

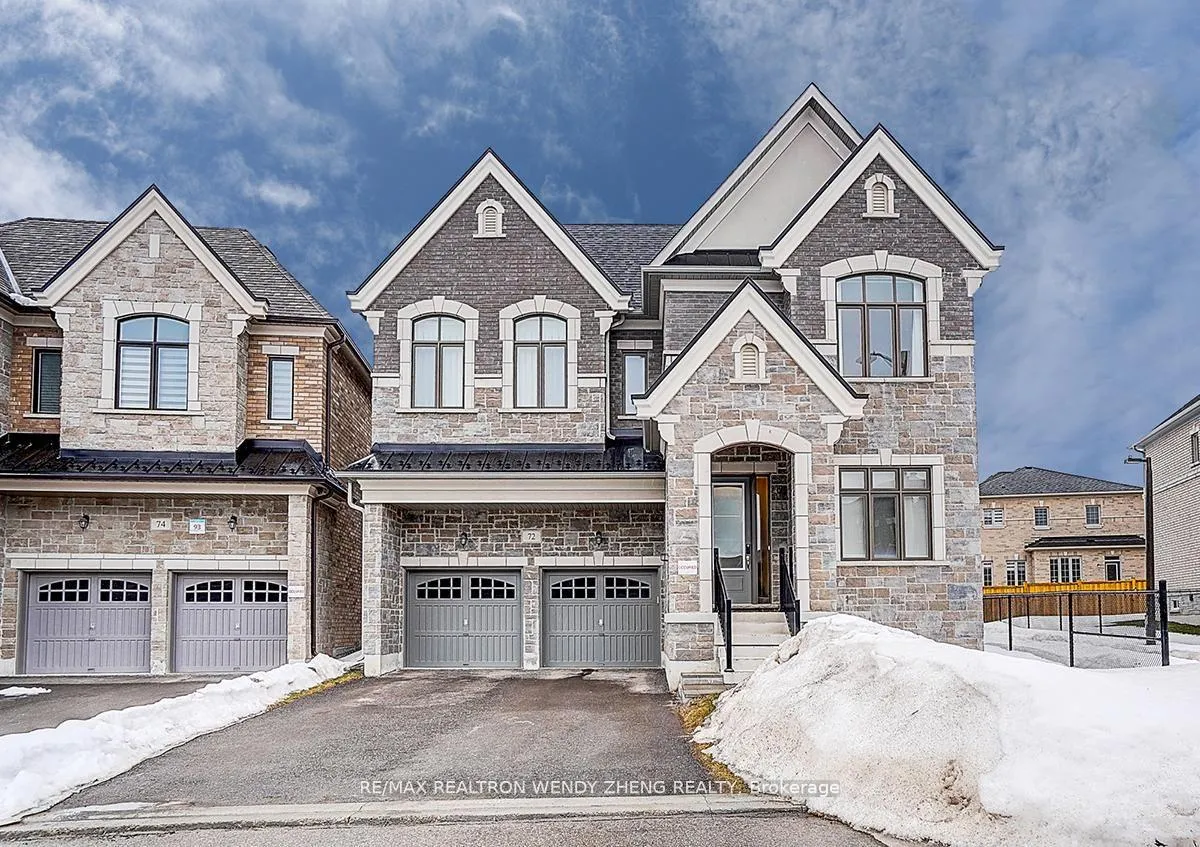
72 Current Drive
72 Current Drive
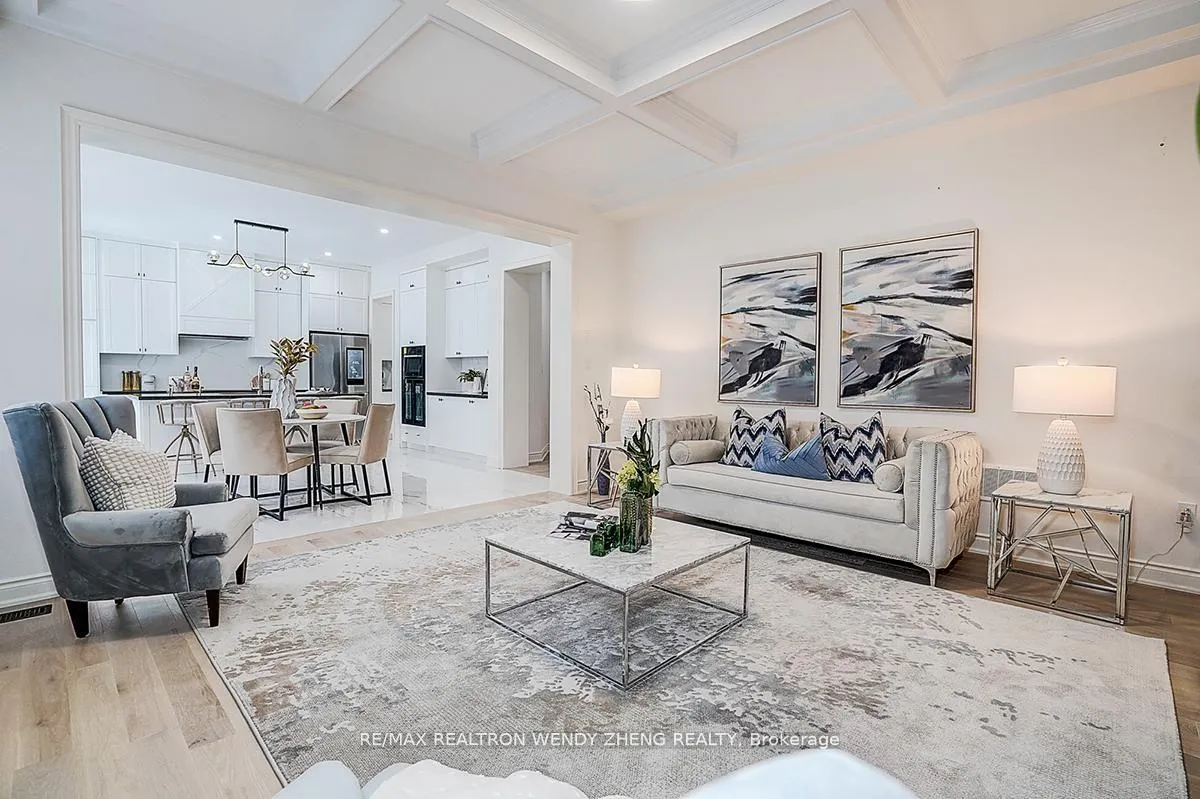 See all 46 photos
Property history
- $2,290,000TerminatedList: 2026-06-22|End: 2026-09-04|74 daysN13473082
- $2,199,000ExpiredList: 2026-03-06|End: 2026-06-06|92 daysN12853146
Facts and features
- BasementFull
- Price per sq ft~$539
- Water, sewerMunicipal
- HeatingForced air
- Separate entrance
- Hardwood floors
- Fireplace
- Central air
The homeDetached, 2-storey, 3,500–5,000 sq ft
- Type: Detached
- Style: 2-storey
- Living space: 3,500–5,000 sq ft
- Basement: Full, separate entrance
InsideFireplace Yes, Ceramic, Hardwood, Other
- Fireplace: Yes
- Flooring: Ceramic, Hardwood
- Features: Other
- Rooms above ground: 10
- Bedrooms: 4
- Bathrooms: 5
- Kitchens: 1
- Family room: Yes
Outside and lotBrick, Shingles, Concrete
- Exterior: Brick
- Roof: Shingles
- Foundation: Concrete
- Size: 41.63 × 90.31 ft
Parking2 Garage, Attached
- Spaces: 2 Garage
- Garage: Attached
Heating, water and powerForced air, gas, Central air, Municipal water
- Heating: Forced air, gas
- Cooling: Central air
- Water: Municipal water
- Sewer: Municipal sewer
Costs and taxesTaxes $11,210 a year, HST included in the price, Hot water tank
- Taxes, 2025: $11,210 a year
- HST: HST included in the price
- Rental items: Hot water tank
Included in the saleAll elfs, all existing window coverings, fridge, cooktop, built-in microwave and oven, b/i dishwasher. washer and dryer.
- Included: All elfs, all existing window coverings, fridge, cooktop, built-in microwave and oven, b/i dishwasher. washer and dryer.
Listing detailsN13473082, Terminated, Jun 22, 2026
- MLS® number: N13473082
- Status: Terminated
- Listed on: Jun 22, 2026
- Days on market: 74
- Updated: Sep 4, 2026
- Possession: Flexible
- Occupied by: Owner
- Listing brokerage: RE/MAX REALTRON WENDY ZHENG REALTY
About this home
72 Current Drive, Richmond Hill (Rural Richmond Hill), ON L4S 0M9
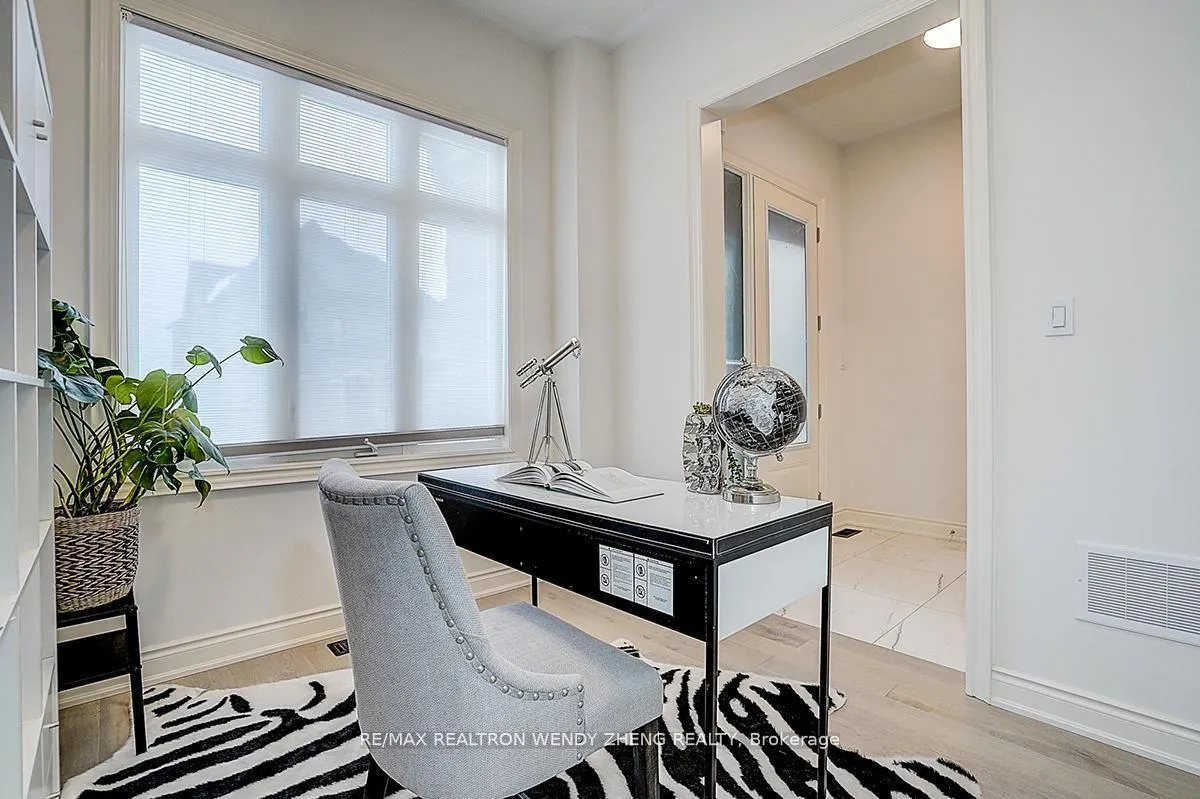
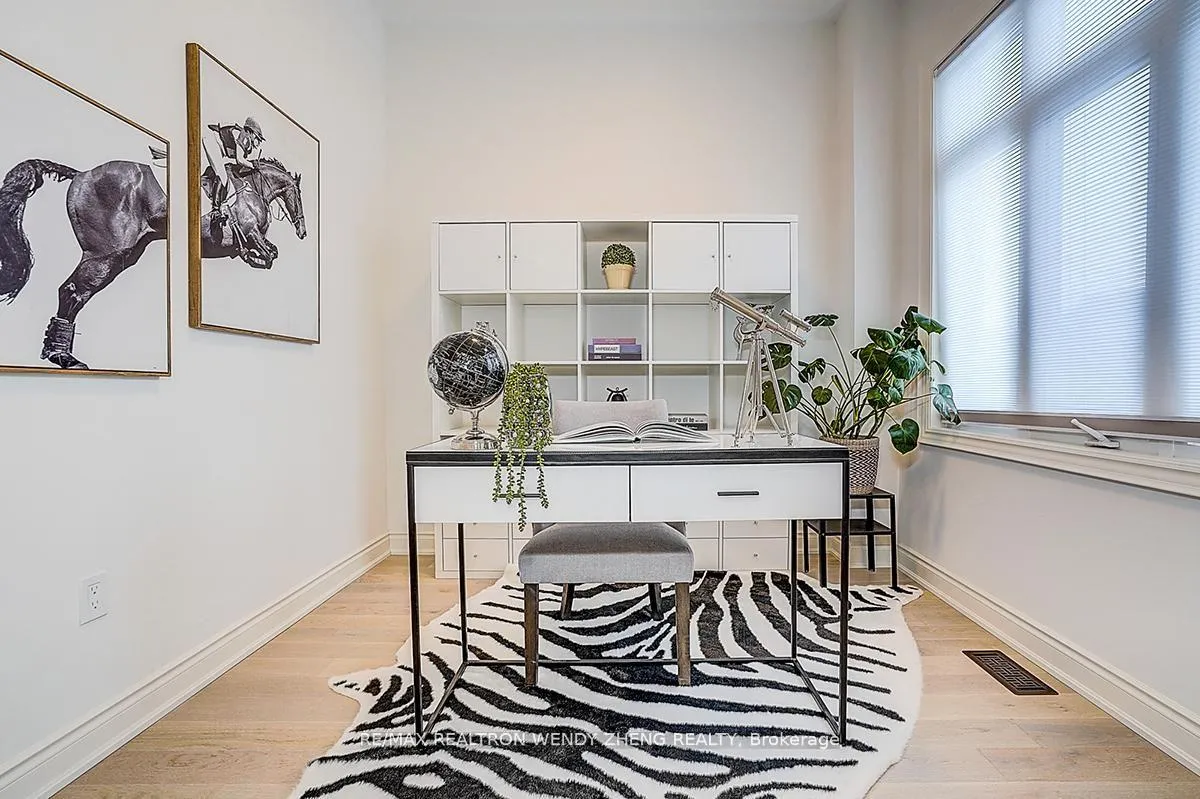
A remarkable 2023-built detached home offering 3,521 sq. ft. of refined living space, featuring 10-ft ceilings on the main level and 9-ft ceilings on the second floor, with premium hardwood flooring flowing throughout both levels, complemented by a solid hardwood staircase and upgraded tile finishes in the foyer and kitchen. The chef-inspired kitchen showcases ceiling-height cabinetry, built-in microwave and oven, a cooktop with pot drawers, and an oversized central island with an upgraded countertop, while the family room features a gas fireplace and upgraded coffered ceiling, and the powder room includes an upgraded vanity countertop. Upstairs, four spacious ensuite bedrooms each offer walk-in closets for enhanced comfort and privacy, and the primary suite features double sinks with an upgraded vanity and a 5-ft shower with sliding glass chrome doors, delivering a spa-like experience. The unfinished walk-up basement features 9-ft ceilings and provides exceptional potential for future customization. The backyard is enhanced with a modern horizontal composite privacy fence for added privacy and low-maintenance outdoor enjoyment. No sidewalk allows driveway parking for up to four vehicles. Conveniently located with easy access to Highway 404, GO Transit, Costco, shopping, parks, and essential amenities, offering outstanding connectivity and lifestyle convenience.
Ask about this home
A HOMEH agent will answer your questions about this home.
Around this home
Daily convenience, out of 100, from the distances below
Schools nearby
School rating, out of 10.
Helpful calculators
Your HOMEH agent

"I would see it this week."