

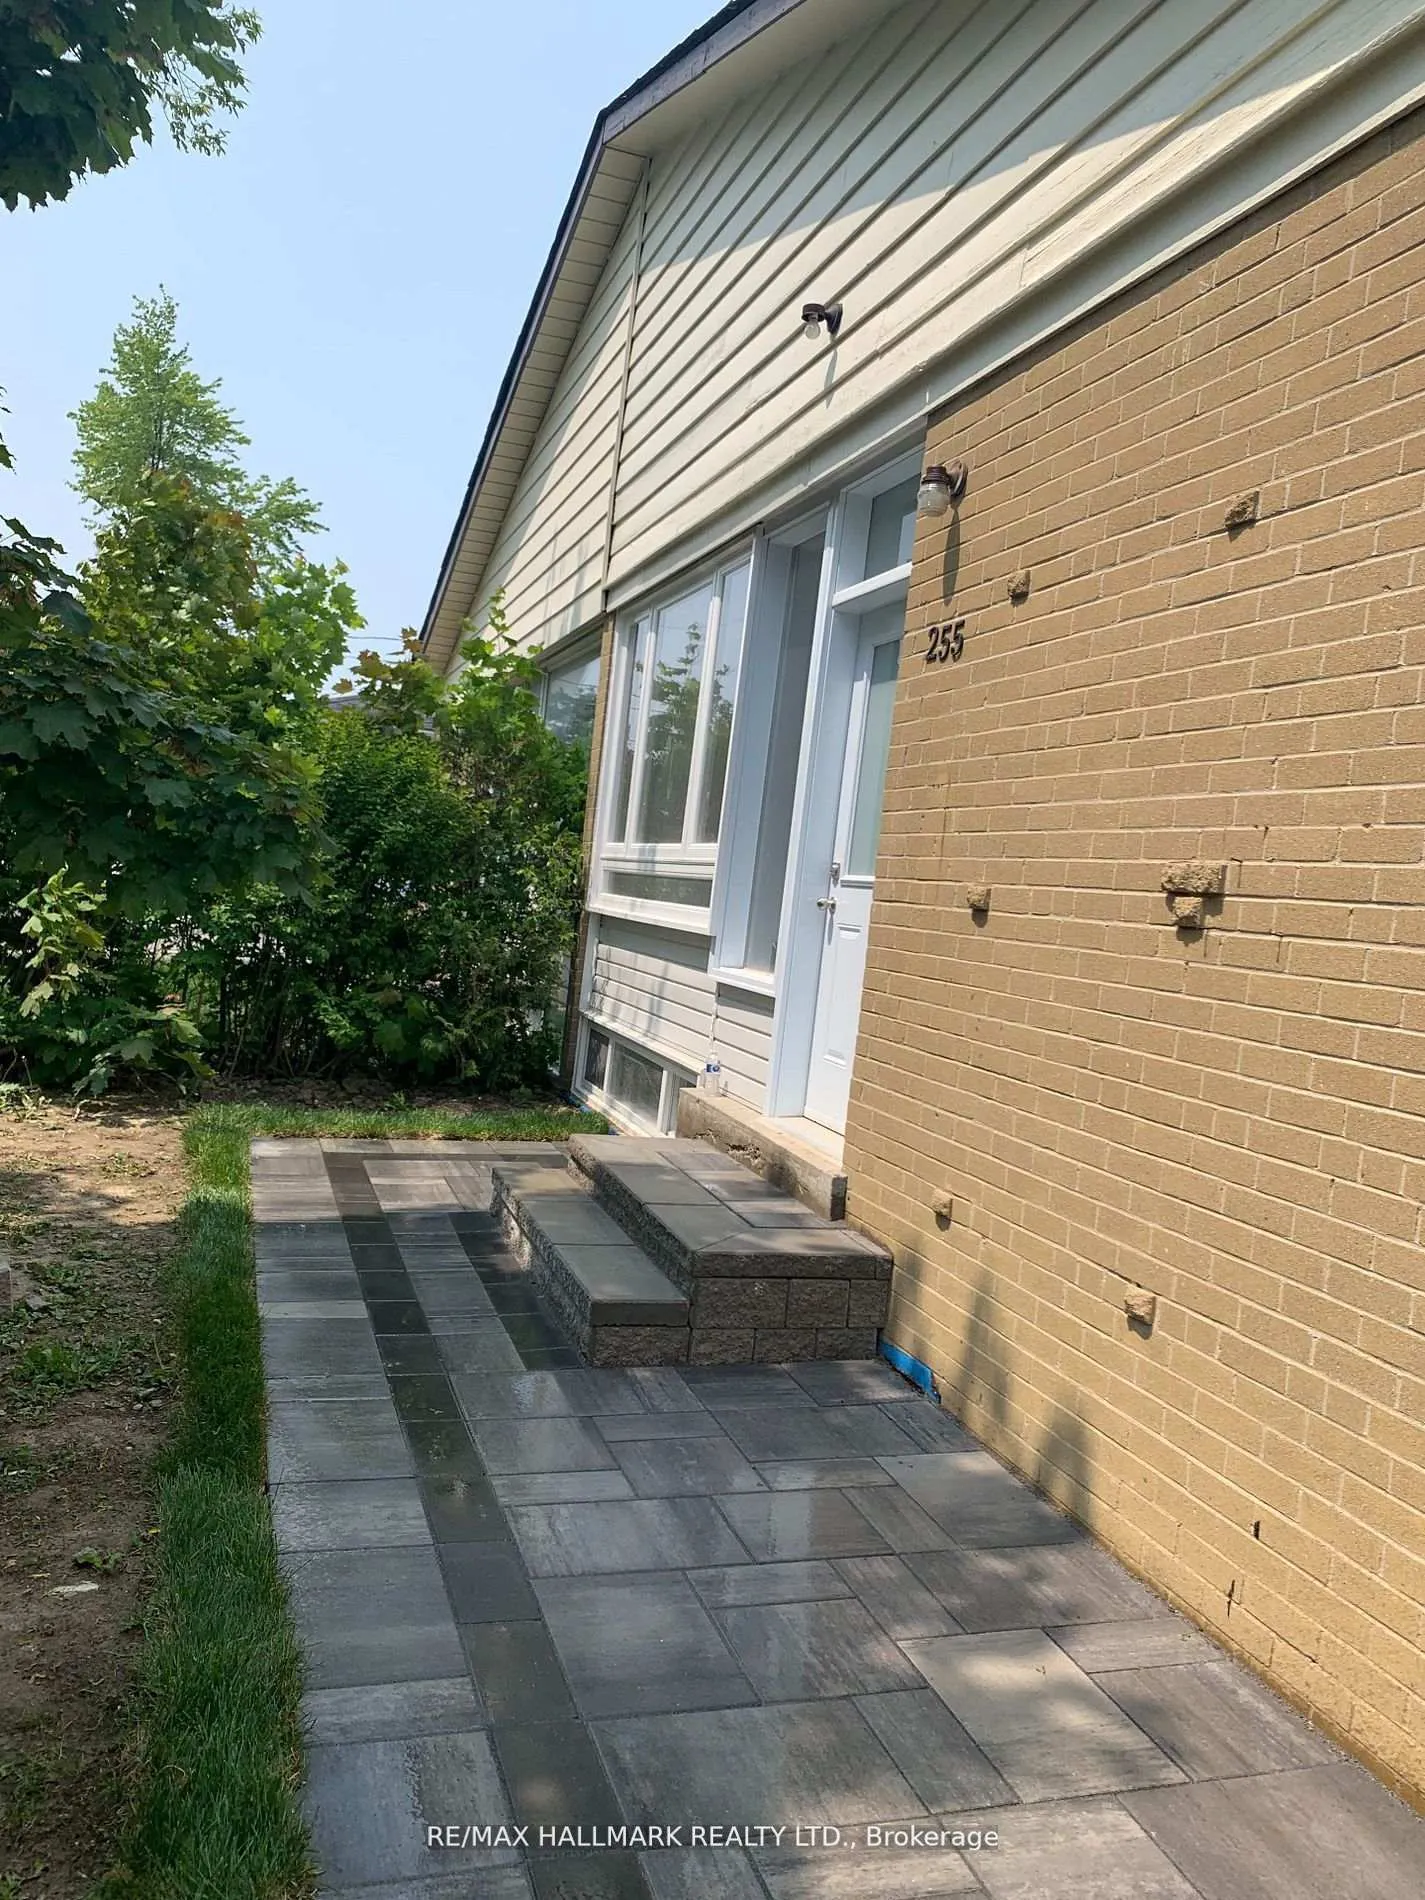
Bsmt, 255 Ashlar Road
Semi-Detached Rented
1/9Bsmt, 255 Ashlar Road
Semi-Detached Rented
 See all 9 photos
1 Bedroom
1 Bathroom
0 Garage
<700 sq.ft
Basement
— Unit
Property history
Facts and features
- BasementOther
- Lease term12 months
- FurnishedFurnished
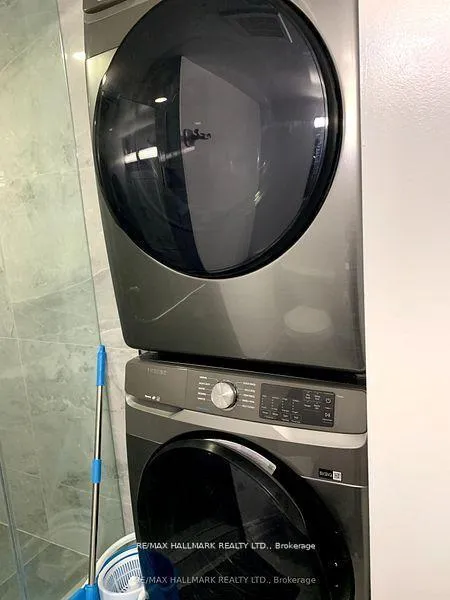
- LaundryEnsuite
What stands out
- Central air
The homeSemi-Detached, Apartment, Under 700 sq ft
- Type: Semi-Detached
- Style: Apartment
- Living space: Under 700 sq ft
- Basement: Other
InsideVinyl, Ensuite, lower level, Sump pump, upgraded insulation, carpet free
- Flooring: Vinyl
- Laundry: Ensuite, lower level
- Features: Sump pump, upgraded insulation, carpet free
- Rooms above ground: 3
- Bedrooms: 1
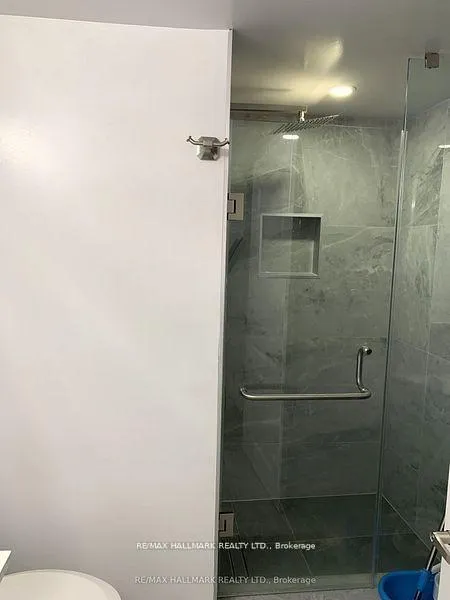
- Bathrooms: 1
- Kitchens: 1
Outside and lotBrick, Roof Not applicable, Foundation Not applicable
- Exterior: Brick
- Roof: Not applicable
- Foundation: Not applicable
Parking1 Parking, Available
- Spaces: 1 Parking
- Driveway: Available
Heating, water and powerForced air, gas, Central air, Municipal water
- Heating: Forced air, gas
- Cooling: Central air
- Water: Municipal water
- Sewer: Municipal sewer
Rent and termsRent $1,700 a month, Basement, Furnished
- Rent: $1,700 a month
- Space for rent: Basement
- Furnished: Furnished
- Lease: 12 months
- Rent includes: All inclusive
- Deposit: Required
- Credit check: Required
- Employment letter: Required
- Rental application: Required
IncludedAll inclusive, hydro, heat, parking, water, wifi
- Not included: All inclusive, hydro, heat, parking, water, wifi
NearbyHospital, school, library, park
- Close to: Hospital, school, library, park
Listing detailsN13473162, Rented, Jun 22, 2026
- MLS® number: N13473162
- Status: Rented
- Listed on: Jun 22, 2026
- Days on market: 21
- Updated: Jul 13, 2026
- Possession: 2026-06-22 / Immediate
- Occupied by: Vacant
- Listing brokerage: RE/MAX HALLMARK REALTY LTD.
About this home
Bsmt, 255 Ashlar Road, Richmond Hill (Crosby), ON L4C 2W7
Sump PumpUpgraded InsulationCarpet FreeHospitalSchoolLibrary
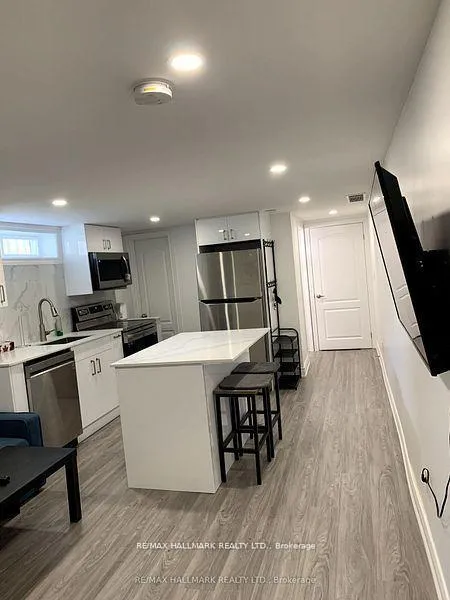
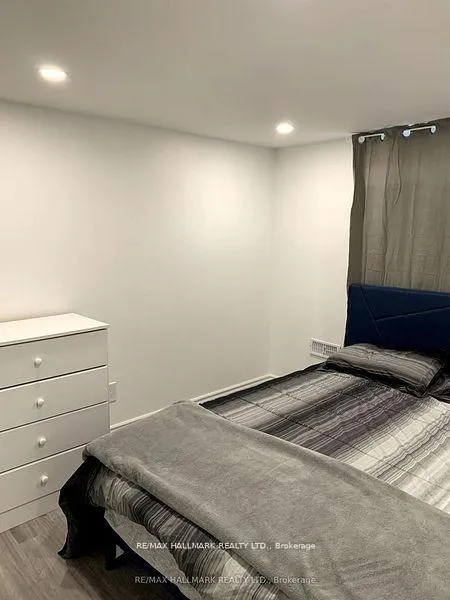
Renovated, fully furnished 1-bedroom basement apartment with private laundry. Modern open-concept kitchen featuring stainless steel appliances, large island, and ample cabinet space. Bright unit with new windows and plenty of pot lights throughout. Located close to public transit, shopping, and all amenities. Perfect for a single professional or couple.
Read more
Ask about this home
A HOMEH agent will answer your questions about this home.
Ask a question
Around this home
Bayview/ Elginmills
Errands
Parks
Schools
Daily convenience, out of 100, from the distances below
ParkNewkirk Park · 5 within 1 km4 min walk260 m
GroceryKitchen Food Fair12 min walk755 m
SchoolBeverley Acres Public School8 min walk500 m
PharmacyPharmaChoice12 min walk758 m
Cafés & foodSubway · 15 within 1 km12 min walk758 m
Gym & rec centreRichmond Hill Squash Club9 min walk567 m
WalkDriveStraight-line distance, open map data
Grocery0.8 km
Park0.3 km
Coffee0.9 km
Dining0.8 km
Gym0.6 km
Schools nearby
School rating, out of 10.
Beverley Acres Public Schoolelementary · Public · 0.5 km
—
Crosby Heights Public Schoolelementary · Public · 0.5 km
5.7/10Fair
Lauremont School ? Upper Schoolelementary · Private · 0.6 km
—
Contact agent
Helpful calculators
Rent vs buy
Affordability
Mortgage
Down payment
Stress test
CMHC insurance
Your HOMEH agent

NimaHOMEH agent · Richmond Hill
"I would see it this week."
Ask Nima