

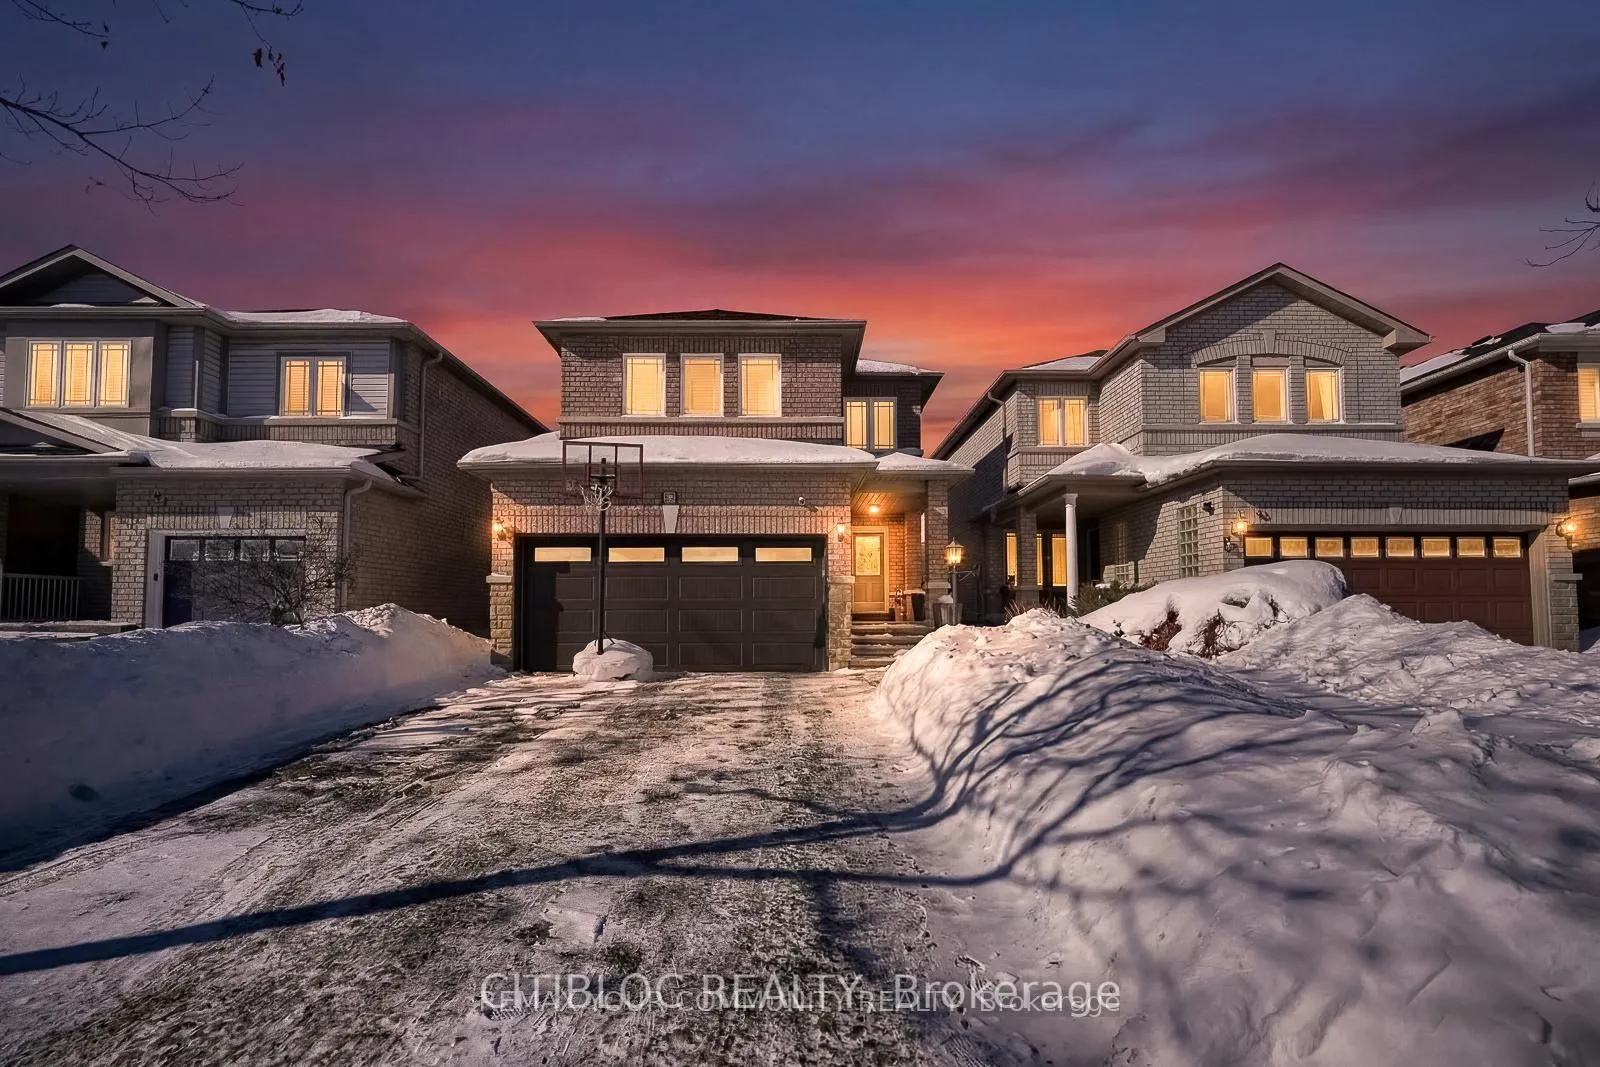
94 Sunridge Street
Detached Rented
1/1394 Sunridge Street
Detached Rented
 See all 13 photos
3 Bedrooms
3 Bathrooms
2 Garage
1.5K–2K sq.ft
Entire Home
— Unit
Property history
Facts and features
- BasementFinished
- Lot size32 × 112 ft
- Lease term12 months
- FurnishedUnfurnished
What stands out
- Fireplace
- Central air
The homeDetached, 2-storey, Age 16–30 years
- Type: Detached
- Style: 2-storey
- Age: 16–30 years
- Living space: 1,500–2,000 sq ft
- Basement: Finished
- Waterfront: None
InsideFireplace Yes, Laundry room, Auto garage door remote, carpet free
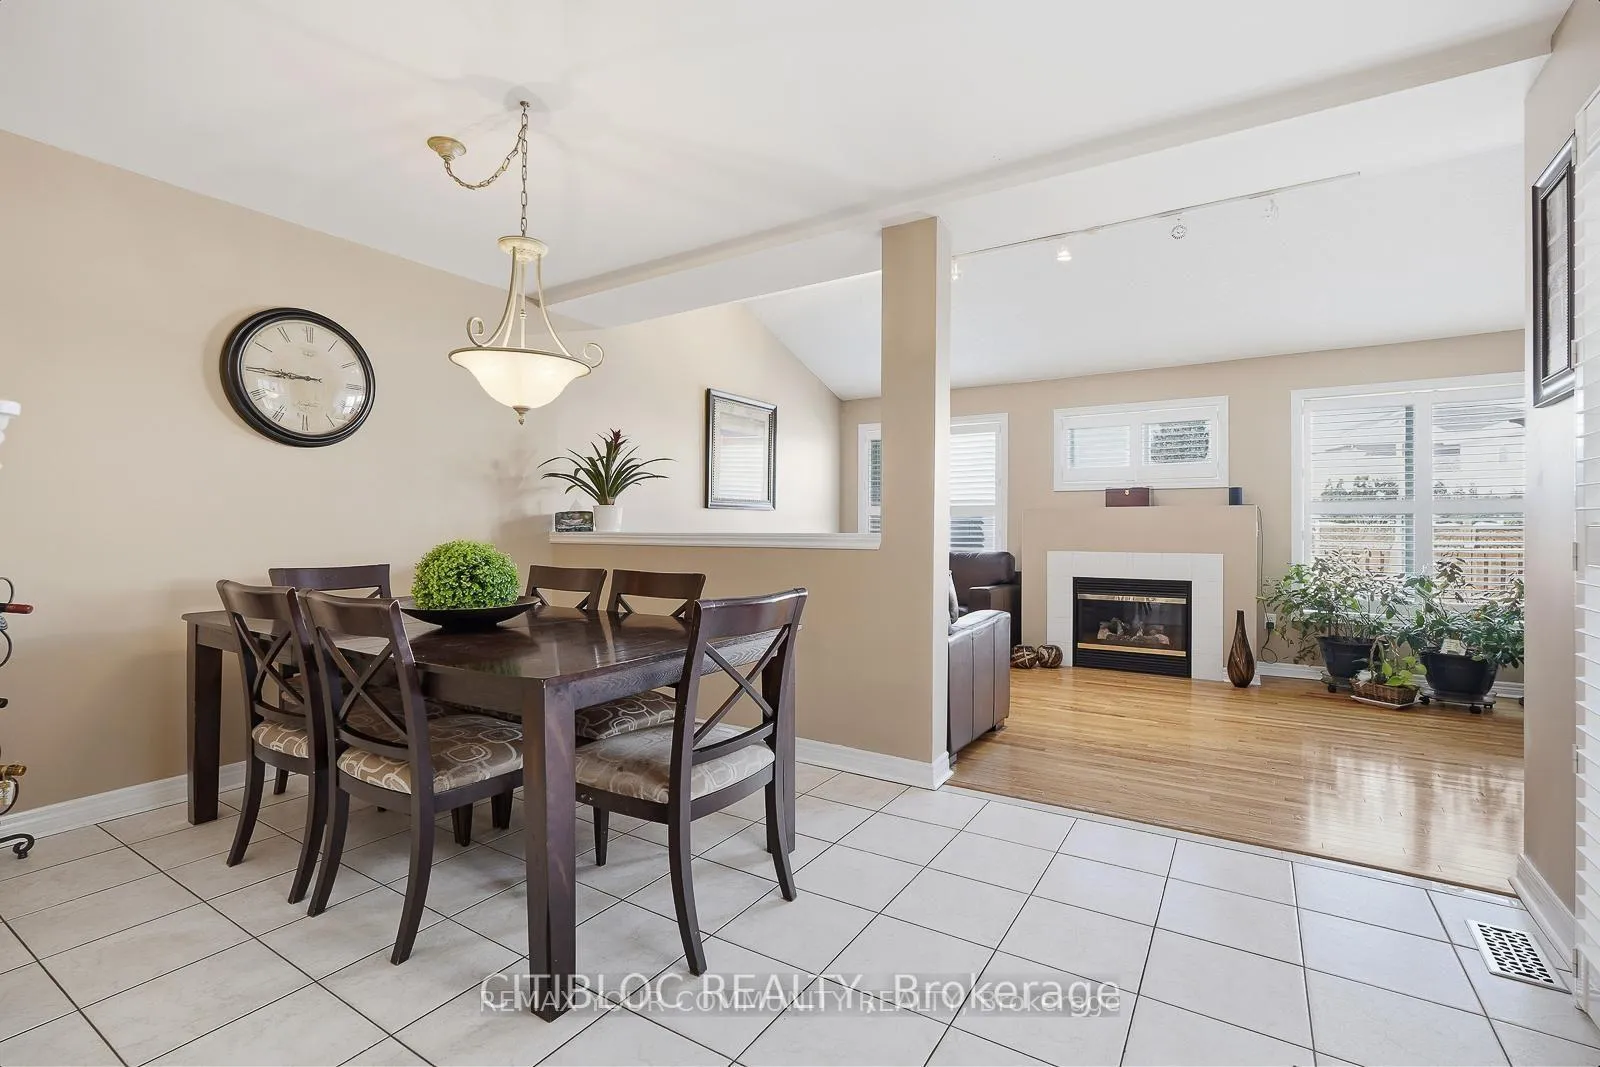
- Fireplace: Yes
- Laundry: Laundry room
- Features: Auto garage door remote, carpet free
- Rooms above ground: 10
- Bedrooms: 3
- Bathrooms: 3
- Kitchens: 1
- Family room: Yes
Outside and lotBrick, Shingles, Concrete
Outside
- Exterior: Brick
- Roof: Shingles
- Foundation: Concrete
- Other structures: Shed
- Size: 32.15 × 112 ft
Parking2 Garage, Built-in, Private double
- Spaces: 2 Garage
- Garage: Built-in
- Driveway: Private double
Heating, water and powerForced air, gas, Central air, Municipal water
- Heating: Forced air, gas
- Cooling: Central air
- Water: Municipal water
- Sewer: Municipal sewer
- Natural gas: Yes
- Hydro: Yes
Rent and termsRent $3,350 a month, Entire property, Unfurnished
- Rent: $3,350 a month
- Space for rent: Entire property
- Furnished: Unfurnished
- Lease: 12 months
- Paid: Monthly
- Deposit: Required
- Credit check: Required
- Employment letter: Required
- Rental application: Required
- References: Required
- Rental items: Hwt
IncludedFridge, stove, b/i dishwasher, washer & dryer and all existing california shutters, Not included None
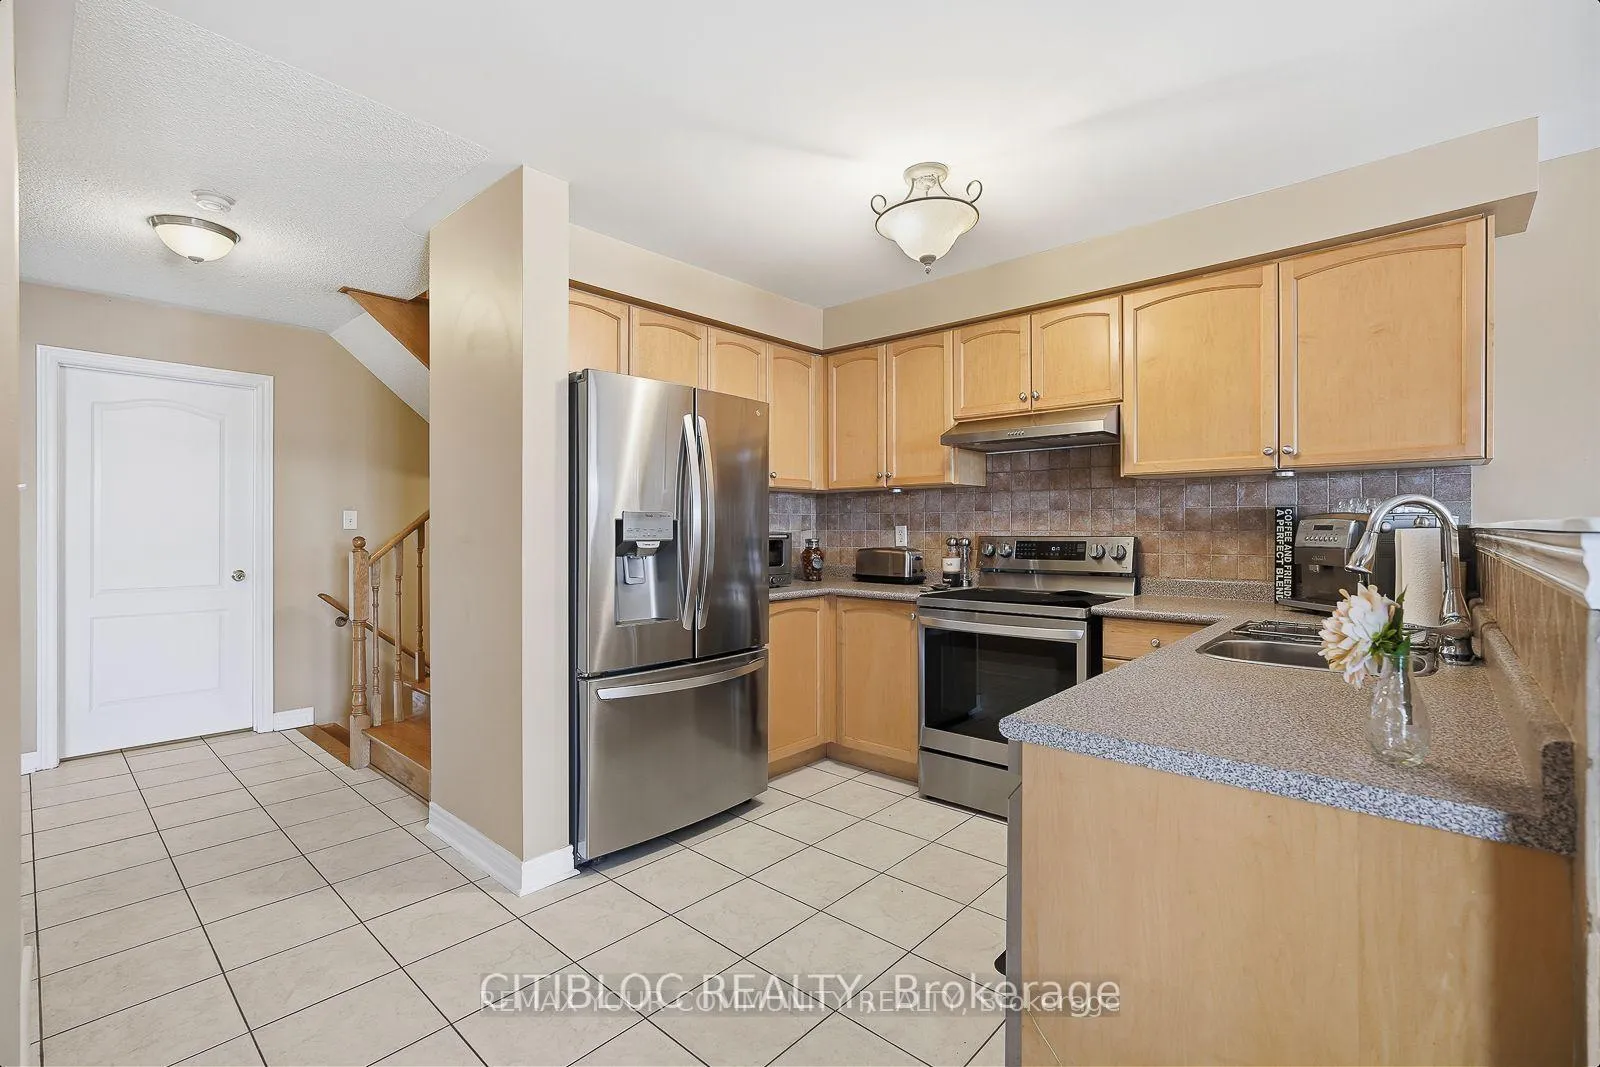
- Included: Fridge, stove, b/i dishwasher, washer & dryer and all existing california shutters
- Not included: None
NearbyFenced yard
- Close to: Fenced yard
Listing detailsN13473732, Rented, Jun 18, 2026
- MLS® number: N13473732
- Status: Rented
- Listed on: Jun 18, 2026
- Days on market: 12
- Updated: Jun 30, 2026
- Possession: 2026-06-20 / Immediate
- Occupied by: Vacant
- Listing brokerage: CITIBLOC REALTY
About this home
94 Sunridge Street, Richmond Hill (Oak Ridges), ON L4E 3Z4
Auto Garage Door RemoteCarpet FreeFenced Yard
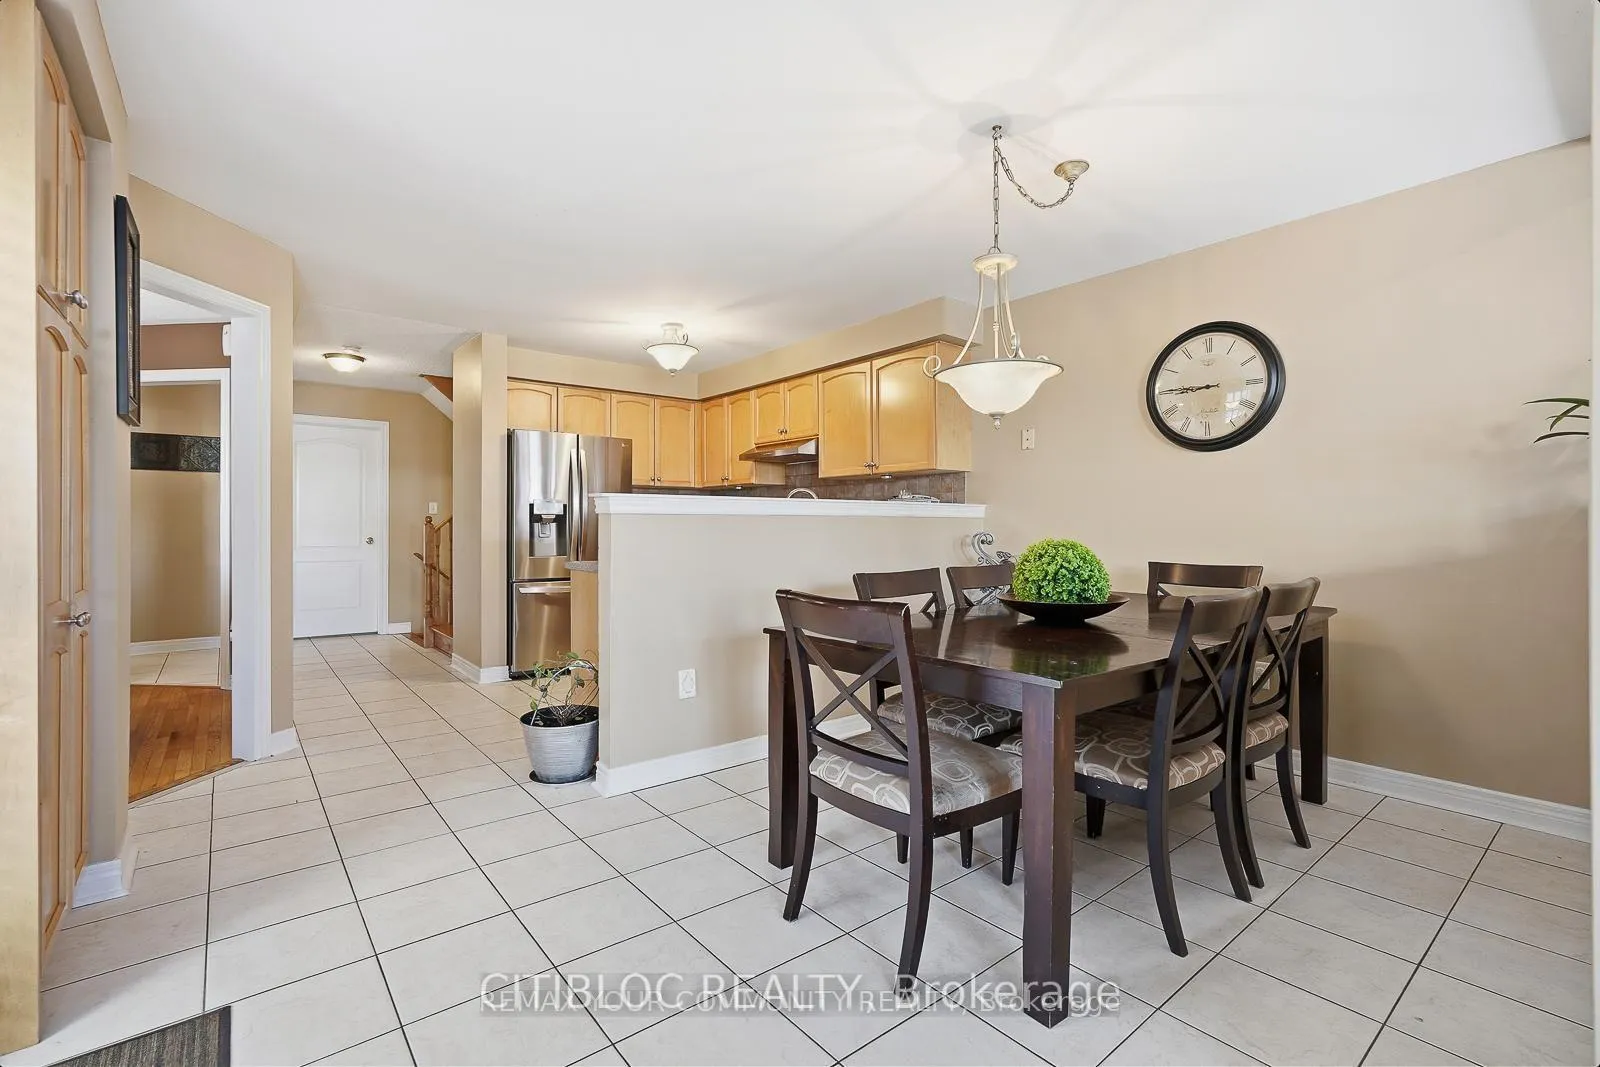
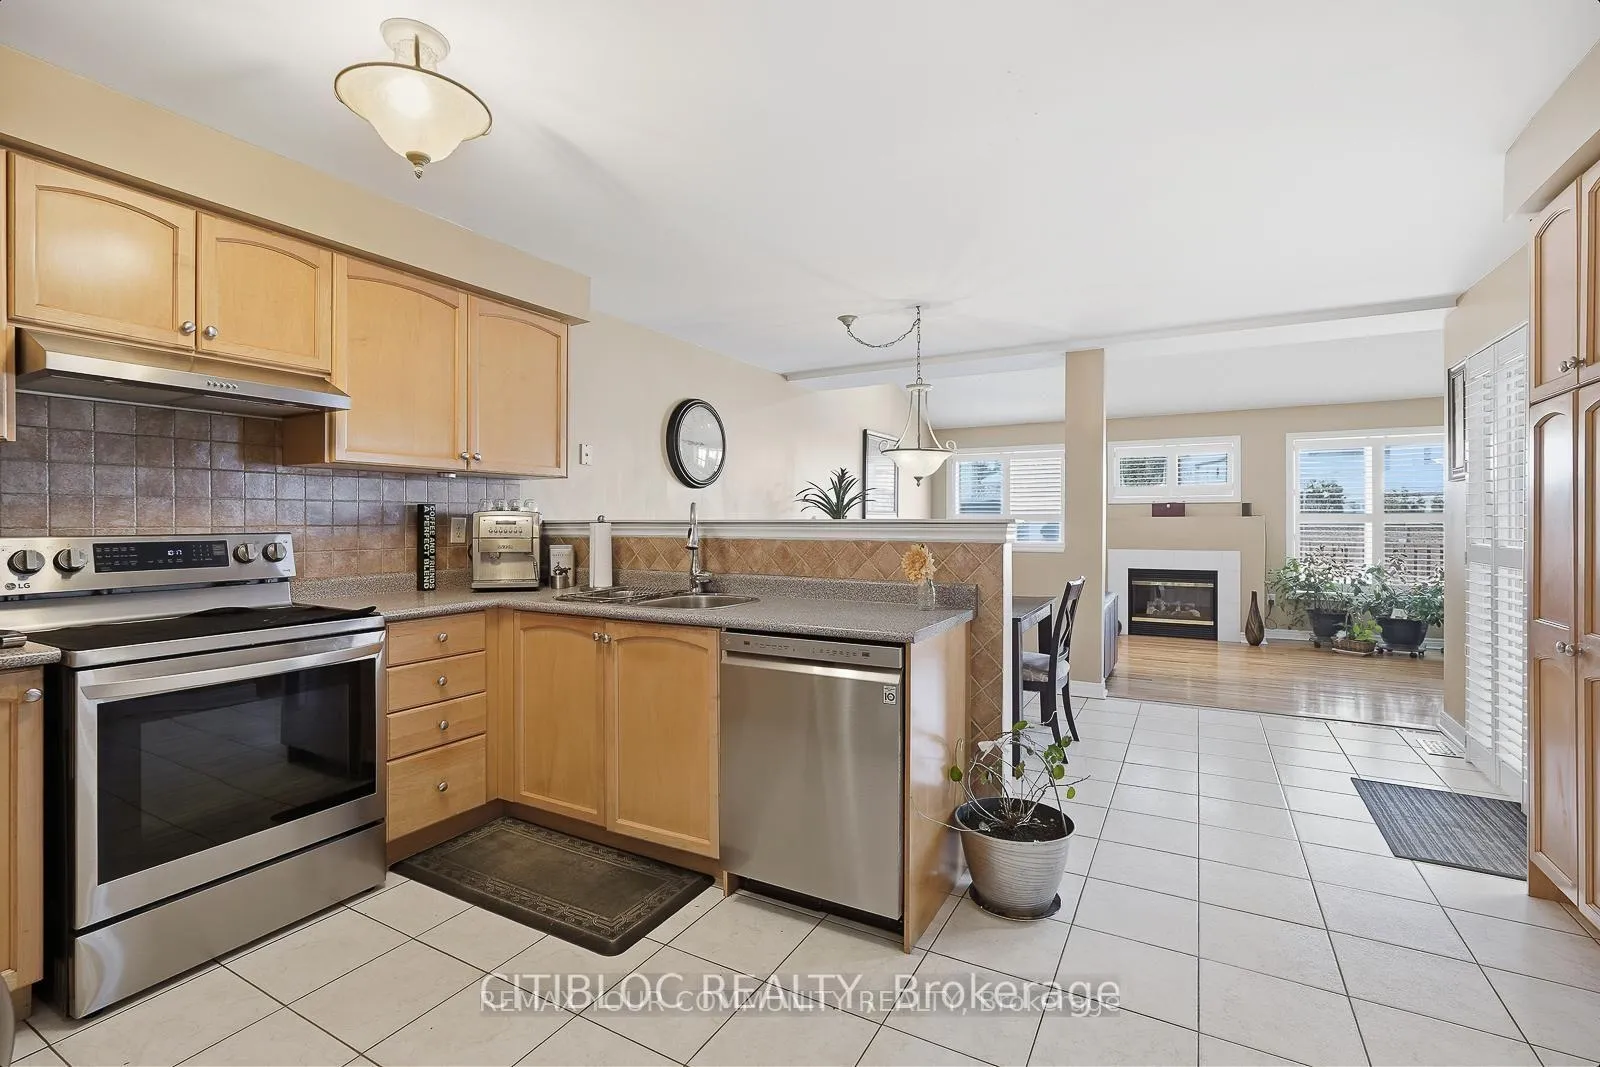
Offering approximately 2,000 sq. ft. of thoughtfully designed living space, this well-maintained 3-bedroom, 3-bathroom home combines comfort, style, and functionality. Features include an updated kitchen, smooth ceilings on the main floor, hardwood flooring, and an inviting open-concept layout perfect for everyday living and entertaining. Ideally located close to schools, parks, shopping, public transit, and a wide range of amenities. Tenant responsible for all utilities and hot water tank rental.
Read more
Ask about this home
A HOMEH agent will answer your questions about this home.
Ask a question
Around this home
Bathurst St and Bloomington Rd
Errands
Parks
Schools
Daily convenience, out of 100, from the distances below
ParkTemperanceville Park21 min walk1.3 km
GroceryCircle K4 min walk236 m
SchoolÉSC Renaissance5 min walk330 m
Cafés & foodTim Hortons · 1 within 1 km4 min walk228 m
Gym & rec centreMaple Leaf Cricket Club32 min walk2.0 km
WalkDriveStraight-line distance, open map data
Grocery0.2 km
Park1.3 km
Coffee0.2 km
Gym2.0 km
Schools nearby
School rating, out of 10.
ÉSC Renaissancesecondary · Private · 0.3 km
8.1/10Excellent
Our Lady of Hope Catholic Elementary Schoolelementary · Catholic · 0.5 km
8.0/10Excellent
Windham Ridge Public Schoolelementary · Public · 0.8 km
—
Contact agent
Helpful calculators
Rent vs buy
Affordability
Mortgage
Down payment
Stress test
CMHC insurance
Your HOMEH agent

KimHOMEH agent · Richmond Hill
"I would see it this week."
Ask Kim