

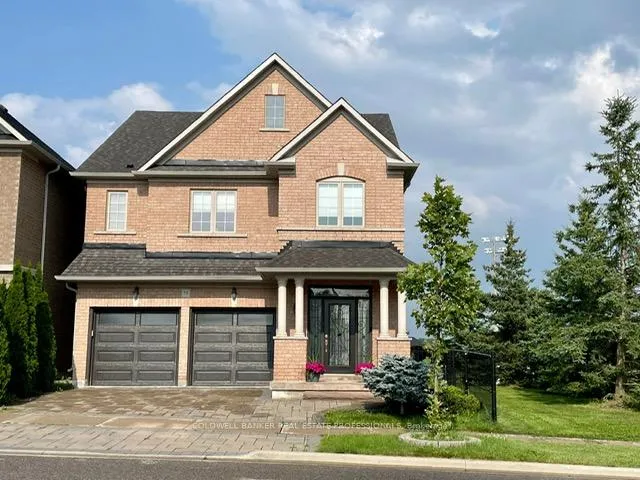
75 Alhart Street
Detached Rented
1/1275 Alhart Street
Detached Rented
 See all 12 photos
4+1 Bedrooms
5 Bathrooms
2 Garage
2K–2.5K sq.ft
Entire Home
— Unit
Property history
Facts and features
- BasementFinished
- Lot size36 × 88 m
- Lease term12 months
- FurnishedPartially
What stands out
- Second kitchen
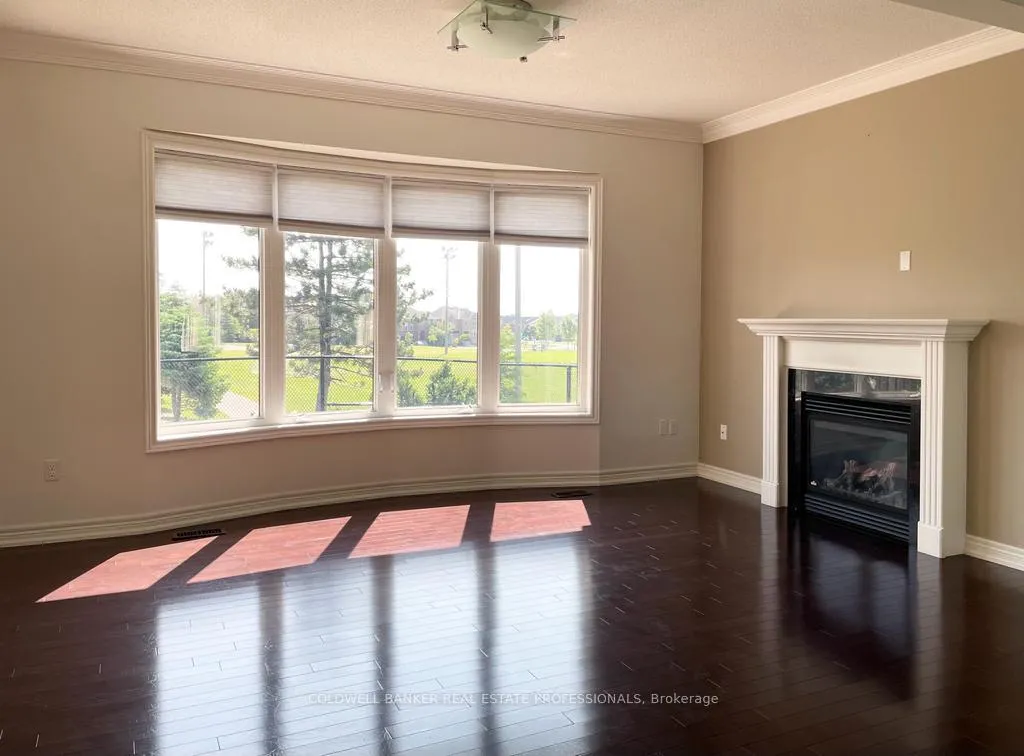
- Hardwood floors
- Fireplace
- Central air
The homeDetached, 2-storey, 2,000–2,500 sq ft
- Type: Detached
- Style: 2-storey
- Living space: 2,000–2,500 sq ft
- Basement: Finished
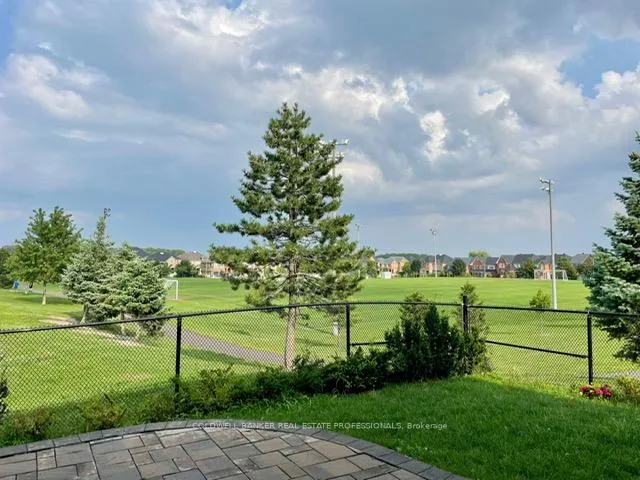
- View: Clear, garden, panoramic, park/greenbelt
InsideFireplace Yes, Hardwood, Laundry room, upper level
- Fireplace: Yes
- Flooring: Hardwood
- Laundry: Laundry room, upper level
- Features: Accessory apartment, carpet free, in-law capability, water softener
- Rooms above ground: 9
- Bedrooms: 4 + 1 in the basement
- Bathrooms: 5
- Kitchens: 2
- Family room: Yes
Outside and lotStone, Asphalt shingle, Concrete
Outside
- Exterior: Stone
- Roof: Asphalt shingle
- Foundation: Concrete
- Features: Backs on green belt
- Size: 36 × 88 m
Parking2 Garage, Attached
- Spaces: 2 Garage
- Garage: Attached
Heating, water and powerForced air, gas, Central air, Municipal water
- Heating: Forced air, gas
- Cooling: Central air
- Water: Municipal water
- Sewer: Municipal sewer
Rent and termsRent $4,800 a month, Entire property, Partially
- Rent: $4,800 a month
- Space for rent: Entire property
- Furnished: Partially
- Lease: 12 months
- Paid: Monthly
- Rent includes: Parking
- Deposit: Required
- Credit check: Required
- Employment letter: Required
- Rental application: Required
- References: Required
- Rental items: Hot water tank
Listing detailsN12296671, Rented, Jul 20, 2025
- MLS® number: N12296671
- Status: Rented
- Listed on: Jul 20, 2025
- Days on market: 42
- Updated: Aug 31, 2025
- Possession: 2025-08-25 / 30-59 days
- Occupied by: Tenant
- Listing brokerage: COLDWELL BANKER REAL ESTATE PROFESSIONALS
About this home
75 Alhart Street, Richmond Hill (Jefferson), ON L4K 0S1
Accessory ApartmentCarpet FreeIn-Law CapabilityWater SoftenerClearGarden
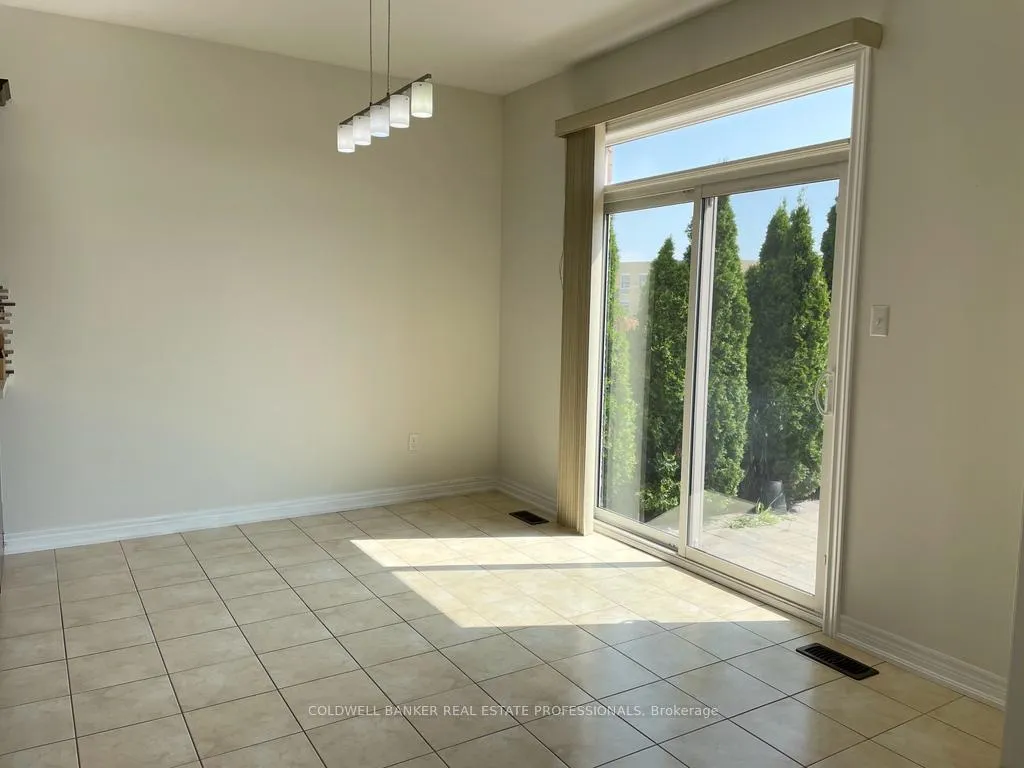
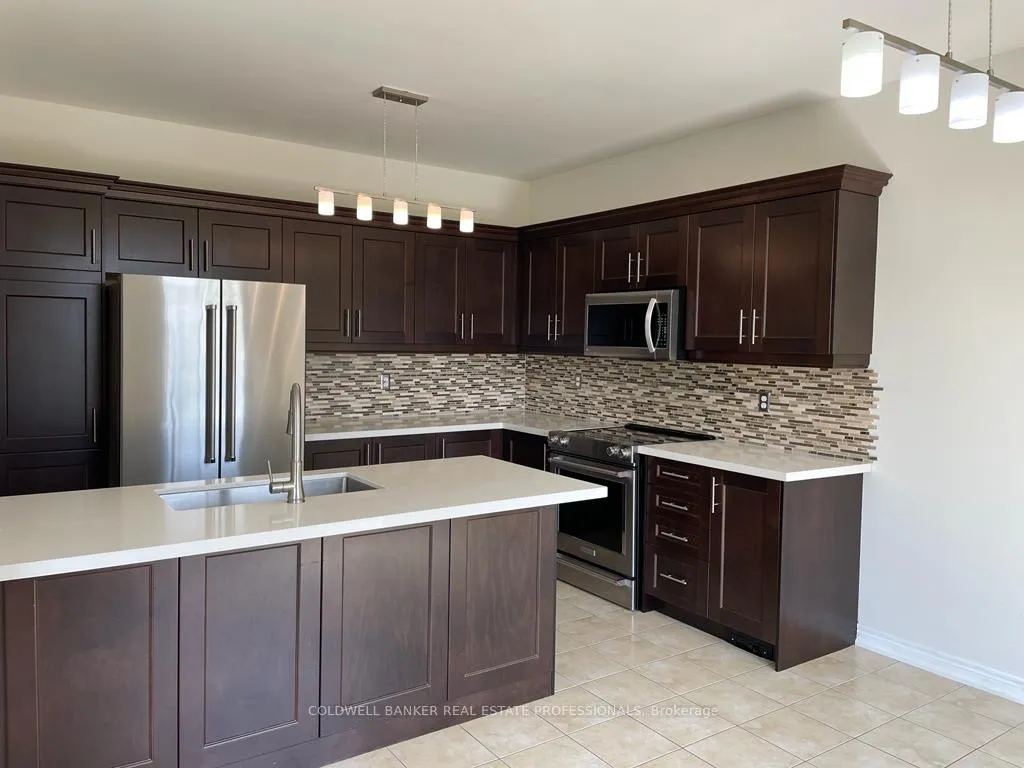
Perfect Opportunity To Live In An Immaculate 4+1 Bed 5 Bathroom Sun-Filled Home Backing Into Park With Extended Greenery View! No Neighbors In Backyard And Side Of Property! Professional Landscape Interlock Stone Front And Back. Open Concept, 9' Ceiling, Hardwood Flr, 10' Bay Window, Crown Moulding, Large Eat-In Kitchen, Marble Countertop, Full Furnished, Basement Apartment W/Kitchenette And Full Bath. Richmond Hill High School, Beynon Fields P.S. Move-In Condition! You Will Love It!
Read more
Ask about this home
A HOMEH agent will answer your questions about this home.
Ask a question
Around this home
Bathurst & Elgin Mills
Errands
Parks
Schools
Daily convenience, out of 100, from the distances below
ParkWilliam Neal Community Park · 4 within 1 km2 min walk107 m
SchoolBeynon Fields Public School2 min walk120 m
PharmacyShoppers Drug Mart29 min walk1.8 km
Cafés & foodBar Co · 4 within 1 km2 min walk126 m
Gym & rec centreBathurst Glen Golf Course24 min walk1.5 km
WalkDriveStraight-line distance, open map data
Park0.1 km
Coffee0.1 km
Dining0.2 km
Schools nearby
School rating, out of 10.
Beynon Fields Public Schoolelementary · Public · 0.1 km
—
St Marguerite D'Youville Catholic Elementary Schoolelementary · Catholic · 1.1 km
8.0/10Excellent
Moraine Hills Public Schoolelementary · Public · 1.4 km
6.7/10Good
Contact agent
Helpful calculators
Rent vs buy
Affordability
Mortgage
Down payment
Stress test
CMHC insurance
Your HOMEH agent

KimHOMEH agent · Richmond Hill
"I would see it this week."
Ask Kim