

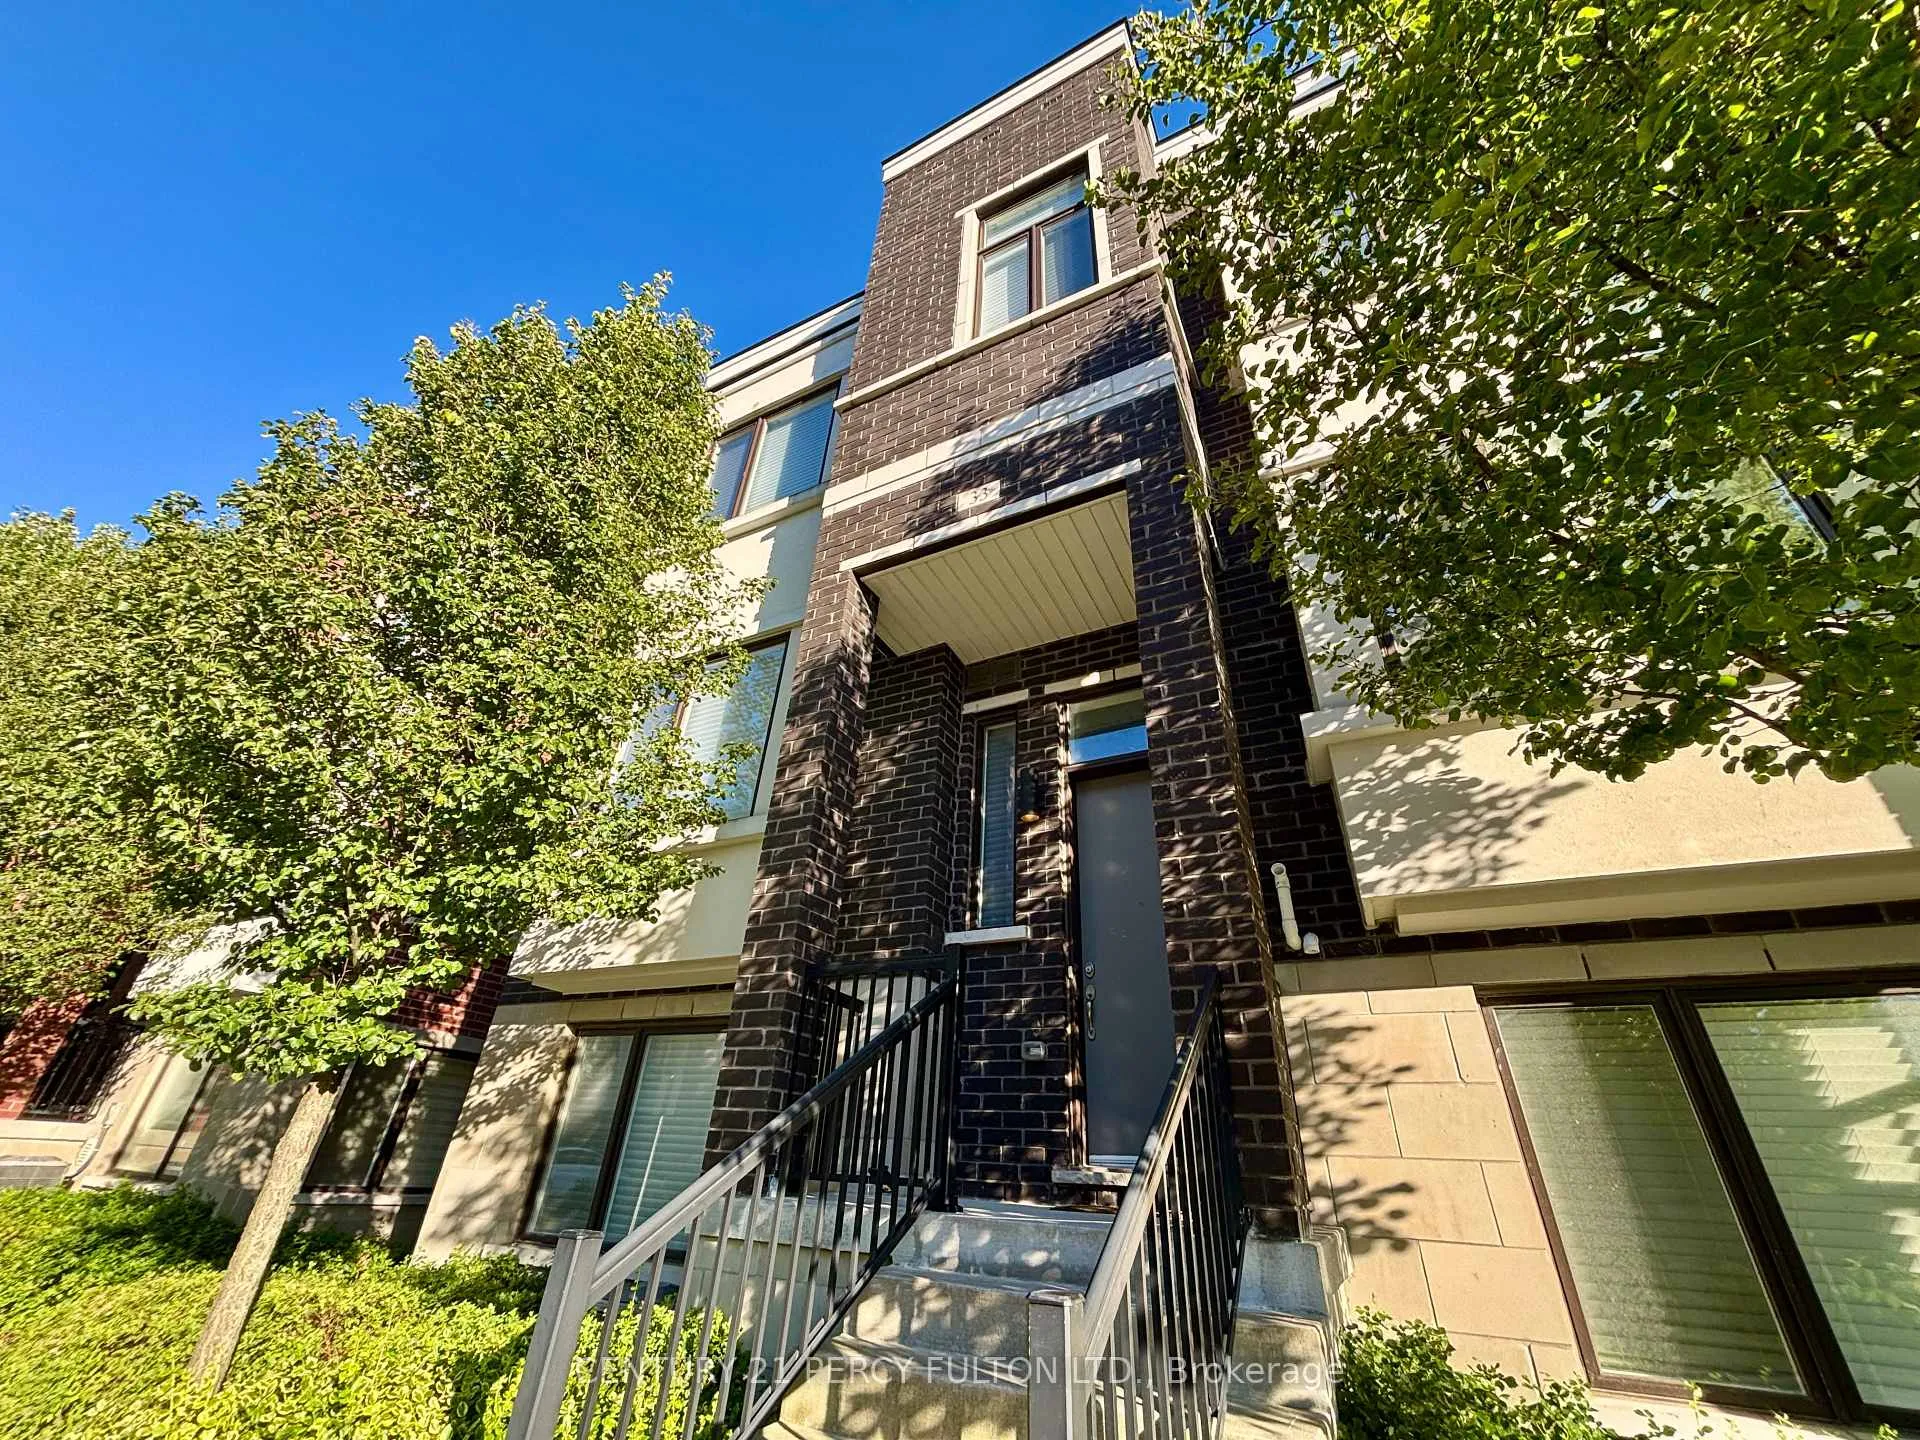
33 Lafferty Lane
33 Lafferty Lane
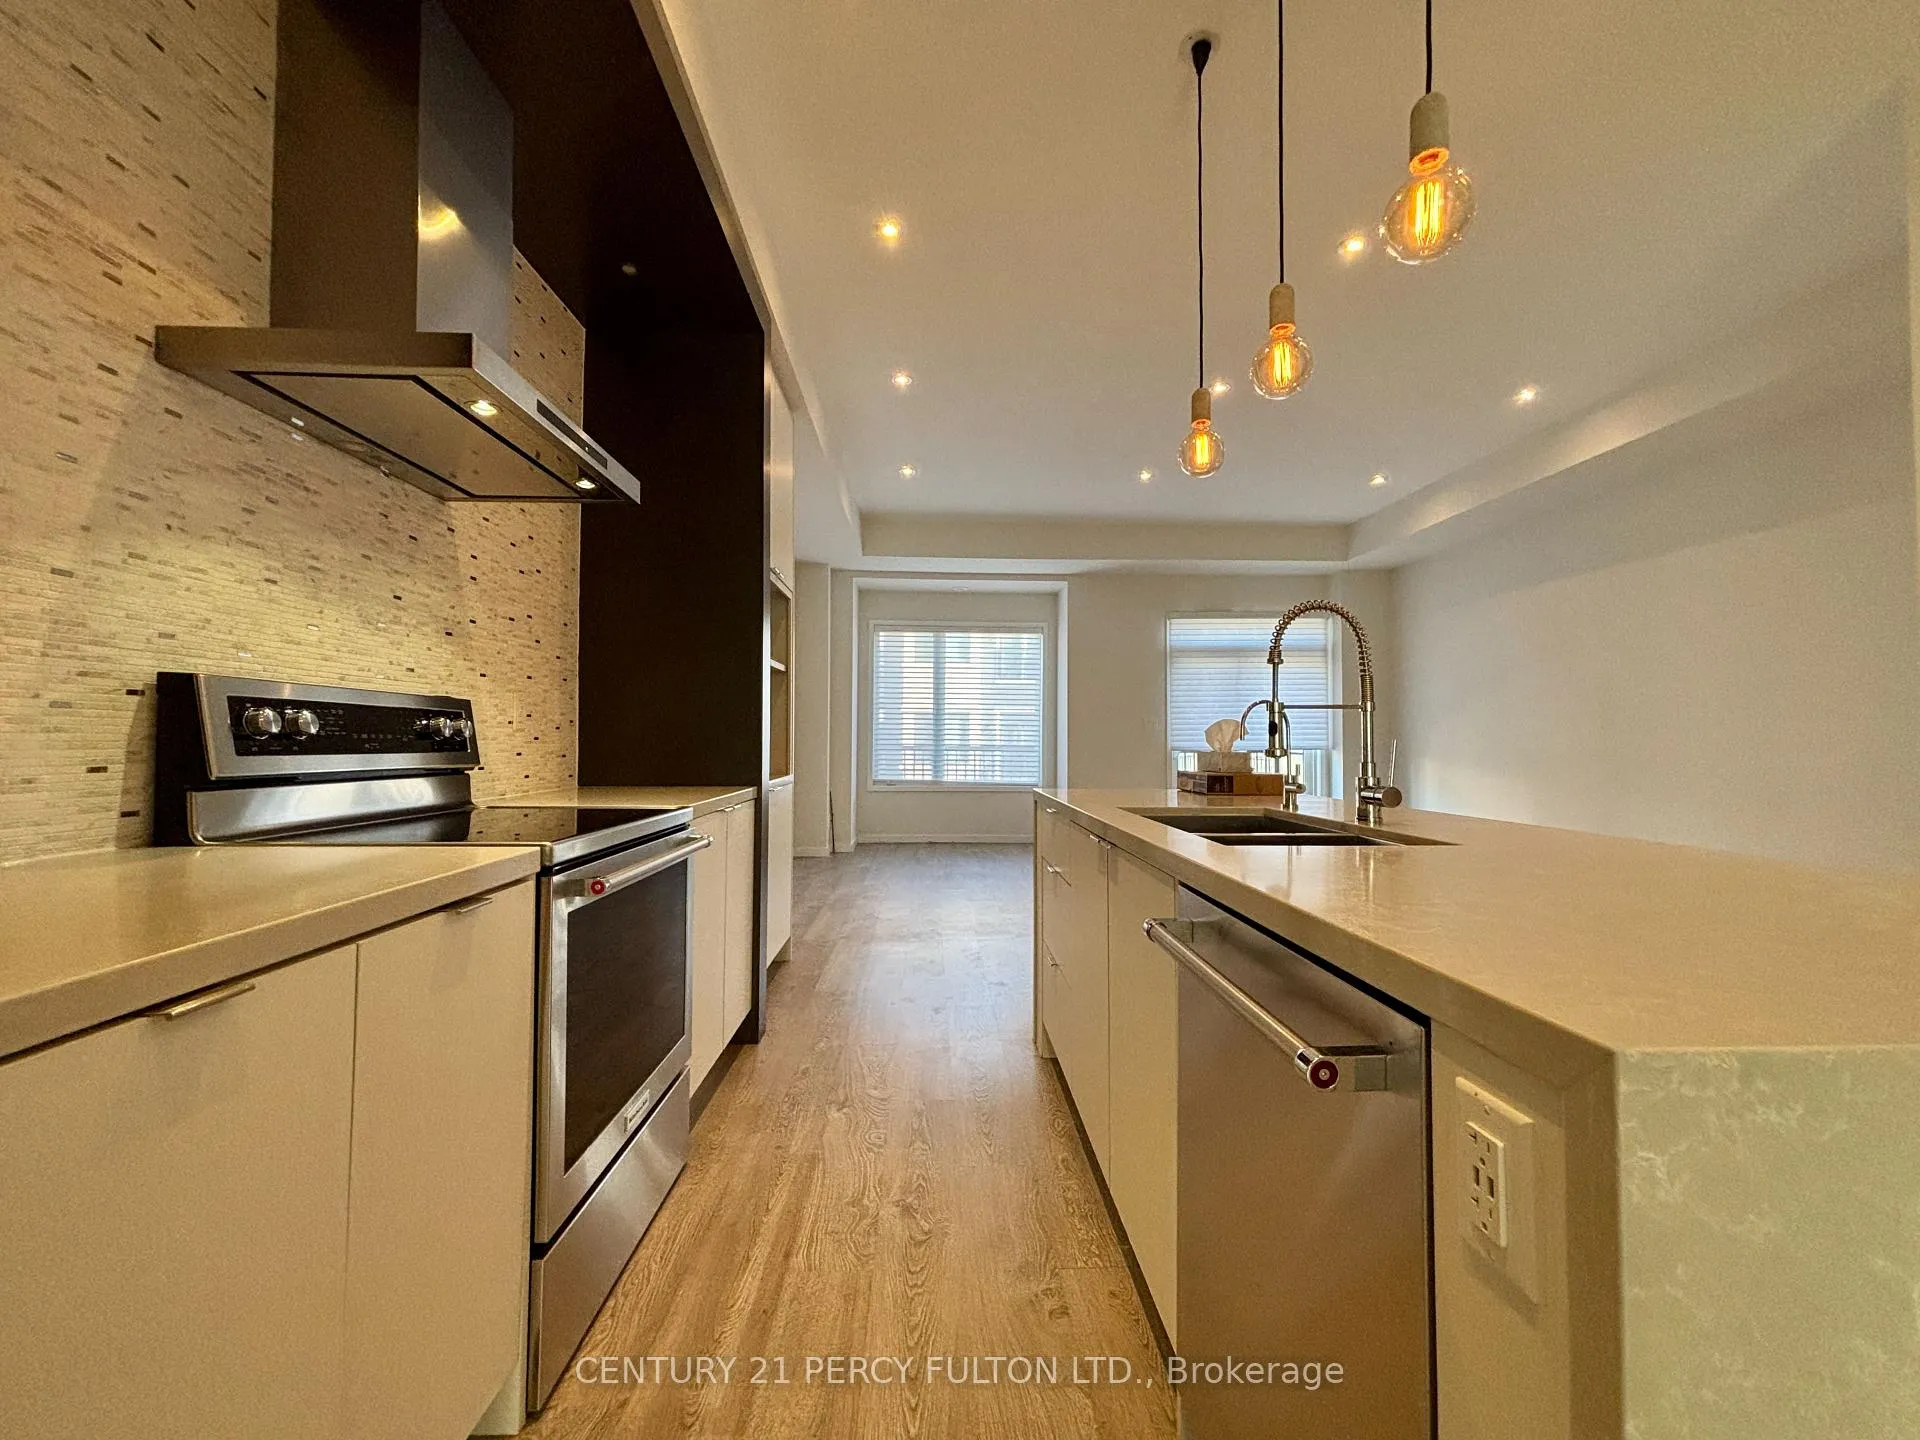 See all 26 photos
Property history
Facts and features
- BasementNone
- Lease term12 months
- FurnishedUnfurnished
- LaundryEnsuite
- Central air
The homeFreehold Townhouse, 3-storey, 2,000–2,500 sq ft
- Type: Freehold Townhouse
- Style: 3-storey
- Living space: 2,000–2,500 sq ft
- Basement: None
InsideEnsuite, Auto garage door remote, carpet free, Rooms above ground 7
- Laundry: Ensuite
- Features: Auto garage door remote, carpet free
- Rooms above ground: 7
- Bedrooms: 3
- Bathrooms: 3
- Kitchens: 1
- Family room: Yes
Outside and lotBrick, Shingles, Concrete
- Exterior: Brick
- Roof: Shingles
- Foundation: Concrete
Parking2 Garage, Built-in, Private
- Spaces: 2 Garage
- Garage: Built-in
- Driveway: Private
Heating, water and powerForced air, gas, Central air, Municipal water
- Heating: Forced air, gas
- Cooling: Central air
- Water: Municipal water
- Sewer: Municipal sewer
Rent and termsRent $3,800 a month, Entire property, Unfurnished
- Rent: $3,800 a month
- Space for rent: Entire property
- Furnished: Unfurnished
- Lease: 12 months
- Paid: Monthly
- Deposit: Required
- Credit check: Required
- Employment letter: Required
- Rental application: Required
- References: Required
- Rental items: Hot water tank (tenant pays) @$69.85/month via vista
IncludedStainless steel kitchen aid appliances (b/i dishwasher, glass top range, chimney style hood range), front load whirlpool front load washer/dryer, silhouette roller shades (some are remote controlled), nest thermostat. exterior landscap, Hydro (alectra), gas (enbridge), water (metergy), tenant insurance (min. $2m liability+content)
- Included: Stainless steel kitchen aid appliances (b/i dishwasher, glass top range, chimney style hood range), front load whirlpool front load washer/dryer, silhouette roller shades (some are remote controlled), nest thermostat. exterior landscap
- Not included: Hydro (alectra), gas (enbridge), water (metergy), tenant insurance (min. $2m liability+content)
Listing detailsN12299063, Rented, Jul 21, 2025
- MLS® number: N12299063
- Status: Rented
- Listed on: Jul 21, 2025
- Days on market: 22
- Updated: Aug 12, 2025
- Possession: Immediate
- Occupied by: Vacant
- Listing brokerage: CENTURY 21 PERCY FULTON LTD.
About this home
33 Lafferty Lane, Richmond Hill (Crosby), ON L4C 0Z8
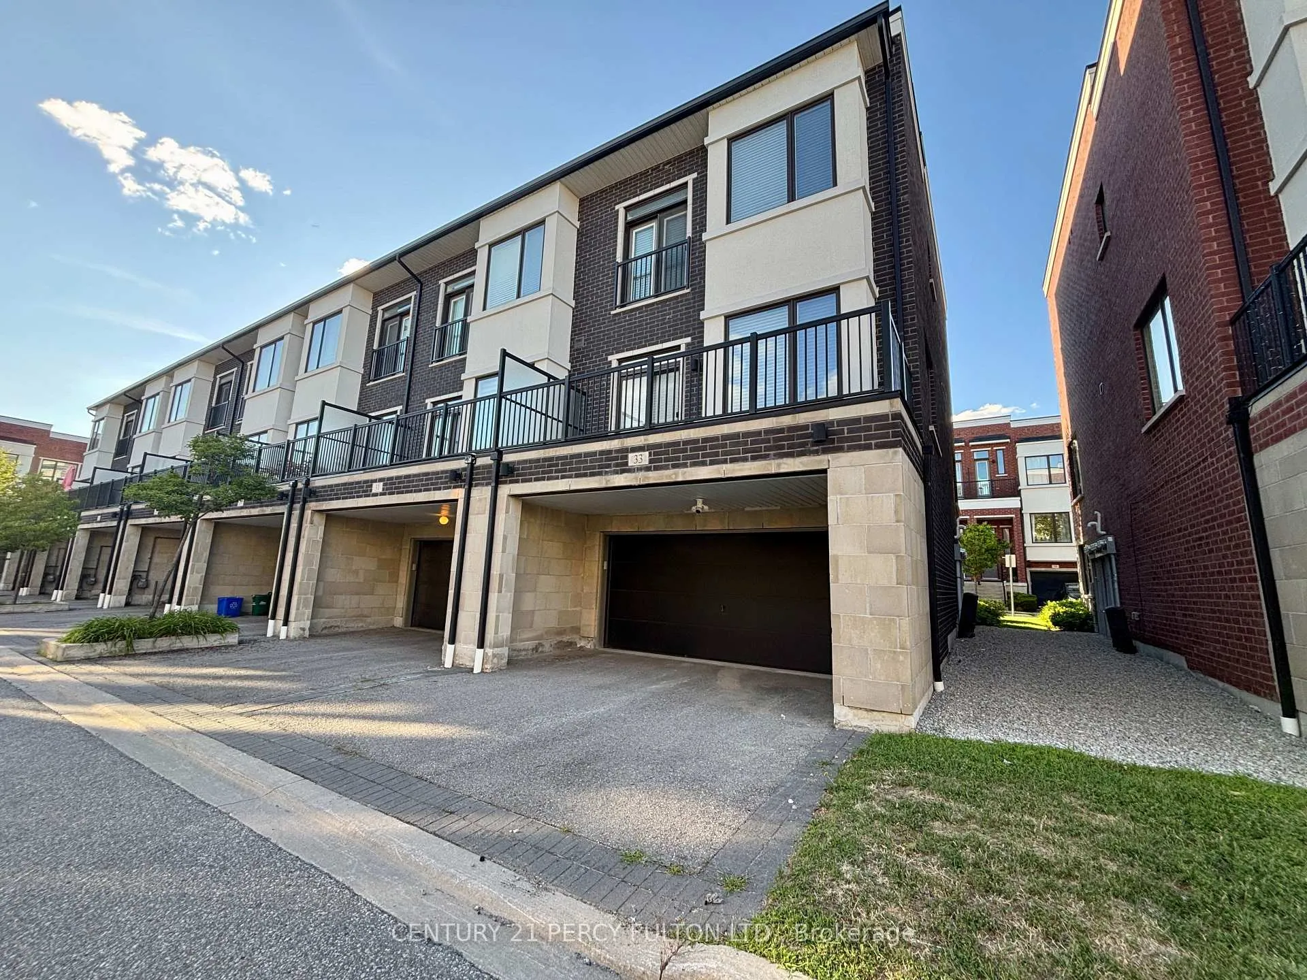
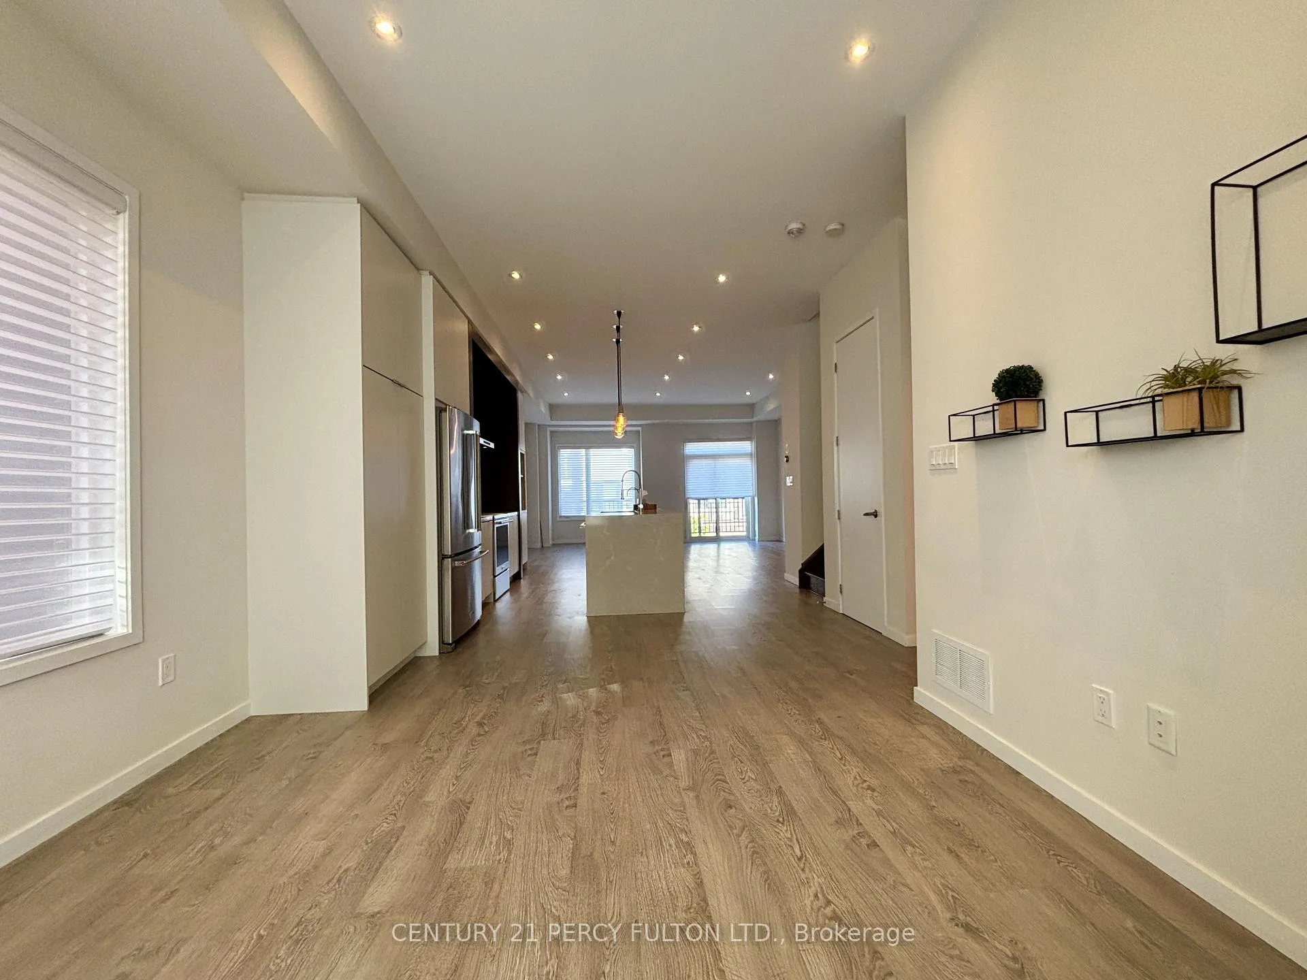
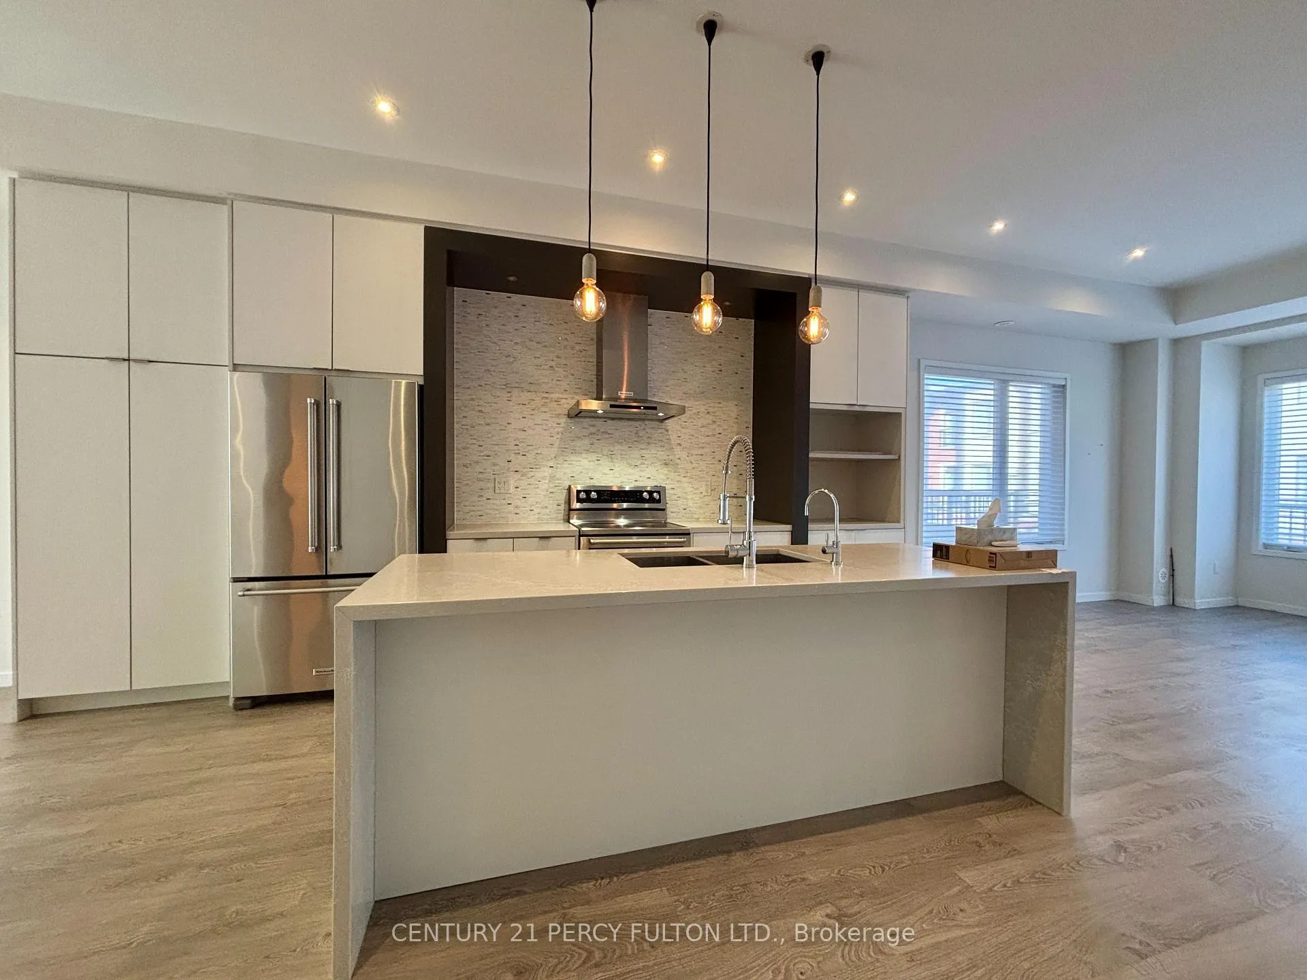
Modern Luxury Townhome In Prime Richmond Hill - End Unit, just like a Semi (Double car garage with Double car wide driveway - total can park 4 cars). 3 Bedrooms & 2.5 Baths - 2,062 sq ft (above grade) Featuring loads of upgrades: 10 ft. ceiling on Main, 9ft ceiling on 2nd floor. Carpet free thru out with Oak Staircase (enhance with recessed lights), smooth ceilings on all floors. Lower floor (above ground level) can be used as office/gym and with direct access to the garage. Upgraded open concept kitchen - Stainless Steel appliances including Chimney style Hood Range, Undermount double sink with Quartz countertop, Kitchen has a large island (open concept). Pot lights and custom lightings thru out, upgraded Kitchen/Bathroom faucets. Large master bedroom with ensuite, Juliette balcony and walk in closet (with custom B/I shelves). Well maintained home - owner occupied prior! Plenty of visitor parking. Move in ready! Top Ranking Schools Zone: Bayview SS (IB Program) & Crosby Heights (Gifted Program) Exterior Landscape, lawn mow, snow removal (driveway & sidewalks) included. Floorplan attached
Ask about this home
A HOMEH agent will answer your questions about this home.
Around this home
Daily convenience, out of 100, from the distances below
Schools nearby
School rating, out of 10.
Helpful calculators
Your HOMEH agent

"I would see it this week."