

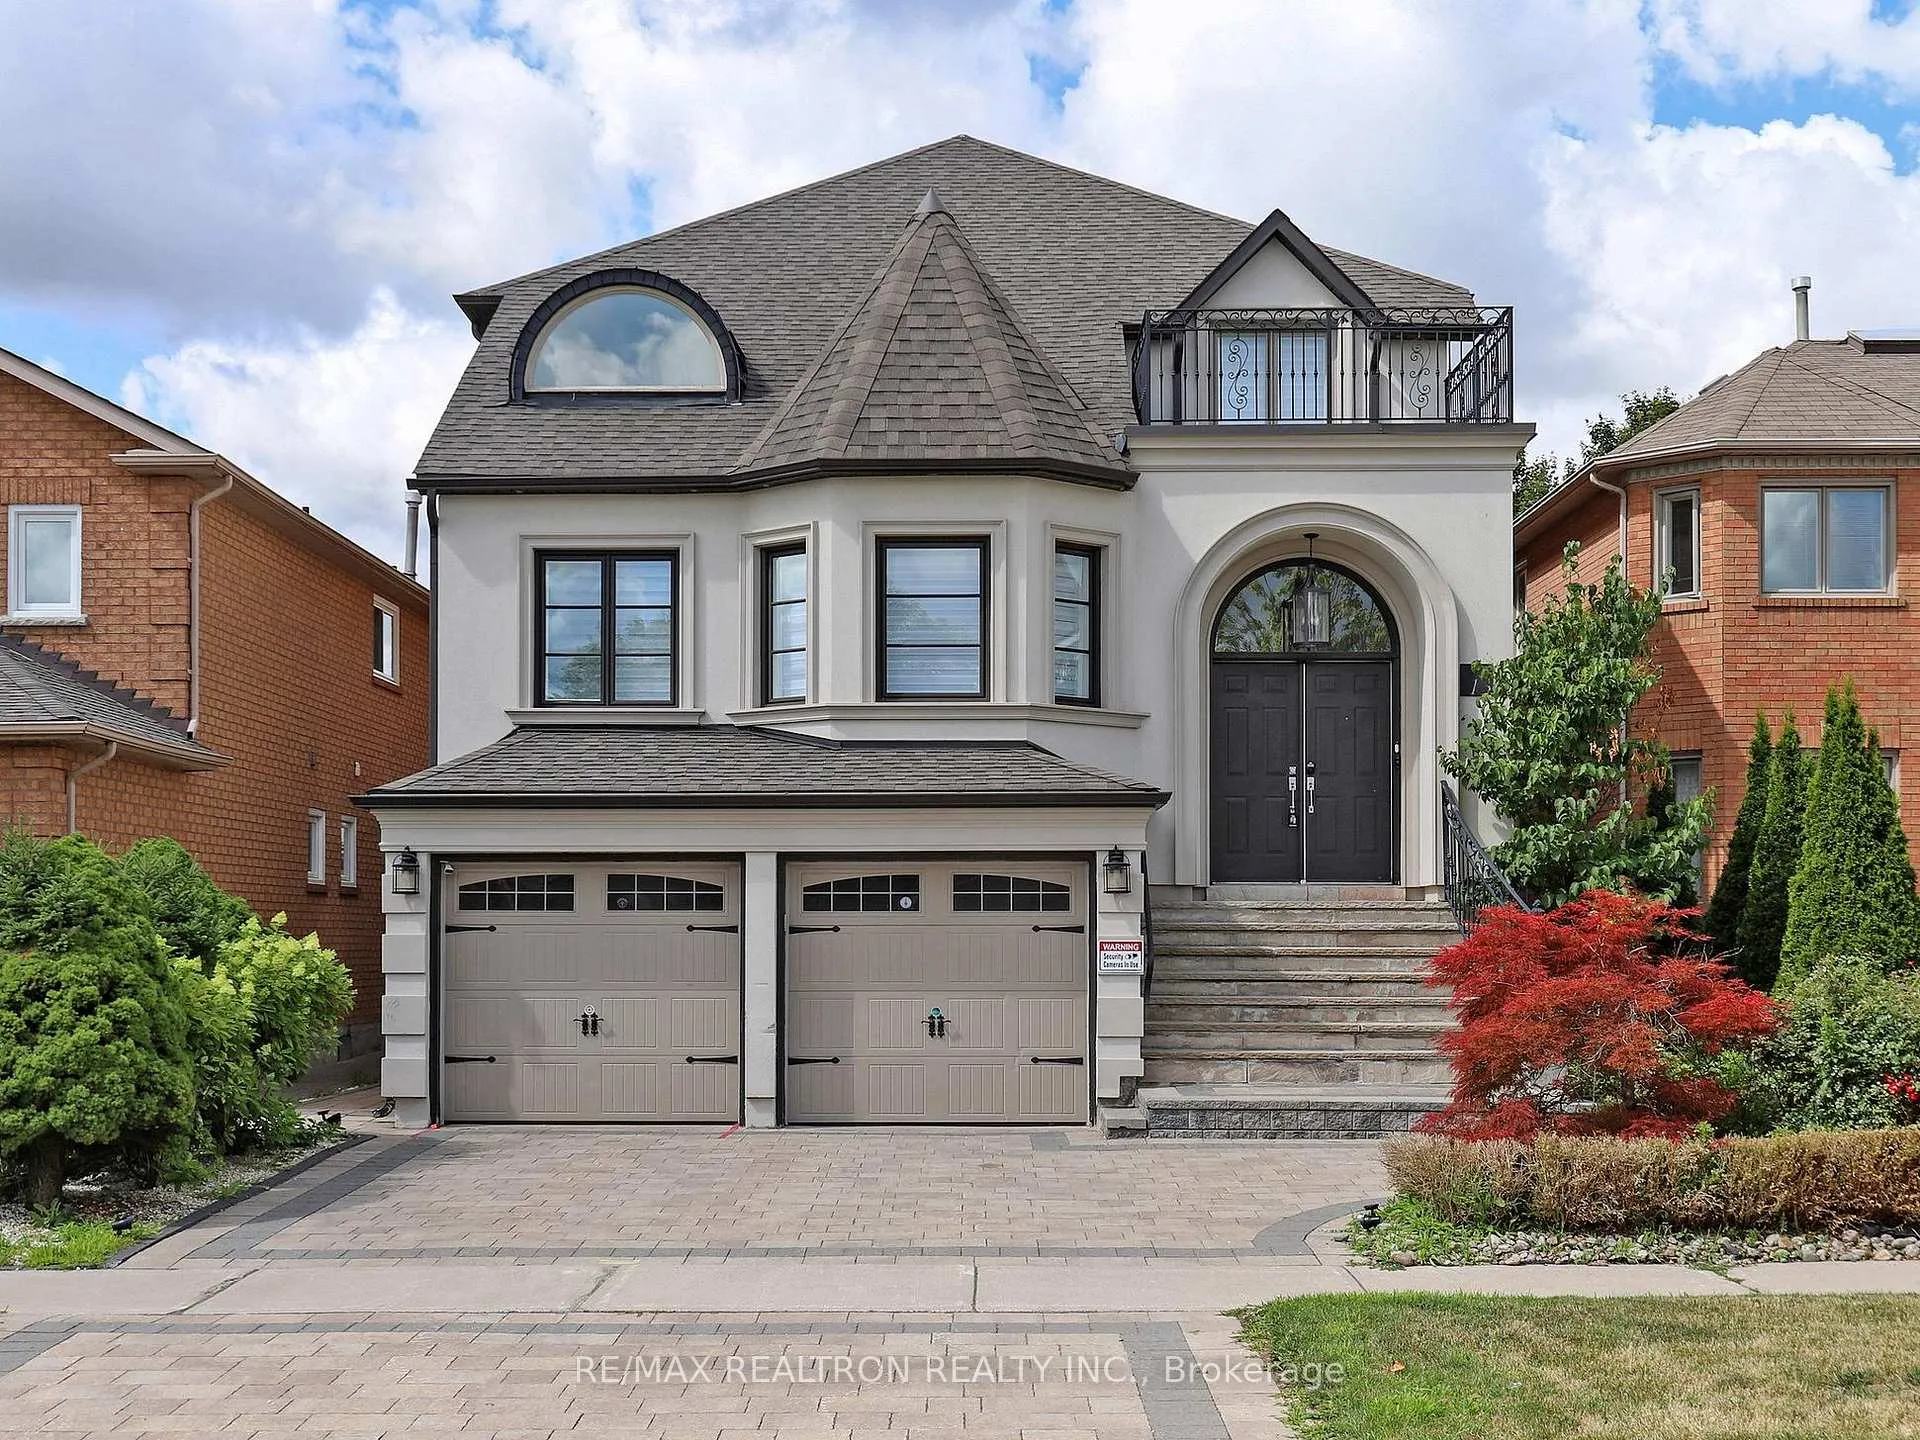
Basement, 138 Larratt Lane
Basement, 138 Larratt Lane
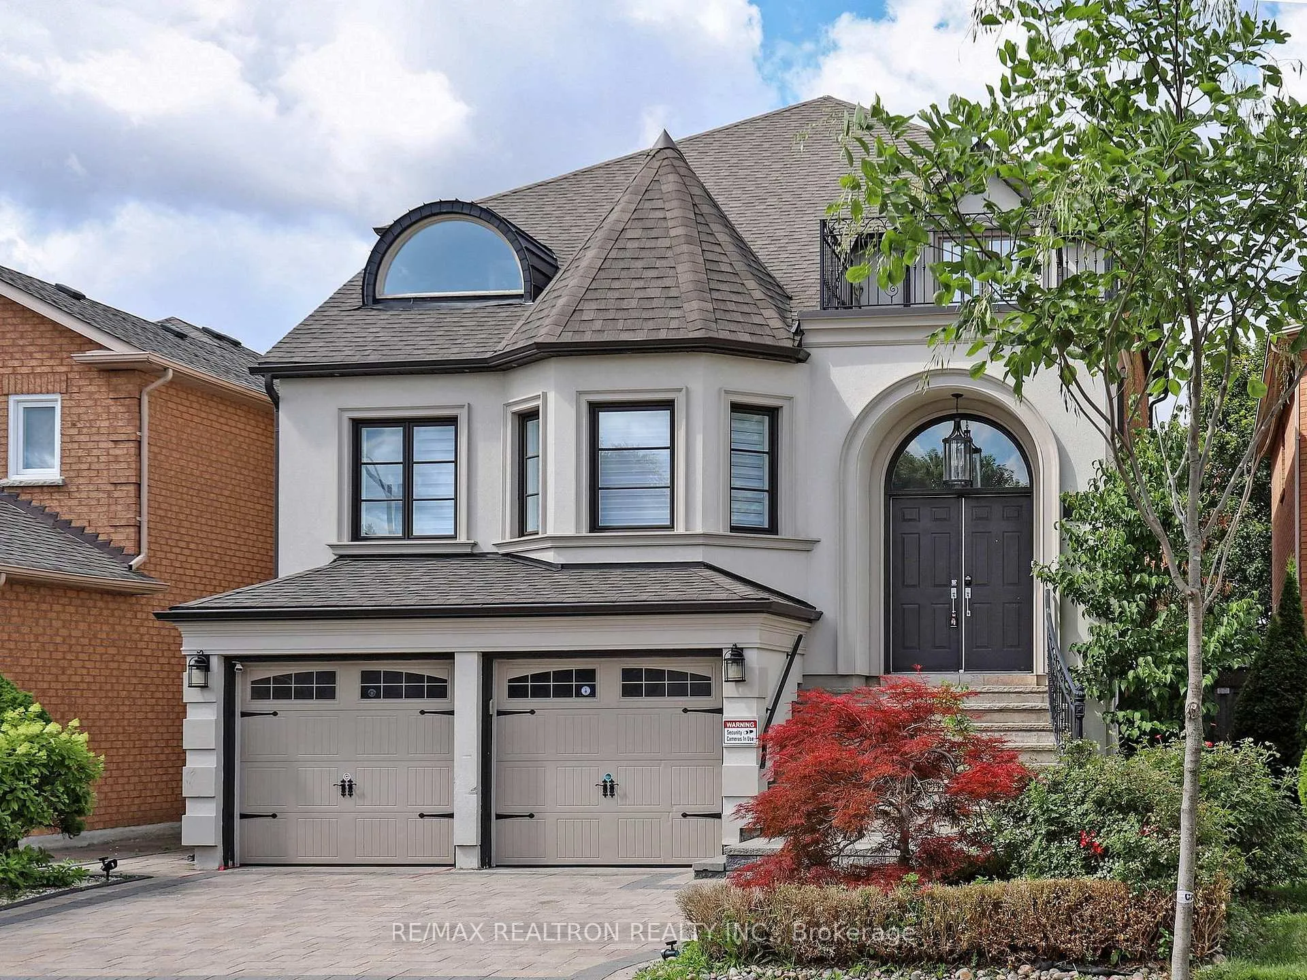
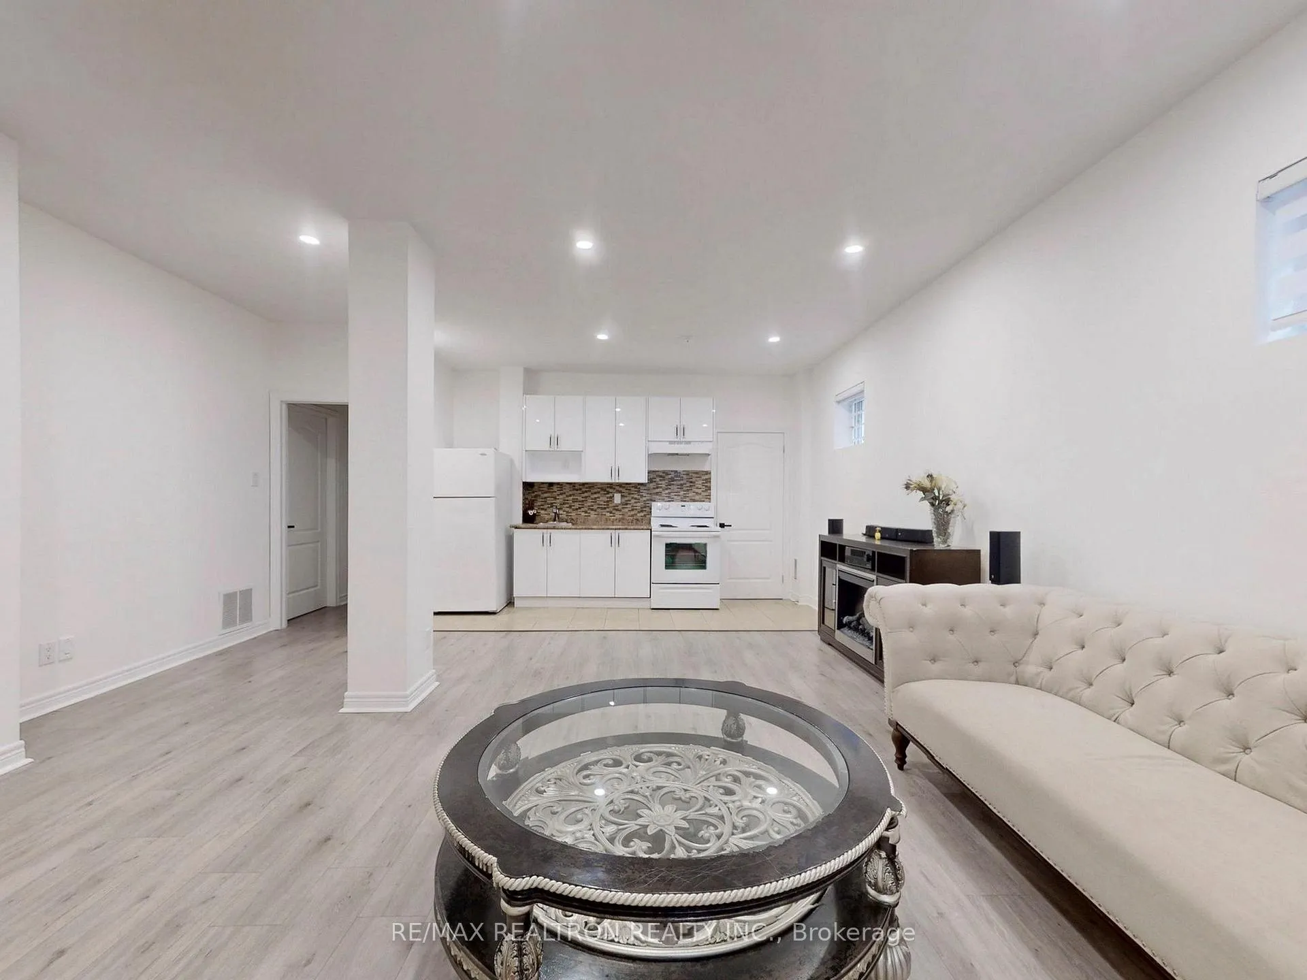
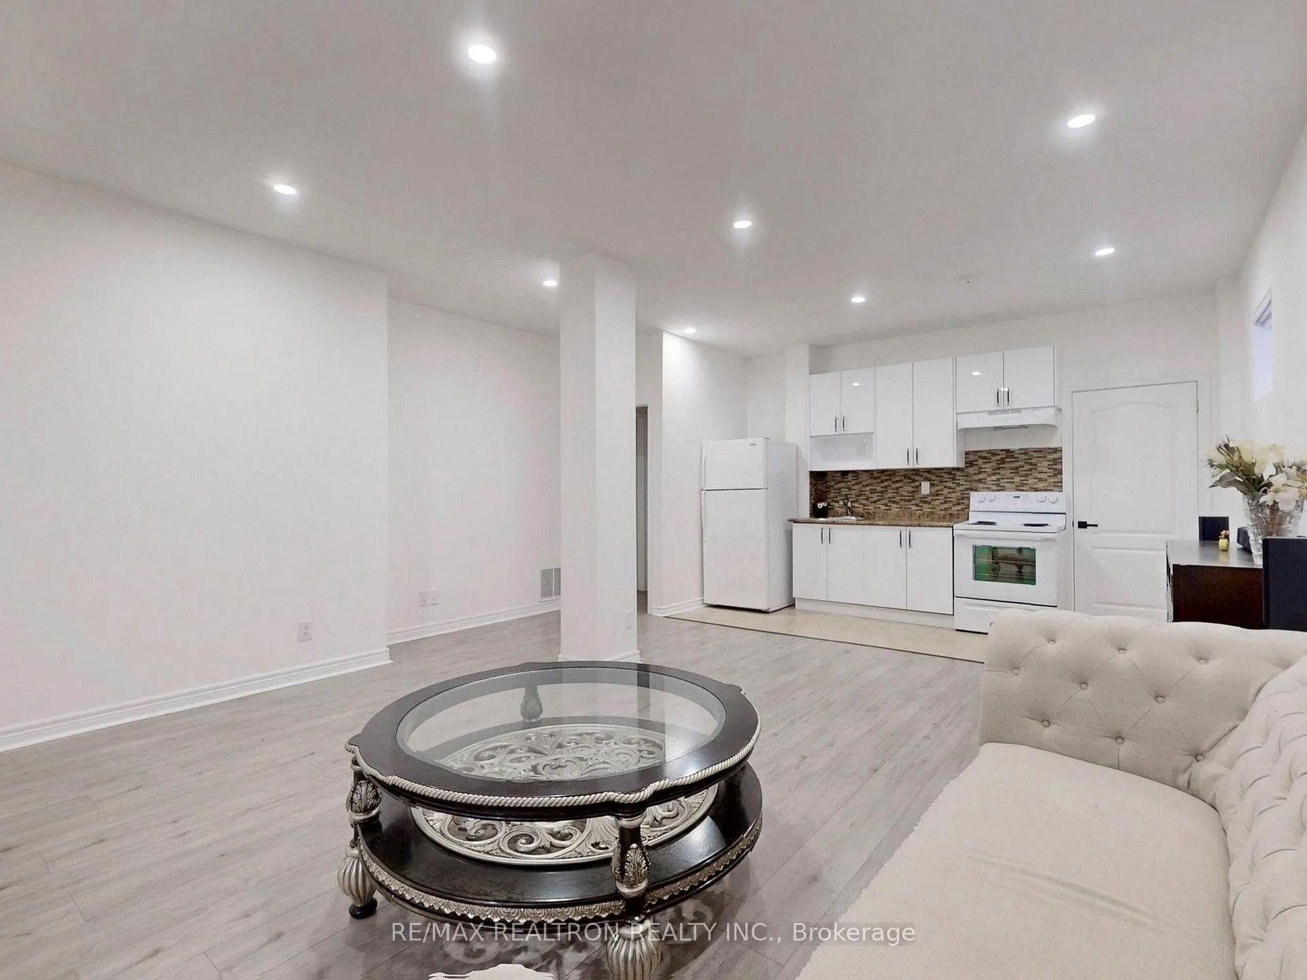
 See all 35 photos
Property history
Facts and features
- BasementWalk-out
- Lease term12 months
- FurnishedPartially
- LaundryEnsuite
- Separate entrance
- Central air
- Pool
The homeDetached, 2-storey, Under 700 sq ft
- Type: Detached
- Style: 2-storey
- Living space: Under 700 sq ft
- Basement: Walk-out, separate entrance
InsideCeramic, Ensuite, Carpet free
- Flooring: Ceramic
- Laundry: Ensuite
- Features: Carpet free
- Rooms above ground: 5
- Bedrooms: 2
- Bathrooms: 2
- Kitchens: 1
Outside and lotStucco (plaster), brick, Shingles, Concrete
- Exterior: Stucco (plaster), brick
- Roof: Shingles
- Foundation: Concrete
- Pool: Other
Parking1 Parking, Built-in
- Spaces: 1 Parking
- Garage: Built-in
Heating, water and powerForced air, gas, Central air, Municipal water
- Heating: Forced air, gas
- Cooling: Central air
- Water: Municipal water
- Sewer: Municipal sewer
Rent and termsRent $2,300 a month, Basement, Partially
- Rent: $2,300 a month
- Space for rent: Basement
- Furnished: Partially
- Lease: 12 months
- Rent includes: Parking
- Deposit: Required
- Credit check: Required
- Employment letter: Required
- Rental application: Required
- References: Required
IncludedFridge, stove, range hood, washer and dryer
- Not included: Fridge, stove, range hood, washer and dryer
Listing detailsN12303830, Rented, Jul 23, 2025
- MLS® number: N12303830
- Status: Rented
- Listed on: Jul 23, 2025
- Days on market: 41
- Updated: Sep 2, 2025
- Possession: 2025-07-31 / Immediate
- Occupied by: Vacant
- Listing brokerage: RE/MAX REALTRON REALTY INC.
About this home
Basement, 138 Larratt Lane, Richmond Hill (Westbrook), ON L4C 0E6
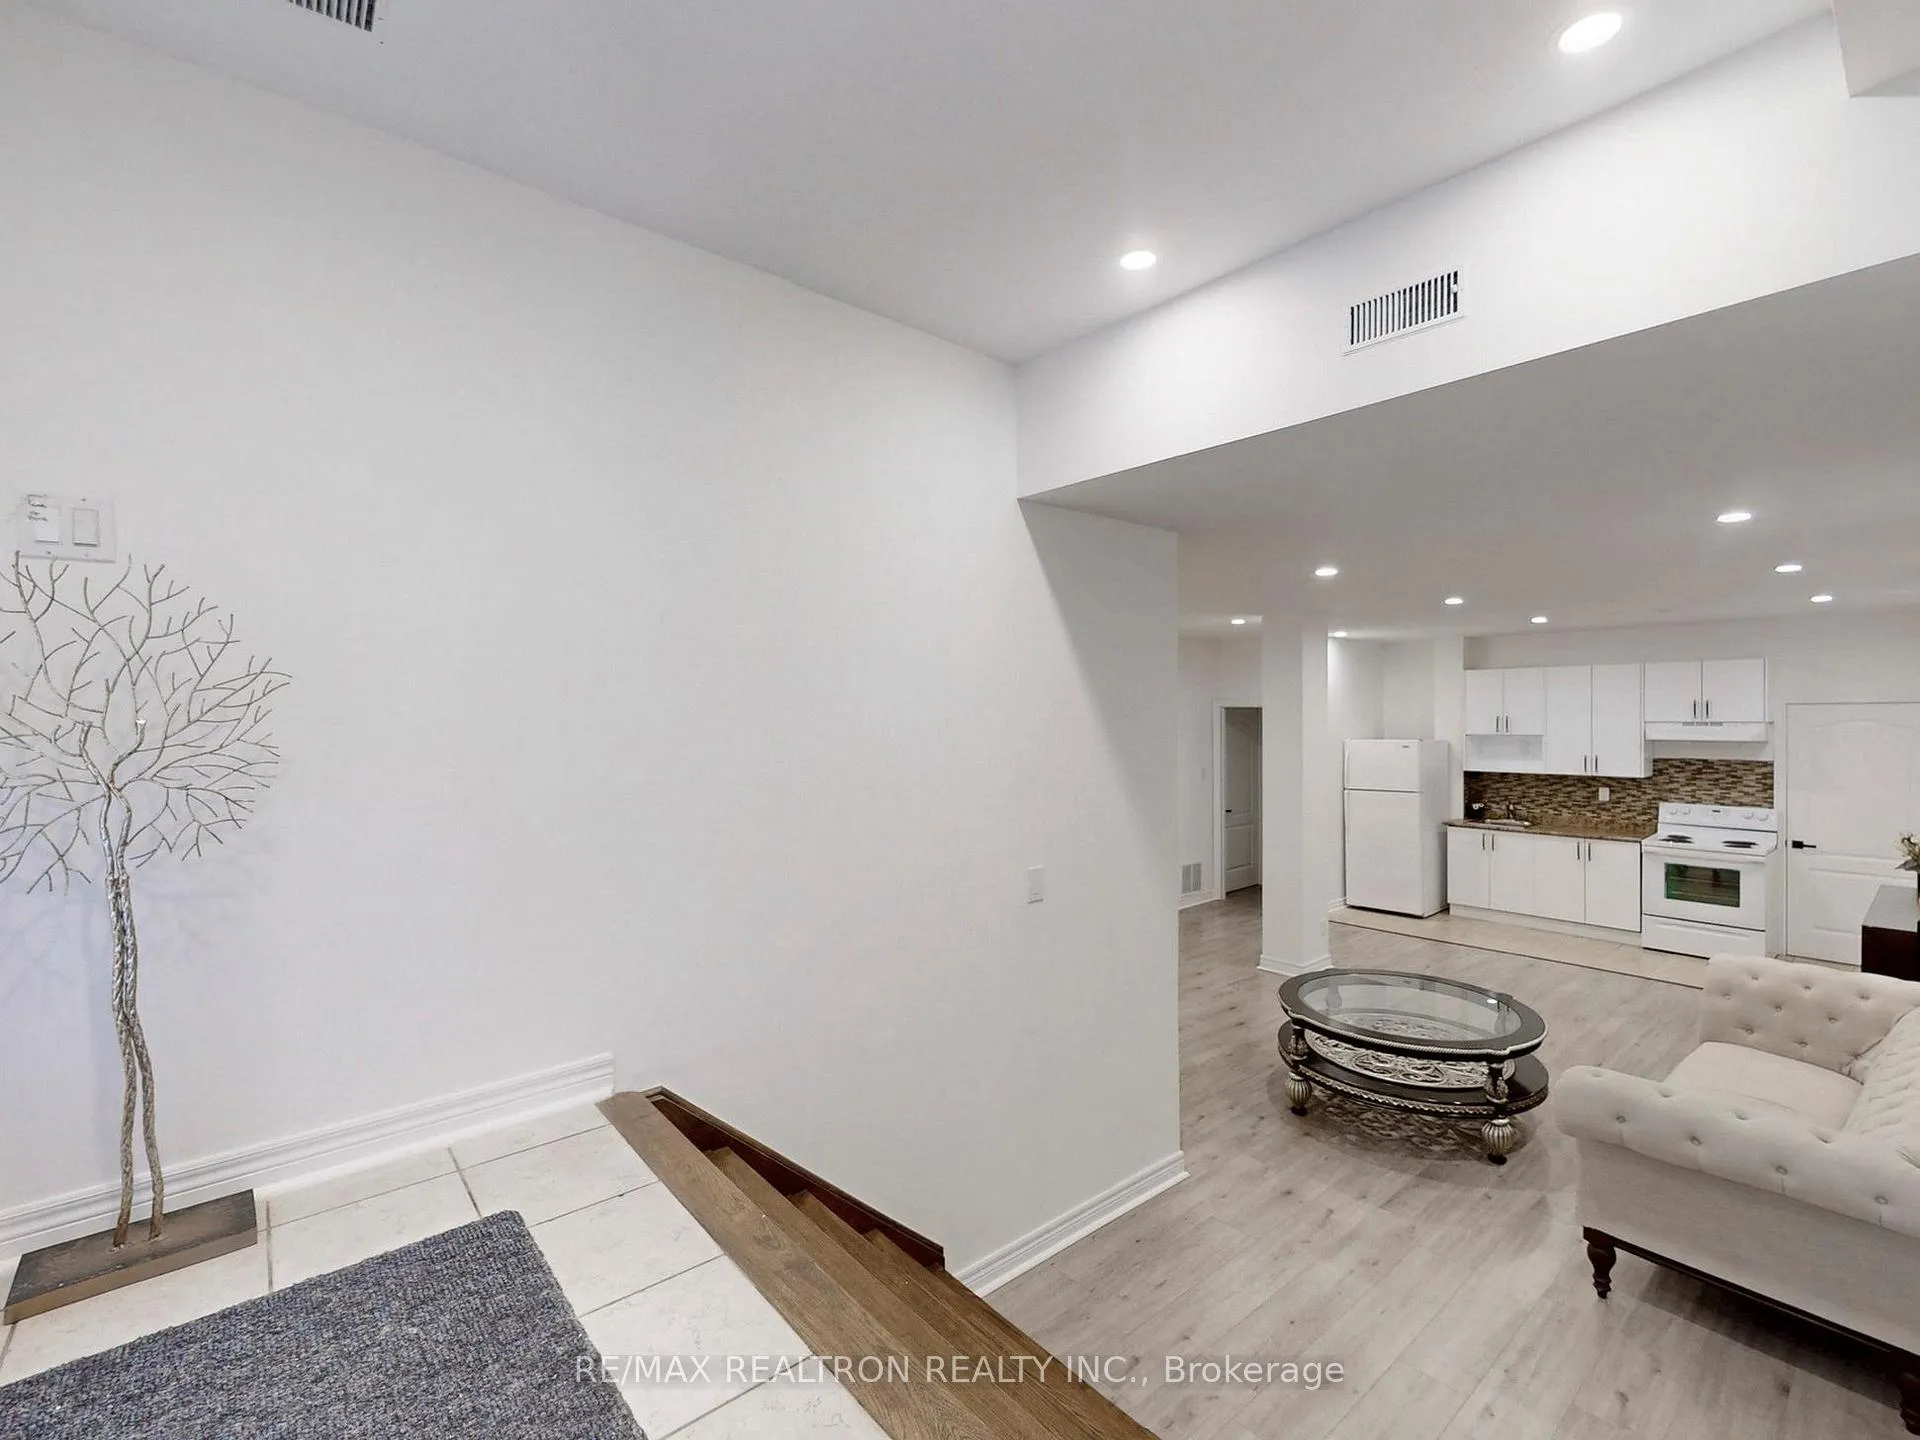
2 Bedrooms 2 Ensuit Washrooms wonderful above ground lower level Apartment. Around 1700 sq ft apartment in a detached house in prestigious Westbrook Neighbourhood. Double door above ground entry with a large foyer, 9 feet ceiling all over. Open concept living dining and kitchen area. Walkout patio door to stunning open views. Plenty of natural lights. The unit features extra high 9 feet ceilings, White appliances, pot lights, large bed rooms, and laminate floors throughout. Great for a couple or professionals. One parking spot available on the left side of the driveway. Great Location, Close To Yonge St, Parks, Banks, Groceries, Restaurants, other Amenities and Public Transportation. Minutes To Top Ranked Public/Private Schools, Library, Go Train, Shopping, Easy access to Hwy 400/404 and 407. Equifax Credit Report, Emp Letter, Ref Letter, Rental App. 2 Recent Pay Stubs, Photo Id and In person meeting required. Property vacant and available now. Schedule-A must be reviewed by the tenants. $500 Deposit Required. Absolutely No Smoking, No Pets. Tenant to be responsible for 40% Utilities, and responsible for snow removal for unit entrance and side walkway at the side of house leading to the unit. Unit Partially Furnished (negotiable)
Ask about this home
A HOMEH agent will answer your questions about this home.
Around this home
Daily convenience, out of 100, from the distances below
Schools nearby
School rating, out of 10.
Helpful calculators
Your HOMEH agent

"I would see it this week."