

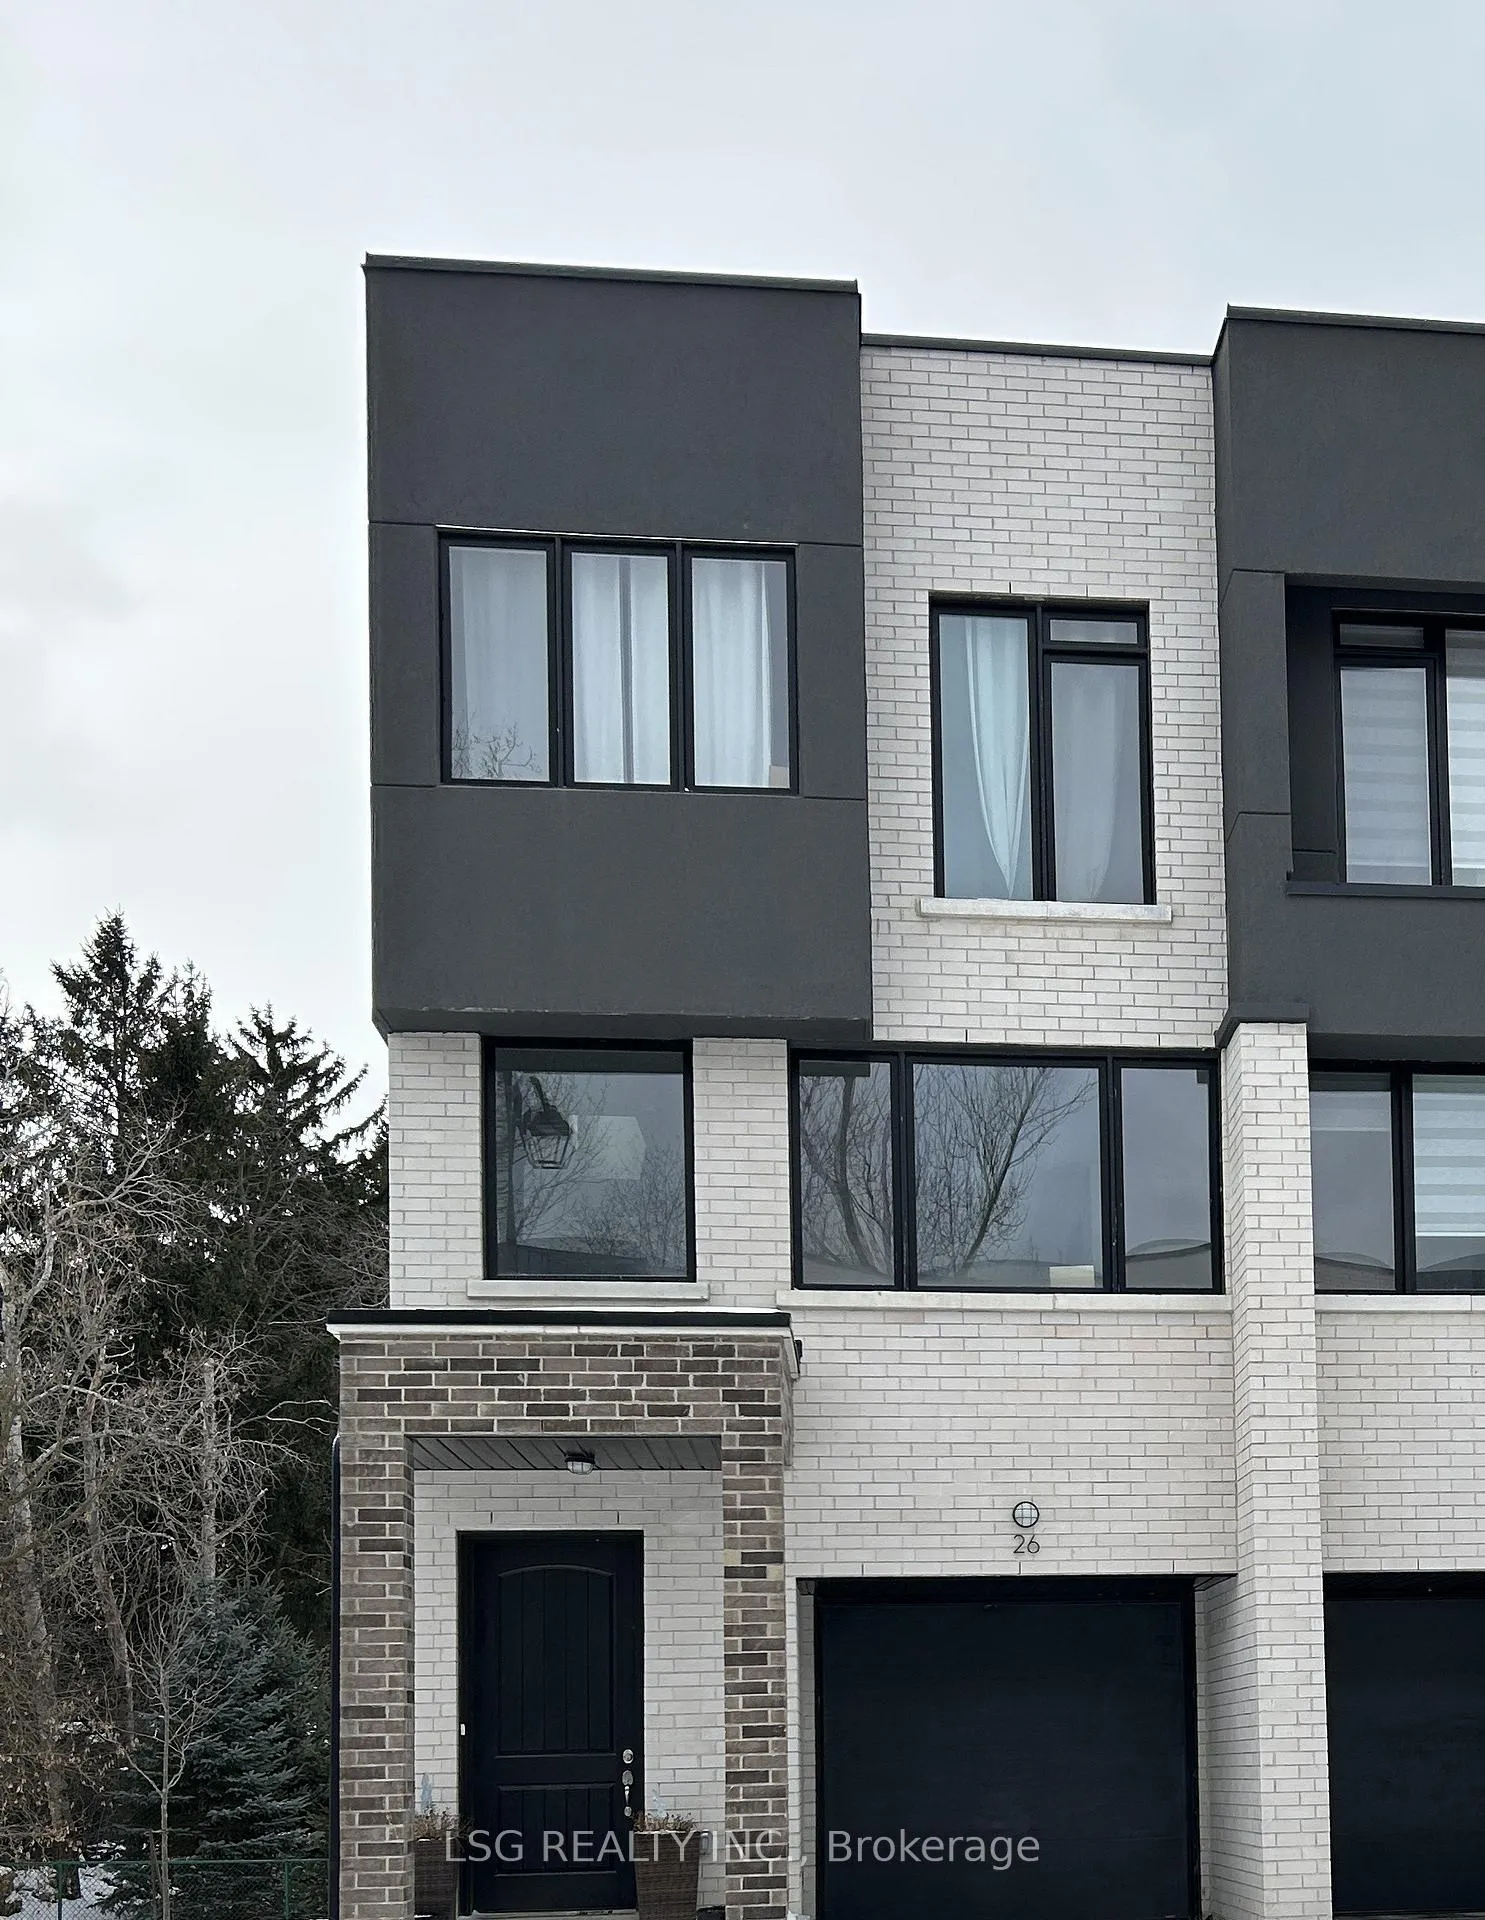
26 Persica Street
Semi-Detached Rented
1/1326 Persica Street
Semi-Detached Rented
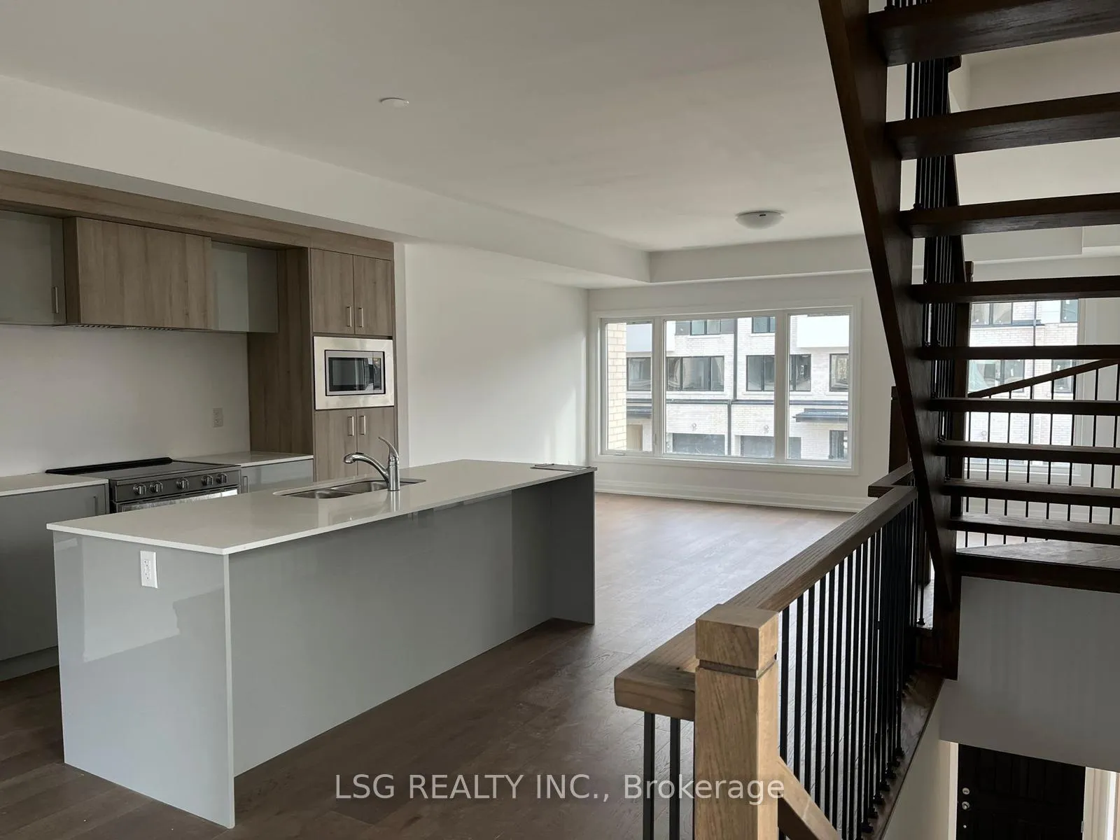
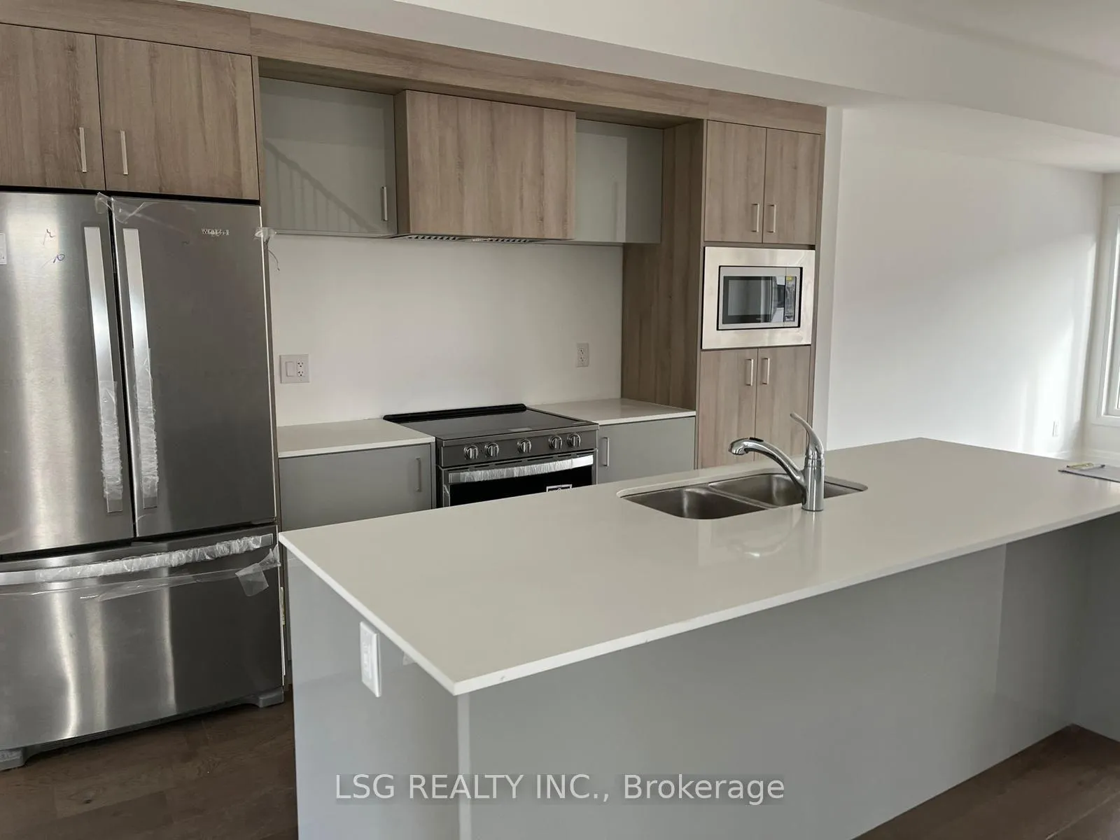
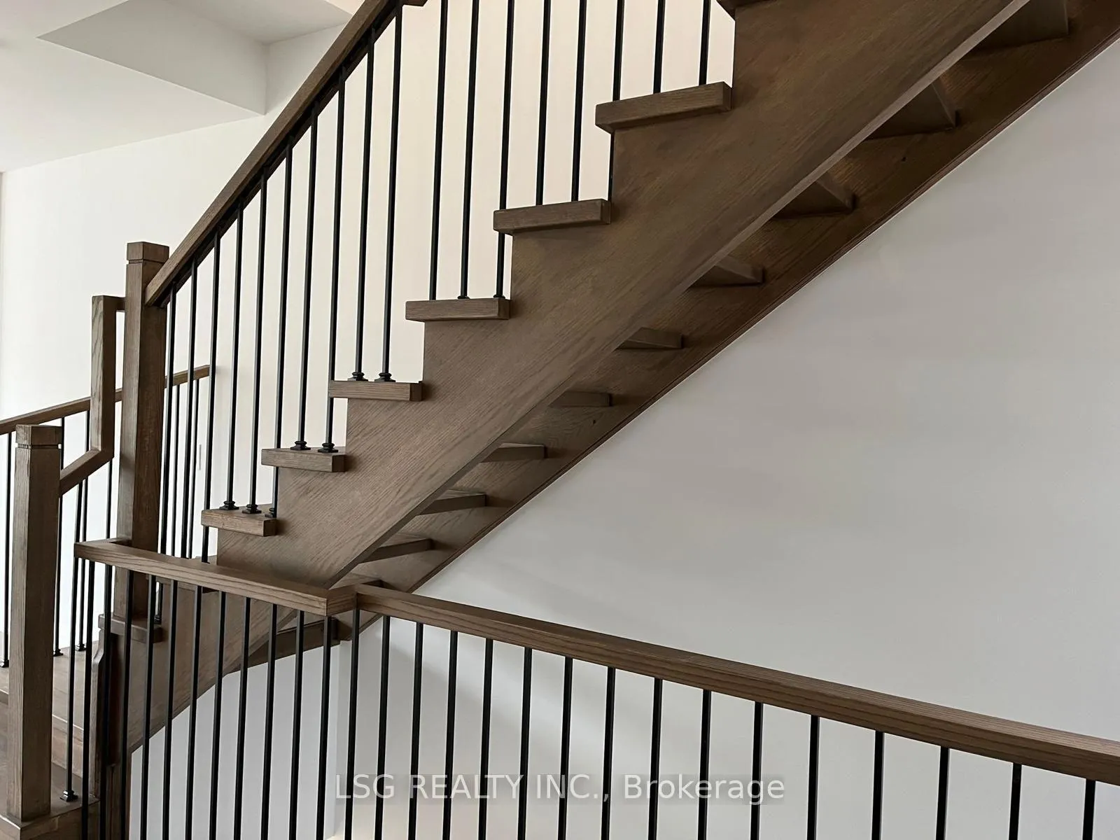
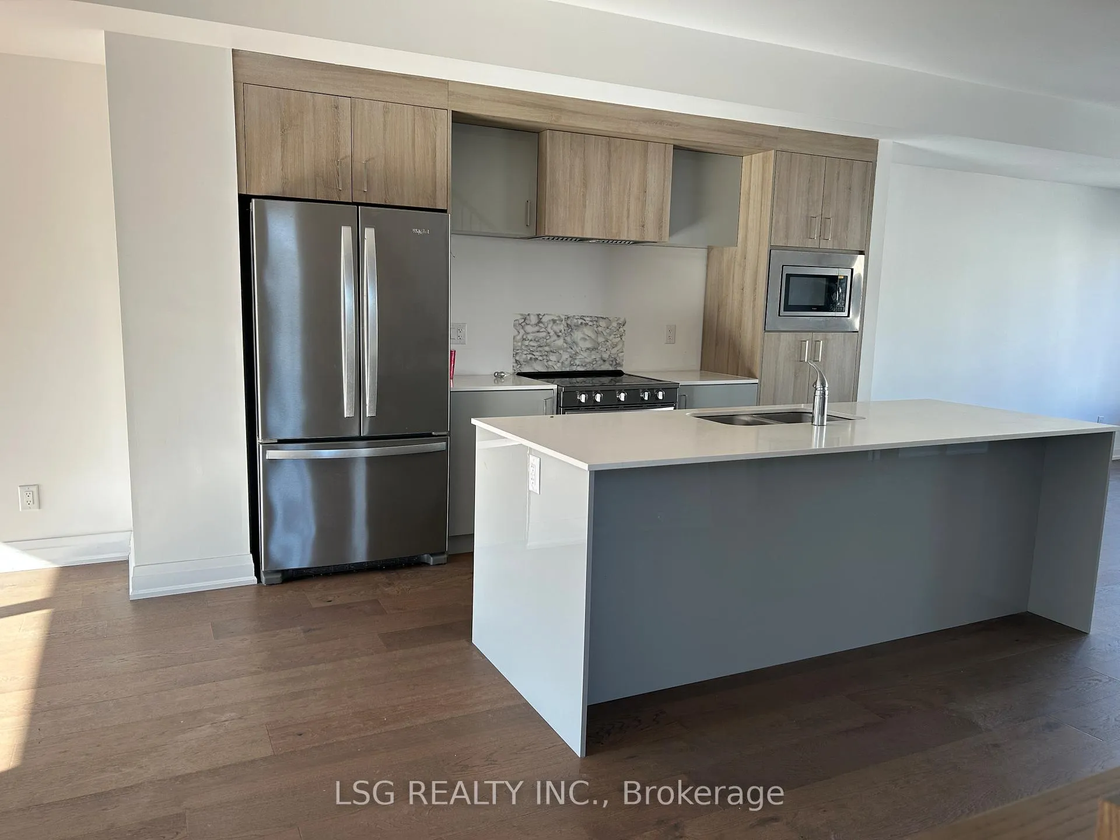 See all 13 photos
3 Bedrooms
3 Bathrooms
1 Garage
1.1K–1.5K sq.ft
2nd Floor, 3…
— Unit
Property history
Facts and features
- BasementNone
- Lease term12 months
- FurnishedUnfurnished
- Age of home0–5 years
What stands out
- Central air
The homeSemi-Detached, 3-storey, Age 0–5 years
- Type: Semi-Detached
- Style: 3-storey
- Age: 0–5 years
- Living space: 1,100–1,500 sq ft
- Basement: None
InsideEnsuite, Rooms above ground 7, Bedrooms 3
- Laundry: Ensuite
- Rooms above ground: 7
- Bedrooms: 3
- Bathrooms: 3
- Kitchens: 1
- Family room: Yes
Outside and lotBrick, Shingles, Insulated concrete form
- Exterior: Brick
- Roof: Shingles
- Foundation: Insulated concrete form
Parking1 Garage, Built-in, Available
- Spaces: 1 Garage
- Garage: Built-in
- Driveway: Available
Heating, water and powerForced air, gas, Central air, Municipal water
- Heating: Forced air, gas
- Cooling: Central air
- Water: Municipal water
- Sewer: Municipal sewer
Rent and termsRent $3,290 a month, 2nd floor, 3rd floor, Unfurnished
- Rent: $3,290 a month
- Space for rent: 2nd floor, 3rd floor
- Furnished: Unfurnished
- Lease: 12 months
- Paid: Monthly
- Rent includes: Parking
- Deposit: Required
- Credit check: Required
- Employment letter: Required
- Rental application: Required
- References: Required
IncludedFridge, stove, built-in dishwasher, clothes washer & dryer, all window covering rods & all electric light fixtures
- Included: Fridge, stove, built-in dishwasher, clothes washer & dryer, all window covering rods & all electric light fixtures
Listing detailsN12309673, Rented, Jul 27, 2025
- MLS® number: N12309673
- Status: Rented
- Listed on: Jul 27, 2025
- Days on market: 31
- Updated: Aug 27, 2025
- Possession: Flexible
- Occupied by: Vacant
- Listing brokerage: LSG REALTY INC.
About this home
26 Persica Street, Richmond Hill (Oak Ridges), ON L4E 1L3
***Short term lease available*** Contemporary 3-bedroom & 3-bathroom semi-detached property available for lease in Richmond Hill's most rapidly developing community***2 Car Parking(1 garage and 1 Driveway)***Close to Yonge Street, No Frills, Shoppers drug mart, schools, public transit, banks, restaurants, grocery stores, parks, Lake Wilcox, Oak Ridges Medical Center, and all the amenities you need for a hassle-free lifestyle. Don't miss this exceptional leasing opportunity!
Read more
Ask about this home
A HOMEH agent will answer your questions about this home.
Ask a question
Around this home
Maple Grove Ave & Persica St
Errands
Parks
Schools
Daily convenience, out of 100, from the distances below
ParkOak Ridges Meadows · 4 within 1 km7 min walk449 m
GroceryOak Ridges Food Market2 min walk143 m
SchoolAcadémie de la Moraine4 min walk250 m
PharmacyShoppers Drug Mart4 min walk239 m
Cafés & foodApple Restaurant · 15 within 1 km2 min walk144 m
Gym & rec centreAnytime Fitness10 min walk599 m
LibraryRichmond Hill Public Library - Oak Ridges Branch7 min walk457 m
WalkDriveStraight-line distance, open map data
Grocery0.1 km
Park0.4 km
Coffee0.2 km
Dining0.1 km
Gym0.6 km
Schools nearby
School rating, out of 10.
Académie de la Moraineelementary · Public · 0.3 km
6.7/10Good
Alexander MacKenzie Summer Schoolelementary · Public · 0.4 km
—
Aurora High Summer Schoolelementary · Public · 0.5 km
—
Contact agent
Helpful calculators
Rent vs buy
Affordability
Mortgage
Down payment
Stress test
CMHC insurance
Your HOMEH agent

KimHOMEH agent · Richmond Hill
"I would see it this week."
Ask Kim