

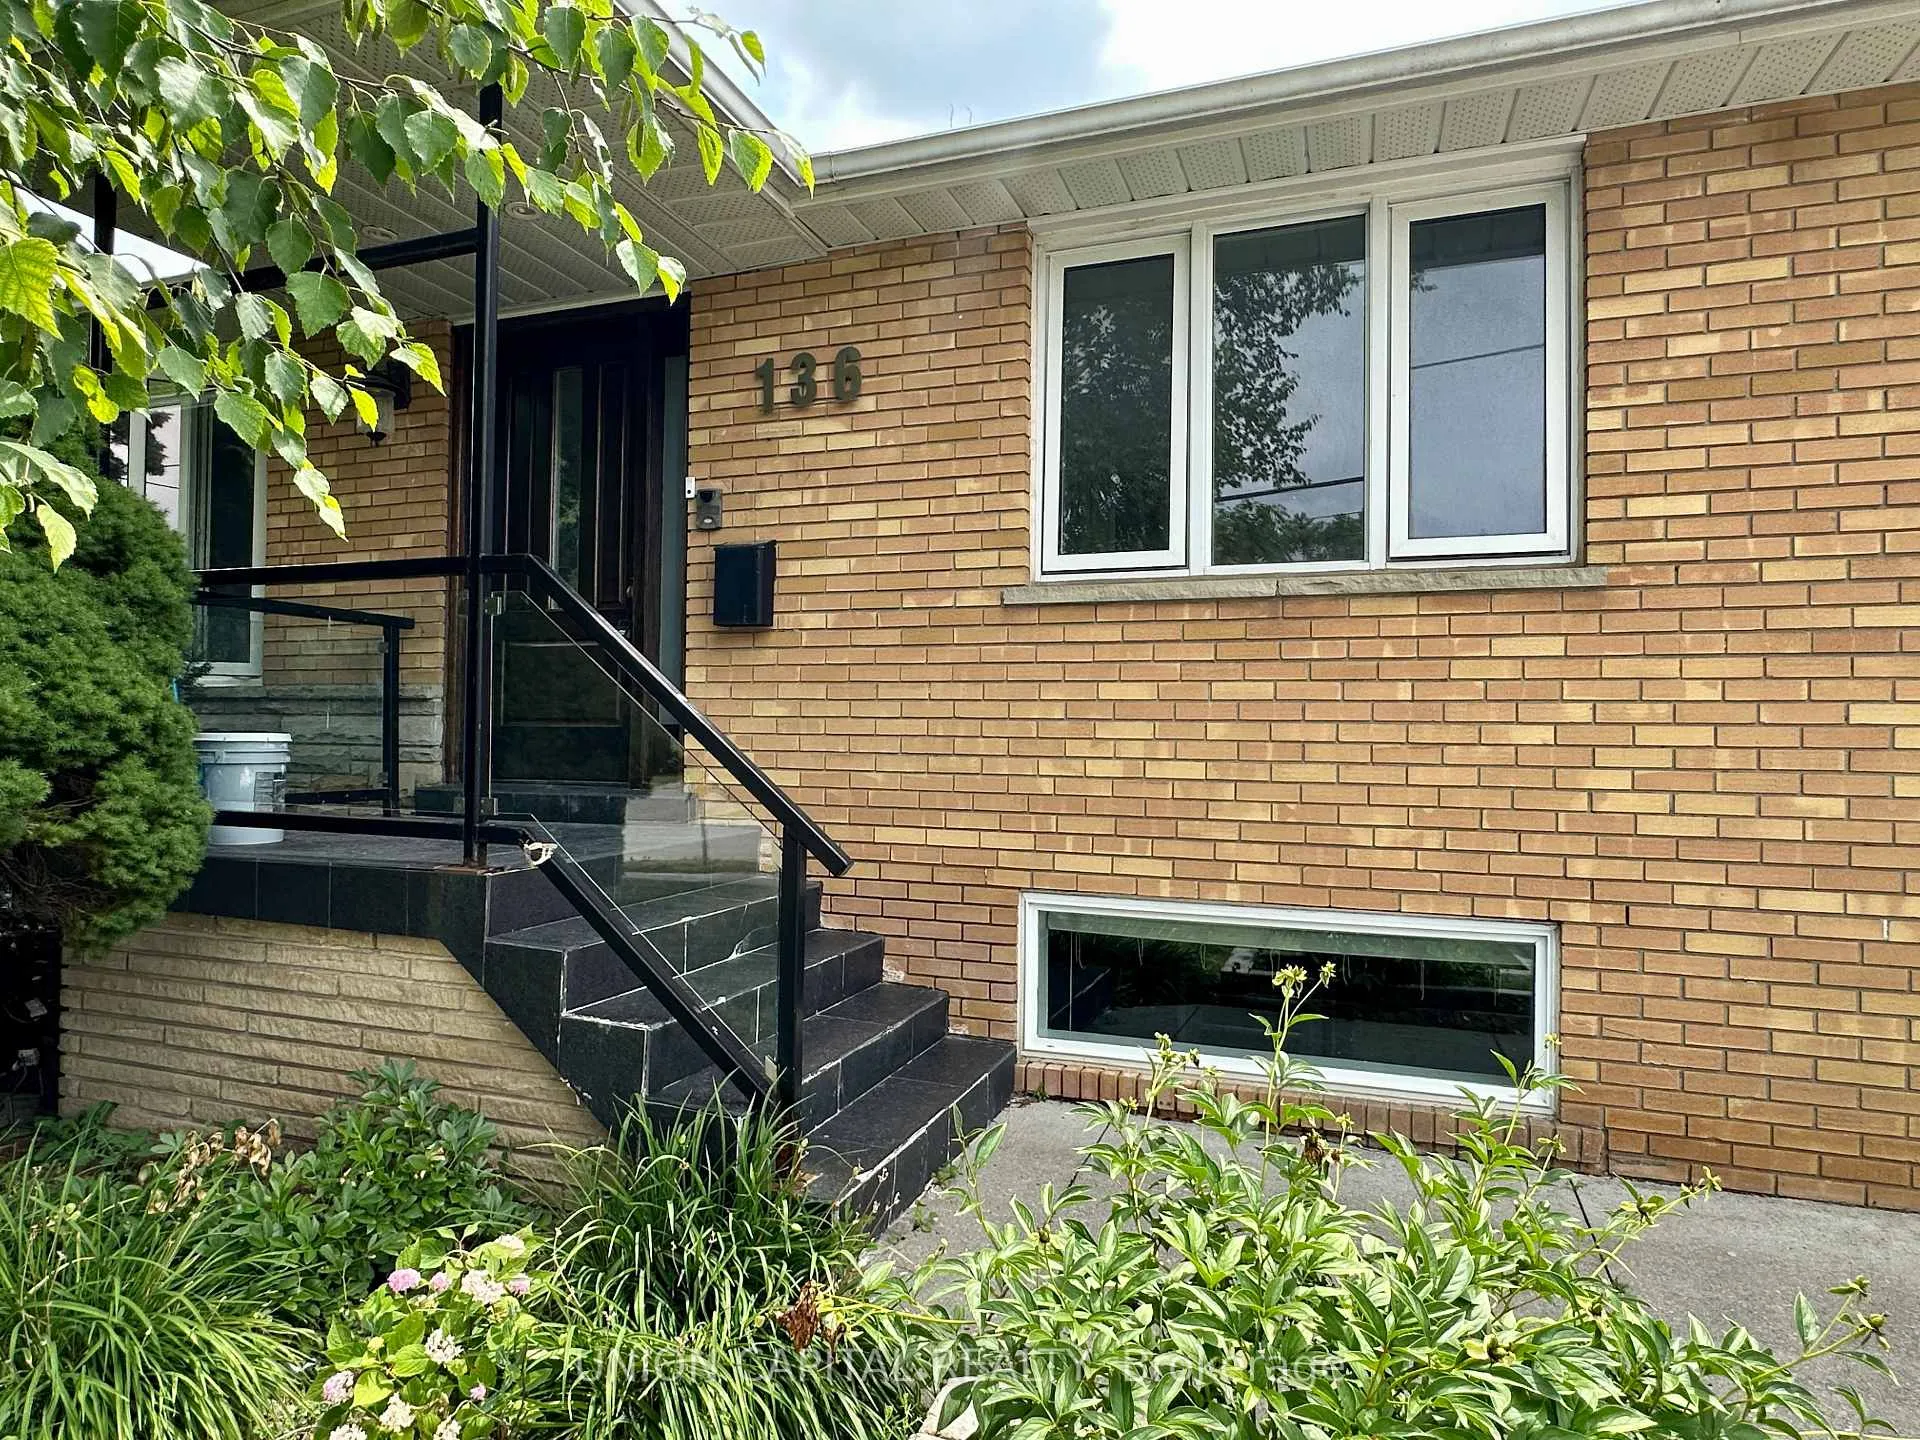
136 Palmer Avenue
Detached Rented
1/29136 Palmer Avenue
Detached Rented
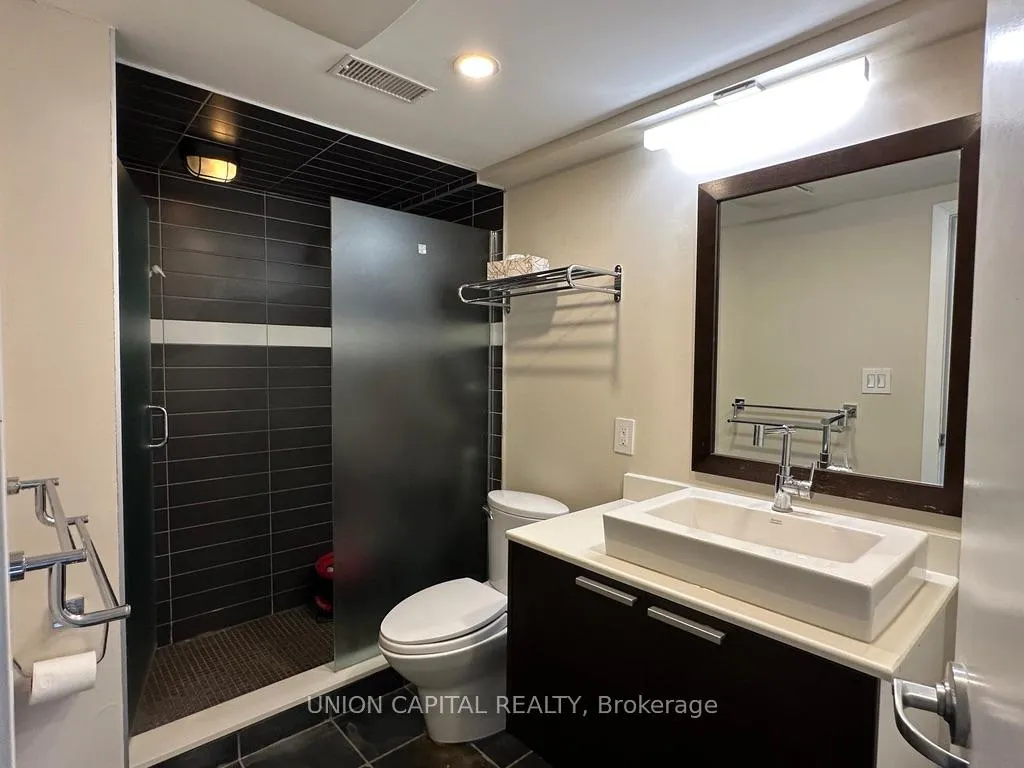 See all 29 photos
3+2 Bedrooms
3 Bathrooms
0 Garage
700–1.1K sq.ft
Entire Home
— Unit
Property history
Facts and features
- BasementFinished
- Lot size60 × 100 ft
- Lease term12 months
- FurnishedUnfurnished
What stands out
- Separate entrance
- Hardwood floors
- Fireplace
- Central air
- Inground pool
The homeDetached, Bungalow-raised, 700–1,100 sq ft
- Type: Detached
- Style: Bungalow-raised
- Living space: 700–1,100 sq ft
- Basement: Separate entrance, finished
- Waterfront: None
InsideFireplace Yes, natural gas, Hardwood, Slate flooring, Broadloom, In basement, lower level
- Fireplace: Yes, natural gas
- Flooring: Hardwood, Slate flooring, Broadloom
- Laundry: In basement, lower level
- Features: Carpet free, water heater
- Rooms above ground: 6
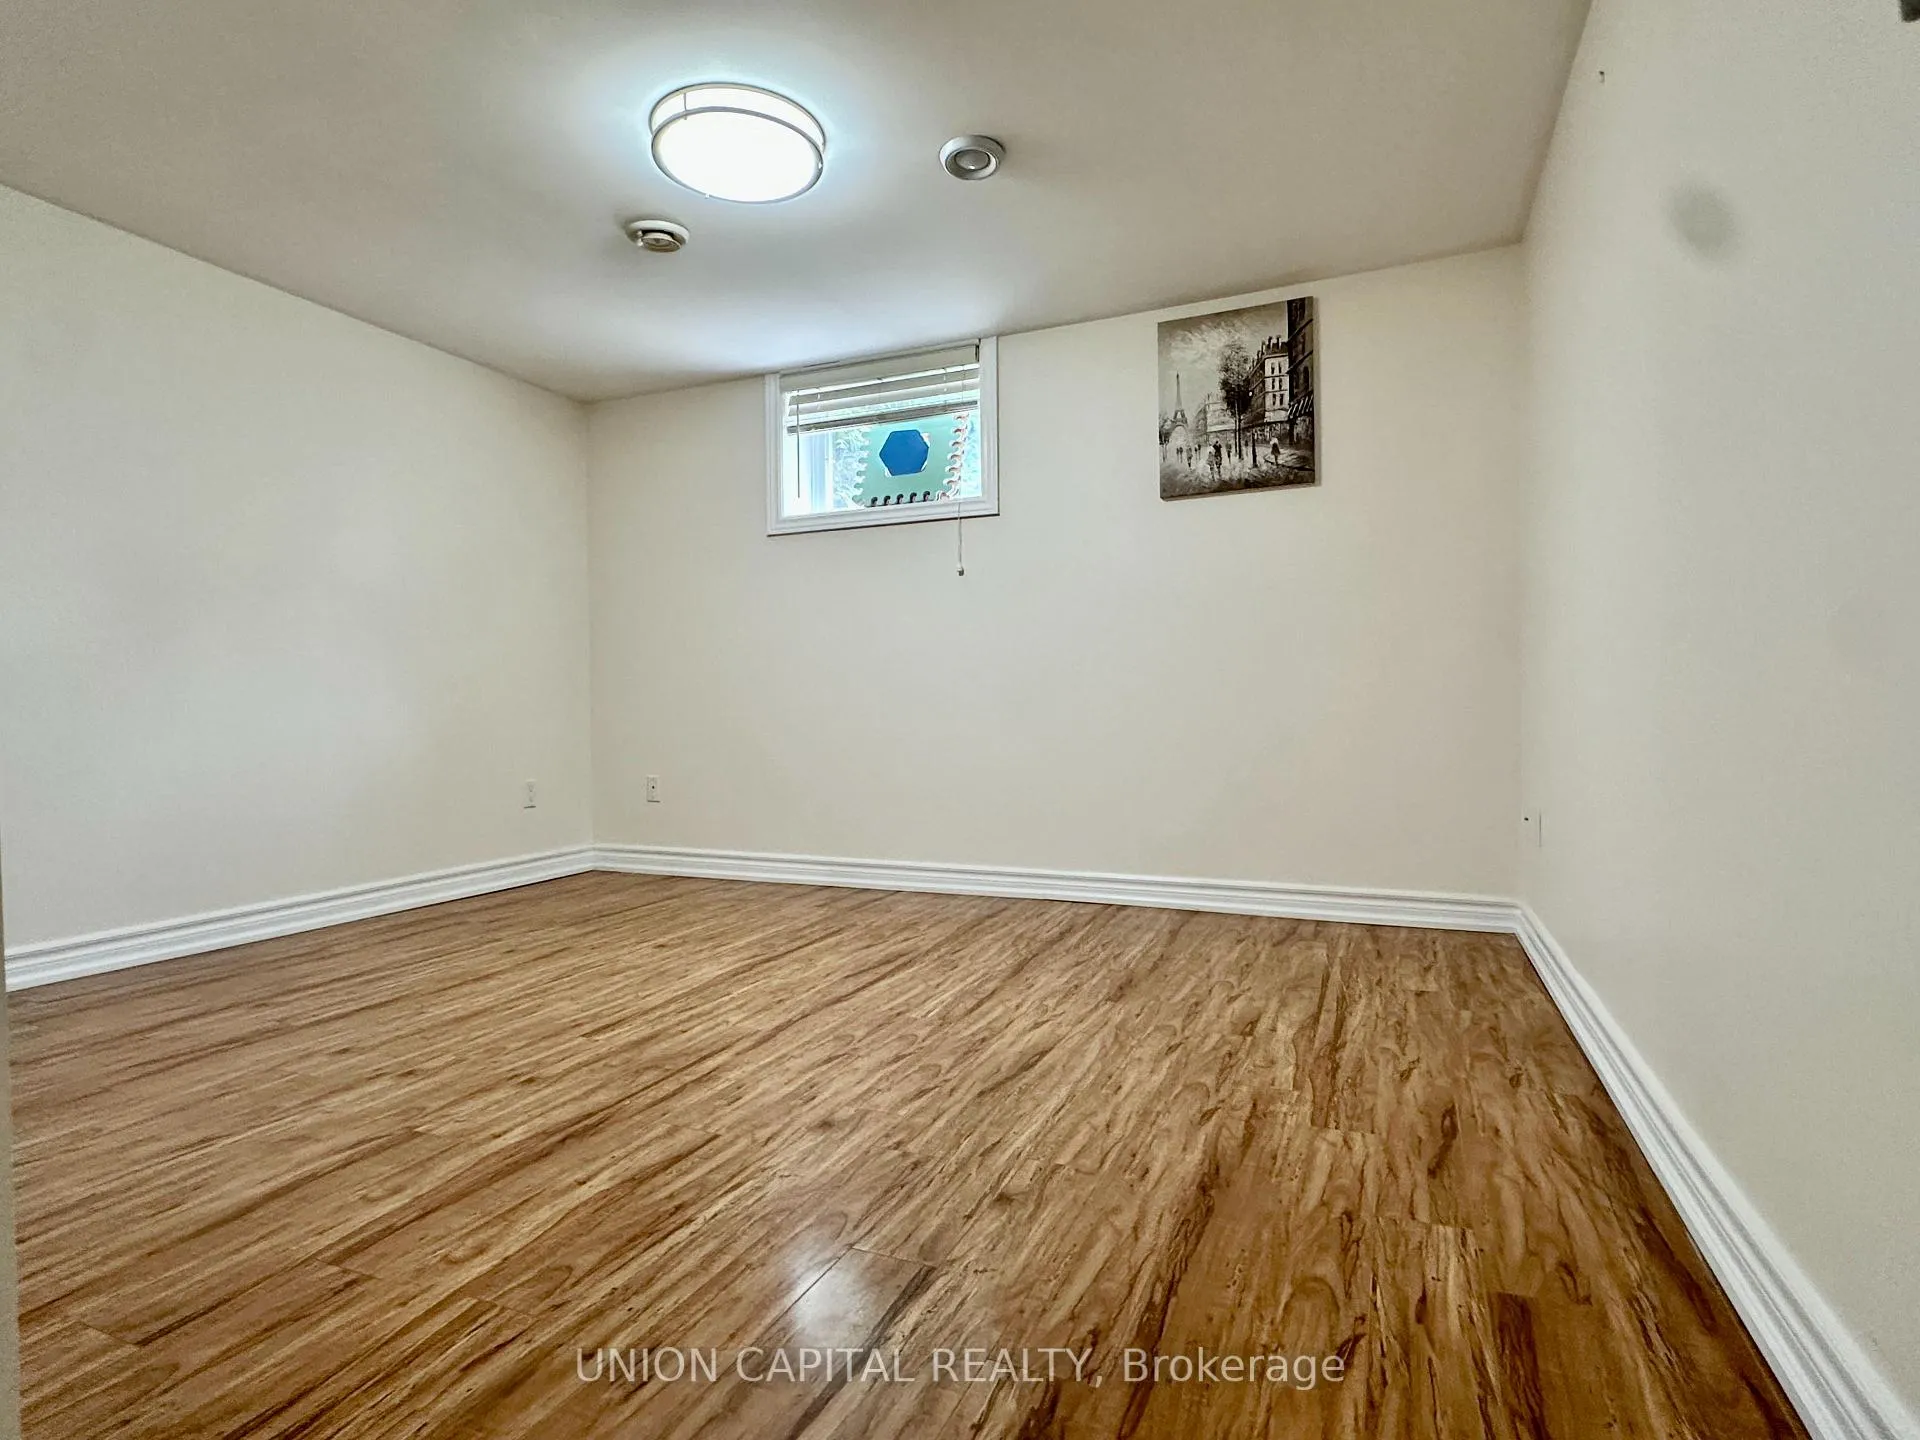
- Rooms in the basement: 5
- Bedrooms: 3 + 2 in the basement
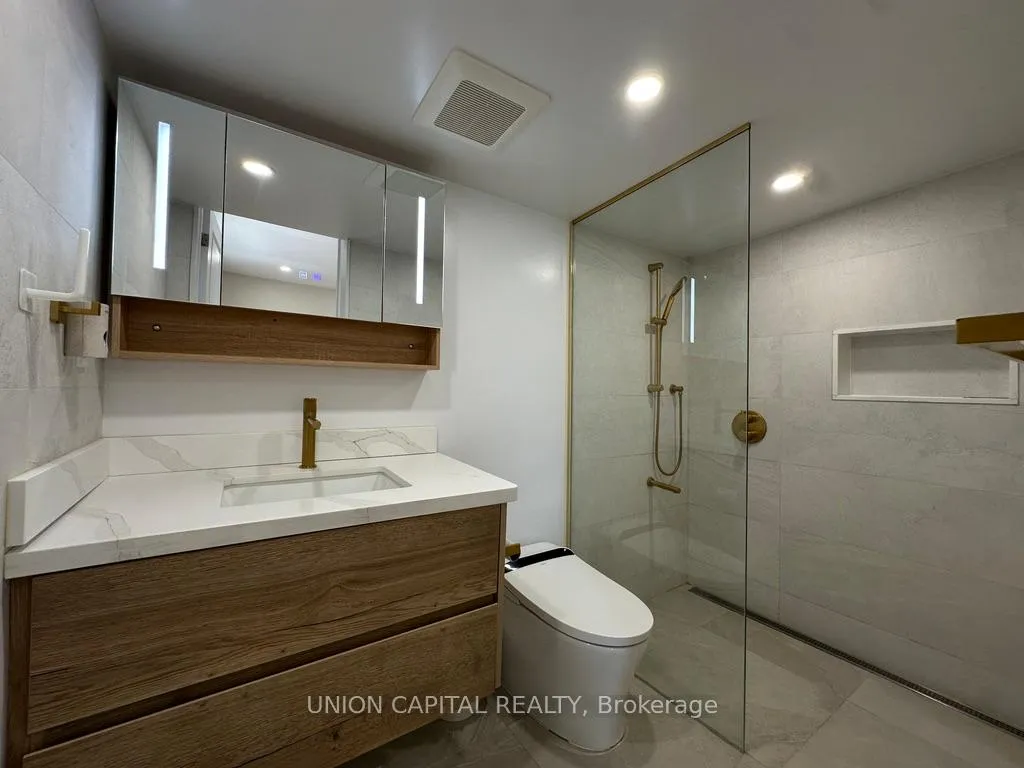
- Bathrooms: 3
- Kitchens: 1
Outside and lotBrick, Shingles, Concrete
Outside
- Exterior: Brick
- Roof: Shingles
- Foundation: Concrete
- Pool: Inground, outdoor
- Features: Controlled entry, deck, patio, privacy
- Other structures: Fence - full, garden shed, gazebo, shed, storage, workshop
- Size: 60 × 100 ft
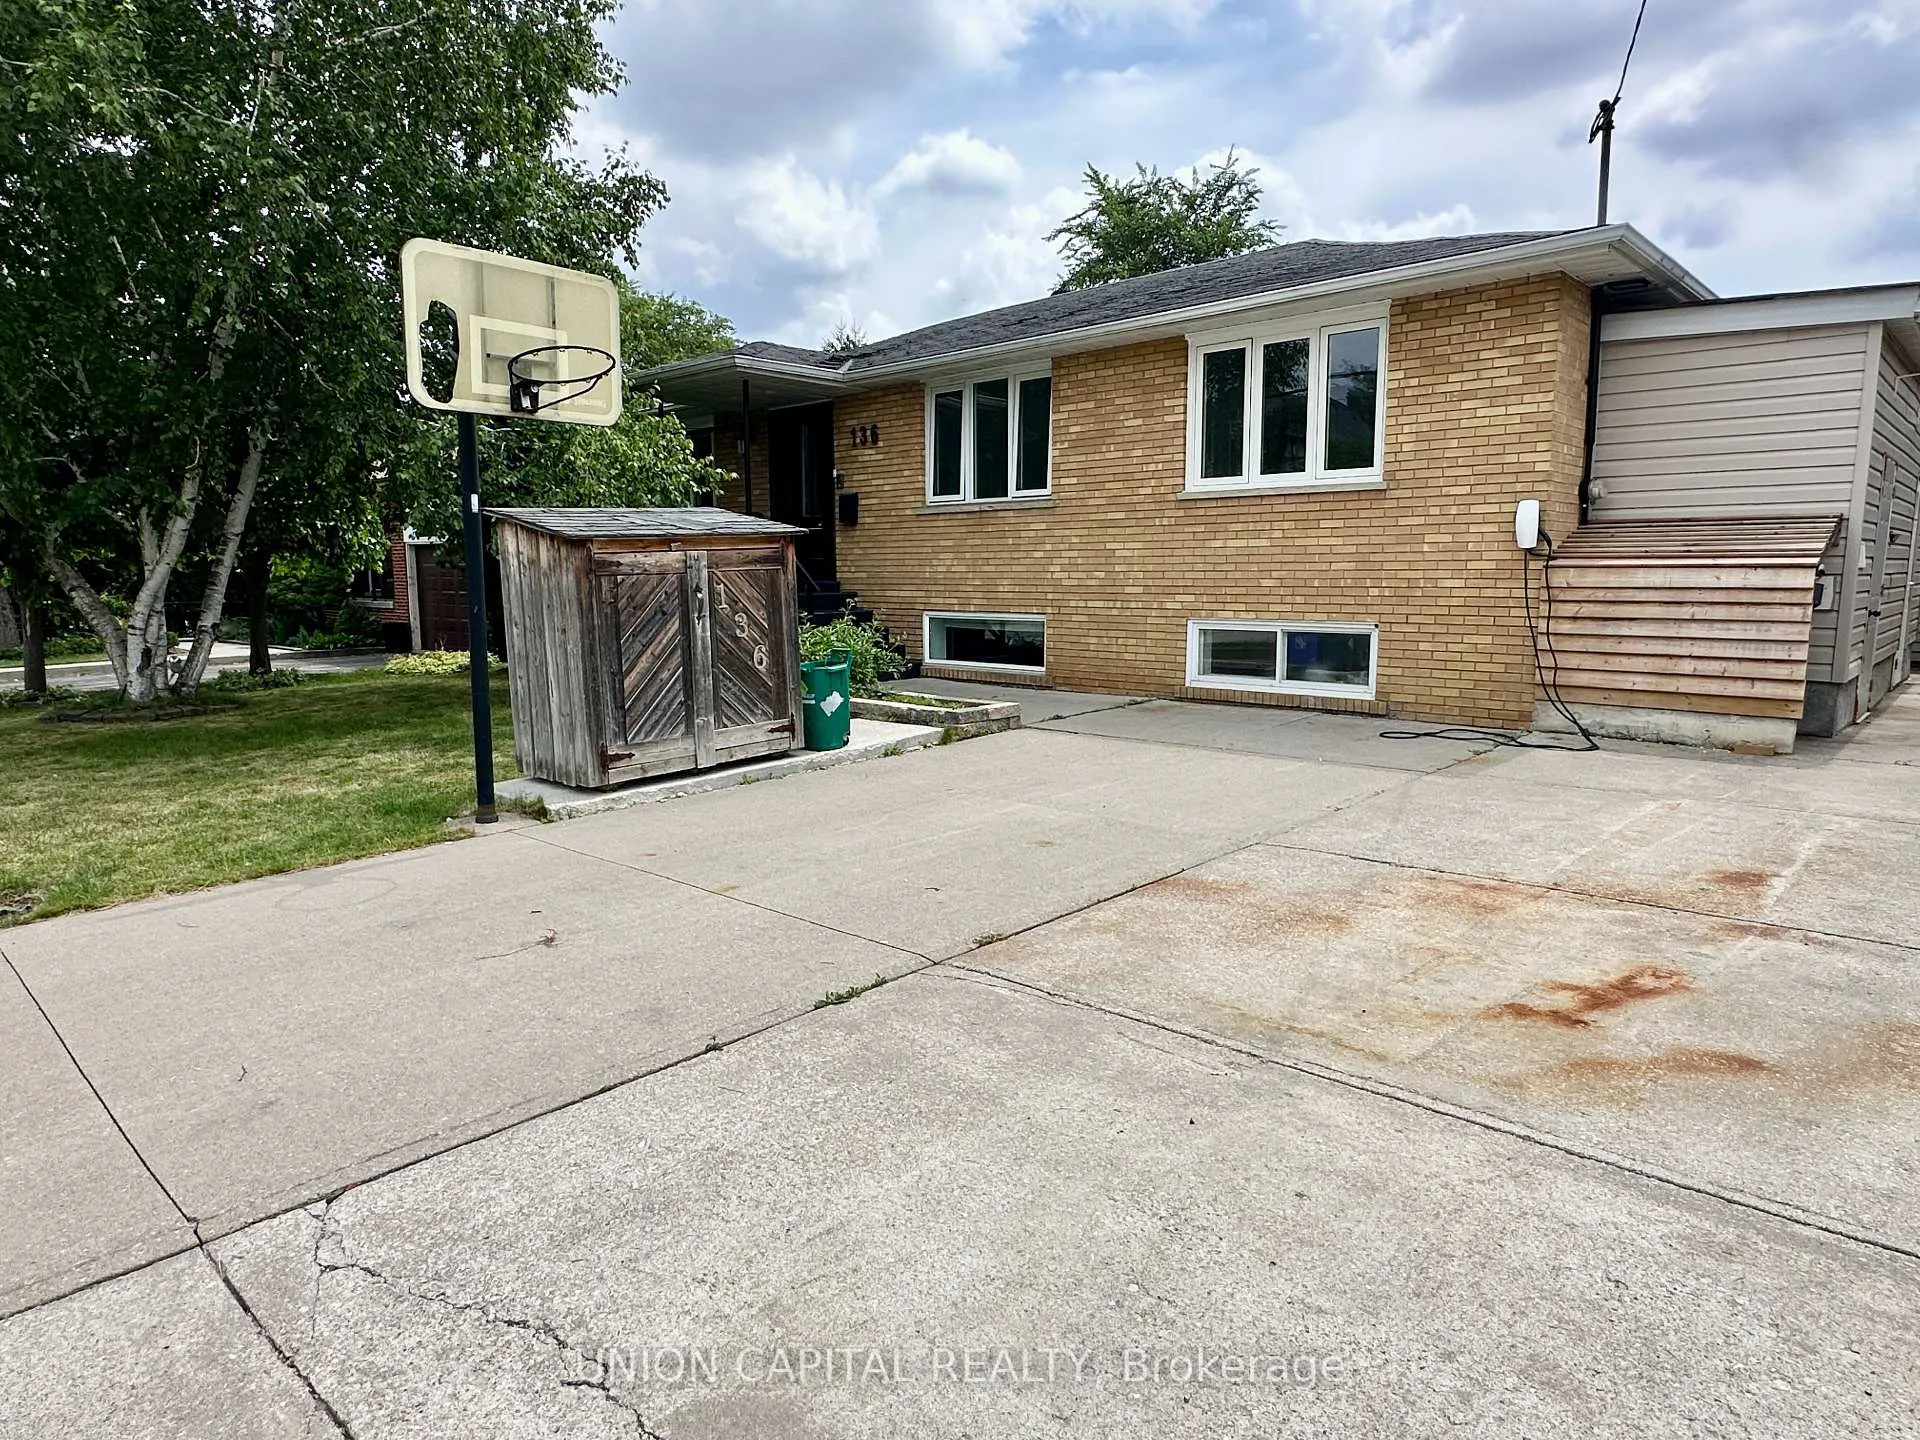
Parking2 Parking, Available, private double
- Spaces: 2 Parking
- Driveway: Available, private double
Heating, water and powerForced air, gas, Central air, Municipal water
- Heating: Forced air, gas
- Cooling: Central air
- Water: Municipal water
- Sewer: Municipal sewer
Rent and termsRent $3,800 a month, Entire property, Unfurnished
- Rent: $3,800 a month
- Space for rent: Entire property
- Furnished: Unfurnished
- Lease: 12 months
- Paid: Monthly
- Rent includes: Parking
- Deposit: Required
- Credit check: Required
- Employment letter: Required
- Rental application: Required
- References: Required
IncludedUse of the gated inground outdoor pool, pool accessary shed, shed beside the house, firepit, liability insurance, no pet, no smoking. water fountain/waterfall, flower beds
- Included: Use of the gated inground outdoor pool, pool accessary shed, shed beside the house, firepit, liability insurance, no pet, no smoking. water fountain/waterfall, flower beds
NearbyFenced yard
- Close to: Fenced yard
Listing detailsN12309699, Rented, Jul 27, 2025
- MLS® number: N12309699
- Status: Rented
- Listed on: Jul 27, 2025
- Days on market: 9
- Updated: Aug 5, 2025
- Possession: Immediate
- Occupied by: Vacant
- Listing brokerage: UNION CAPITAL REALTY
About this home
136 Palmer Avenue, Richmond Hill (Harding), ON L4C 1N8
Carpet FreeWater HeaterFenced YardControlled EntryDeckPatio
Situated in the centre of RH Major Mac/Yonge St, Close to GO Train station, public transit, library, supermarkets, restaurants, shops, banks and more. Spectacular backyard with firepit, pergola, fish pond+waterfall, gated salt water pool with vacuum and related equipments, gas Bbq, in-law basement suite with separate entrance and 2 bedrooms.
Read more
Ask about this home
A HOMEH agent will answer your questions about this home.
Ask a question
Around this home
Major MacKenzie/Yonge St.
Errands
Transit
Parks
Schools
Daily convenience, out of 100, from the distances below
ParkLennox Park · 9 within 1 km2 min walk107 m
GroceryH Mart10 min walk644 m
SchoolRichmond Hill Montessori Private School9 min walk540 m
Train stationRichmond Hill8 min walk467 m
PharmacyShoppers Drug Mart13 min walk786 m
Cafés & foodRoyal Game Cafe · 15 within 1 km11 min walk665 m
Gym & rec centreElgin Barrow Arena14 min walk871 m
LibraryRichmond Hill Public Library - Central Branch13 min walk824 m
WalkDriveStraight-line distance, open map data
Grocery0.6 km
Park0.1 km
Coffee0.7 km
Dining0.7 km
Gym1.1 km
Richmond Hill0.5 km
Schools nearby
School rating, out of 10.
Richmond Hill Montessori Private Schoolelementary · Private · 0.5 km
—
Discovery Academy Incelementary · Private · 0.8 km
—
Rws, Richmond Hill World Schoolsecondary · Private · 0.8 km
—
Contact agent
Helpful calculators
Rent vs buy
Affordability
Mortgage
Down payment
Stress test
CMHC insurance
Your HOMEH agent

NimaHOMEH agent · Richmond Hill
"I would see it this week."
Ask Nima