

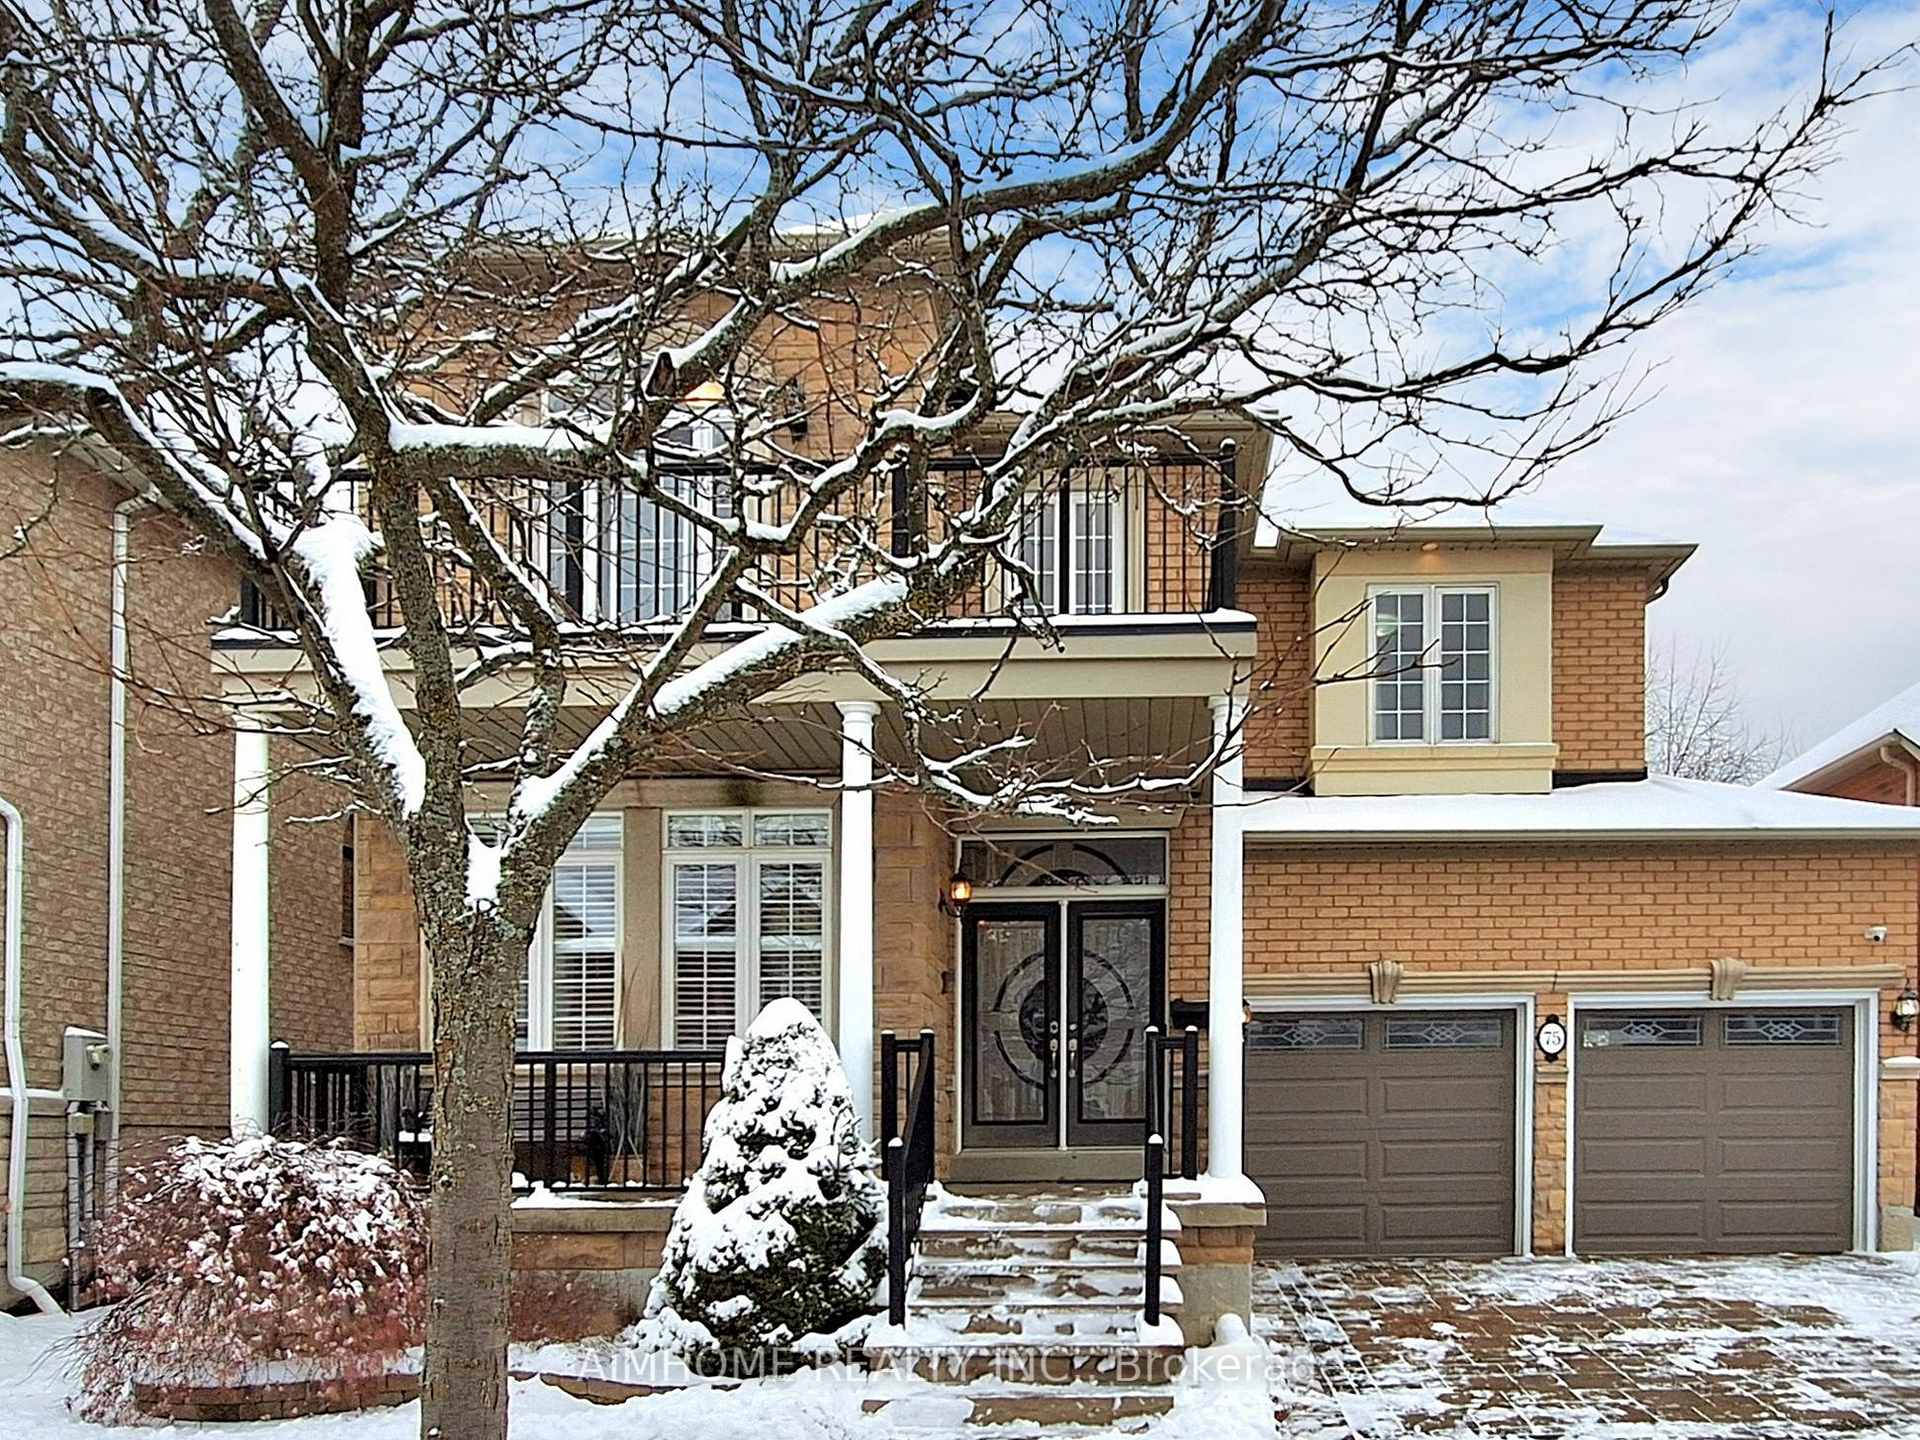
75 Brass Drive
75 Brass Drive
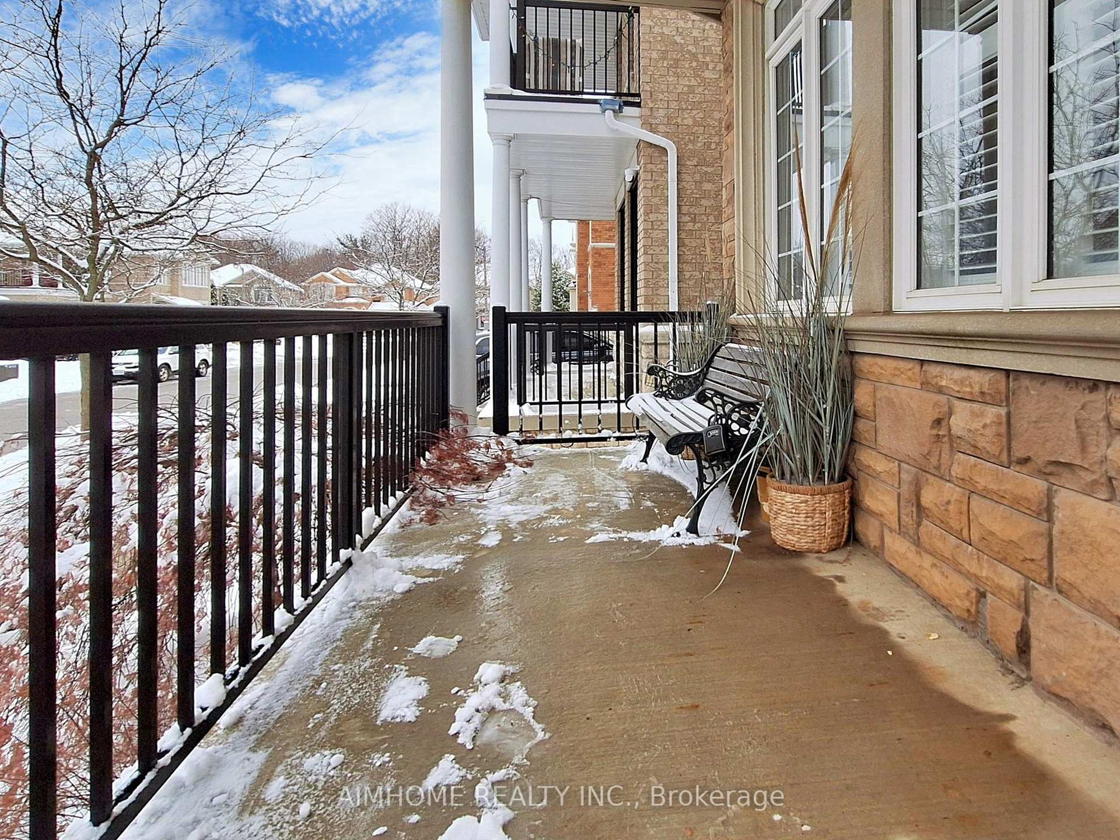
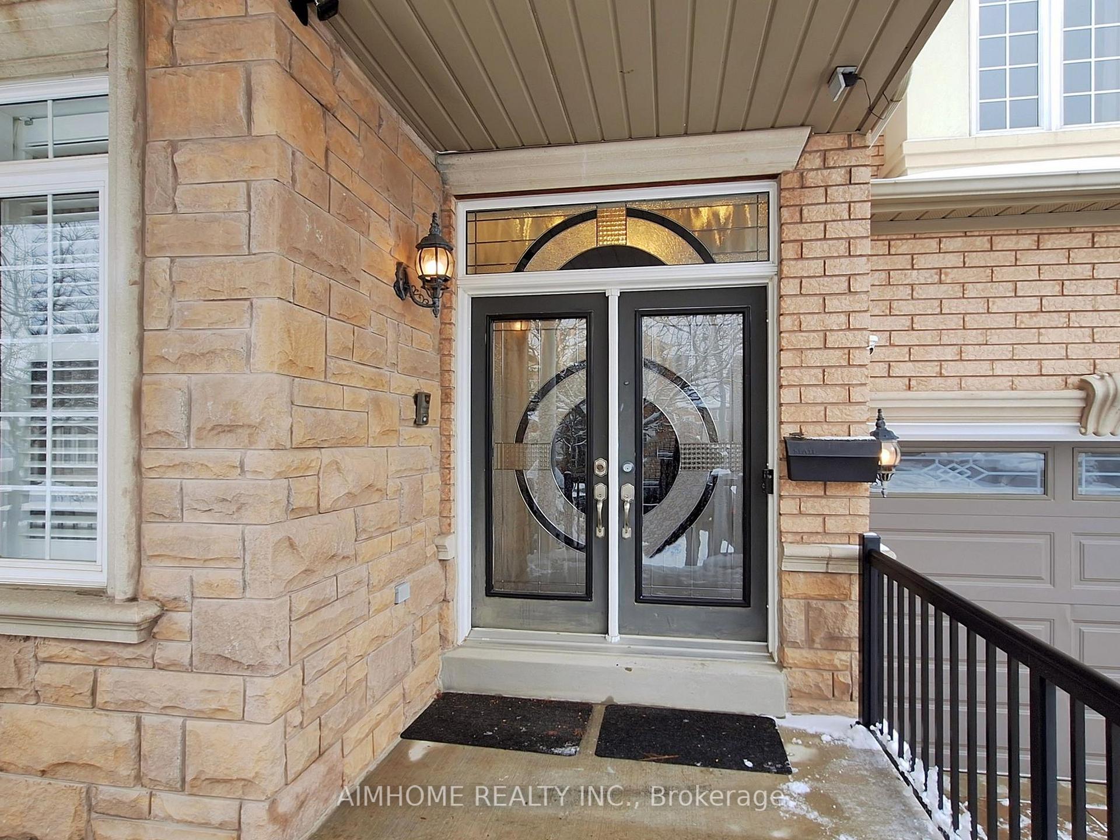
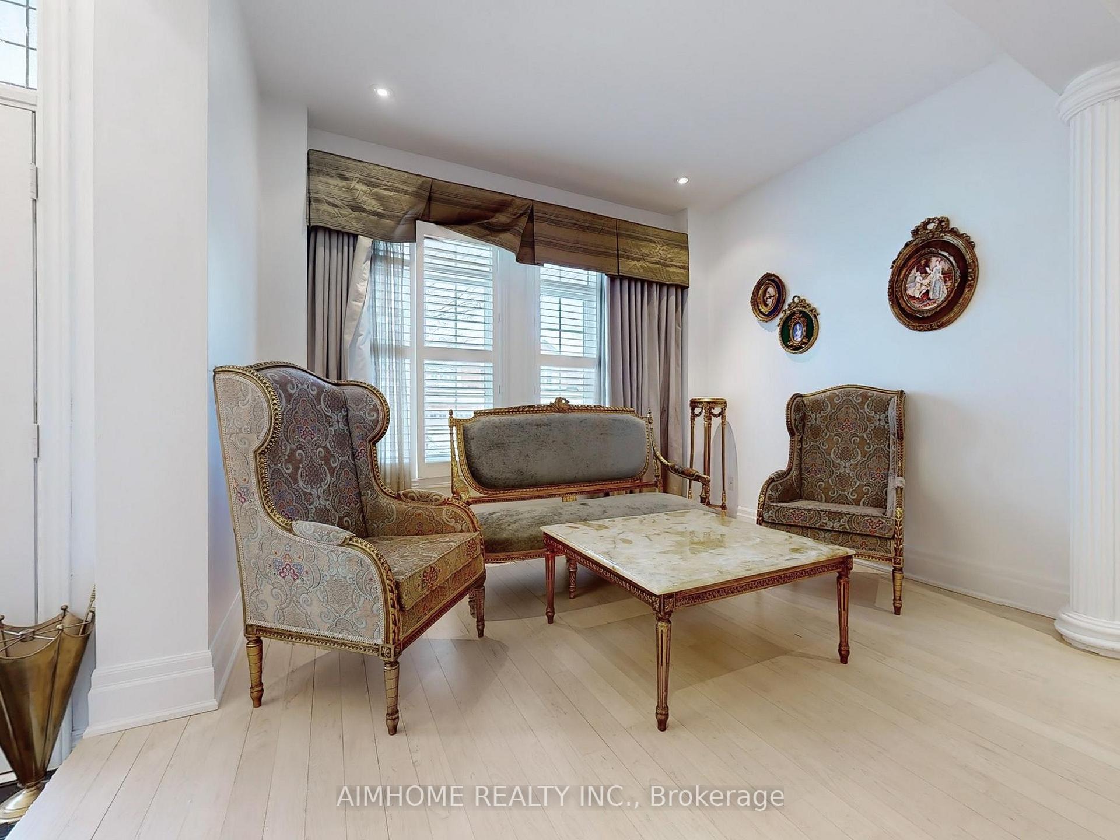
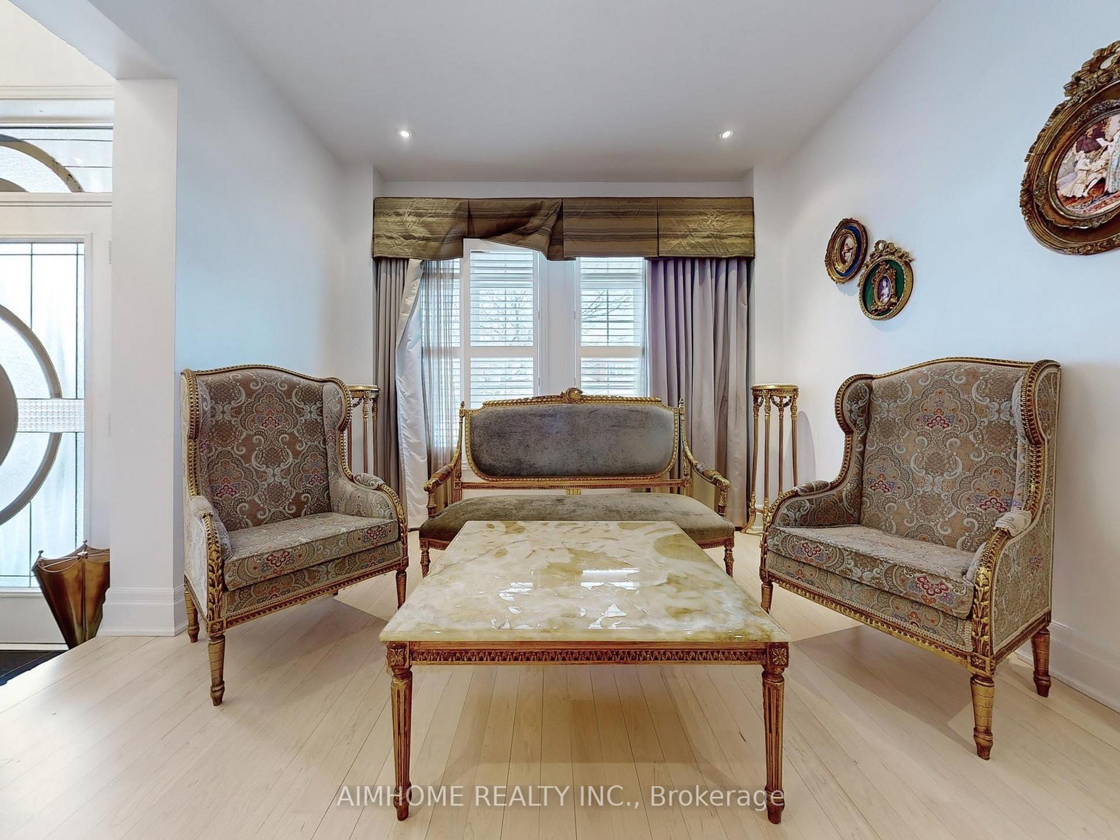 See all 40 photos
Property history
Facts and features
- BasementApartment
- Water, sewerMunicipal
- HeatingForced air
- CoolingCentral air
- Second kitchen
- Separate entrance
- Fireplace
- Central air
The homeDetached, 2-storey, 2,500–3,000 sq ft
- Type: Detached
- Style: 2-storey
- Living space: 2,500–3,000 sq ft
- Basement: Separate entrance, apartment
- View: Forest
InsideFireplace Yes, Main level, Auto garage door remote, carpet free, in-law capability
- Fireplace: Yes
- Laundry: Main level
- Features: Auto garage door remote, carpet free, in-law capability
- Rooms above ground: 8
- Rooms in the basement: 2
- Bedrooms: 3 + 1 in the basement
- Bathrooms: 4
- Kitchens: 2
- Family room: Yes
Outside and lotBrick, stone, Asphalt shingle, Poured concrete
- Exterior: Brick, stone
- Roof: Asphalt shingle
- Foundation: Poured concrete
- Accessibility: Accessible public transit nearby
- Size: 45 × 89 ft
- Zoning: Residential
Parking2 Garage, Built-in, Private double
- Spaces: 2 Garage
- Garage: Built-in
- Driveway: Private double
Heating, water and powerForced air, gas, Central air, Municipal water
- Heating: Forced air, gas
- Cooling: Central air
- Water: Municipal water
- Sewer: Municipal sewer
Costs and taxesTaxes $7,160 a year, HST included in the price, Hot water tank ($39.57/month), air conditioner ($76.43/month)
- Taxes, 2024: $7,160 a year
- HST: HST included in the price
- Rental items: Hot water tank ($39.57/month), air conditioner ($76.43/month)
NearbyCul de sac/dead end, greenbelt/conservation, electric car charger, library, park, public transit
- Close to: Cul de sac/dead end, greenbelt/conservation, electric car charger, library, park, public transit
Listing detailsN11919792, Sold, Jan 13, 2025
- MLS® number: N11919792
- Status: Sold
- Listed on: Jan 13, 2025
- Days on market: 29
- Updated: Feb 11, 2025
- Possession: 30/60 days
- Occupied by: Owner
- Listing brokerage: AIMHOME REALTY INC.
About this home
75 Brass Drive, Richmond Hill (Jefferson), ON L4E 4T4
Excellent Neighborhood, Renovated Custom Built Detached home back to Ravine, 19' Foyer ceiling height, New High end Appliances, Gas Stove, 9' Ceiling on the main floor, Full of Natural lights, Luxurious Italian Carved Natural Stone Mantel with 3D water vapor fireplace, Hot & Cold Water filter under the sink, Crystal Chandeliers, Hardwood Flooring Throughout, Internal Door to 2 cars garage, Installed outlet for Electrical car charger, Separate entrance for the bright basement apartment, Step to High Ranking Schools providing outstanding educational opportunities for children, Close to Yonge St amenities, Groceries, Shopping, restaurants, parks, trails, recreational centers, offering numerous outdoor activities and sports options ensuring year-round enjoyment, Minutes to highways, public transit and much more! **EXTRAS** Fridge, Gas Stove, Microwave, Built-In Dishwasher, Washer, Dryer, Existing Light Fixtures, All Window Coverings. Garage door opener, Central Vacuum.
Ask about this home
A HOMEH agent will answer your questions about this home.
Around this home
Daily convenience, out of 100, from the distances below
Schools nearby
School rating, out of 10.
Helpful calculators
Your HOMEH agent

"I would see it this week."