

75 Brass Drive
Detached Expired
1/1675 Brass Drive
Detached Expired
 See all 16 photos
2 Bedrooms
1 Bathroom
0 Garage
2K–2.5K sq.ft
Basement
— Unit
Property history
- $1,850ExpiredList: 2025-08-10|End: 2025-11-30|112 daysN12335788
Facts and features
- BasementApartment
- Lease term12 months
- FurnishedUnfurnished
- LaundryEnsuite
What stands out
- Central air
The homeDetached, 2-storey, 2,000–2,500 sq ft
- Type: Detached
- Style: 2-storey
- Living space: 2,000–2,500 sq ft
- Basement: Apartment, finished
InsideCeramic, Ensuite, Carpet free
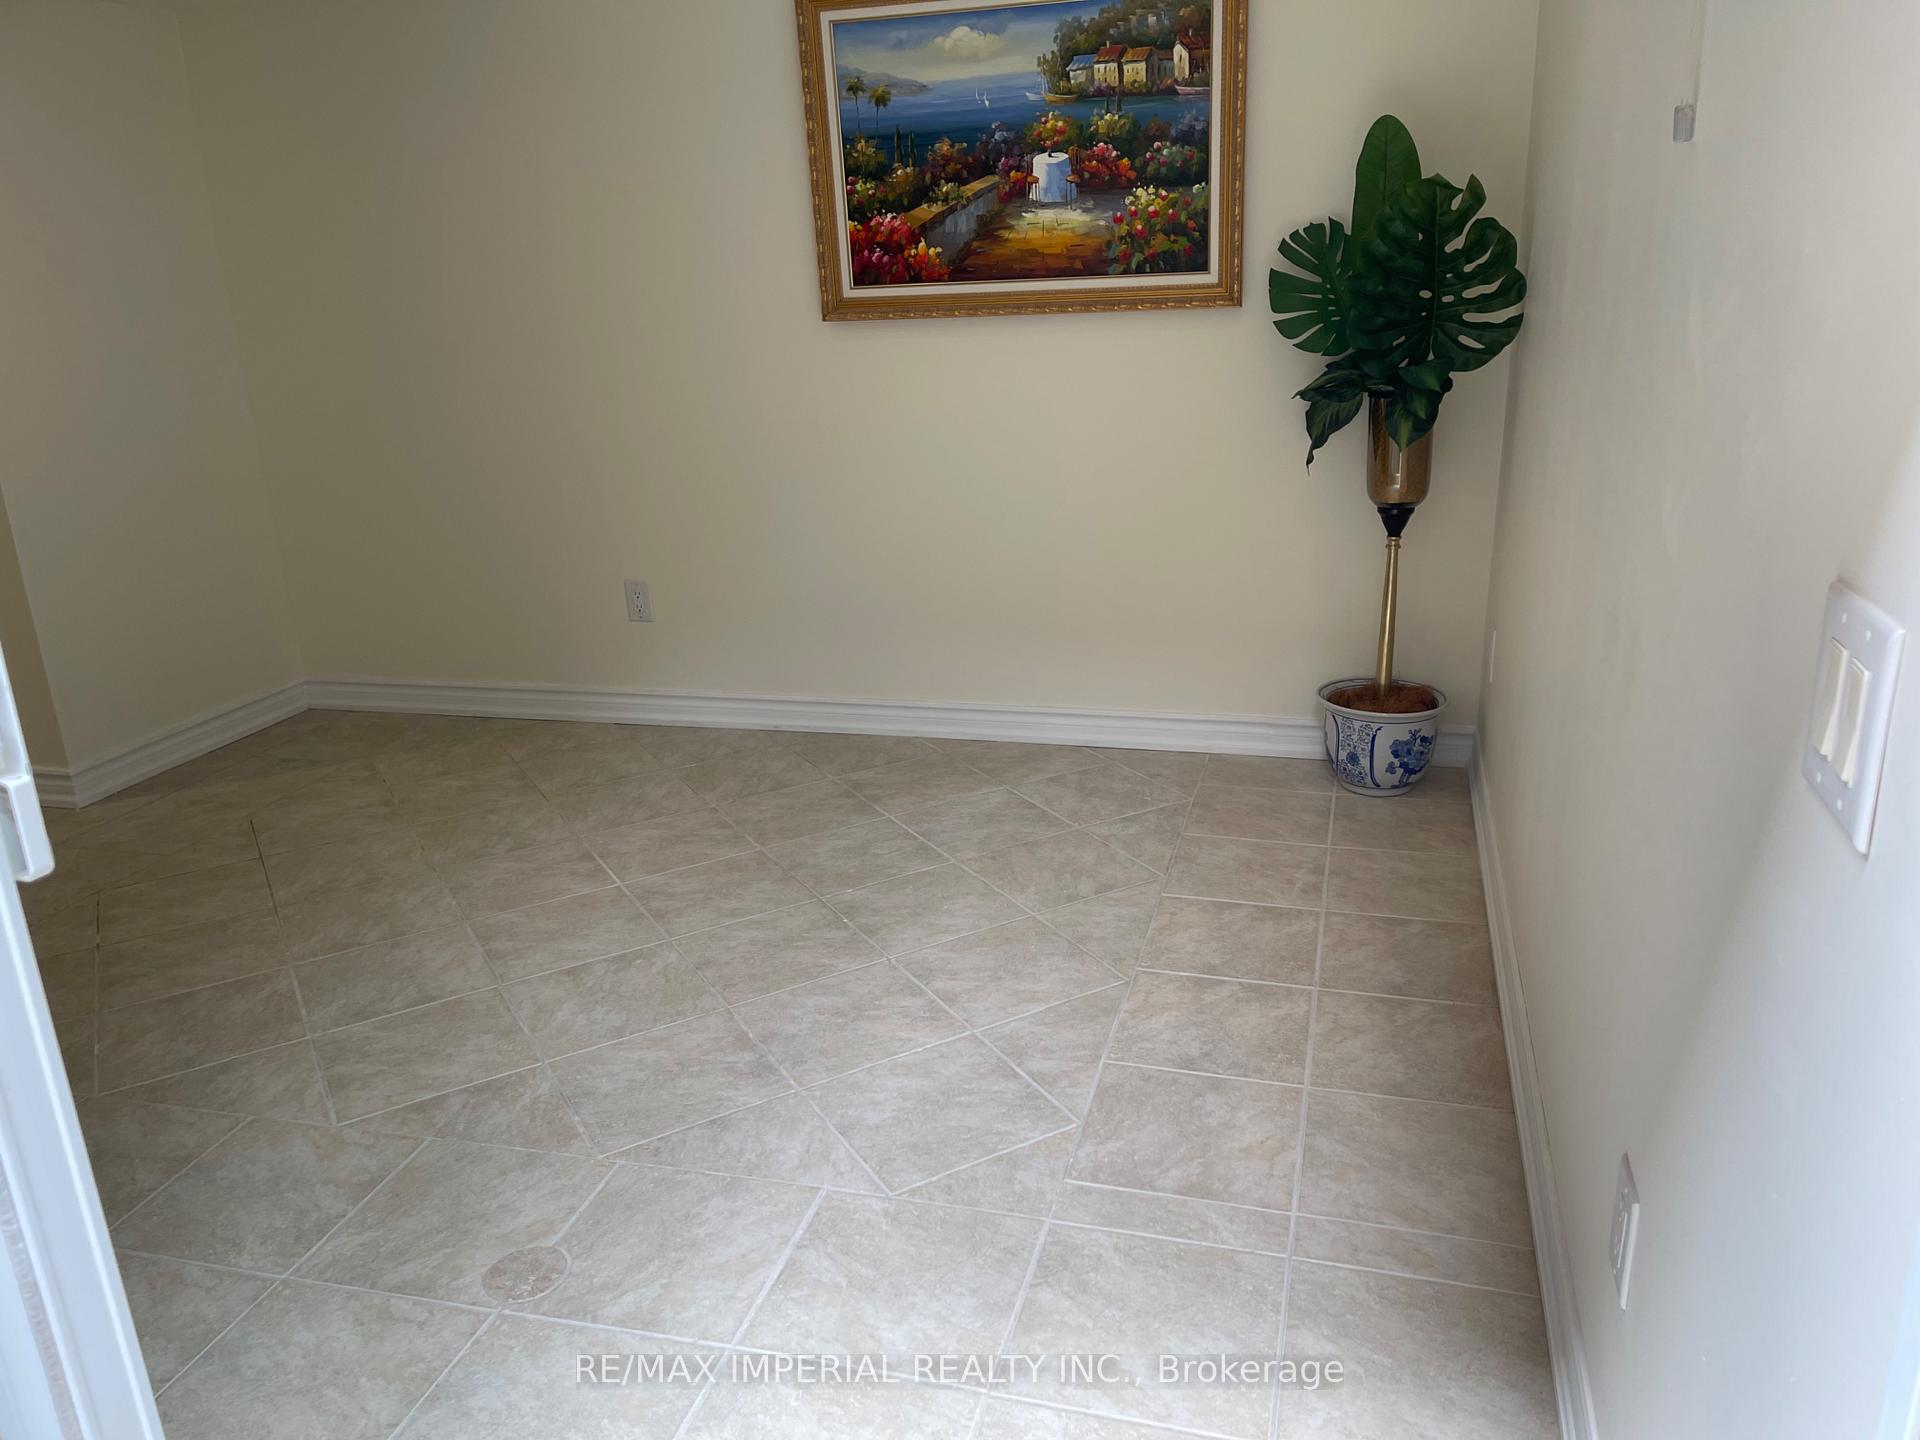
- Flooring: Ceramic
- Laundry: Ensuite
- Features: Carpet free
- Rooms above ground: 6
- Bedrooms: 2
- Bathrooms: 1
- Kitchens: 1
Outside and lotBrick front, Asphalt shingle, Concrete
- Exterior: Brick front
- Roof: Asphalt shingle
- Foundation: Concrete
Parking1 Parking, Attached, Available
- Spaces: 1 Parking
- Garage: Attached
- Driveway: Available
Heating, water and powerForced air, gas, Central air, Municipal water
- Heating: Forced air, gas
- Cooling: Central air
- Water: Municipal water
- Sewer: Municipal sewer
Rent and termsRent $1,850 a month, Basement, Unfurnished
- Rent: $1,850 a month
- Space for rent: Basement
- Furnished: Unfurnished
- Lease: 12 months
- Paid: Monthly
- Rent includes: Parking
- Deposit: Required
- Credit check: Required
- Employment letter: Required
- Rental application: Required
- References: Required
- Rental items: Hot water tank
IncludedOne driveway parking space.
- Included: One driveway parking space.
Listing detailsN12335788, Expired, Aug 10, 2025
- MLS® number: N12335788
- Status: Expired
- Listed on: Aug 10, 2025
- Days on market: 112
- Updated: Nov 30, 2025
- Possession: 2025-08-10 / Immediate
- Occupied by: Vacant
- Listing brokerage: RE/MAX IMPERIAL REALTY INC.
About this home
75 Brass Drive, Richmond Hill (Jefferson), ON L4E 4T4
Carpet Free
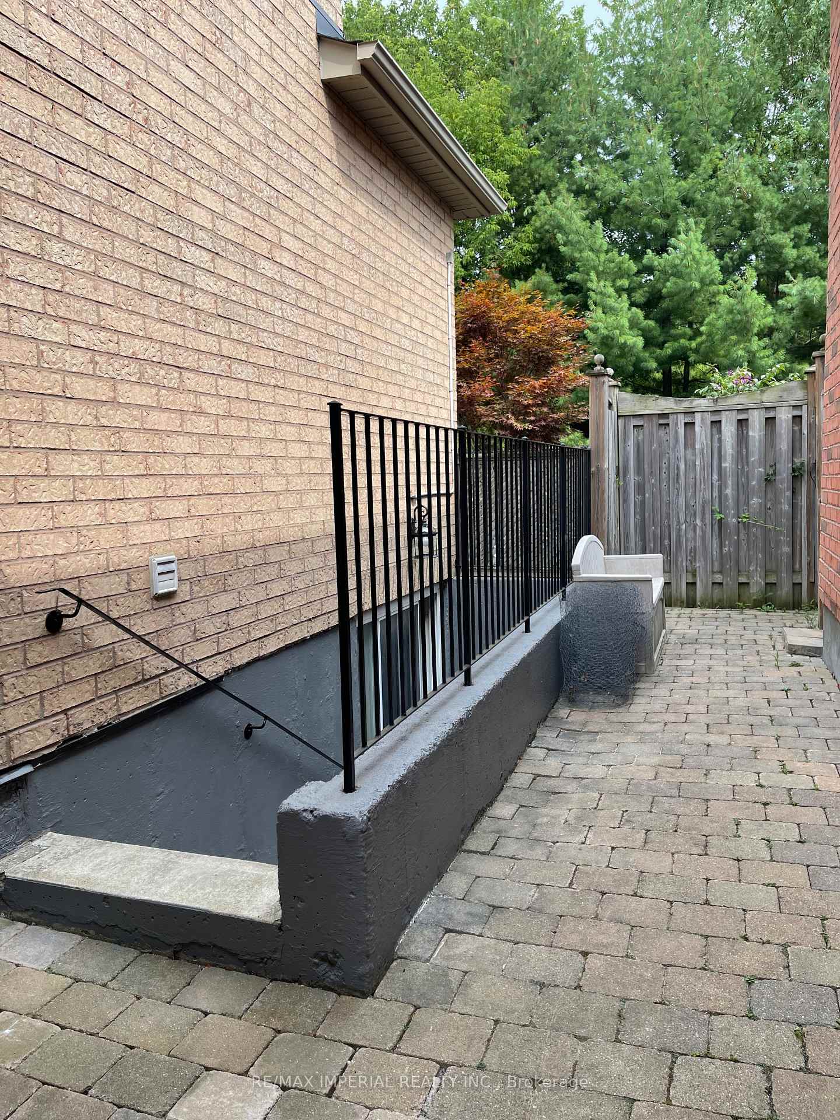
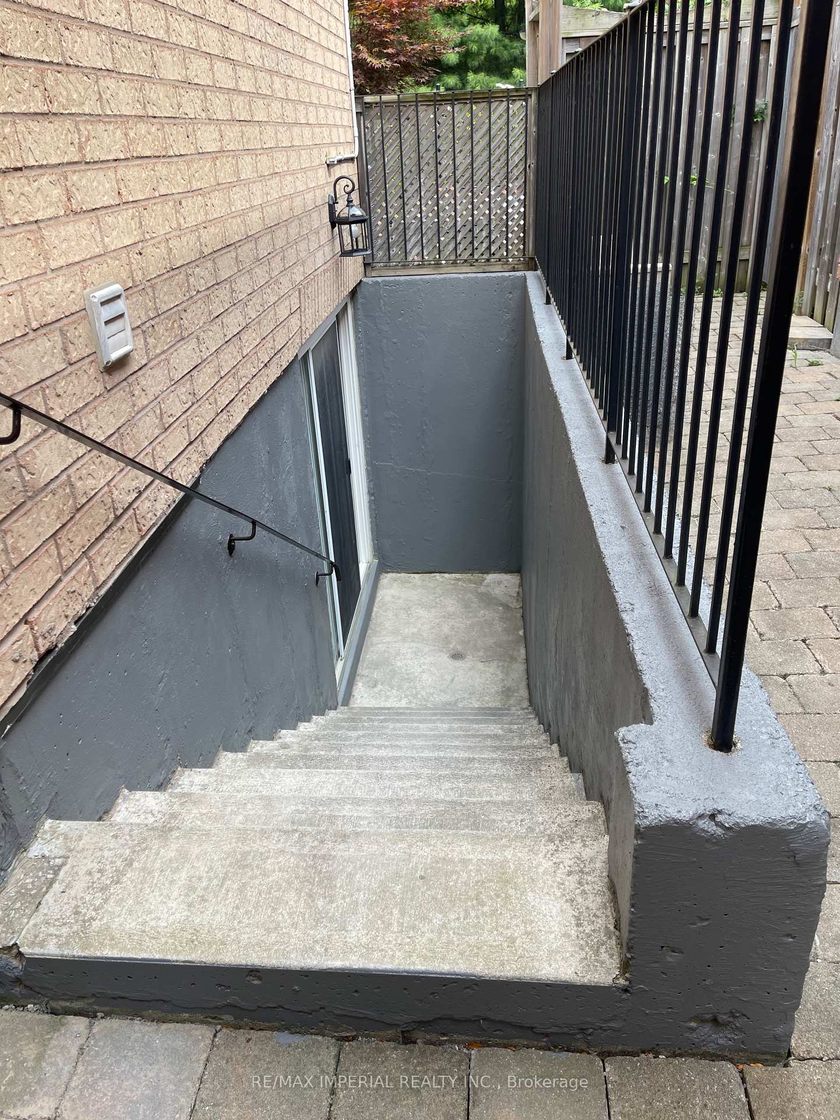
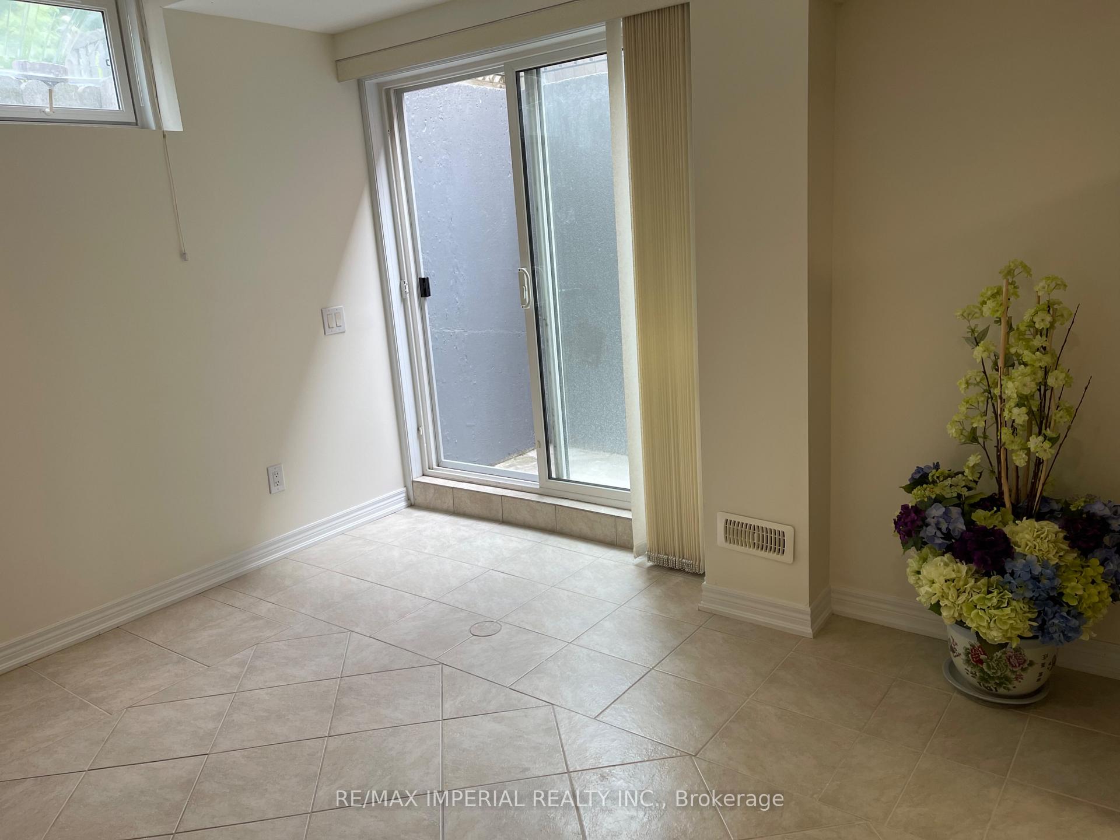
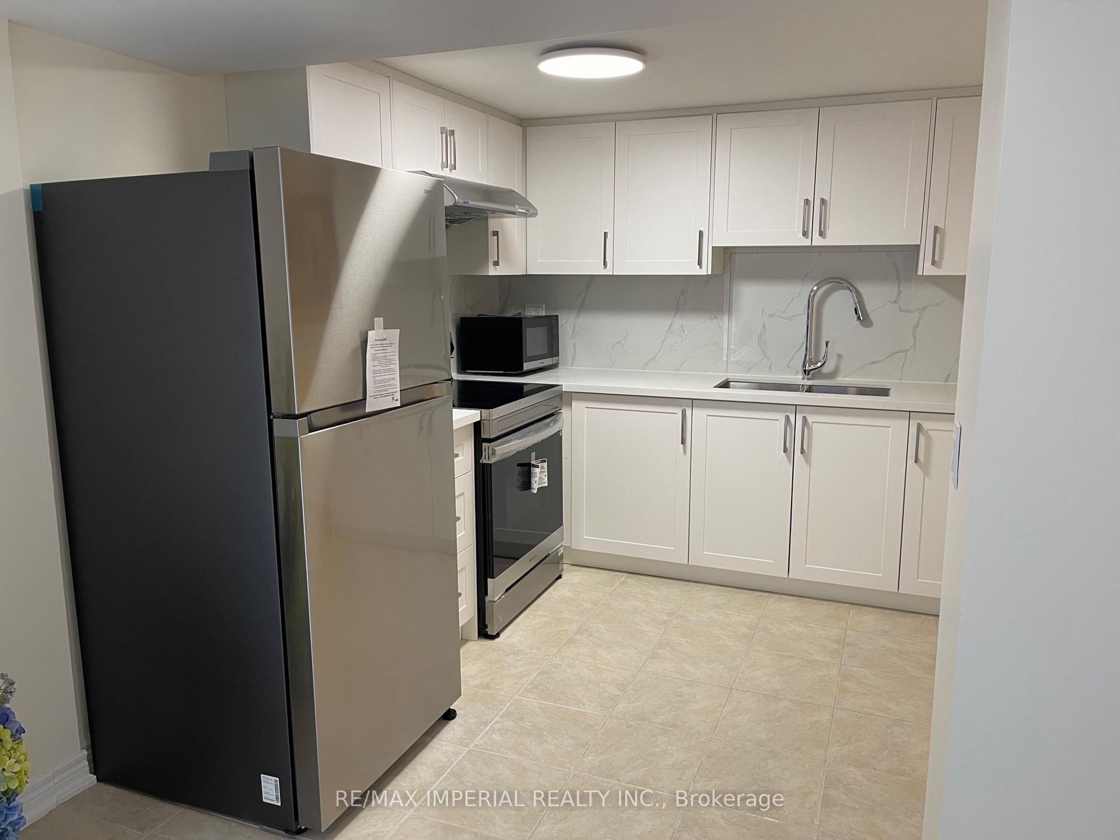
Brand New, Bright And Beautiful Two Bedroom Basement Apartment With Separate Entrance In Prime Richmond Hill Area. Brand New Applices In The Kitchen And Brand New Washer And Dryer. Close To All Amenities And Park. Walk Up Basement Apartment With Private Laundry And One Parking Spot. Tenant Pays 1/3 Of Utilities. No Pets & Smokers. Maximum Of 3 People Pls. Family is preferred.
Read more
Ask about this home
A HOMEH agent will answer your questions about this home.
Ask a question
Around this home
Yonge & Tower Hill
Errands
Parks
Schools
Daily convenience, out of 100, from the distances below
ParkAutumn Grove Park · 7 within 1 km3 min walk193 m
GroceryTower Market12 min walk764 m
SchoolSt Marguerite D'Youville Catholic Elementary School9 min walk560 m
PharmacyShoppers Drug Mart14 min walk847 m
Cafés & foodSubway · 2 within 1 km15 min walk916 m
Gym & rec centreSummit Golf & Country Club18 min walk1.1 km
WalkDriveStraight-line distance, open map data
Grocery0.8 km
Park0.2 km
Coffee1.1 km
Dining1.0 km
Gym1.1 km
Schools nearby
School rating, out of 10.
St Marguerite D'Youville Catholic Elementary Schoolelementary · Catholic · 0.6 km
8.0/10Excellent
Moraine Hills Public Schoolelementary · Public · 0.8 km
6.7/10Good
Beynon Fields Public Schoolelementary · Public · 0.9 km
—
Contact agent
Helpful calculators
Rent vs buy
Affordability
Mortgage
Down payment
Stress test
CMHC insurance
Your HOMEH agent

NimaHOMEH agent · Richmond Hill
"I would see it this week."
Ask Nima