

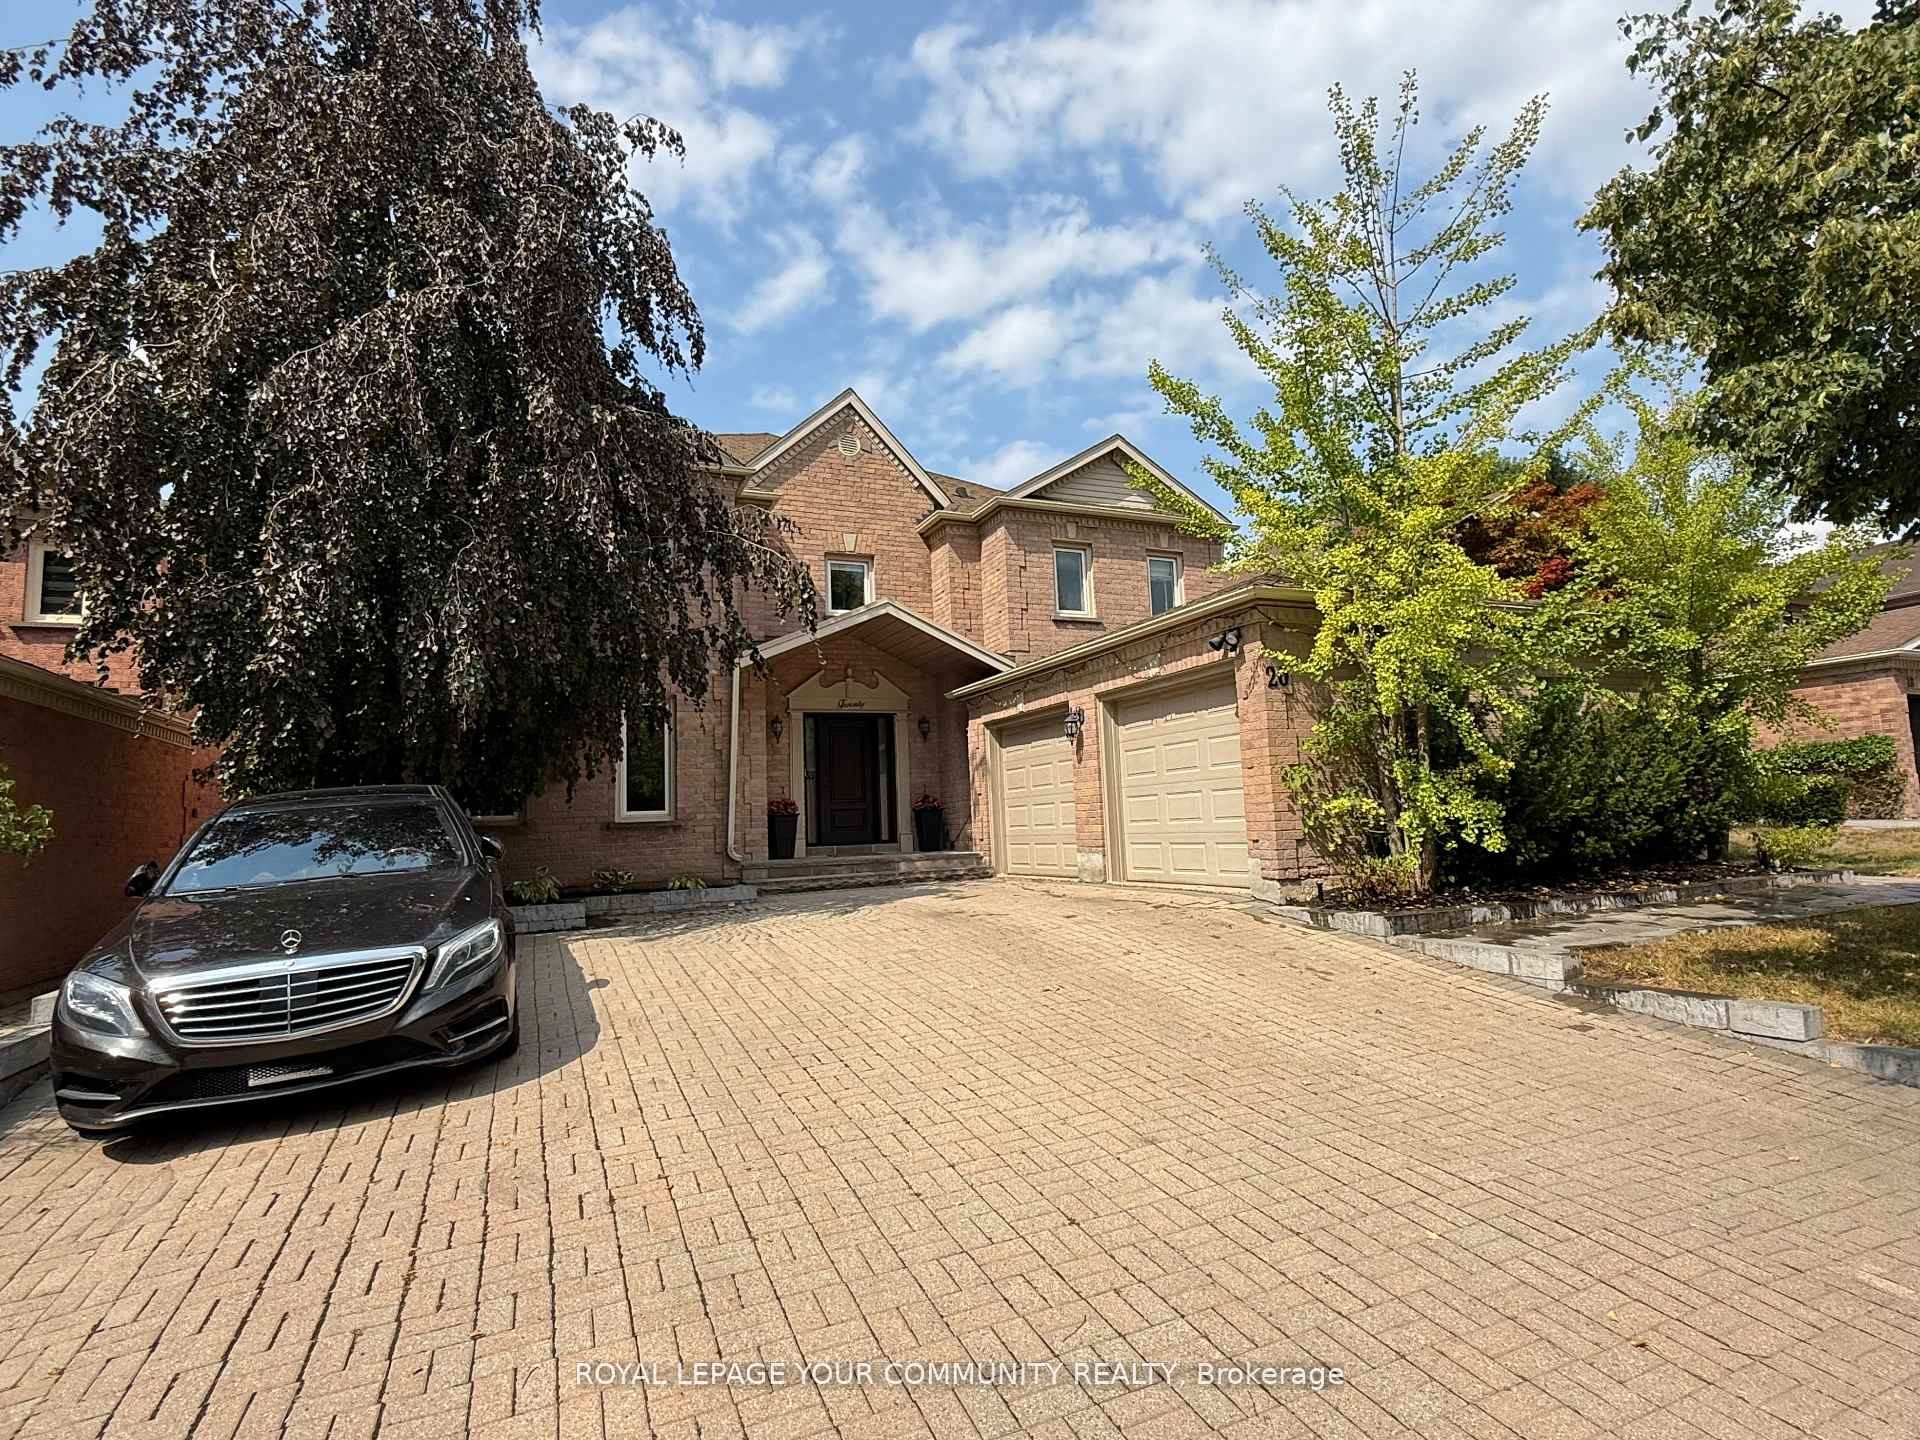
20 White Lodge Crescent N
20 White Lodge Crescent N
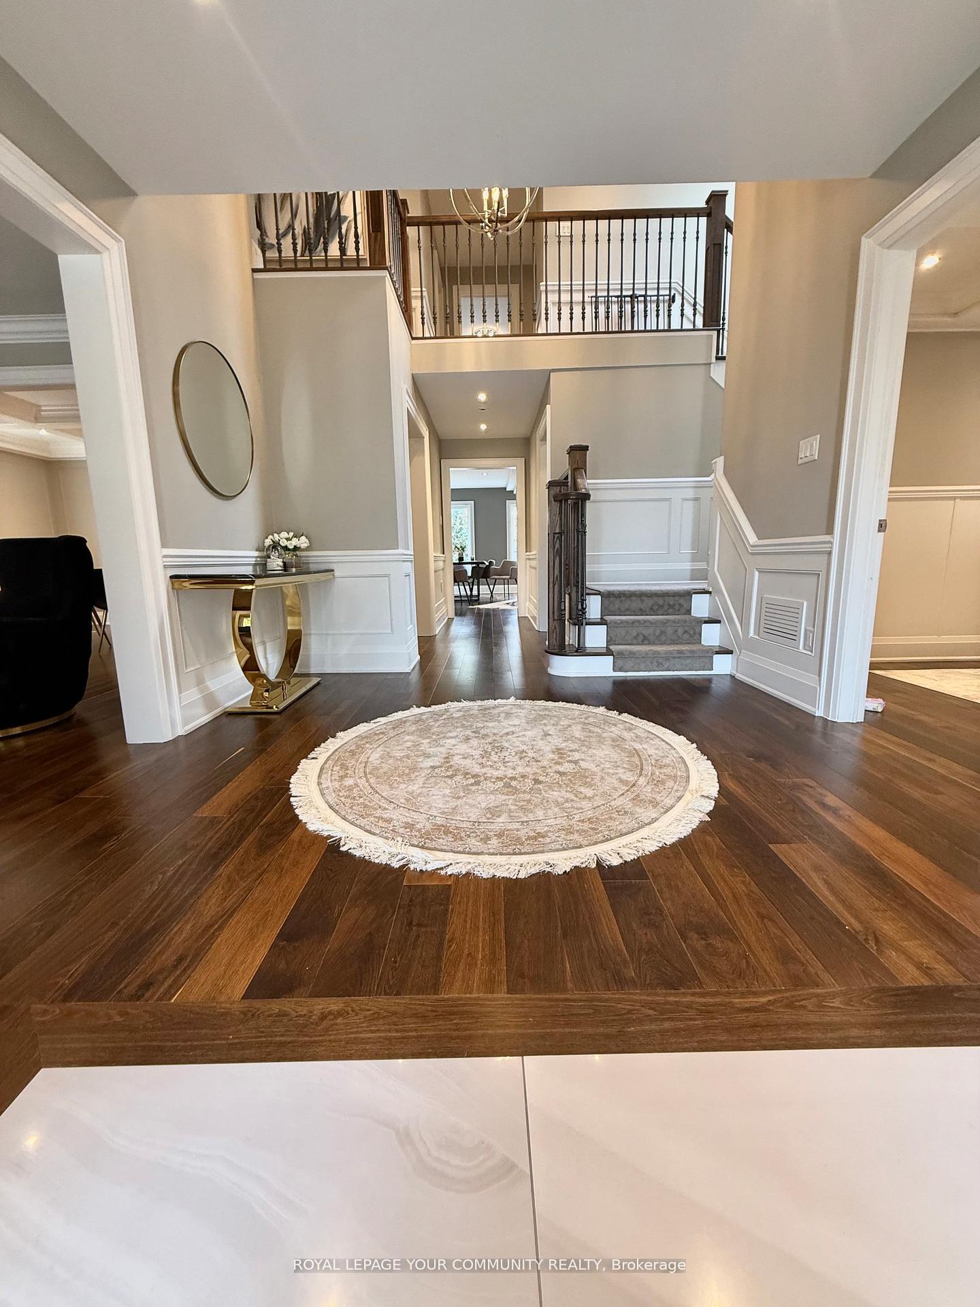
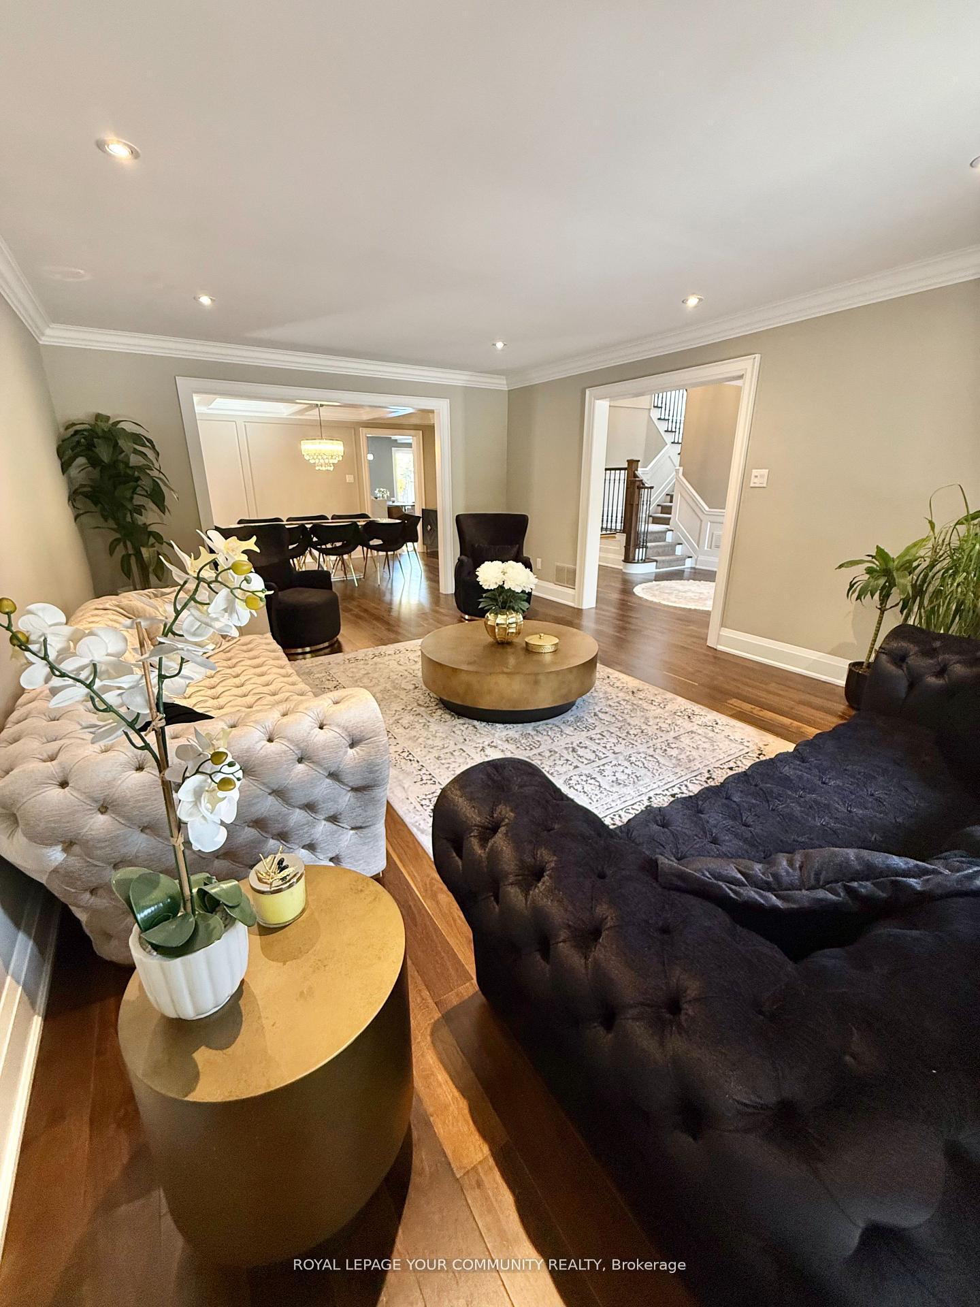
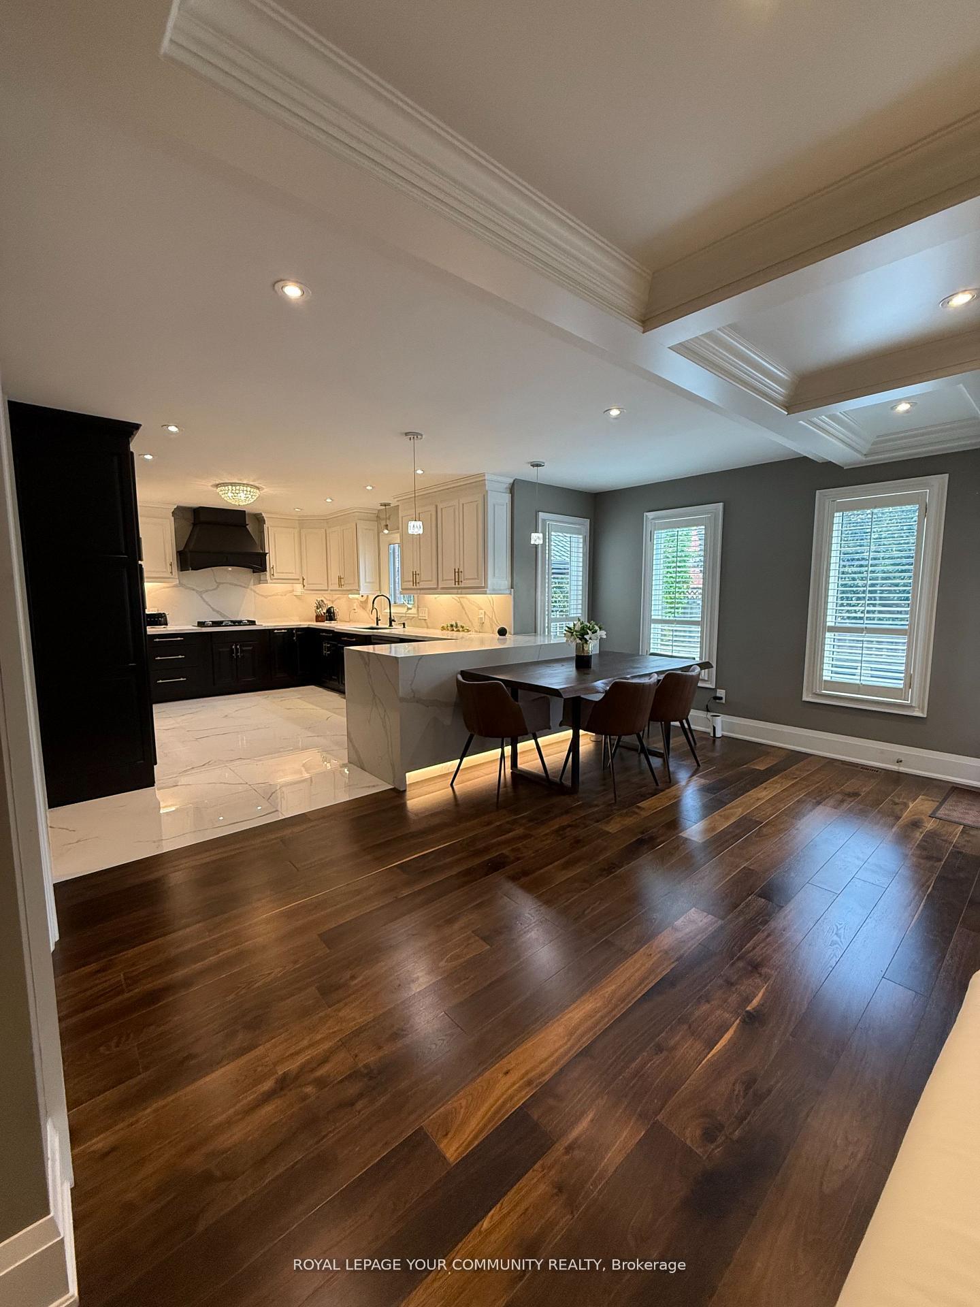
 See all 35 photos
Property history
- $2,360,000TerminatedList: 2025-10-15|End: 2025-11-17|33 daysN12462478
- $2,380,000TerminatedList: 2025-08-15|End: 2025-10-14|60 daysN12348506
Facts and features
- BasementFinished
- Age of home31–50 years
- Price per sq ft~$555
- Water, sewerMunicipal
- Hardwood floors
- Fireplace
- Central air
- Inground pool
The homeDetached, 2-storey, Age 31–50 years
- Type: Detached
- Style: 2-storey
- Age: 31–50 years
- Living space: 3,500–5,000 sq ft
- Basement: Finished
- View: Pool, trees/woods
InsideFireplace Yes, natural gas, Hardwood, Vinyl, Main level
- Fireplace: Yes, natural gas
- Flooring: Hardwood, Vinyl
- Laundry: Main level
- Features: Central vacuum
- Rooms above ground: 10
- Rooms in the basement: 3
- Bedrooms: 4 + 1 in the basement
- Bathrooms: 4
- Kitchens: 1
- Family room: Yes
Outside and lotBrick, Shingles, Concrete
- Exterior: Brick
- Roof: Shingles
- Foundation: Concrete
- Pool: Inground
- Features: Landscape lighting, landscaped, lawn sprinkler system, patio
- Other structures: Garden shed
- Size: 53.81 × 114.83 ft
- Shape: Irregular
Parking2 Garage, Attached, Available
- Spaces: 2 Garage
- Garage: Attached
- Driveway: Available
Heating, water and powerForced air, gas, Central air, Municipal water
- Heating: Forced air, gas
- Cooling: Central air
- Water: Municipal water
- Sewer: Municipal sewer
Costs and taxesTaxes $9,515 a year, HST included in the price, Water heater
- Taxes, 2025: $9,515 a year
- HST: HST included in the price
- Rental items: Water heater
Included in the saleFridge ,built in microwave& oven, dishwasher, insert hood fan, cooktop. washer & dryer. all lighting fixtures., N/a
- Included: Fridge ,built in microwave& oven, dishwasher, insert hood fan, cooktop. washer & dryer. all lighting fixtures.
- Not included: N/a
NearbyGreenbelt/conservation, hospital, park, public transit, rec./commun.centre, school
- Close to: Greenbelt/conservation, hospital, park, public transit, rec./commun.centre, school
Listing detailsN12462478, Terminated, Oct 15, 2025
- MLS® number: N12462478
- Status: Terminated
- Listed on: Oct 15, 2025
- Days on market: 33
- Updated: Nov 17, 2025
- Possession: 2026-01-14 / 30-59 days
- Occupied by: Owner
- Listing brokerage: ROYAL LEPAGE YOUR COMMUNITY REALTY
About this home
20 White Lodge Crescent N, Richmond Hill (Mill Pond), ON L4C 8Z7
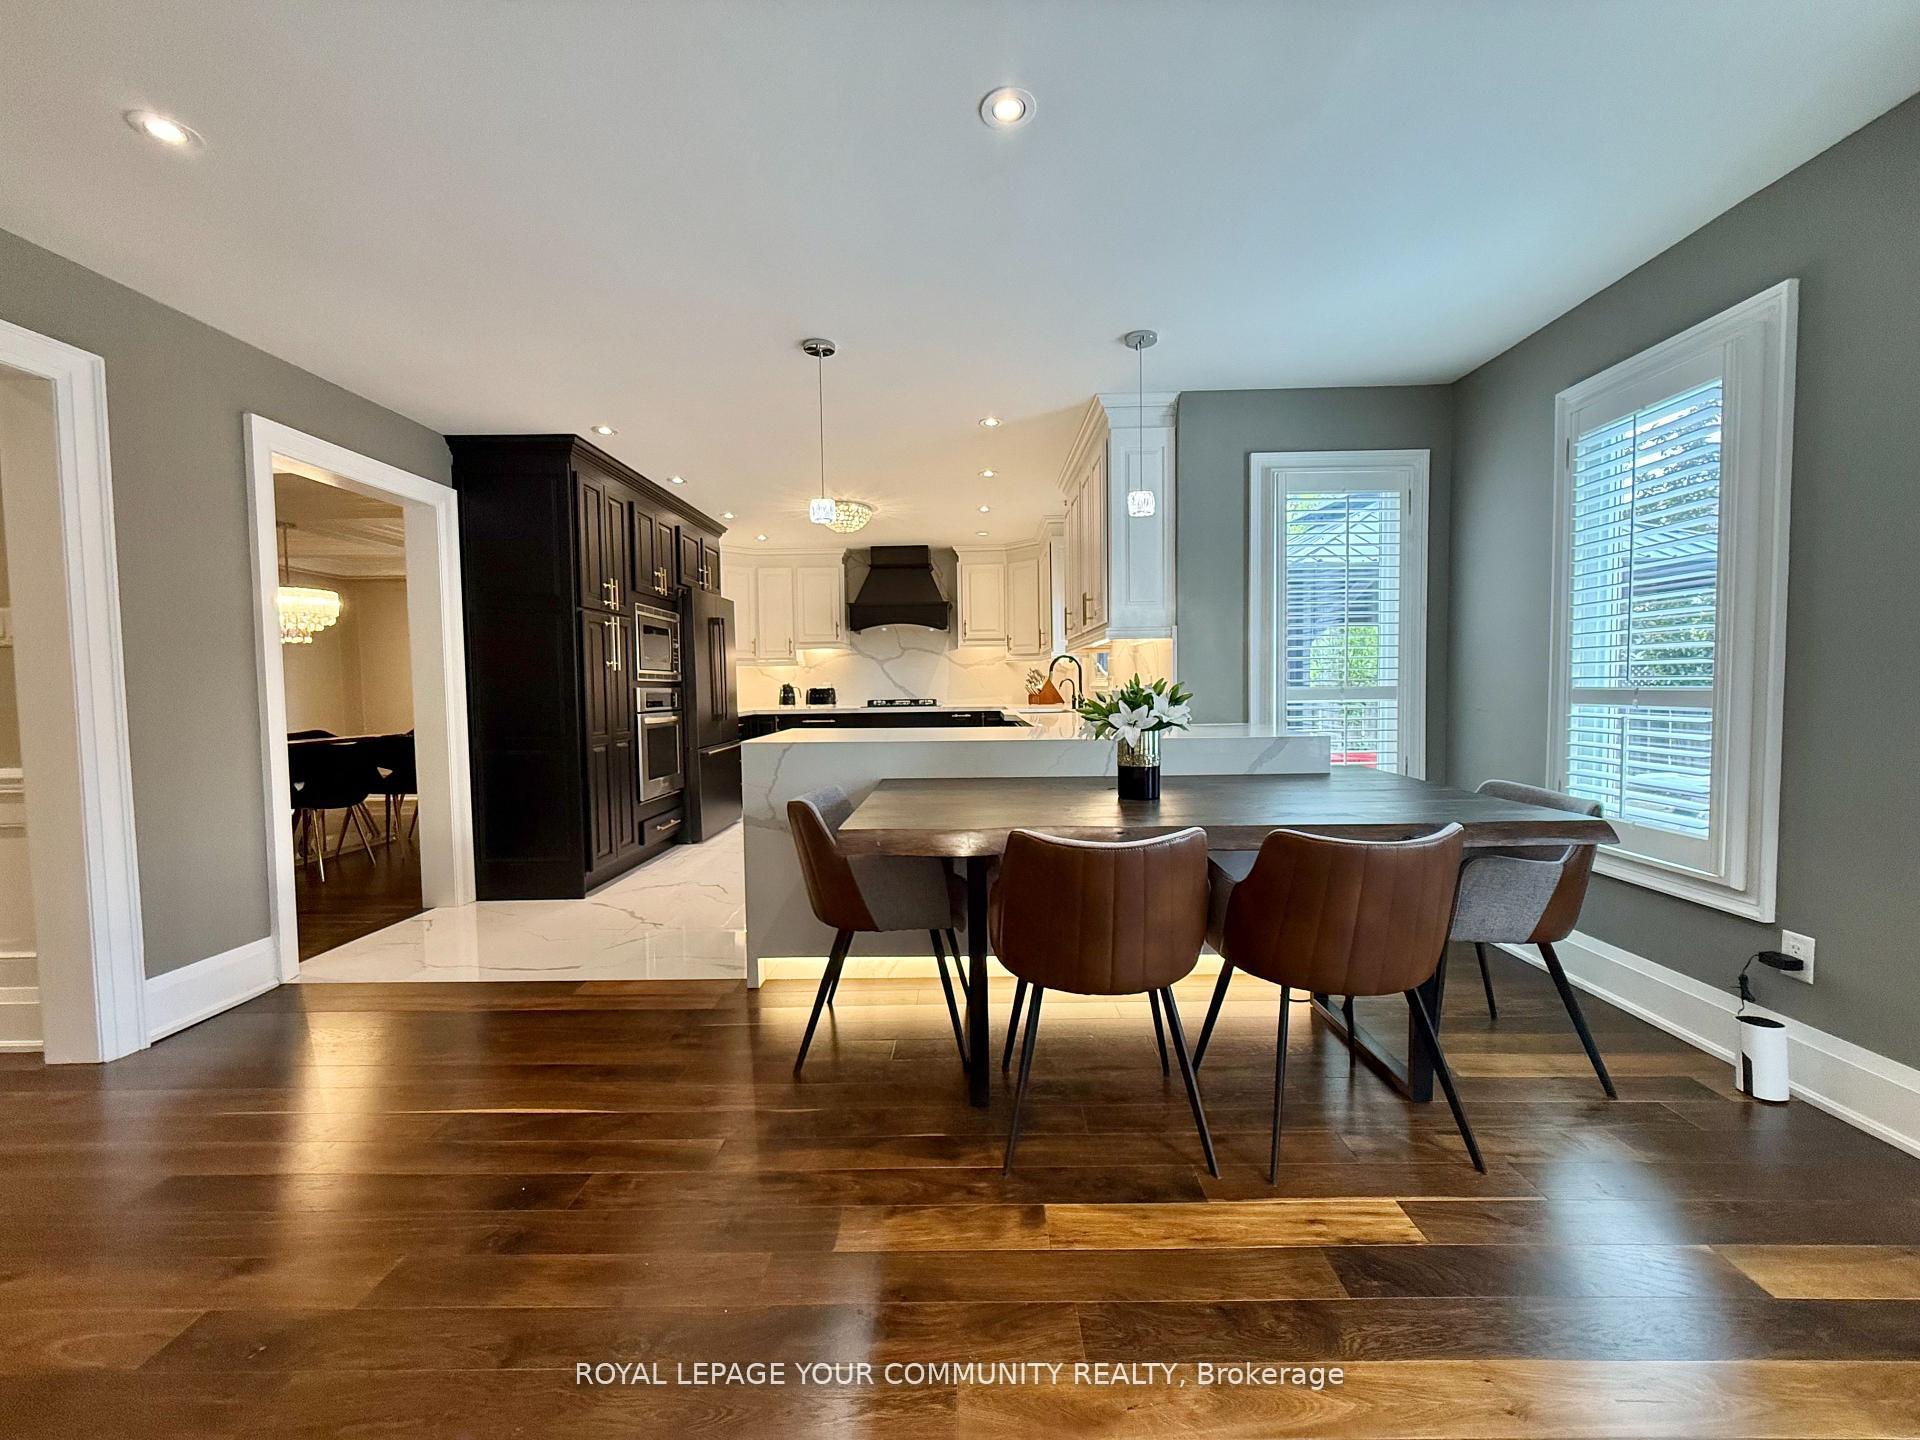
Spectacular, fully renovated dream home in prestigious Mill Pond! Originally a 5-bedroom model, thoughtfully converted to 4 spacious bedrooms (easily reversible). Featuring high-end finishes throughout: custom millwork, waffled ceilings, wainscoting, pot lights, wrought iron railings, built-in cabinetry, and custom closet organizers. Designer kitchen with upgraded cabinets, elegant brass handles, quartz peninsula with integrated natural wood table, brand new high-end appliances (cooktop, fridge, dishwasher), touch-activated faucet, and built-in water filtration system. Cozy family room with new gas fireplace. Renovated laundry with new washer & dryer. Spa-like 5-piece ensuite with oversized double shower and freestanding tub. Enjoy a beautifully landscaped backyard with an in-ground swimming pool and garden shed perfect for outdoor living and entertaining. Parking for the whole family with a 2-car garage and 6-car driveway. Located in one of Richmond Hills most sought-after neighborhoods, known for its top-ranking schools and strong sense of community-a magnet for families looking to give their kids the best start. This is truly turnkey luxury living in a location everyone wants to call home.
Ask about this home
A HOMEH agent will answer your questions about this home.
Around this home
Daily convenience, out of 100, from the distances below
Schools nearby
School rating, out of 10.
Helpful calculators
Your HOMEH agent

"I would see it this week."