

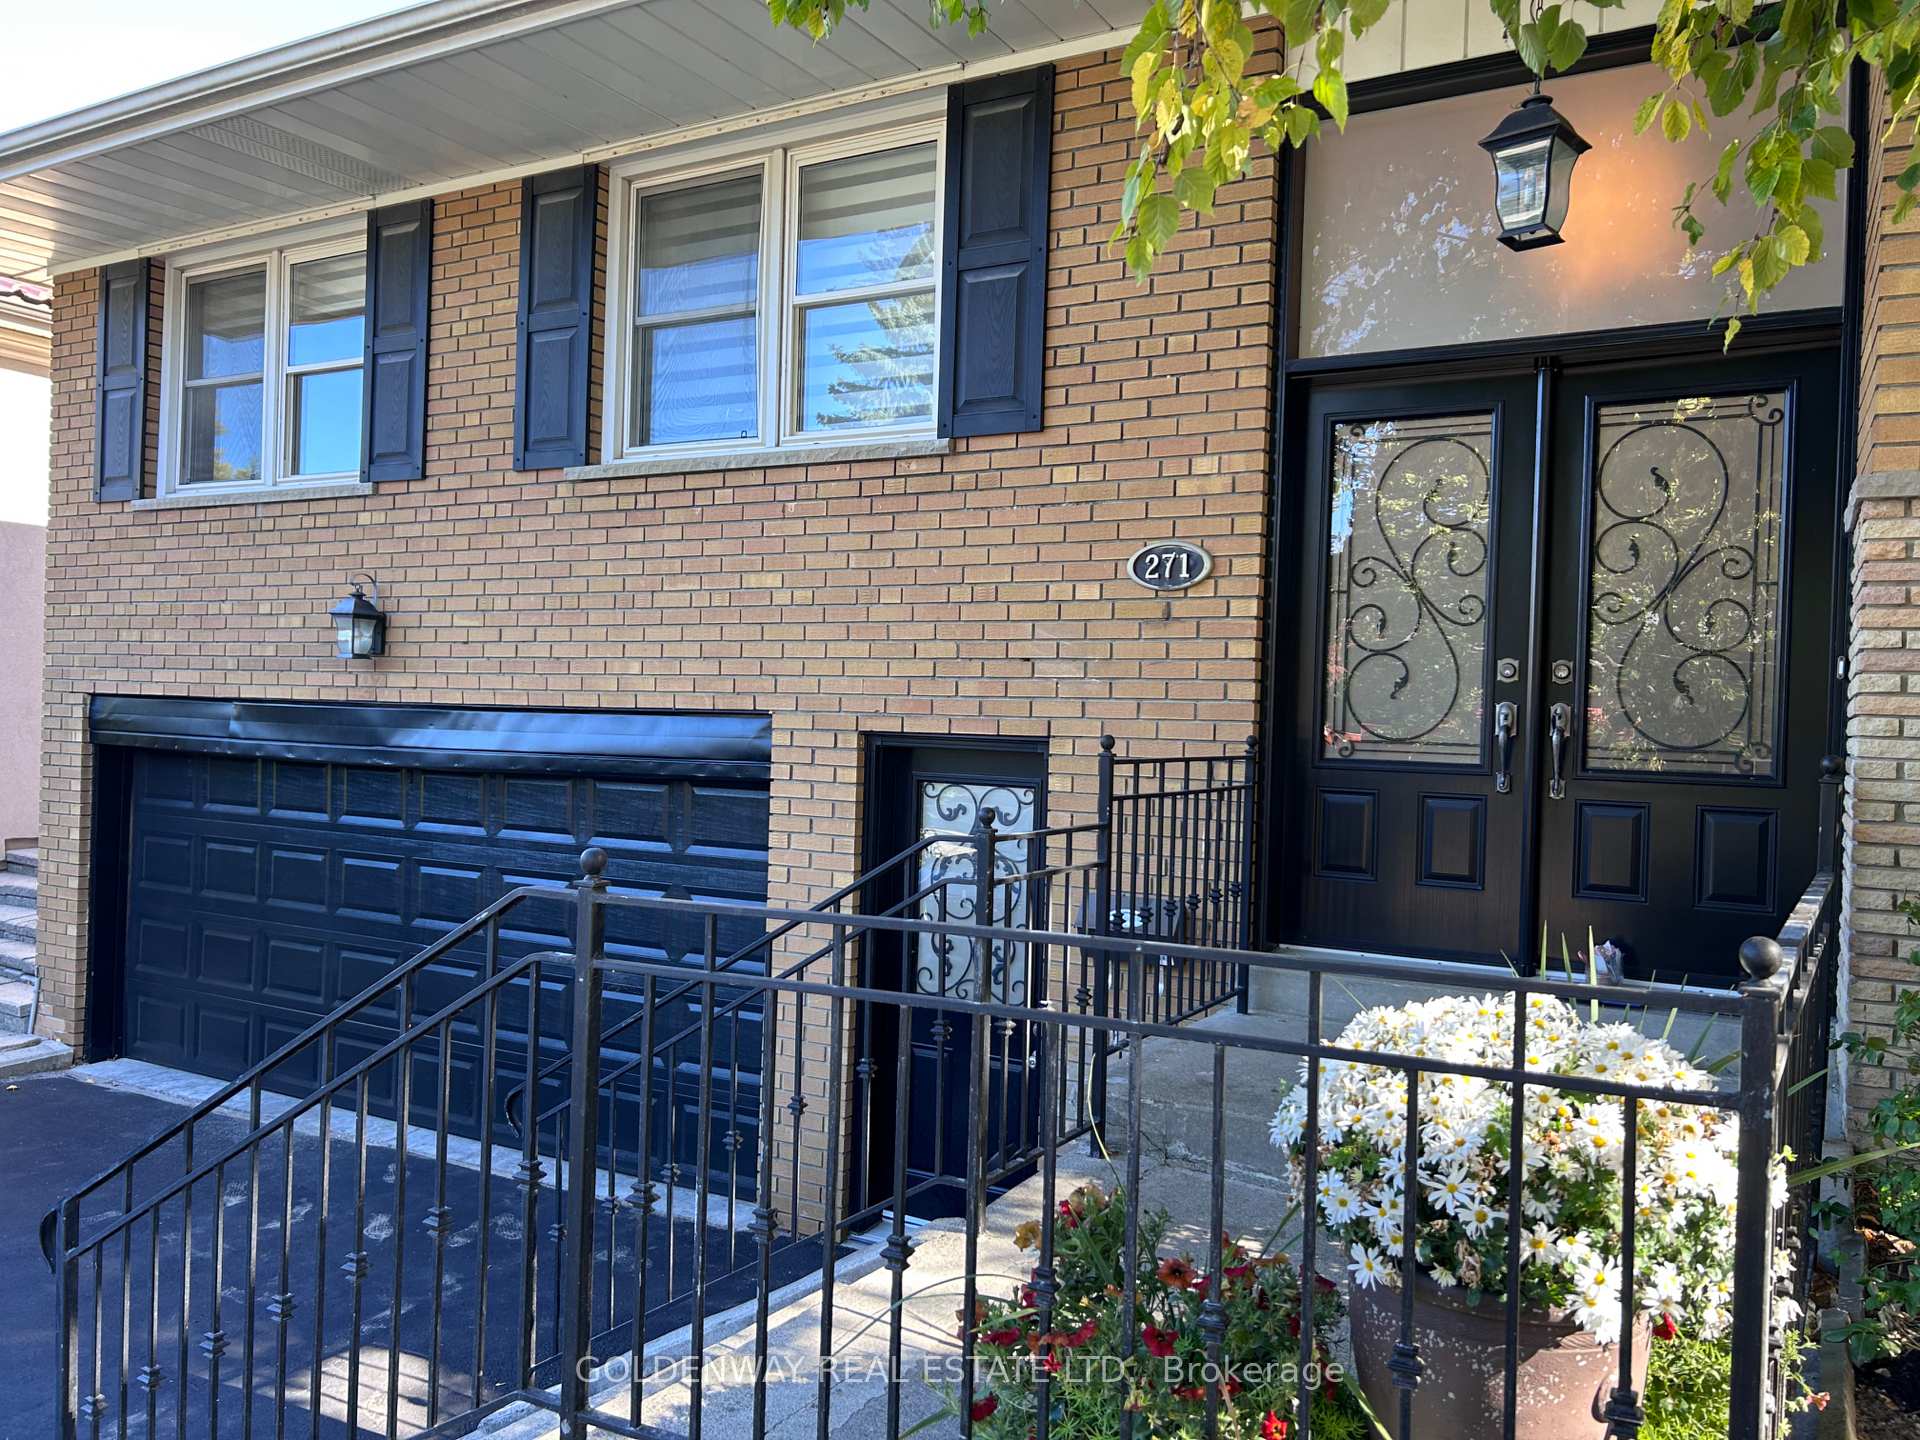
271 Iredale Road
271 Iredale Road
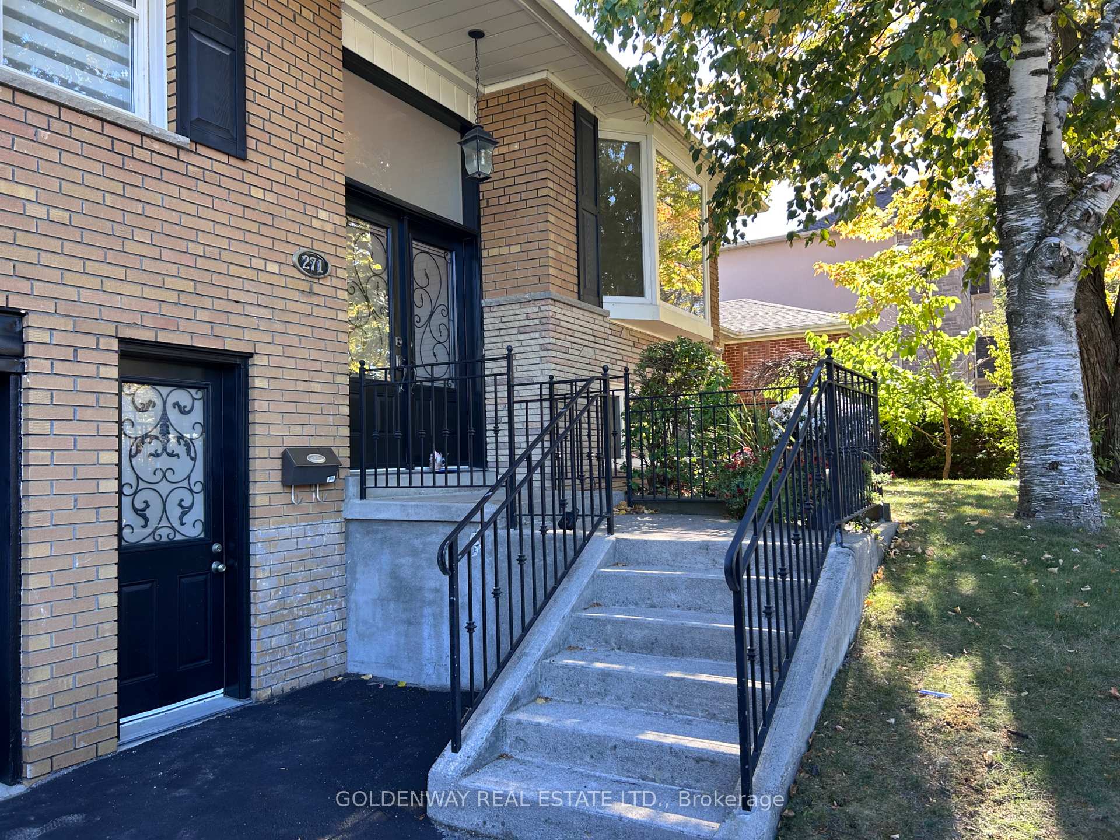
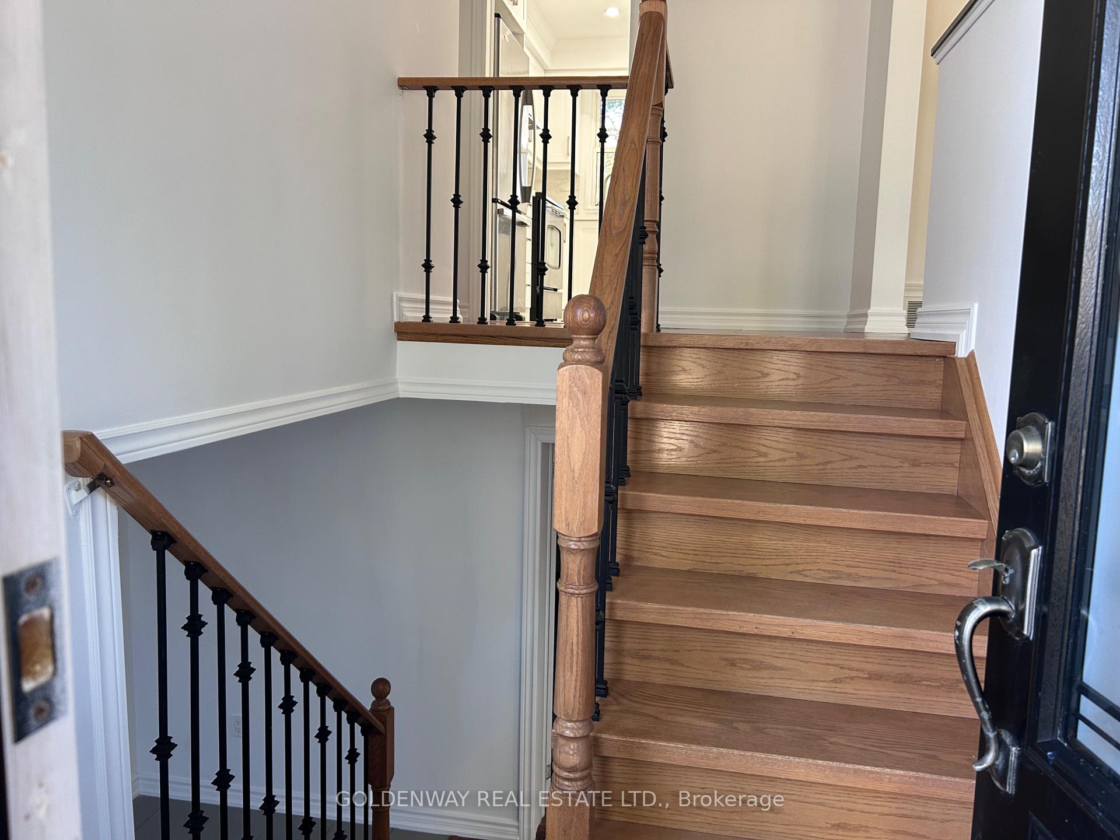
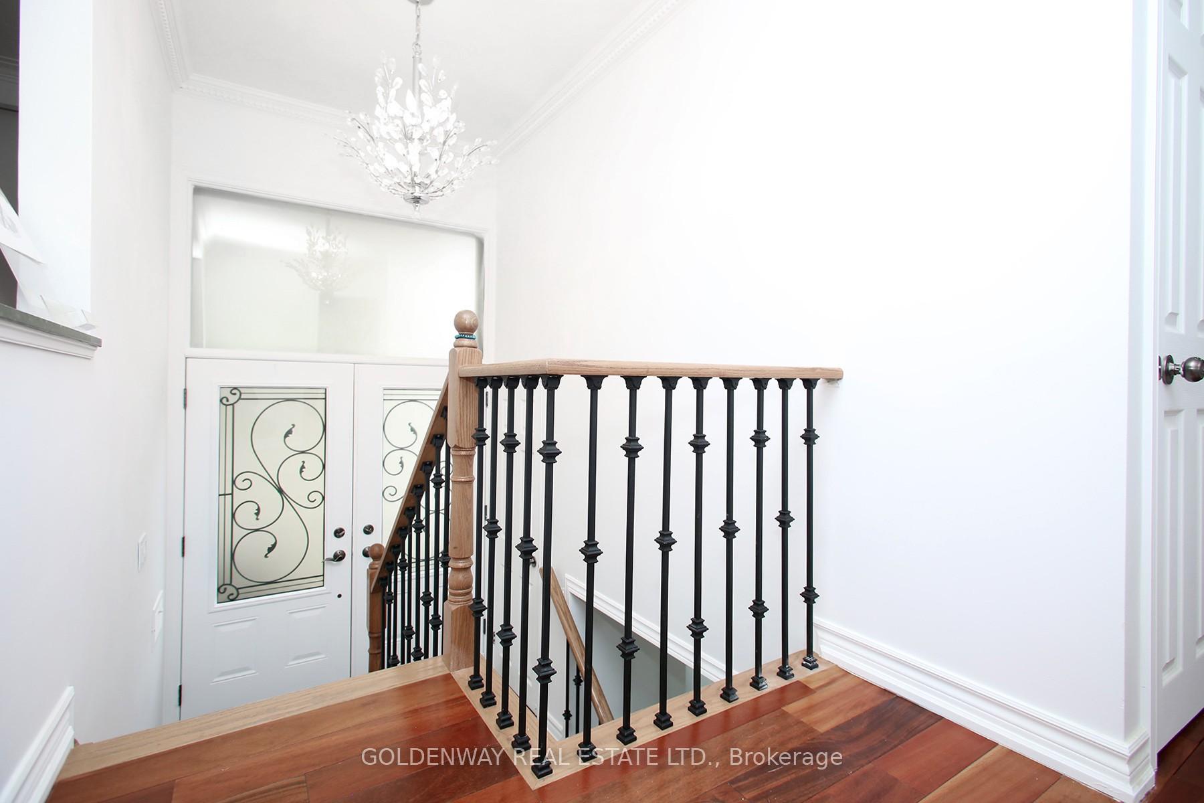
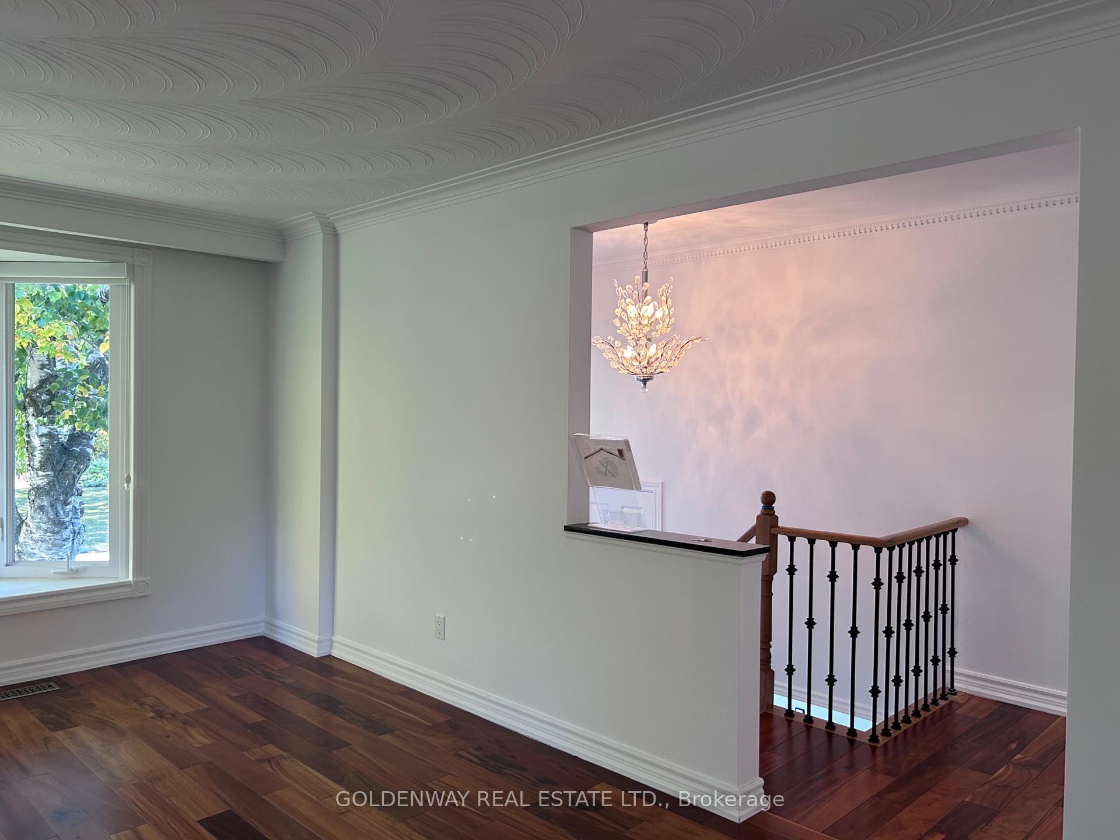 See all 34 photos
Property history
- $1,328,888TerminatedList: 2025-10-16|End: 2025-11-17|32 daysN12465166
Facts and features
- BasementWalk-out
- Age of home51–99 years
- Price per sq ft~$1,022
- Water, sewerMunicipal
- Separate entrance
- Hardwood floors
- Fireplace
- Central air
The homeDetached, Bungalow-raised, Age 51–99 years
- Type: Detached
- Style: Bungalow-raised
- Age: 51–99 years
- Living space: 1,100–1,500 sq ft
- Basement: Finished with walk-out, separate entrance
InsideFireplace Yes, Tile, Hardwood, Lower level
- Fireplace: Yes
- Flooring: Tile, Hardwood
- Laundry: Lower level
- Features: Auto garage door remote, carpet free, in-law capability
- Rooms above ground: 6
- Rooms in the basement: 2
- Bedrooms: 3 + 1 in the basement
- Bathrooms: 3
- Kitchens: 1
Outside and lotBrick, Asphalt shingle, Concrete
- Exterior: Brick
- Roof: Asphalt shingle
- Foundation: Concrete
- Size: 54 × 104 ft
Parking2 Garage, Built-in, Private
- Spaces: 2 Garage
- Garage: Built-in
- Driveway: Private
Heating, water and powerForced air, gas, Central air, Municipal water
- Heating: Forced air, gas
- Cooling: Central air
- Water: Municipal water
- Sewer: Municipal sewer
Costs and taxesTaxes $6,485 a year, HST included in the price, Hot water tank
- Taxes, 2025: $6,485 a year
- HST: HST included in the price
- Rental items: Hot water tank
Included in the saleAll elf, washer, dryer, fridge, stove, new fan hood
- Included: All elf, washer, dryer, fridge, stove, new fan hood
NearbyFenced yard
- Close to: Fenced yard
Listing detailsN12465166, Terminated, Oct 16, 2025
- MLS® number: N12465166
- Status: Terminated
- Listed on: Oct 16, 2025
- Days on market: 32
- Updated: Nov 17, 2025
- Possession: 2025-11-01 / Flexible
- Occupied by: Vacant
- Listing brokerage: GOLDENWAY REAL ESTATE LTD.
About this home
271 Iredale Road, Richmond Hill (Mill Pond), ON L4C 4R5
Nestled in the heart of millpond's prime mature neighborhood, this charming raised bungalow boasts 3 bedrooms and 3 bathrooms. A separate entrance leads to a beautifully finished basement, perfect for in-law suite or additional living space. The main floor features stunning hardwood floors, crown moulding, bay window and fireplace. eat-in kitchen with walkout to sunroom and deck, overlooking a private backyard. Recent upgrades include a newly renovated kitchen with new countertop, backsplash, new floor tiles and kitchen cabinets. New toilet basin and cabinet, new blinds on main floor. Additional features include a double garage, large driveway, and large storage closet in basement. This well-maintained property is ready for its new owner, flexible closing date. Recent replacement include: Washer & Dryer (2025), Furnace (2022), Roof (2020)
Ask about this home
A HOMEH agent will answer your questions about this home.
Around this home
Daily convenience, out of 100, from the distances below
Schools nearby
School rating, out of 10.
Helpful calculators
Your HOMEH agent

"Priced 7% over the Hestimate. I would see it this week."