

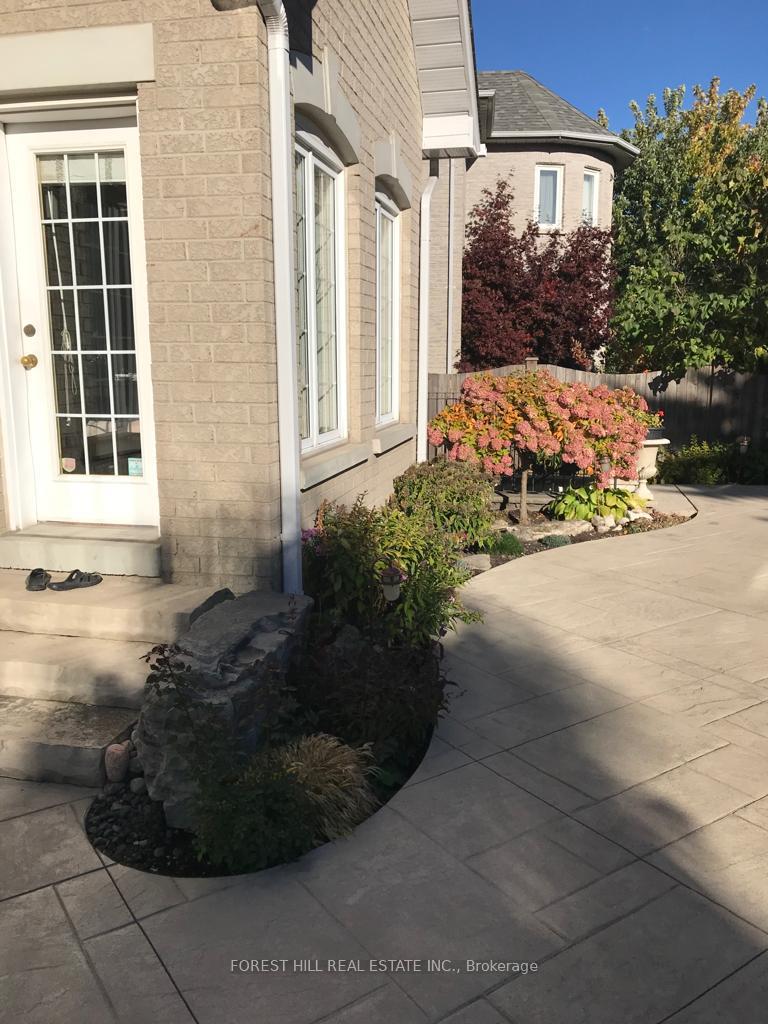
45 Farnham Drive
Detached Expired
1/1345 Farnham Drive
Detached Expired
 See all 13 photos
2 Bedrooms
1 Bathroom
0 Garage
1.5K–2K sq.ft
Basement
— Unit
Property history
- $2,700ExpiredList: 2025-07-23|End: 2025-11-30|130 daysN12303814
Facts and features
- BasementApartment
- Lease termMonth to month
- FurnishedFurnished
- LaundryEnsuite
What stands out
- Fireplace
- Central air
- Inground pool
The homeDetached, Apartment, 1,500–2,000 sq ft
- Type: Detached
- Style: Apartment
- Living space: 1,500–2,000 sq ft
- Basement: Apartment
InsideFireplace Yes, Ensuite, lower level, Carpet free
- Fireplace: Yes
- Laundry: Ensuite, lower level
- Features: Carpet free
- Rooms above ground: 4
- Bedrooms: 2
- Bathrooms: 1
- Kitchens: 1
Outside and lotBrick, Asphalt shingle, Concrete
- Exterior: Brick
- Roof: Asphalt shingle
- Foundation: Concrete
- Pool: Inground
Parking1 Parking, Attached, Available
- Spaces: 1 Parking
- Garage: Attached
- Driveway: Available
Heating, water and powerForced air, gas, Central air, Municipal water
- Heating: Forced air, gas
- Cooling: Central air
- Water: Municipal water
- Sewer: Municipal sewer
Rent and termsRent $2,700 a month, Basement, Furnished
- Rent: $2,700 a month
- Space for rent: Basement
- Furnished: Furnished
- Lease: Month to month
- Rent includes: High speed internet
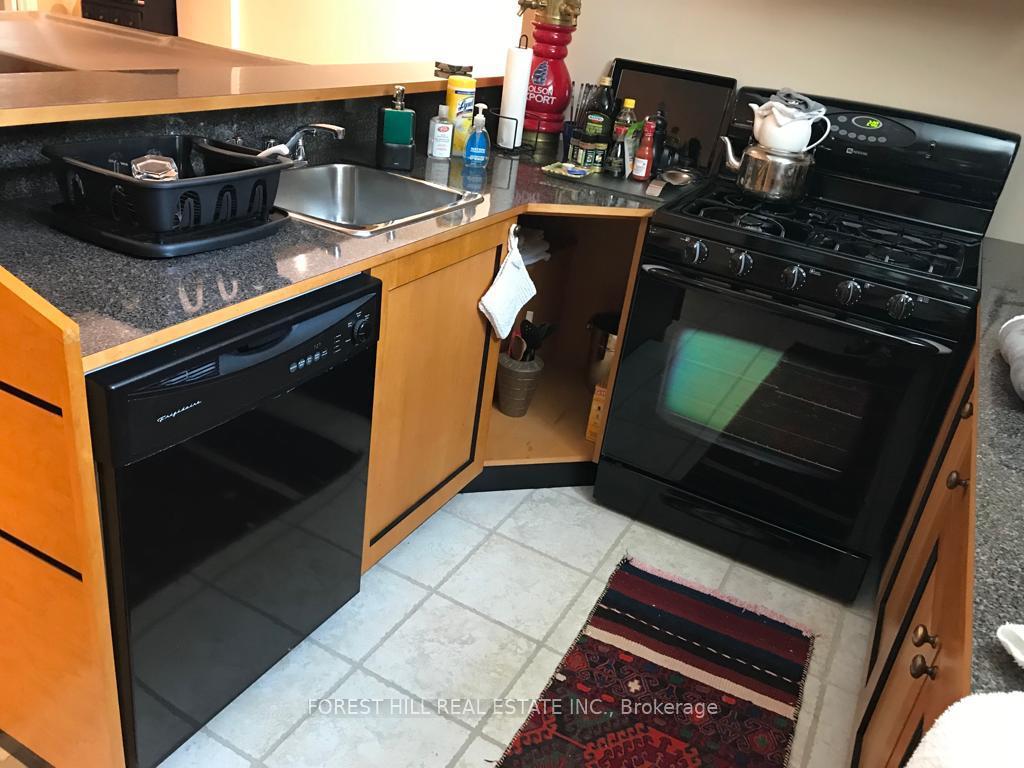
IncludedDishwasher, fridge, stove. washer/dryer, microwave, tv. all furniture fully furnished.
- Included: Dishwasher, fridge, stove. washer/dryer, microwave, tv. all furniture fully furnished.
Listing detailsN12303814, Expired, Jul 23, 2025
- MLS® number: N12303814
- Status: Expired
- Listed on: Jul 23, 2025
- Days on market: 130
- Updated: Nov 30, 2025
- Possession: 2025-07-25 / Immediate
- Occupied by: Vacant
- Listing brokerage: FOREST HILL REAL ESTATE INC.
About this home
45 Farnham Drive, Richmond Hill (Bayview Hill), ON L4B 4E8
Carpet FreeInground
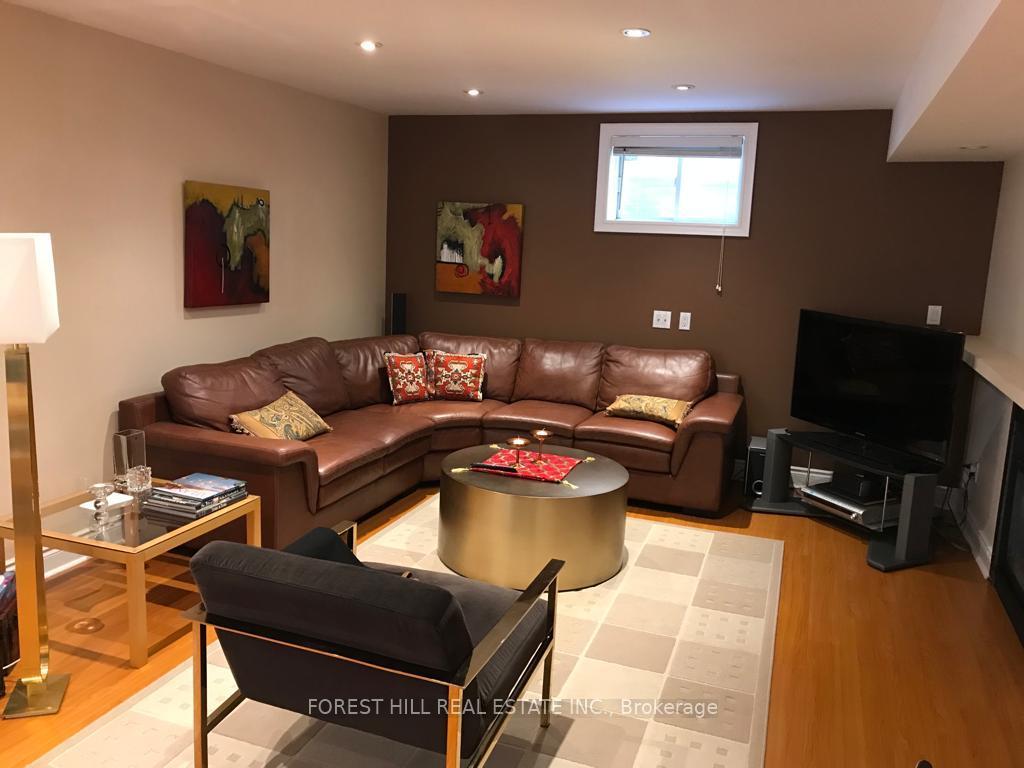
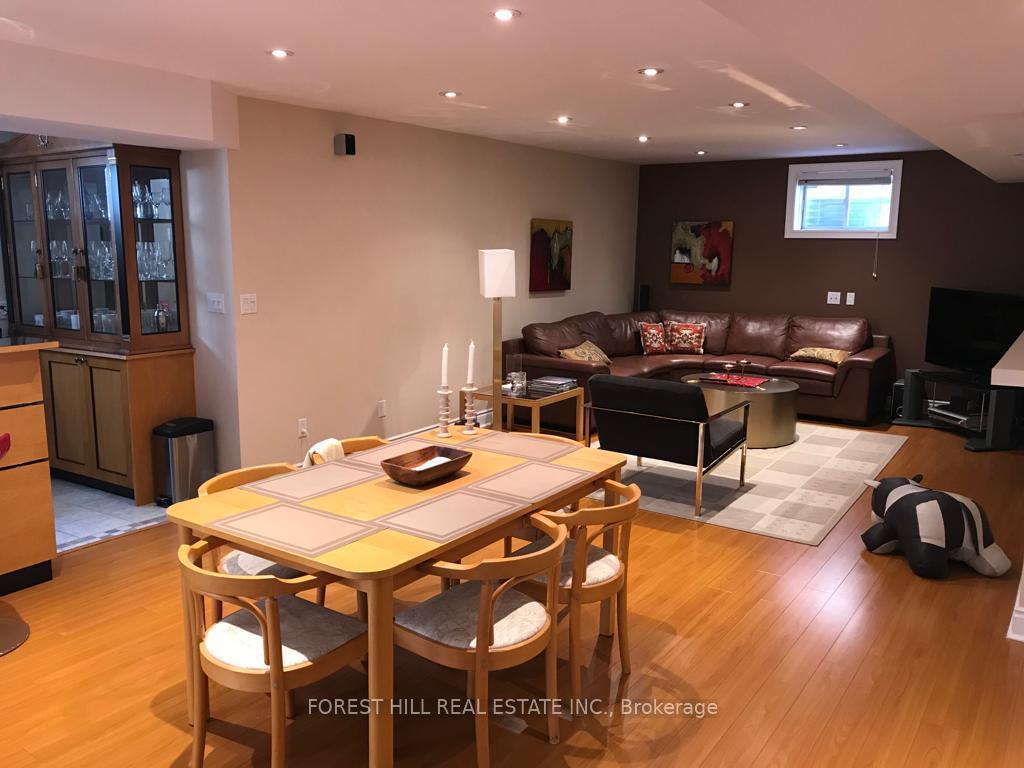
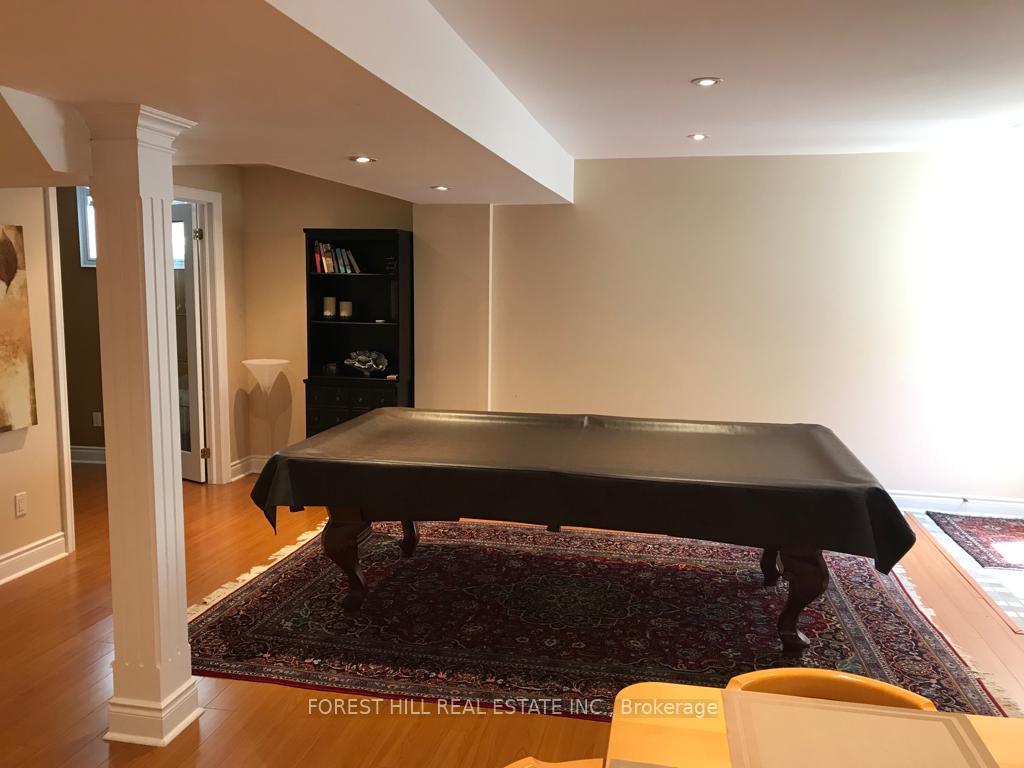
Luxury Basement Apartment With Appox 2000Sqft. Fully Furnished. 2 Large Bedrooms, Bright And Spacious With Tons Of Light And Windows. Ensuite Washer And Dryer, Fireplace, Potlights, Standup Shower, Large Open Area Basement With High Ceiling Clearance. Located In Bayview Hill, Many Trails For Walking, Close To Public Transit, Walk to Supermarkets, Shops, and Driving is a Breeze Getting to Highways. No Pets welcome.
Read more
Ask about this home
A HOMEH agent will answer your questions about this home.
Ask a question
Around this home
Leslie/Major Mackenzie
Errands
Parks
Schools
Daily convenience, out of 100, from the distances below
ParkRitter Park · 3 within 1 km2 min walk153 m
GroceryFreshCo6 min walk369 m
SchoolSilver Stream Public School12 min walk740 m
PharmacyShoppers Drug Mart22 min walk1.3 km
Cafés & foodTim Hortons · 8 within 1 km4 min walk262 m
Gym & rec centreBayview Hill Community Centre and Pool16 min walk1.0 km
WalkDriveStraight-line distance, open map data
Grocery0.4 km
Park0.2 km
Coffee0.3 km
Dining0.4 km
Gym1.7 km
Schools nearby
School rating, out of 10.
Silver Stream Public Schoolelementary · Public · 0.7 km
9.5/10Excellent
Redstone Public Schoolelementary · Public · 1.4 km
7.3/10Good
Bayview Secondary Schoolsecondary · Public · 1.5 km
9.2/10Excellent
Contact agent
Helpful calculators
Rent vs buy
Affordability
Mortgage
Down payment
Stress test
CMHC insurance
Your HOMEH agent

NimaHOMEH agent · Richmond Hill
"I would see it this week."
Ask Nima