

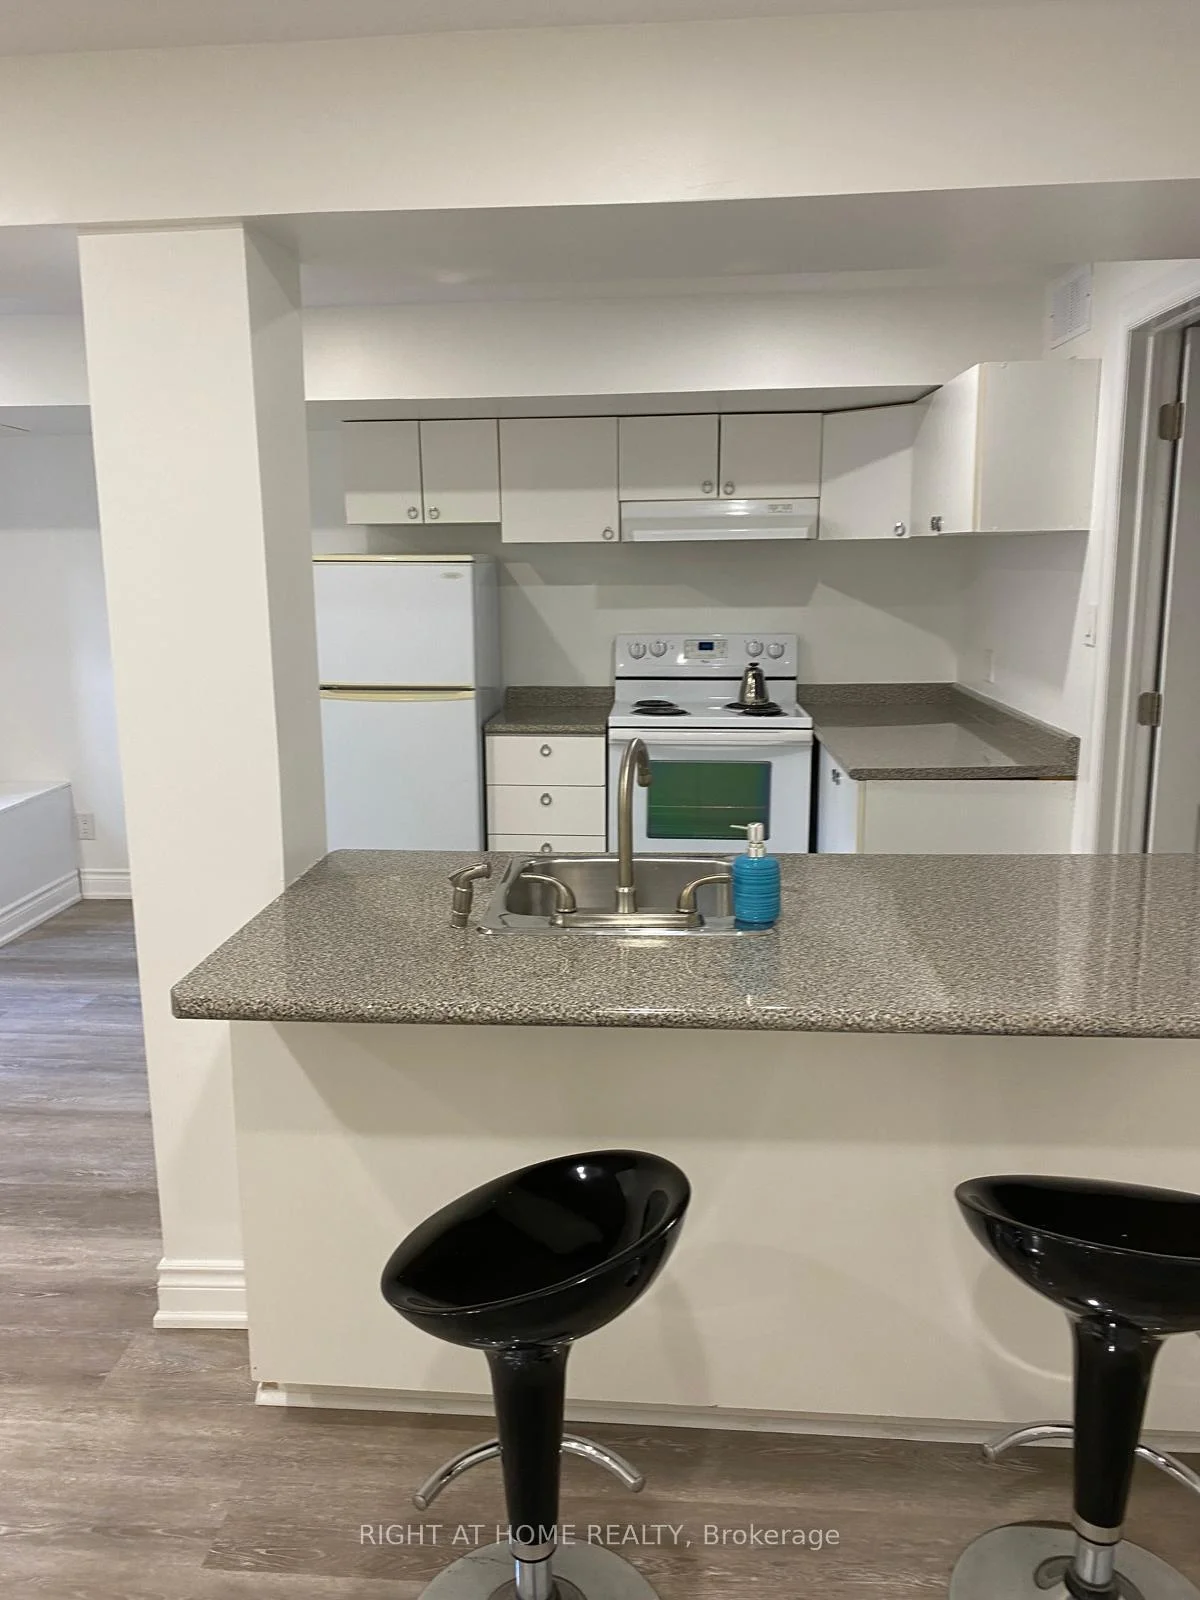
Basement, 75 Maffey Crescent
Freehold Townhouse For Rent
1/9Basement, 75 Maffey Crescent
Freehold Townhouse For Rent
 See all 9 photos
1 Bedroom
1 Bathroom
1 Garage
1.5K–2K sq.ft
Basement
Available Now
Facts and features
- BasementFinished
- Lot size8 m frontage
- Lease term12 months
- FurnishedUnfurnished
What stands out
- Central air
The homeFreehold Townhouse, 2-storey, 1,500–2,000 sq ft
- Type: Freehold Townhouse
- Style: 2-storey
- Living space: 1,500–2,000 sq ft
- Basement: Finished
- Waterfront: None
InsideIn-suite laundry, Carpet free, Rooms above ground 4
- Laundry: In-suite laundry
- Features: Carpet free
- Rooms above ground: 4
- Bedrooms: 1
- Bathrooms: 1
- Kitchens: 1
Outside and lotBrick, Shingles, Concrete block
Outside
- Exterior: Brick
- Roof: Shingles
- Foundation: Concrete block
- Size: 7.74 m frontage
Parking1 Garage, Attached, Front yard parking
- Spaces: 1 Garage
- Garage: Attached
- Driveway: Front yard parking
Heating, water and powerForced air, electric, Central air, Municipal water
- Heating: Forced air, electric
- Cooling: Central air
- Water: Municipal water
- Sewer: Municipal sewer
Rent and termsRent $1,500 a month, Basement, Unfurnished
- Rent: $1,500 a month
- Space for rent: Basement
- Furnished: Unfurnished
- Lease: 12 months
- Paid: Monthly
- Rent includes: Heat, hydro, parking, water, water heater, central air conditioning
- Deposit: Required
- Credit check: Required
- Employment letter: Required
- Rental application: Required
- References: Required
Listing detailsN14137352, For Rent, Nov 1, 2026
- MLS® number: N14137352
- Status: For Rent
- Listed on: Nov 1, 2026
- Days on market: 20
- Updated: Nov 3, 2026
- Possession: 2026-11-01 / Immediate
- Occupied by: Vacant
- Listing brokerage: RIGHT AT HOME REALTY
About this home
Basement, 75 Maffey Crescent, Richmond Hill (Westbrook), ON L4S 0A8
Carpet Free
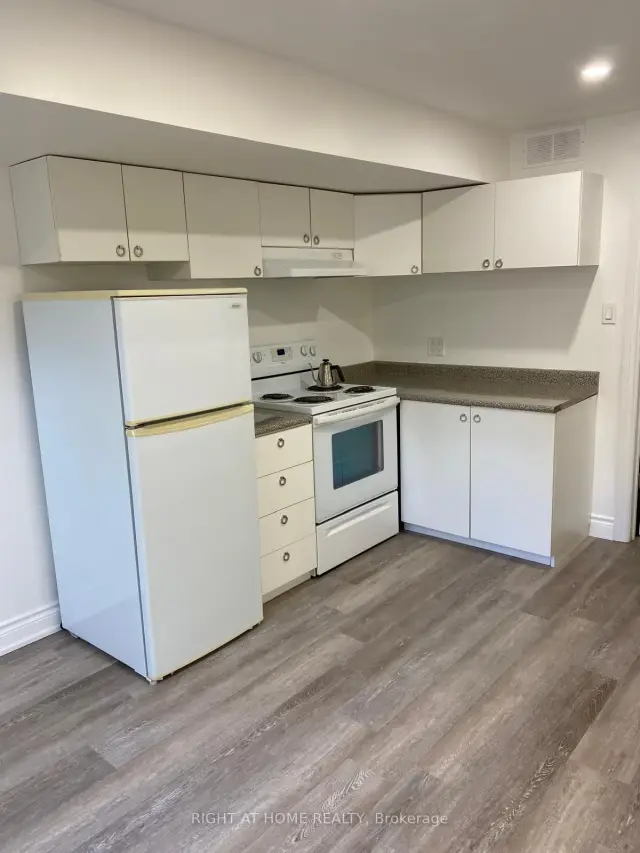
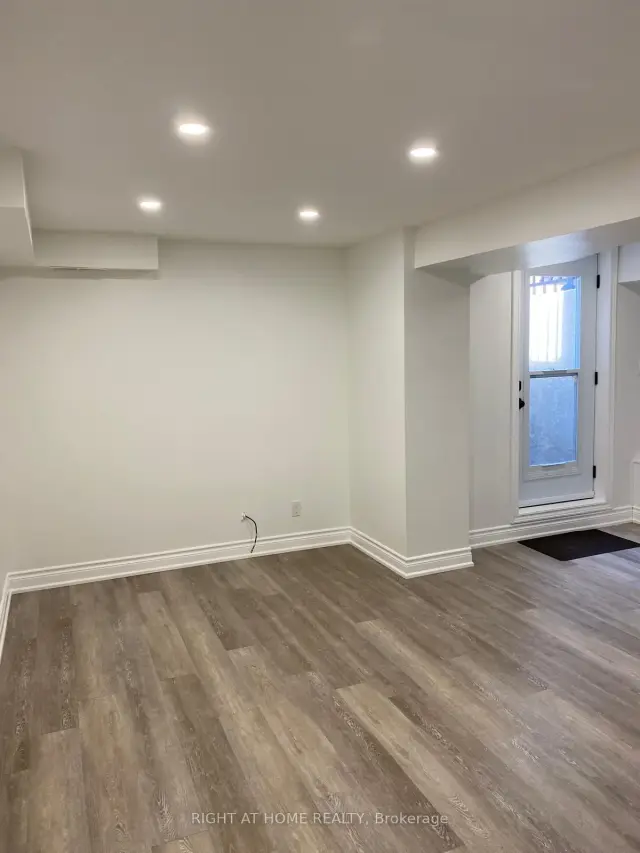
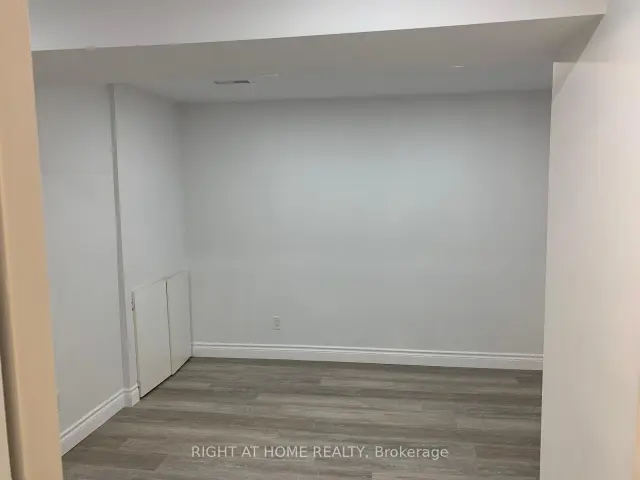
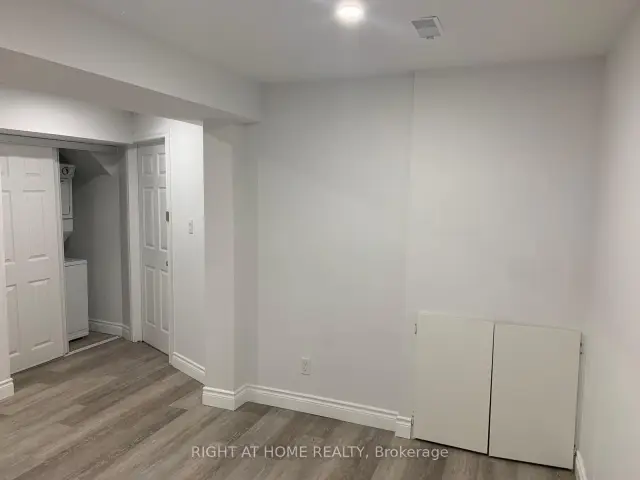
Wonderful finished luxury basement unit in beautiful Richmond Hill. New flooring. Quiet neighborhood. Separate entrance with walkout. Parks and public transit nearby. 1 outdoor parking spot and Utilities included. EnSite laundry with washing machine and dryer. Fridge, Stove and dishwasher in kitchen. No smokers, no pets. tenant Insurance Is Required.
Read more
Book a viewing
Sat21Nov
Sun22Nov
Mon23Nov
Tue24Nov
Wed25Nov
Thu26Nov
Fri27Nov
Pick A Time
Around this home
Gamble/Rothbury
Errands
Parks
Schools
Daily convenience, out of 100, from the distances below
ParkRouge Crest Park · 5 within 1 km9 min walk582 m
GrocerySobeys17 min walk1.1 km
SchoolTrillium Woods Public School4 min walk250 m
PharmacyA&J Pharmacy18 min walk1.1 km
Cafés & foodPizza Hut19 min walk1.2 km
Gym & rec centreElgin West Community Centre and Pool26 min walk1.6 km
WalkDriveStraight-line distance, open map data
Grocery1.1 km
Park0.6 km
Coffee1.3 km
Dining1.2 km
Gym1.6 km
Schools nearby
School rating, out of 10.
Trillium Woods Public Schoolelementary · Public · 0.3 km
8.0/10Excellent
Moraine Hills Public Schoolelementary · Public · 0.6 km
6.7/10Good
St Marguerite D'Youville Catholic Elementary Schoolelementary · Catholic · 0.8 km
8.0/10Excellent
Contact agent
Helpful calculators
Rent vs buy
Affordability
Mortgage
Down payment
Stress test
CMHC insurance

Your HOMEH agent
NimaHOMEH agent · Richmond Hill
"I would see it this week."
Ask Nima