

Unit 1036, 75 Weldrick Road E
Unit 1036, 75 Weldrick Road E
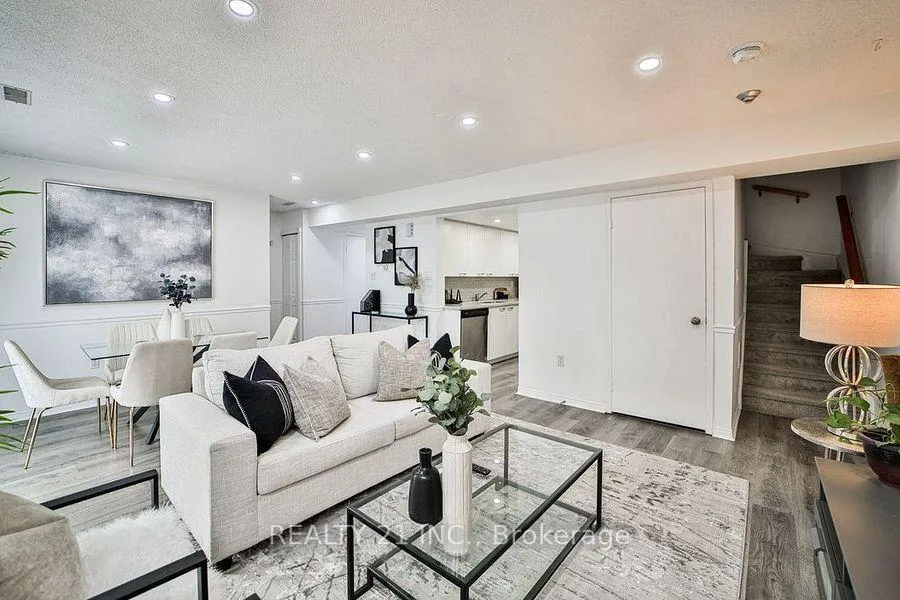 See all 40 photos
Property history
- $699,000TerminatedList: 2025-10-30|End: 2026-01-07|69 daysN12494156
- $749,000TerminatedList: 2025-10-07|End: 2025-10-30|23 daysN12450738
- $798,000TerminatedList: 2024-11-22|End: 2025-02-03|73 daysN11293994
Facts and features
- BasementNone
- ExposureSouth
- LaundryCloset, in-suite laundry, ensuite
- LockerNone
- Central air
The homeCondo Townhouse, Stacked townhouse, 1,200–1,399 sq ft
- TypeCondo Townhouse
- StyleStacked townhouse
- Living space1,200–1,399 sq ft
- BasementNone
- ExposureSouth
InsideLaundry closet, in-suite laundry, ensuite, main level, Carpet free, Smoke detector, alarm system, other, carbon monoxide detectors
- LaundryLaundry closet, in-suite laundry, ensuite, main level
- FeaturesCarpet free
- SecuritySmoke detector, alarm system, other, carbon monoxide detectors
- Rooms above ground6
- Bedrooms3
- Bathrooms3
- Kitchens1
OutsideBrick, Terrace, Patio
- ExteriorBrick
- BalconyTerrace
- FeaturesPatio
Parking and locker1 Parking, Underground, Parking type Owned
- Spaces1 Parking
- GarageUnderground
- Parking typeOwned
- LockerNone
BuildingWyldewyn village, Storeys 3, Units 284
- NameWyldewyn village
- Storeys3
- Units284
- Registered1990
- Condo corporation867
- AmenitiesVisitor parking, bbqs allowed
- PetsAllowed
Heating, water and powerForced air, gas, Central air
- HeatingForced air, gas
- CoolingCentral air
Costs and taxesTaxes $2,712 a year, Condo fee $411 a month, Water included, building insurance included, common elements included, parking included
- Taxes, 2025$2,712 a year
- Condo fee$411 a month
- Fee includesWater included, building insurance included, common elements included, parking included
- HSTHST included in the price
- Rental itemsHwt (will buy out - $300 left on account balance)
Included in the saleFridge, stove, dishwasher, microwave, stacked washer/dryer, all window coverings, all elfs.
- IncludedFridge, stove, dishwasher, microwave, stacked washer/dryer, all window coverings, all elfs.
NearbyHospital, library, park, public transit, school bus route, school
- Close toHospital, library, park, public transit, school bus route, school
Listing detailsN12494156, Terminated, Oct 30, 2025
- MLS® numberN12494156
- StatusTerminated
- Listed onOct 30, 2025
- Days on market69
- UpdatedJan 7, 2026
- PossessionFlexible
- Occupied byOwner
- Listing brokerageREALTY 21 INC.
About this home
Unit 1036, 75 Weldrick Road E, Richmond Hill (Observatory), ON L4C 0H9
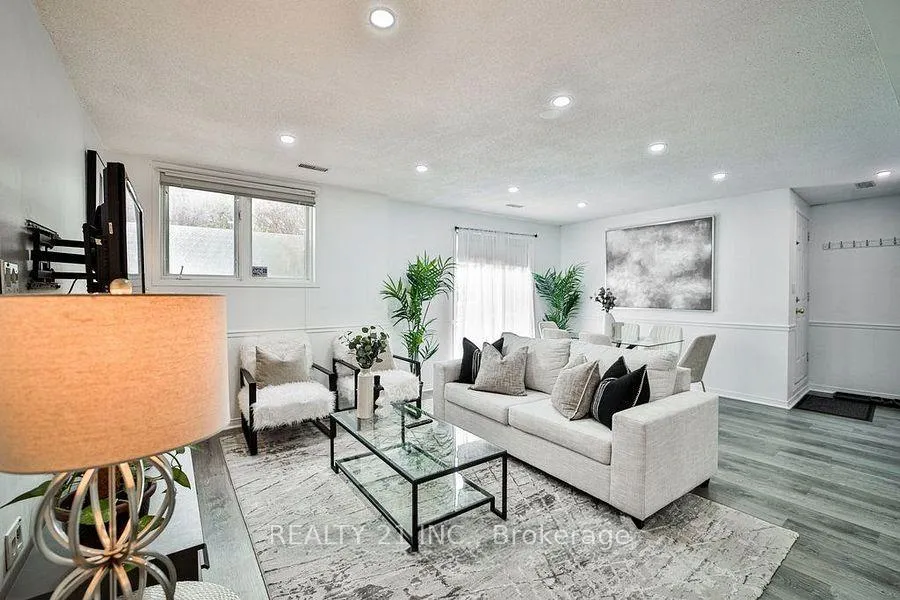
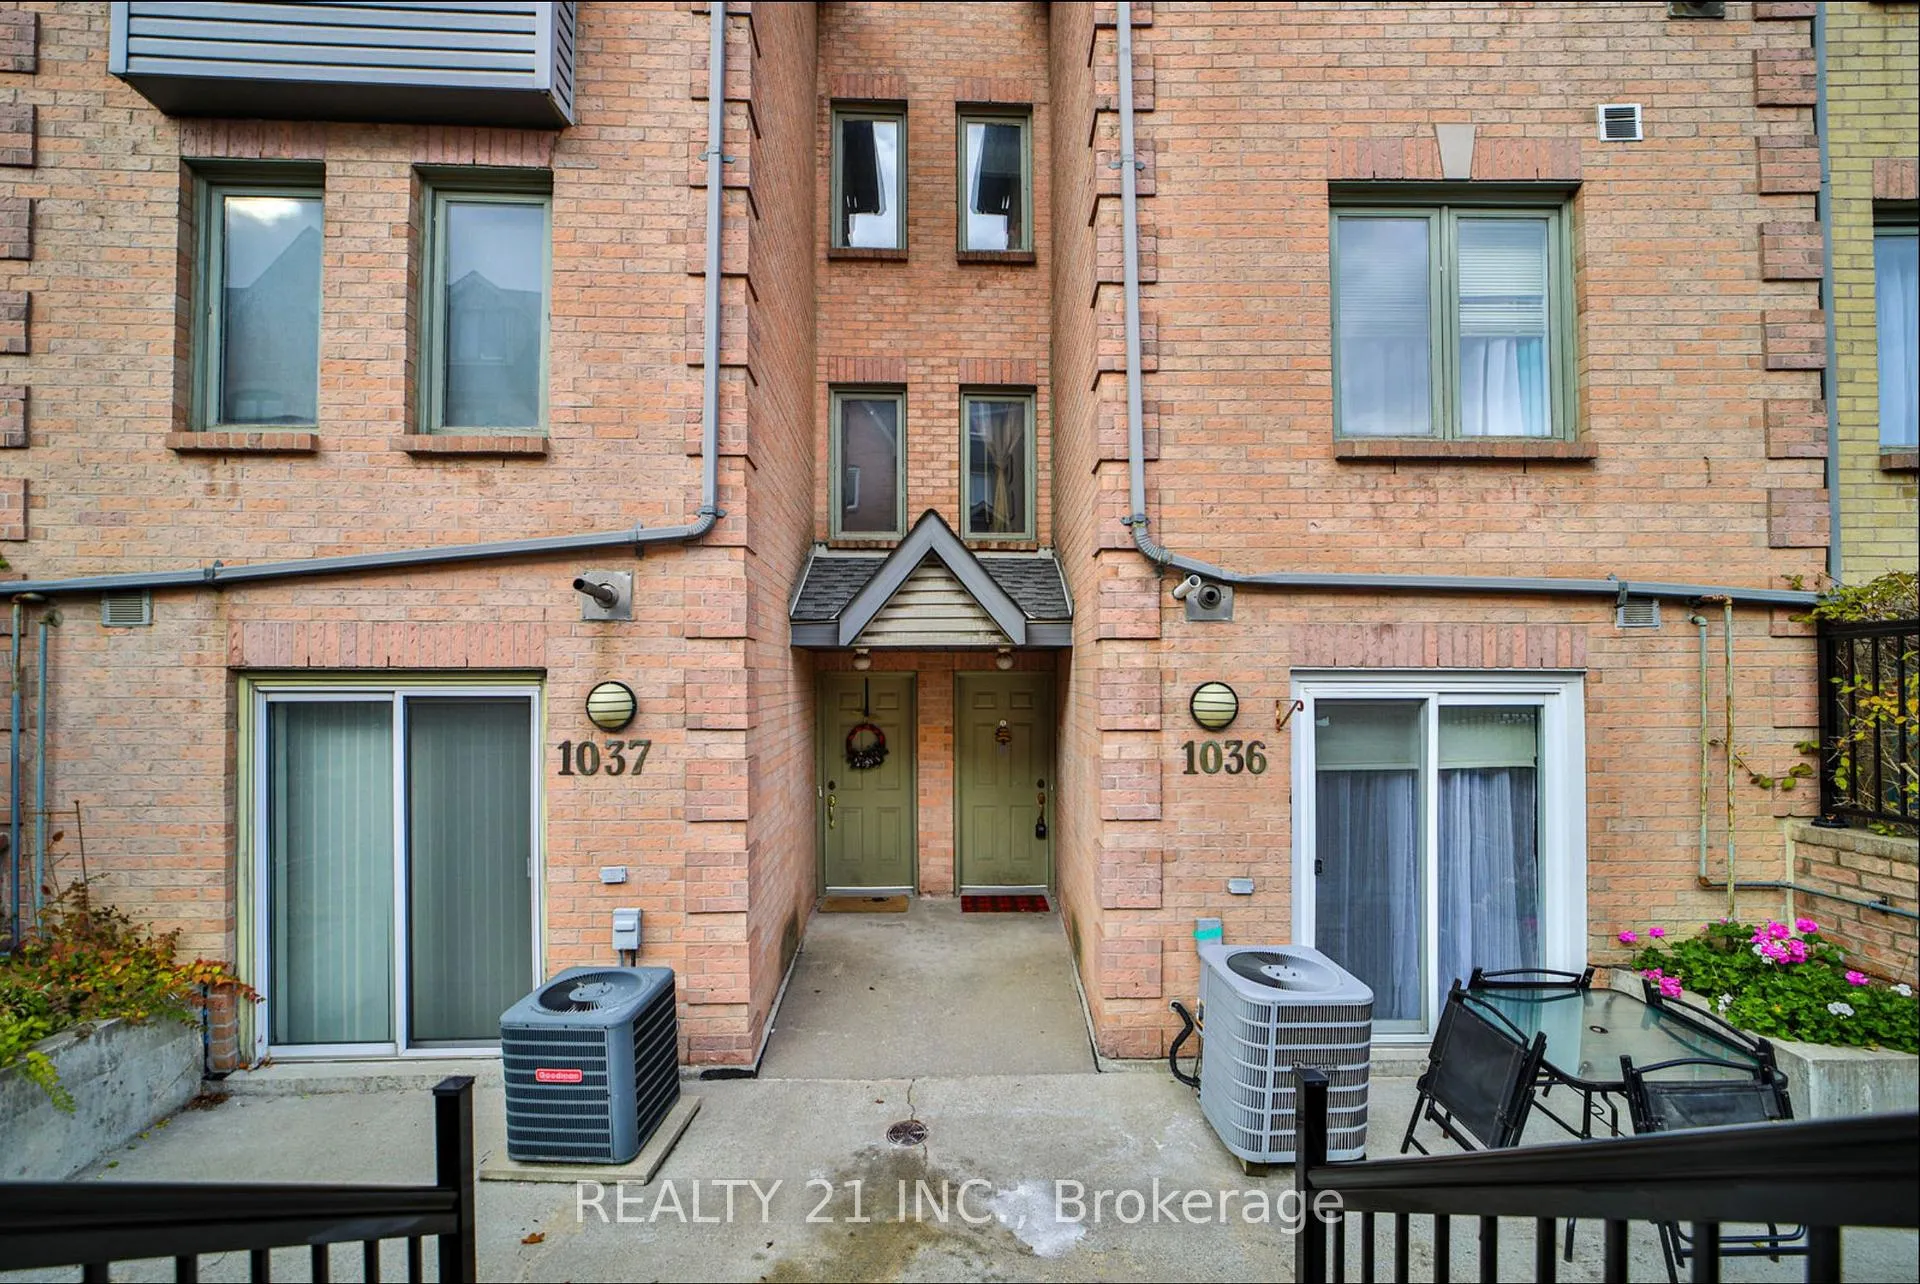
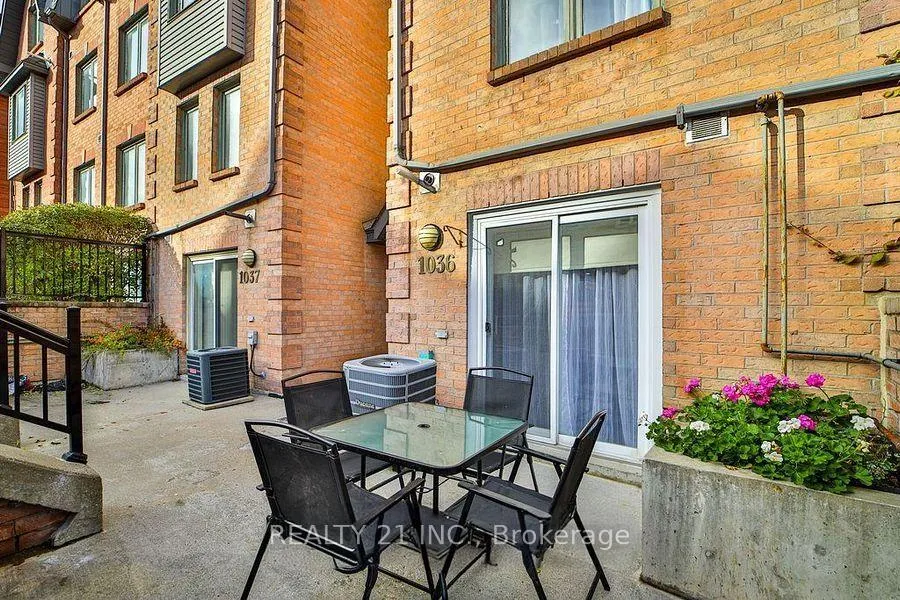
Renovated 3-Bedroom, 3-Bathroom Condo Townhouse in the Observatory Community of Richmond Hill! Well-maintained two-level condo townhouse located in the highly desirable Observatory neighbourhood. This freshly painted home features a functional, family-friendly layout with a spacious living and dining area that walks out to a private patio. The updated kitchen includes quartz countertops, a matching backsplash, and stainless-steel appliances (fridge, stove, range hood, and dishwasher). The primary bedroom offers a renovated 3-piece ensuite, and all bedrooms are well-proportioned for comfortable living. Convenient access to underground parking from within the unit provides added convenience, especially during the winter months. Located close to schools, grocery stores, Yonge Street transit (YRT), community centres, parks, and major highways. Ideal for families or professionals!
Ask about this home
A HOMEH agent will answer your questions about this home.
Know more about Wyldewyn Village Townhomes
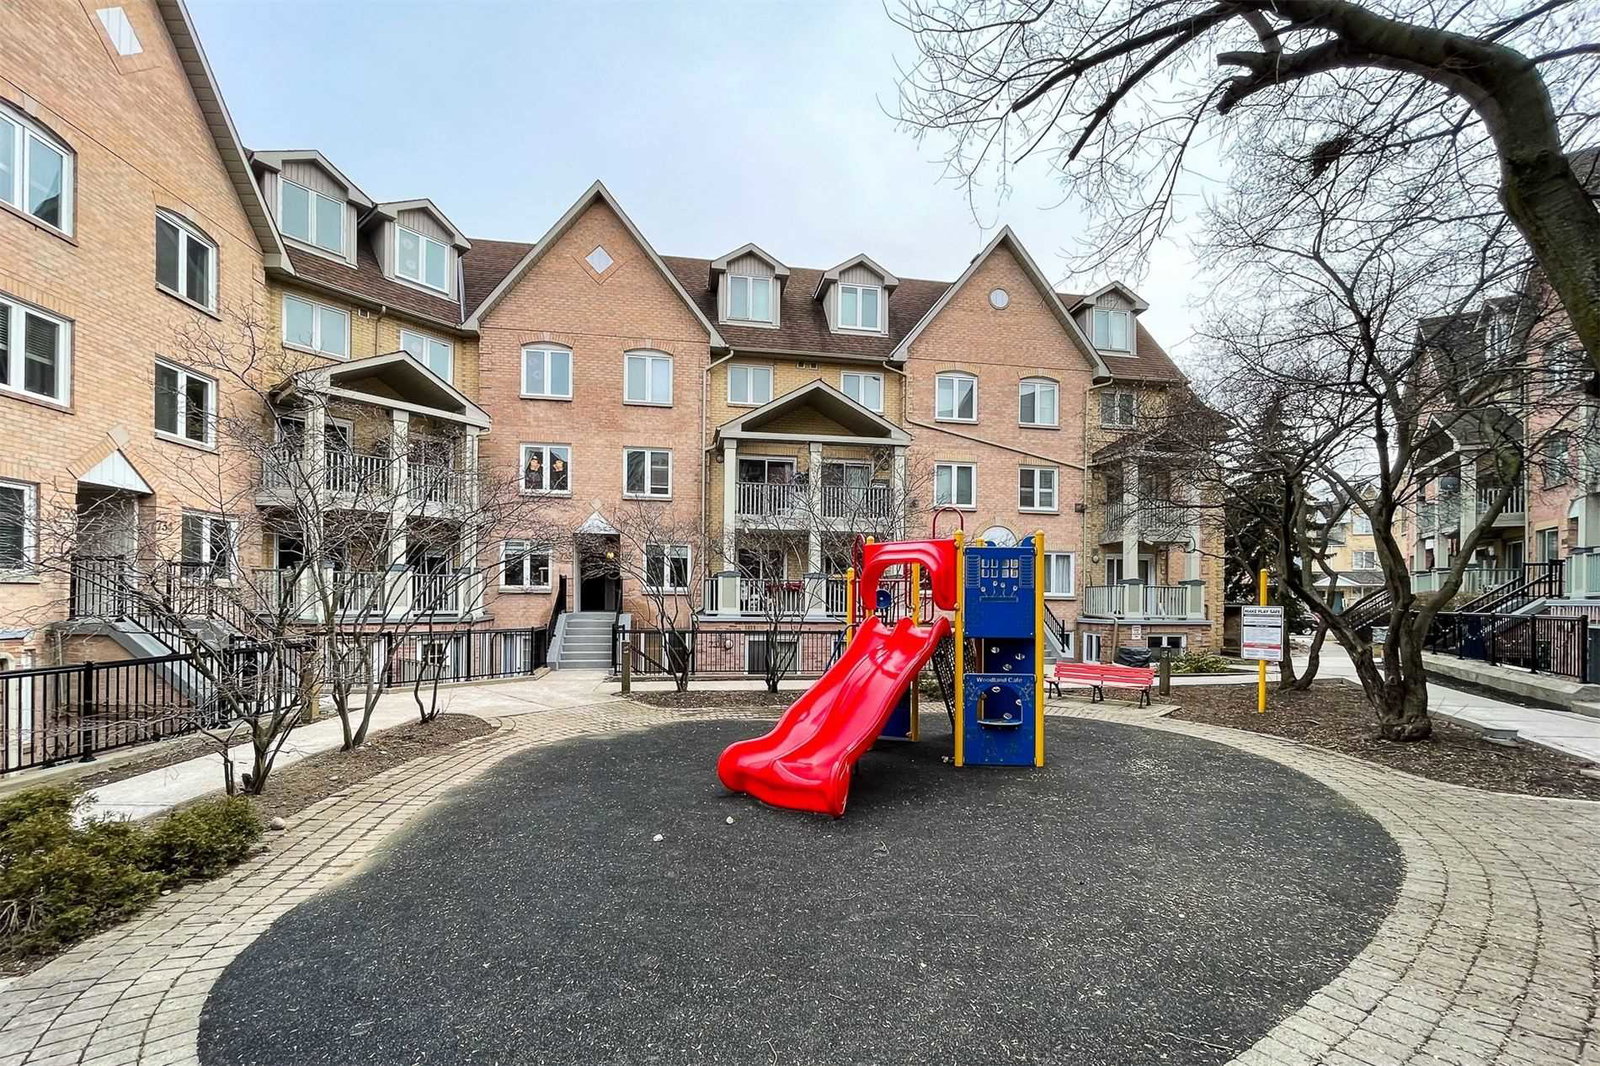
Condo building · 75 Weldrick Road E
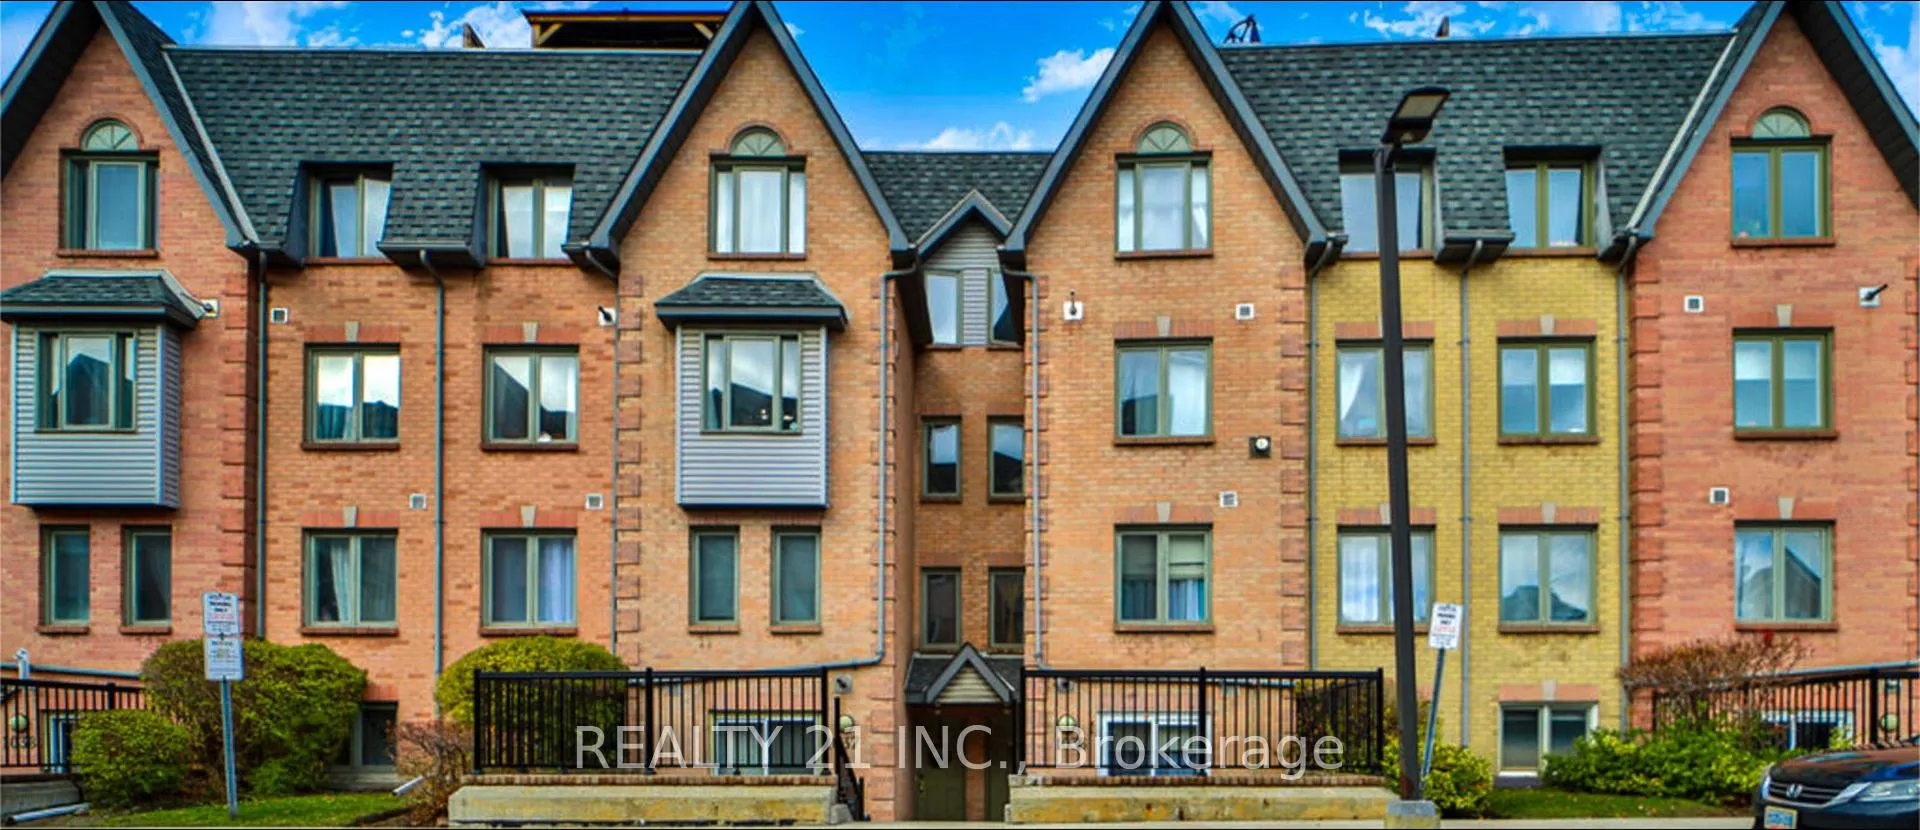
Wyldewyn Village Townhomes is a 3-storey condo with 284 suites, built in 1990 by Genesis Homes. Right now 5 for sale and 3 for rent are on the market here.
- 3storeys
- 284suites
- $521/sq ft
- 1990built
No similar units for sale in Wyldewyn Village Townhomes right now.
Around this home
Daily convenience, out of 100, from the distances below
Schools nearby
School rating, out of 10.
Helpful calculators
Your HOMEH agent

"I would see it this week."