

Unit 1, 10719 Bathurst Street
Unit 1, 10719 Bathurst Street
 See all 40 photos
Property history
Facts and features
- BasementWalk-out
- Age of home16–30 years
- ExposureSouth west
- LaundryRoom, sink, in basement
- Fireplace
- Central air
The homeCondo Townhouse, 3-storey, Age 16–30 years
- Type: Condo Townhouse
- Style: 3-storey
- Age: 16–30 years
- Living space: 1,800–1,999 sq ft
- Basement: Walk-out, partially finished
- Exposure: South West
InsideFireplace Yes, family room, natural gas, Laundry room, sink, in basement, lower level, Water meter, auto garage door remote
- Fireplace: Yes, family room, natural gas
- Laundry: Laundry room, sink, in basement, lower level
- Features: Water meter, auto garage door remote
- Security: Alarm system, carbon monoxide detectors, smoke detector
- Rooms above ground: 8
- Rooms in the basement: 3
- Bedrooms: 3
- Bathrooms: 4
- Kitchens: 1
- Family room: Yes
OutsideStone, stucco (plaster), Asphalt shingle, Concrete block
- Exterior: Stone, stucco (plaster)
- Roof: Asphalt shingle
- Foundation: Concrete block
- Balcony: Terrace
- Features: Landscaped, patio, year round living
Parking and locker3 Parking (1 garage + 2 drive), Built-in, Parking type Owned
- Spaces: 3 Parking (1 garage + 2 drive)
- Garage: Built-in
- Parking type: Owned
- Driveway: Inside entry, surface
- Locker: None
Building10719 Bathurst St Townhomes, Storeys 3, Units 100
- Name: 10719 Bathurst St Townhomes
- Storeys: 3
- Units: 100
- Registered: 2000
- Condo corporation: 930
- Pets: Allowed
Heating, water and powerForced air, gas, Central air
- Heating: Forced air, gas
- Cooling: Central air
Costs and taxesTaxes $4,191 a year, Condo fee $485 a month, Common elements included, building insurance included, water included
- Taxes, 2024: $4,191 a year
- Condo fee: $485 a month
- Fee includes: Common elements included, building insurance included, water included
- HST: HST included in the price
- Rental items: Hot water tank
- Under contract: Hot water heater
Included in the saleCarbon monoxide detector, dishwasher, garage door opener, refrigerator, smoke detector, stove (as is condition (slight crack on the ceramic top), washer, window coverings,, All furniture & personal effects, upright deep freezer (in garage), playset in back yard.
- Included: Carbon monoxide detector, dishwasher, garage door opener, refrigerator, smoke detector, stove (as is condition (slight crack on the ceramic top), washer, window coverings,
- Not included: All furniture & personal effects, upright deep freezer (in garage), playset in back yard.
NearbyPublic transit
- Close to: Public transit
Listing detailsN12219573, Sold, Jun 13, 2025
- MLS® number: N12219573
- Status: Sold
- Listed on: Jun 13, 2025
- Days on market: 20
- Updated: Jul 3, 2025
- Possession: Flexible
- Occupied by: Owner
- Listing brokerage: KELLER WILLIAMS EXPERIENCE REALTY
About this home
Unit 1, 10719 Bathurst Street, Richmond Hill (Mill Pond), ON L4C 0N3
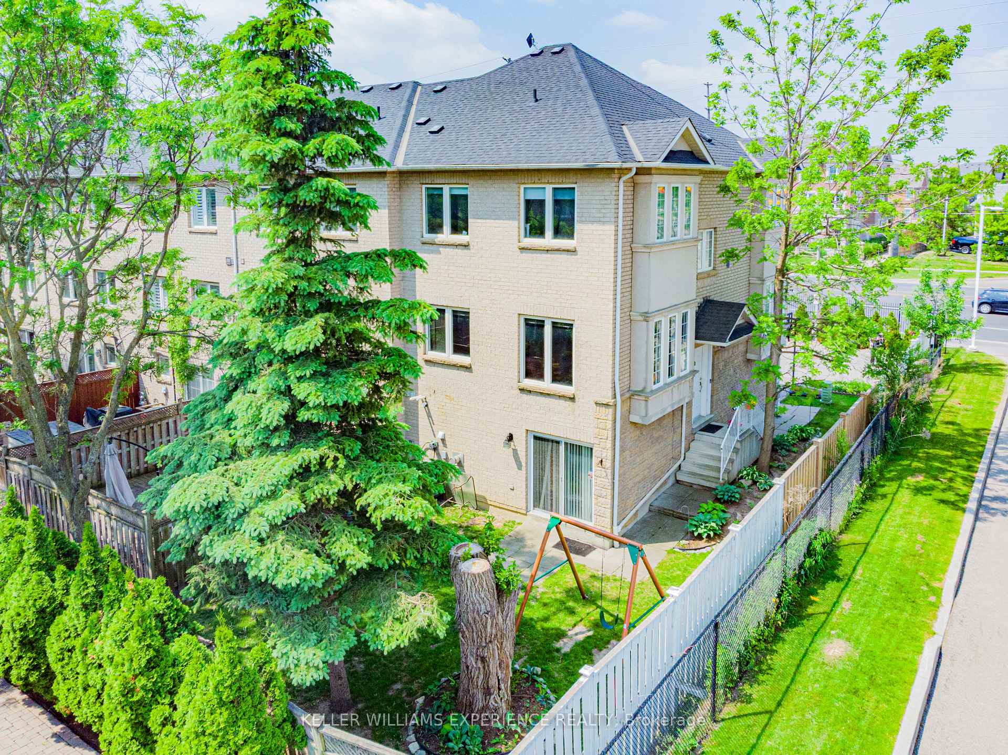
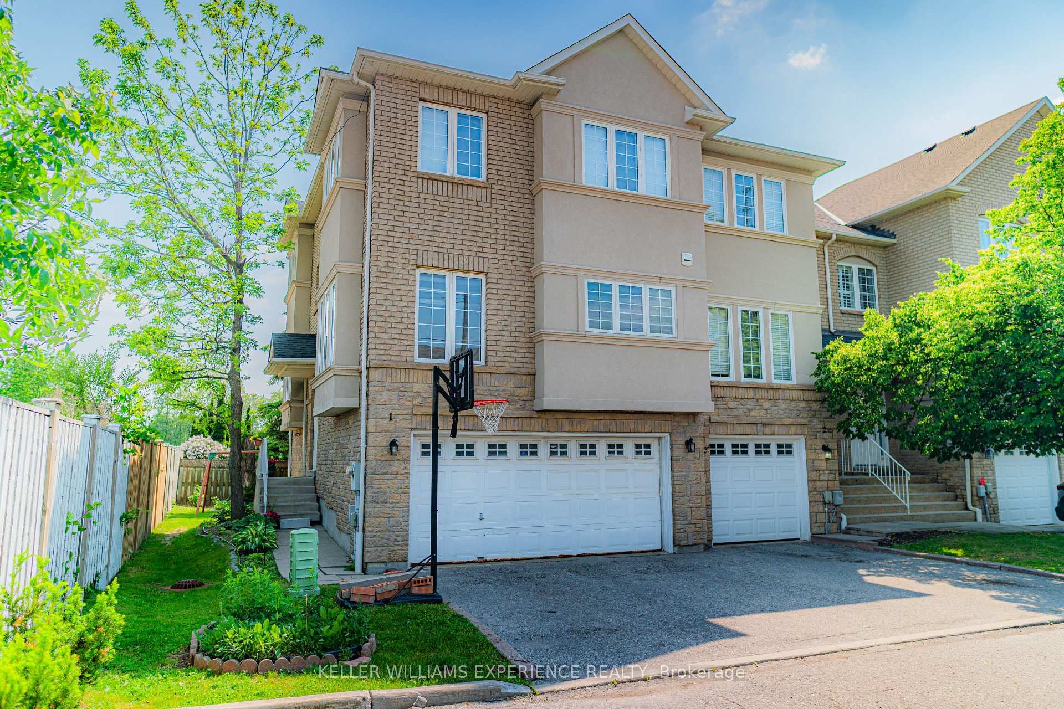
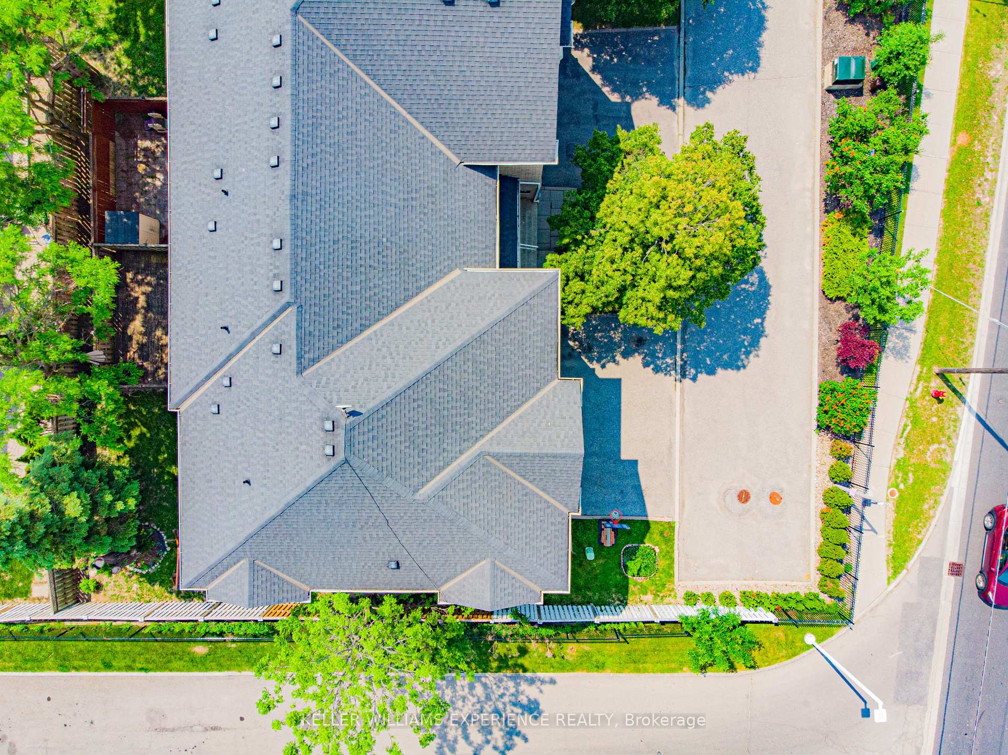
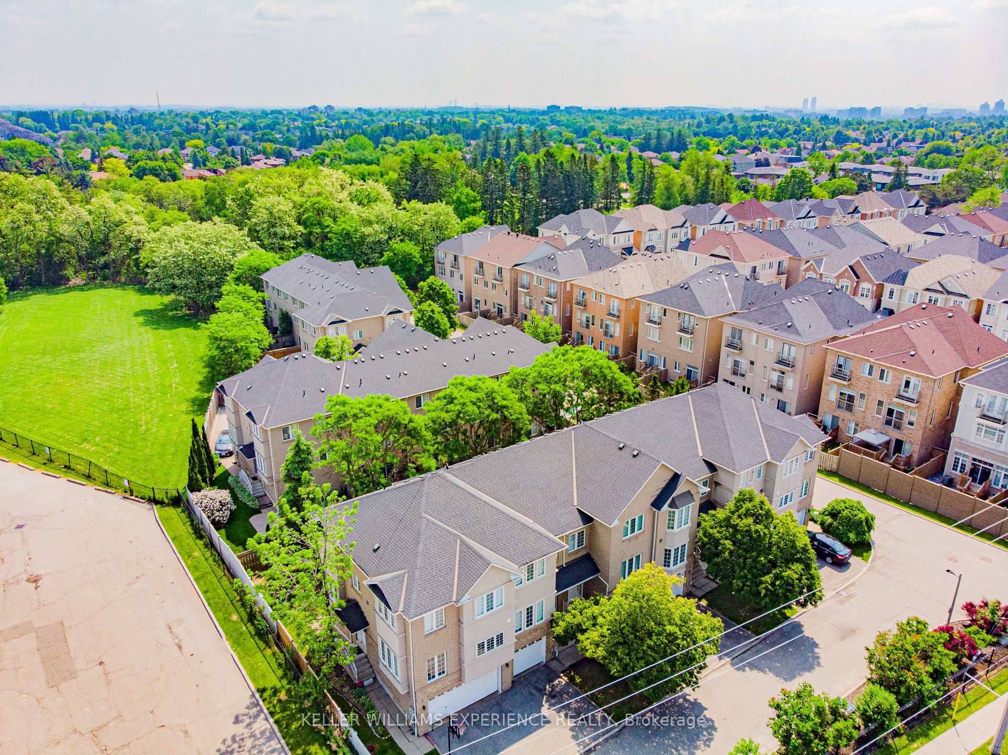
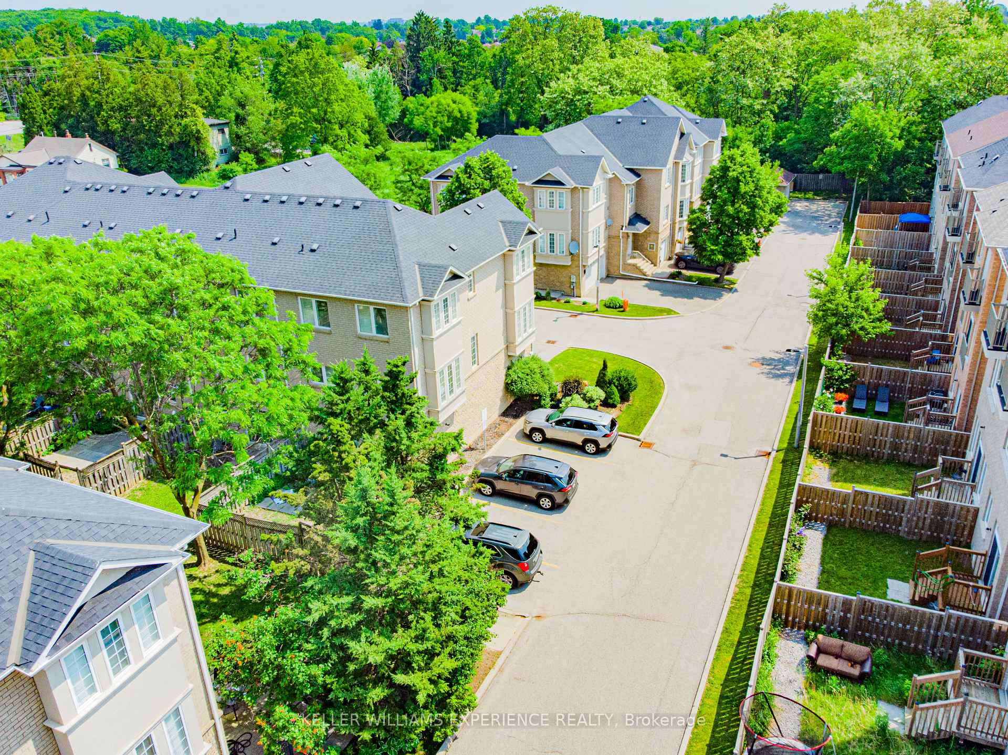
Tucked away in the highly sought-after Mill Pond area, this well-maintained end-unit offers a perfect blend of spacious living and an unbeatable location, steps from shopping, transportation, and all essential amenities. The lower level features a walk-out basement with a family room, highlighted by a gas fireplace, creating an ideal space for relaxation and entertaining. Sliding patio doors open to a private, ground-level terrace, perfect for enjoying outdoor moments, while additional storage and convenient garage access complete this level. The upper two levels combine style and functionality seamlessly, showcasing two full 4-piece bathrooms and two well-appointed powder rooms. The expansive eat-in kitchen serves as the heart of the home, with neutral tones, sparkling quartz countertops, and large windows that invite abundant natural light, creating a warm and inviting atmosphere. The adjoining breakfast nook offers a cozy spot for casual meals, while the formal dining room is designed for larger gatherings. An additional living room provides even more space for relaxation and family time. With three generously sized bedrooms, including a luxurious primary suite featuring an upgraded shower (2022), this home provides both comfort and convenience. Recent updates over the past few years include a new gas furnace (2018), central air conditioning (2018), and fresh paint. The exterior impresses with elegant stone and stucco finishes, while the Corporation expertly maintains the well-kept common areas. The oversized garage, measuring 19.4' x 19.4', provides ample vehicle space and additional storage. The spacious asphalt driveway comfortably accommodates two cars. For added convenience, the garage offers direct access to the home's main level, making it easy to move between the garage and living areas. This property presents a rare opportunity to own a welcoming home in a commuter and family-friendly community. Don't miss your chance to make it yours!
Ask about this home
A HOMEH agent will answer your questions about this home.
Know more about 10719 Bathurst St Townhomes
Condo building · 10719 Bathurst Street
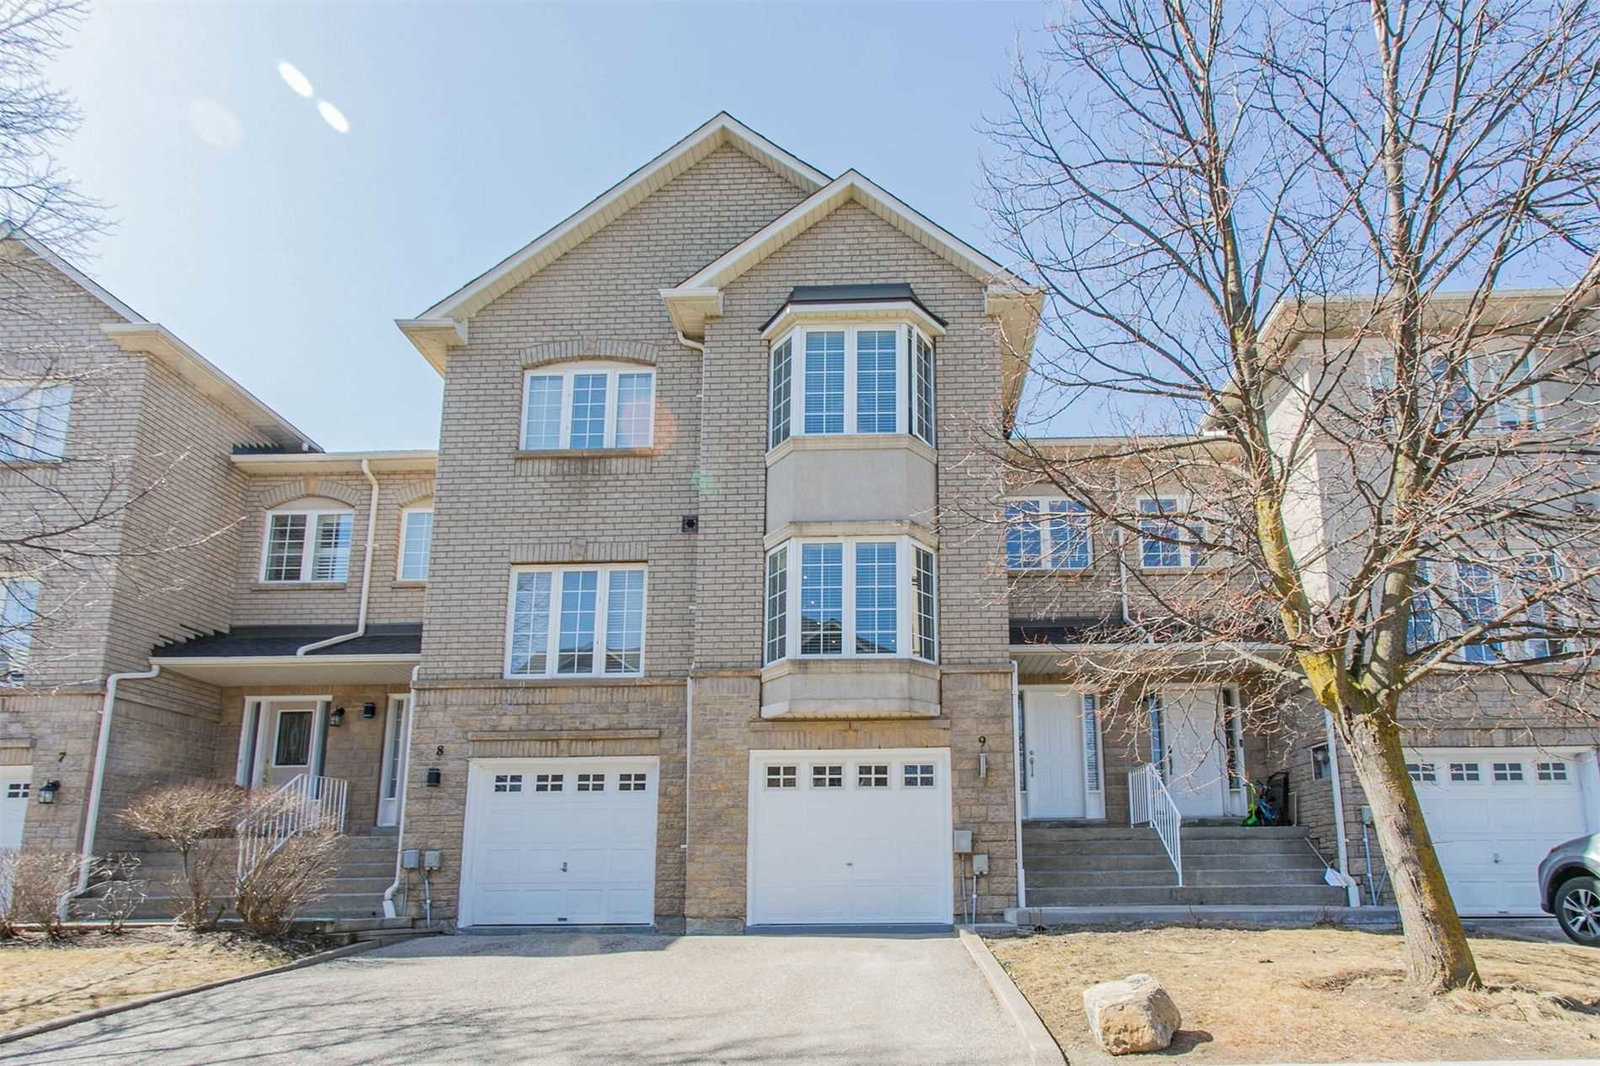
10719 Bathurst St Townhomes is a 3-storey condo with 100 suites, built in 2000 by Platinum Group of Companies. No units are on the market here right now.
- 3storeys
- 100suites
- 2000built
No similar units for sale in 10719 Bathurst St Townhomes right now.
Around this home
Daily convenience, out of 100, from the distances below
Schools nearby
School rating, out of 10.
Helpful calculators
Your HOMEH agent

"I would see it this week."