

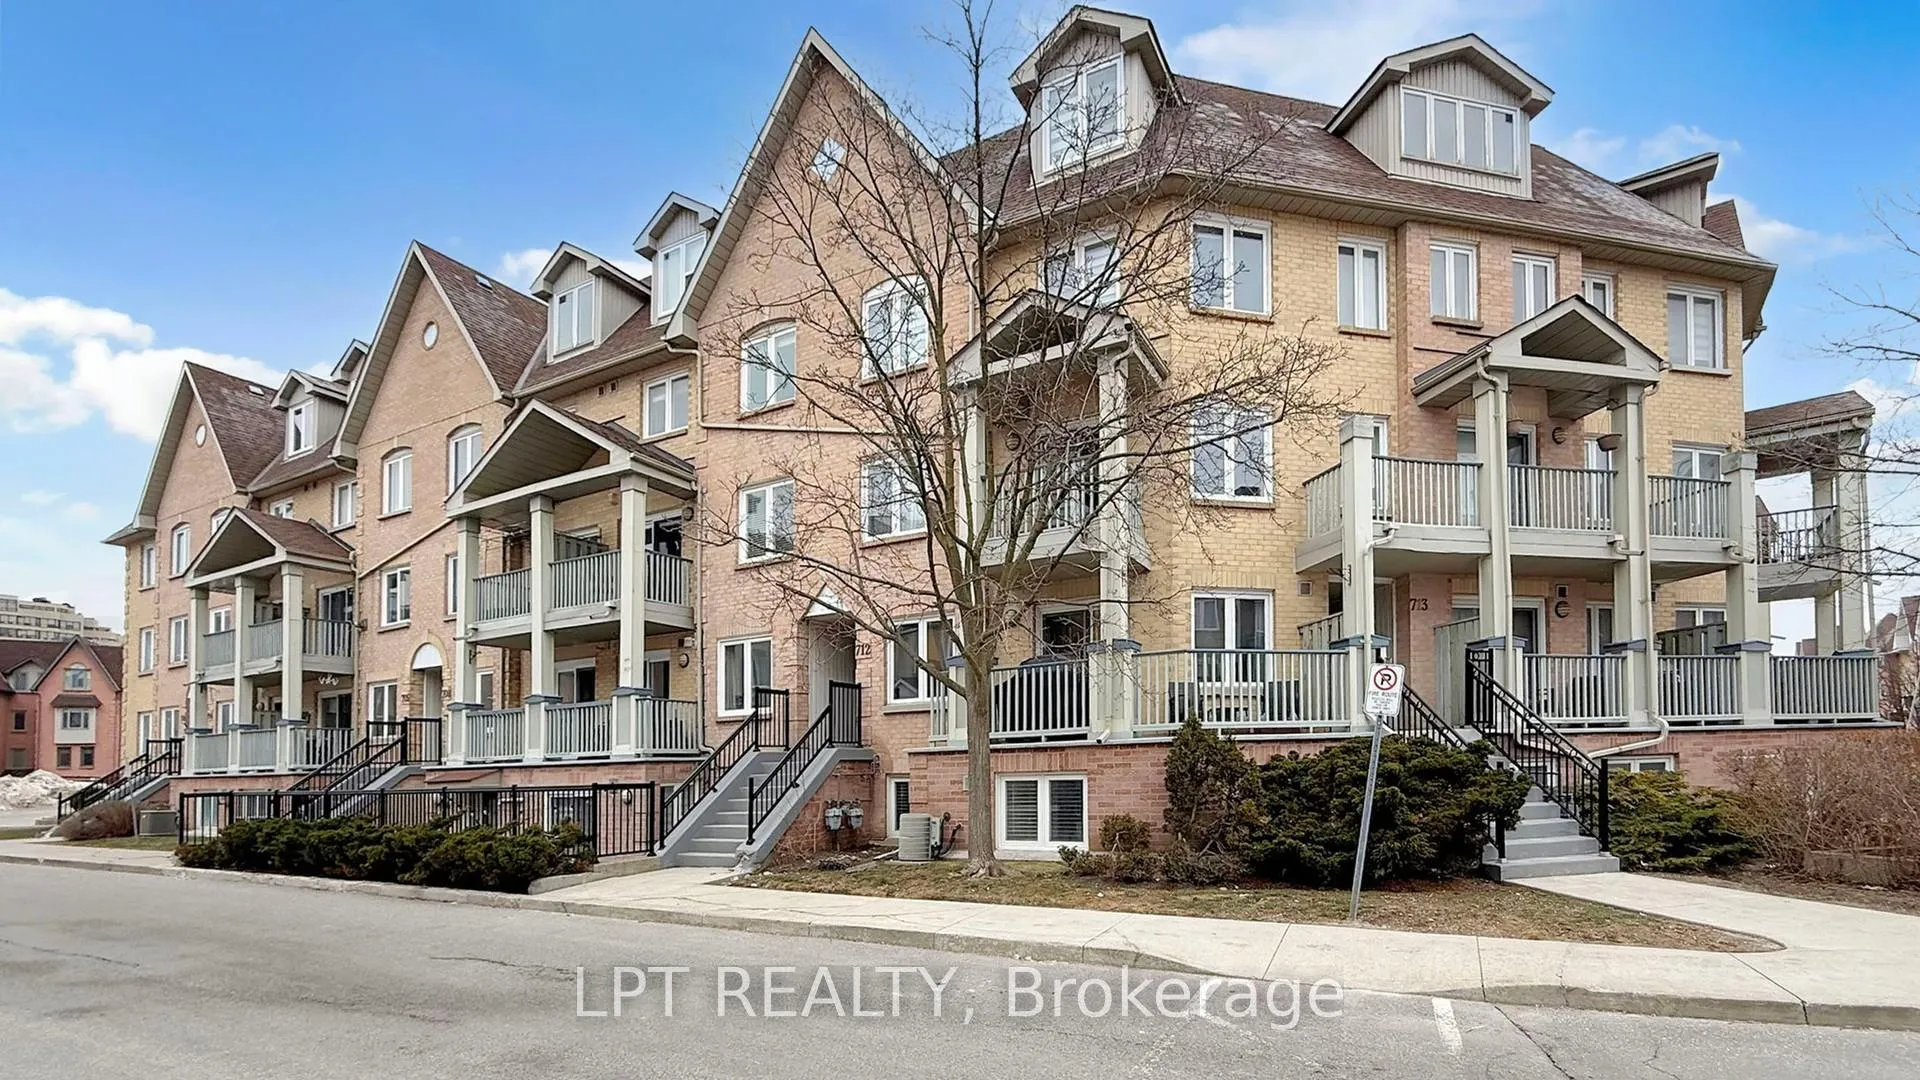
Unit 712, 75 Weldrick Road E
Unit 712, 75 Weldrick Road E
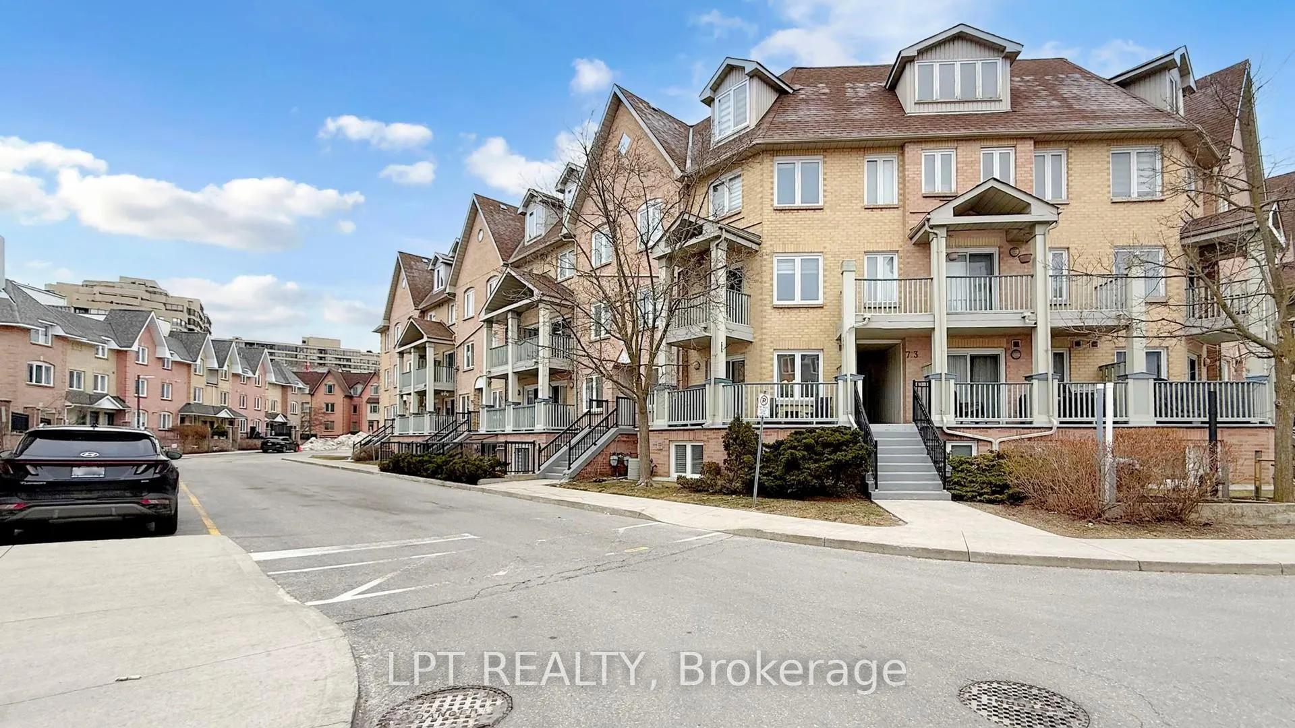
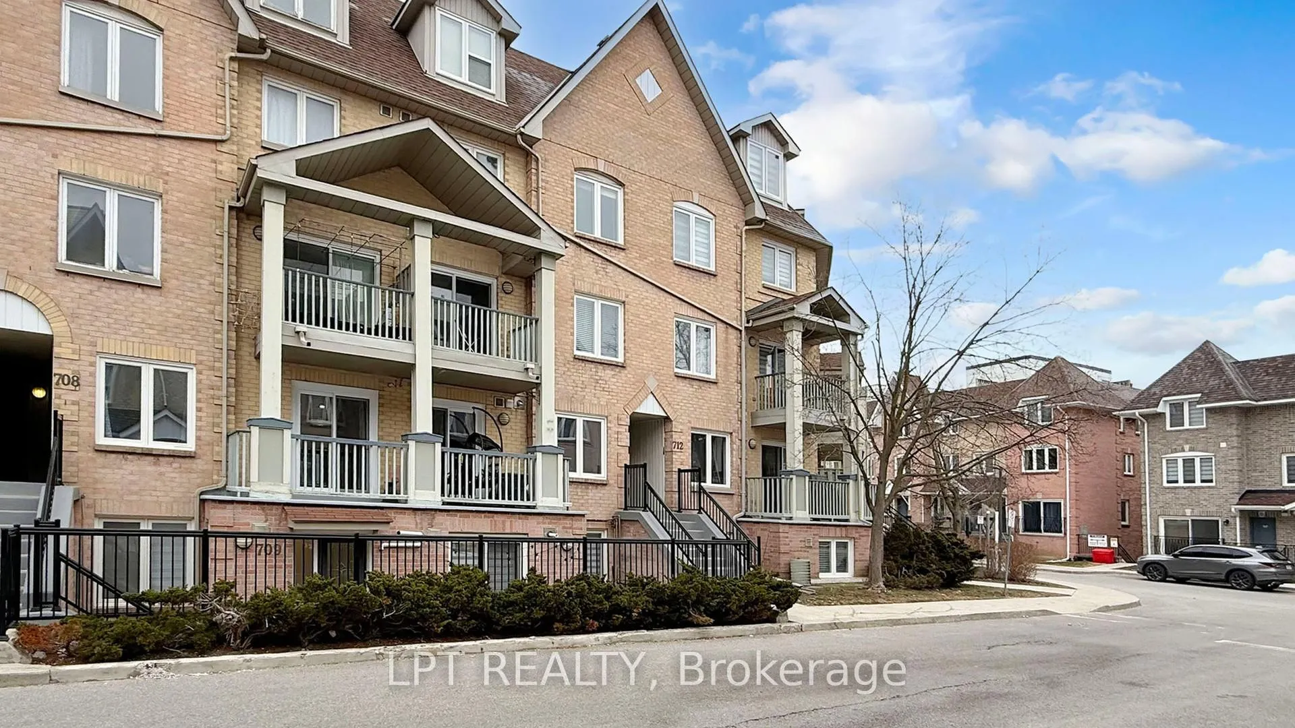
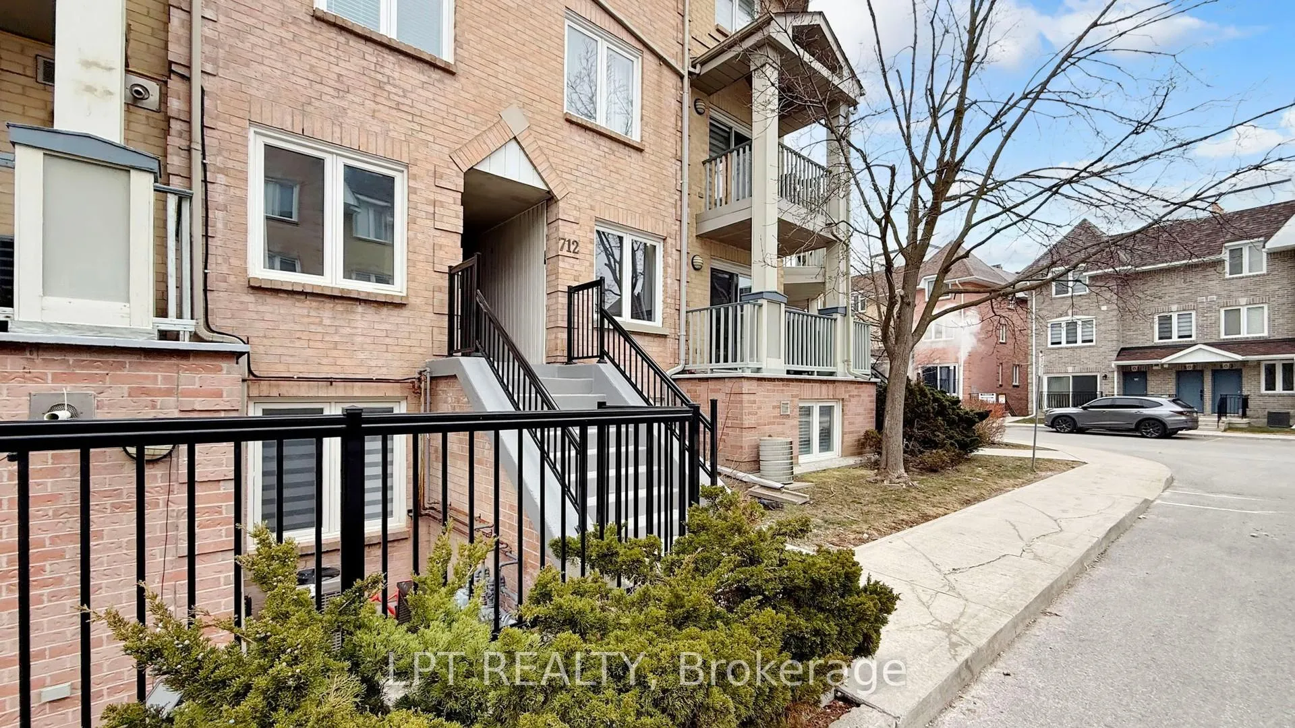
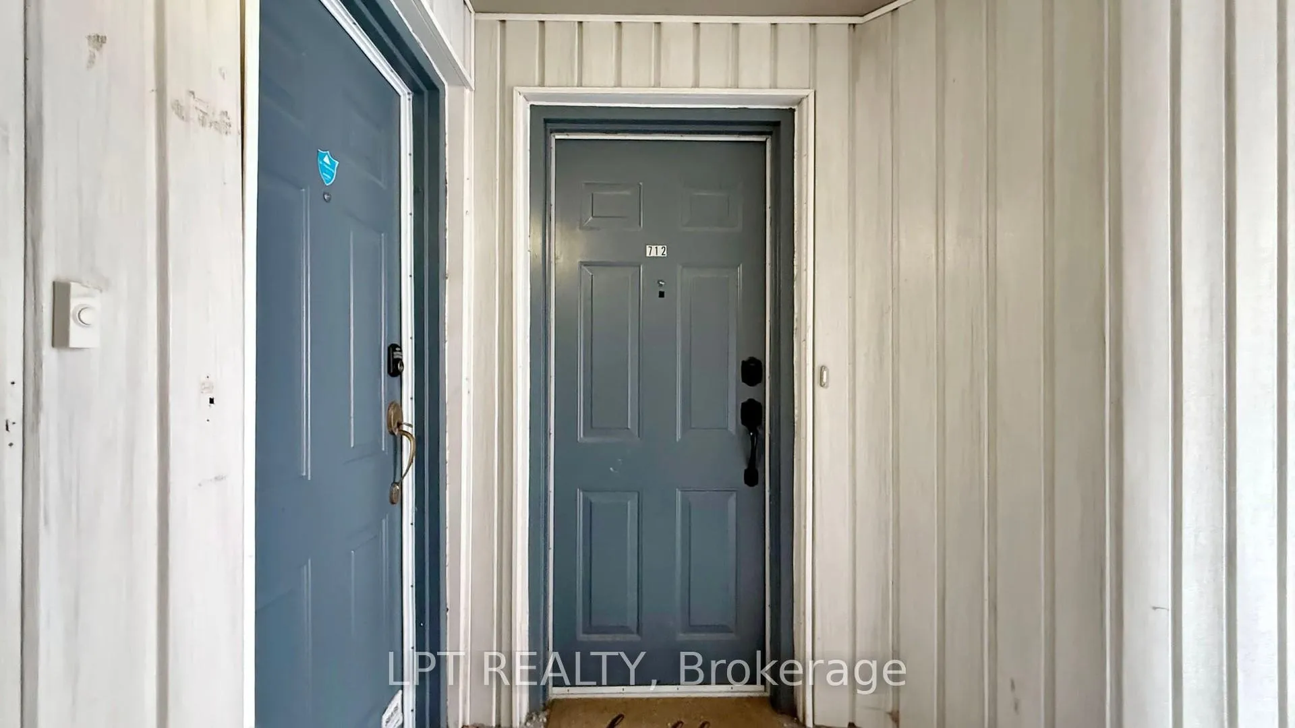 See all 46 photos
Property history
Facts and features
- BasementFinished
- Age of home31–50 years
- ExposureSouth
- LaundryIn-suite
- Hardwood floors
- Fireplace
- Central air
The homeCondo Townhouse, Multi-level, Age 31–50 years
- Type: Condo Townhouse
- Style: Multi-level
- Age: 31–50 years
- Living space: 1,000–1,199 sq ft
- Basement: Finished
- Exposure: South
InsideFireplace Yes, Hardwood, Vinyl, Porcelain, In-suite laundry, lower level
- Fireplace: Yes
- Flooring: Hardwood, Vinyl, Porcelain
- Laundry: In-suite laundry, lower level
- Features: Auto garage door remote, separate heating controls, separate hydro meter, water heater, storage area lockers
- Security: Alarm system, smoke detector
- Rooms above ground: 8
- Bedrooms: 2
- Bathrooms: 2
- Kitchens: 1
- Family room: Yes
OutsideBrick, Asphalt shingle, Concrete
- Exterior: Brick
- Roof: Asphalt shingle
- Foundation: Concrete
- Balcony: Open
Parking and locker1 Parking, Underground, Parking type Owned
- Spaces: 1 Parking
- Garage: Underground
- Parking type: Owned
- Spot: 48
- Locker: Owned
- Locker unit: 101
- Locker number: 101
BuildingWyldewyn village, Storeys 3, Units 284
- Name: Wyldewyn village
- Storeys: 3
- Units: 284
- Registered: 1990
- Condo corporation: 861
- Amenities: Bbqs allowed, visitor parking, bike storage, playground, elevator
- Pets: Allowed
Heating, water and powerForced air, electric, Central air
- Heating: Forced air, electric
- Cooling: Central air
Costs and taxesTaxes $2,602 a year, Condo fee $428 a month, Water included, common elements included, parking included, condo taxes included
- Taxes, 2025: $2,602 a year
- Condo fee: $428 a month
- Fee includes: Water included, common elements included, parking included, condo taxes included
- HST: HST included in the price
- Rental items: Enercare hot water tank - monthly rental fee: $83.39 and current buyout: $1,640 + tax (as of august 2025)
- Under contract: Hot water tank-gas
Included in the saleStainless steel fridge, stove, built-in dishwasher, built-in microwave, elf's (electronic light fixtures), washer/dryer, 1 parking, 1 locker (unit #101), 2nd bedroom armoire included, Bbq, hallway mirrors and bedroom mirror, mounted tvbbq, hallway mirrors and bedroom mirror, mounted tv
- Included: Stainless steel fridge, stove, built-in dishwasher, built-in microwave, elf's (electronic light fixtures), washer/dryer, 1 parking, 1 locker (unit #101), 2nd bedroom armoire included
- Not included: Bbq, hallway mirrors and bedroom mirror, mounted tvbbq, hallway mirrors and bedroom mirror, mounted tv
NearbyPublic transit, hospital, library, park, school
- Close to: Public transit, hospital, library, park, school
Listing detailsN12912806, Sold, Mar 24, 2026
- MLS® number: N12912806
- Status: Sold
- Listed on: Mar 24, 2026
- Days on market: 77
- Updated: Jun 9, 2026
- Possession: 60-89 days
- Occupied by: Owner
- Listing brokerage: LPT REALTY
About this home
Unit 712, 75 Weldrick Road E, Richmond Hill (Observatory), ON L4C 0H9
Welcome to a well-maintained, move-in-ready townhome that's priced correctly for today's market. Located in a prime Richmond Hill area, this beautifully renovated, multi-level residence offers a bright, spacious layout, making it an ideal choice for new buyers, savvy investors, or parents helping their family purchase their first home. Step inside this charming 2-bedroom, 1.5-bath home and enjoy a seamless blend of modern style and excellent functionality. You'll be welcomed by sleek hardwood floors that flow smoothly throughout the main living spaces, leading to a contemporary kitchen equipped with stylish appliances. The lower level is a true highlight, as this space is incredibly bright and airy, thanks to full-sized windows that flood it with natural light. You won't feel like you're in a lower level at all. This versatile area offers endless possibilities, perfect for a child's room, a productive home office, a dedicated gym, or a creative studio. Every detail has been carefully designed to create a home that is both comfortable and stylish. You'll also enjoy the convenience of a dedicated parking space and a secure storage locker. The townhome is ideally situated in a lively, transit-friendly community, ensuring you're always connected. You'll also find yourself just moments away from excellent schools, parks, libraries, and community centers. A wide variety of shopping and dining options are all within easy reach, offering a lifestyle of ultimate convenience. This home offers more than just a place to live; it's an opportunity to embrace a vibrant and effortless lifestyle in a highly desirable location. Given its condition, features, and price, you will find great value. Don't miss this incredible opportunity. Book your private showing today! THANK YOU.
Ask about this home
A HOMEH agent will answer your questions about this home.
Know more about Wyldewyn Village Townhomes
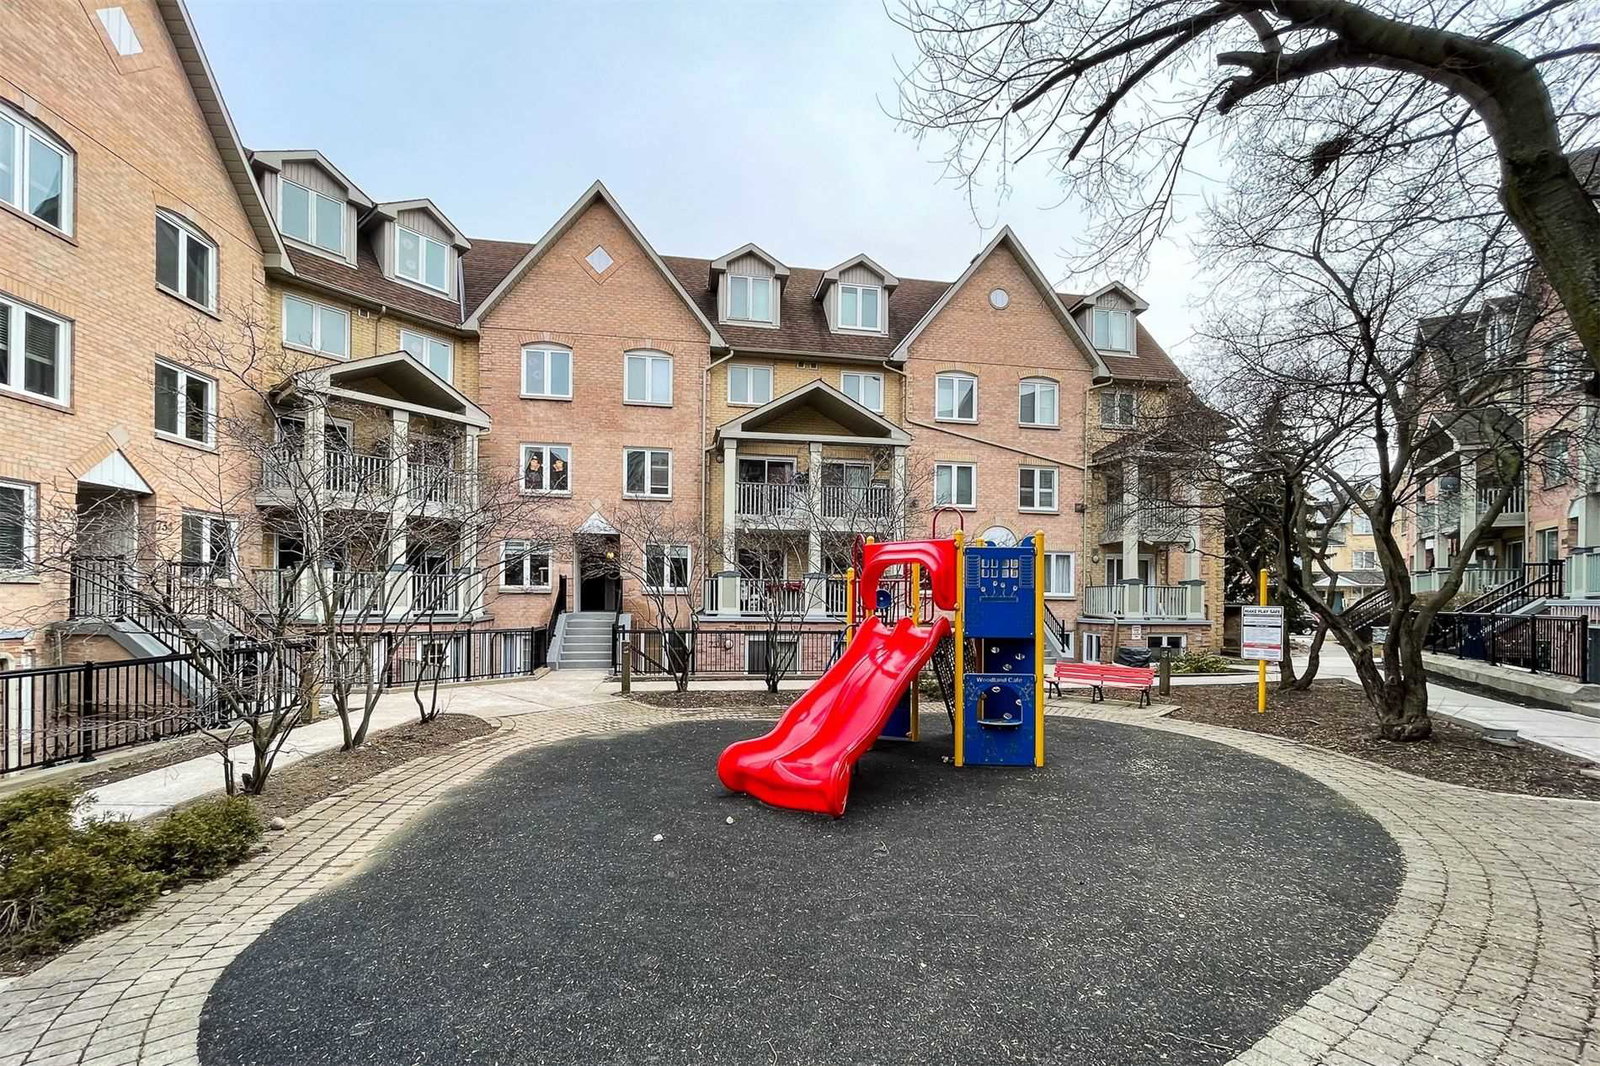
Condo building · 75 Weldrick Road E
Wyldewyn Village Townhomes is a 3-storey condo with 284 suites, built in 1990 by Genesis Homes. Right now 5 for sale and 3 for rent are on the market here.
- 3storeys
- 284suites
- $521/sq ft
- 1990built
No similar units for sale in Wyldewyn Village Townhomes right now.
Around this home
Daily convenience, out of 100, from the distances below
Schools nearby
School rating, out of 10.
Helpful calculators
Your HOMEH agent

"I would see it this week."