

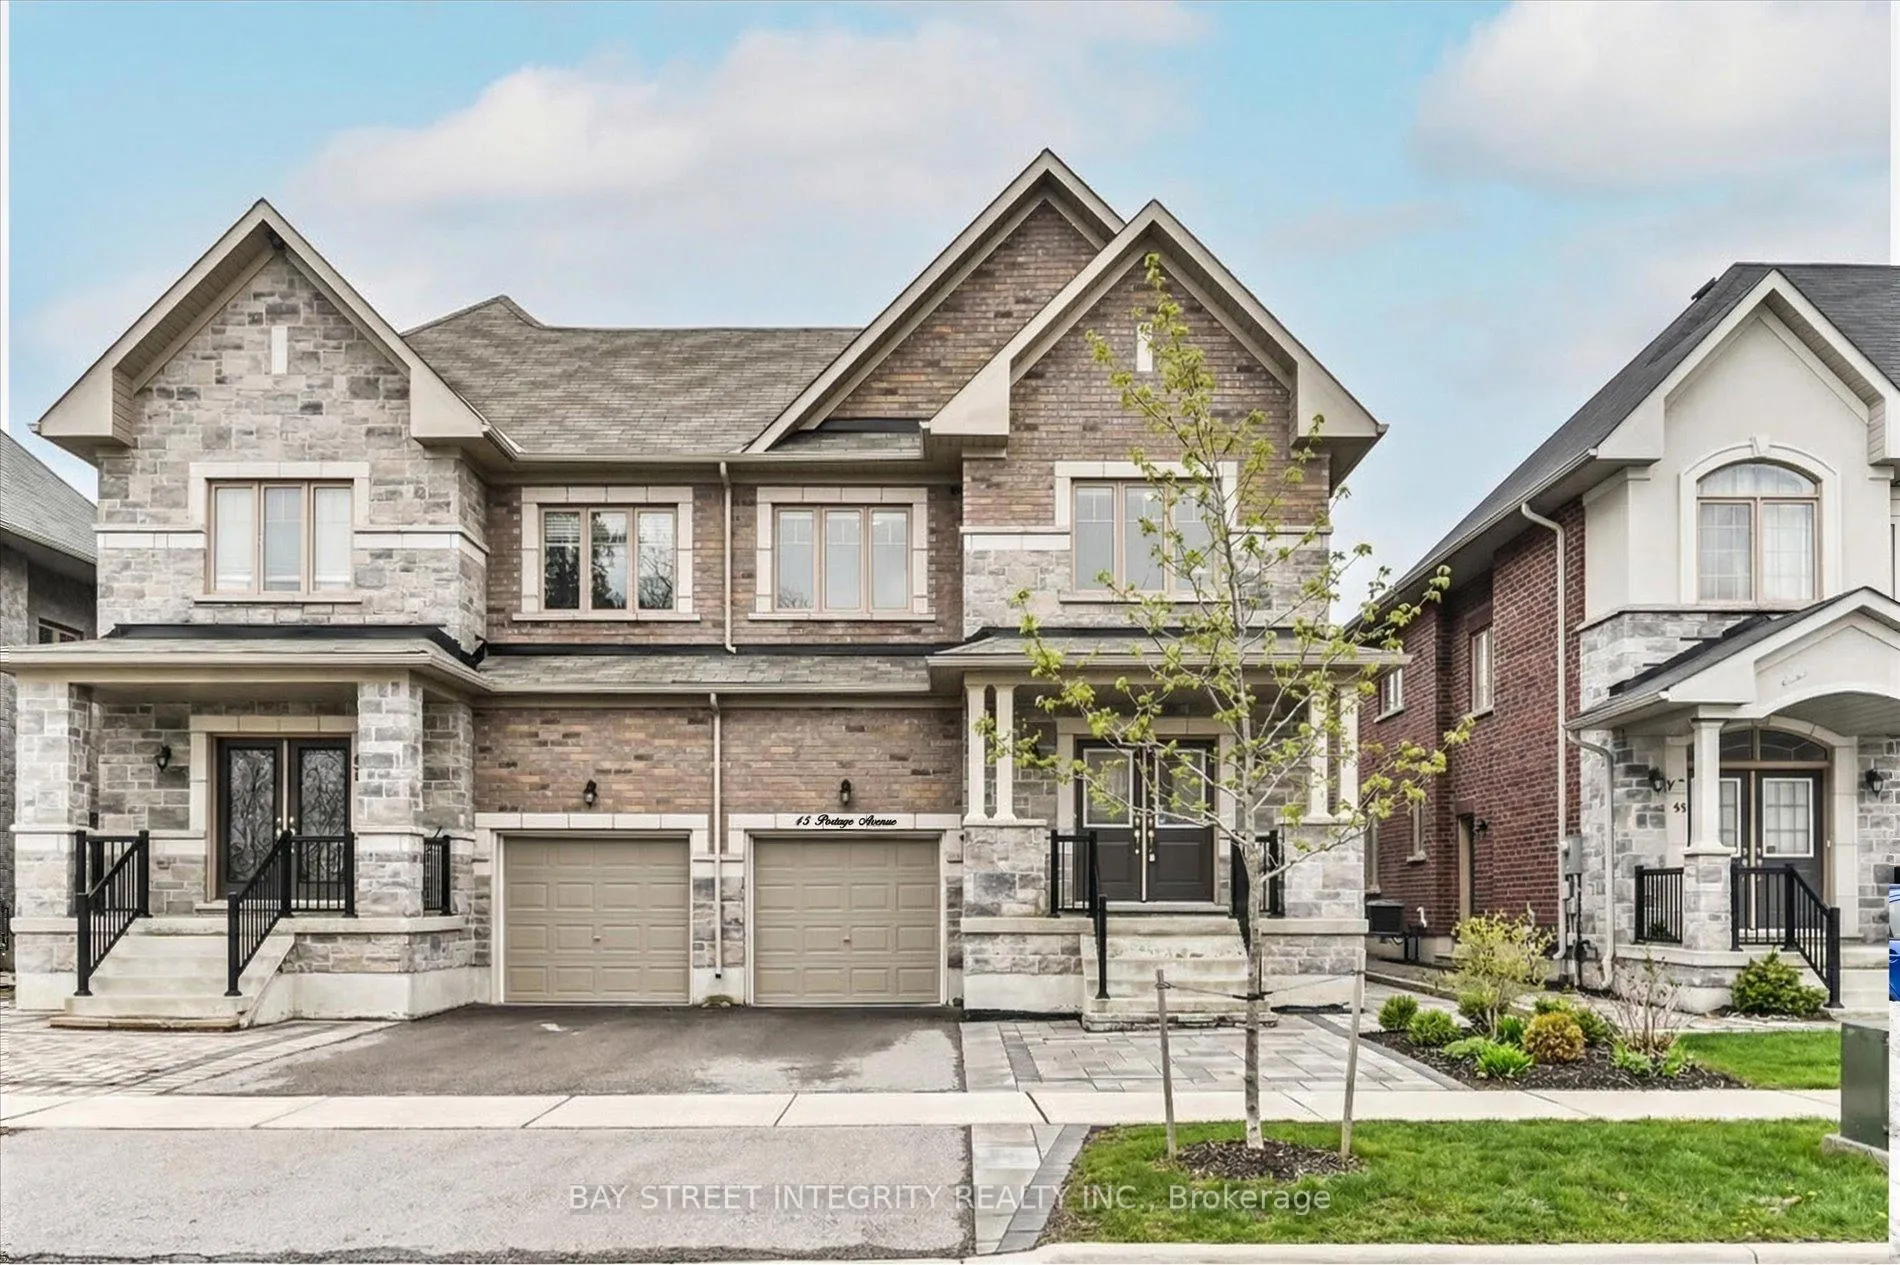
45 Portage Avenue
45 Portage Avenue
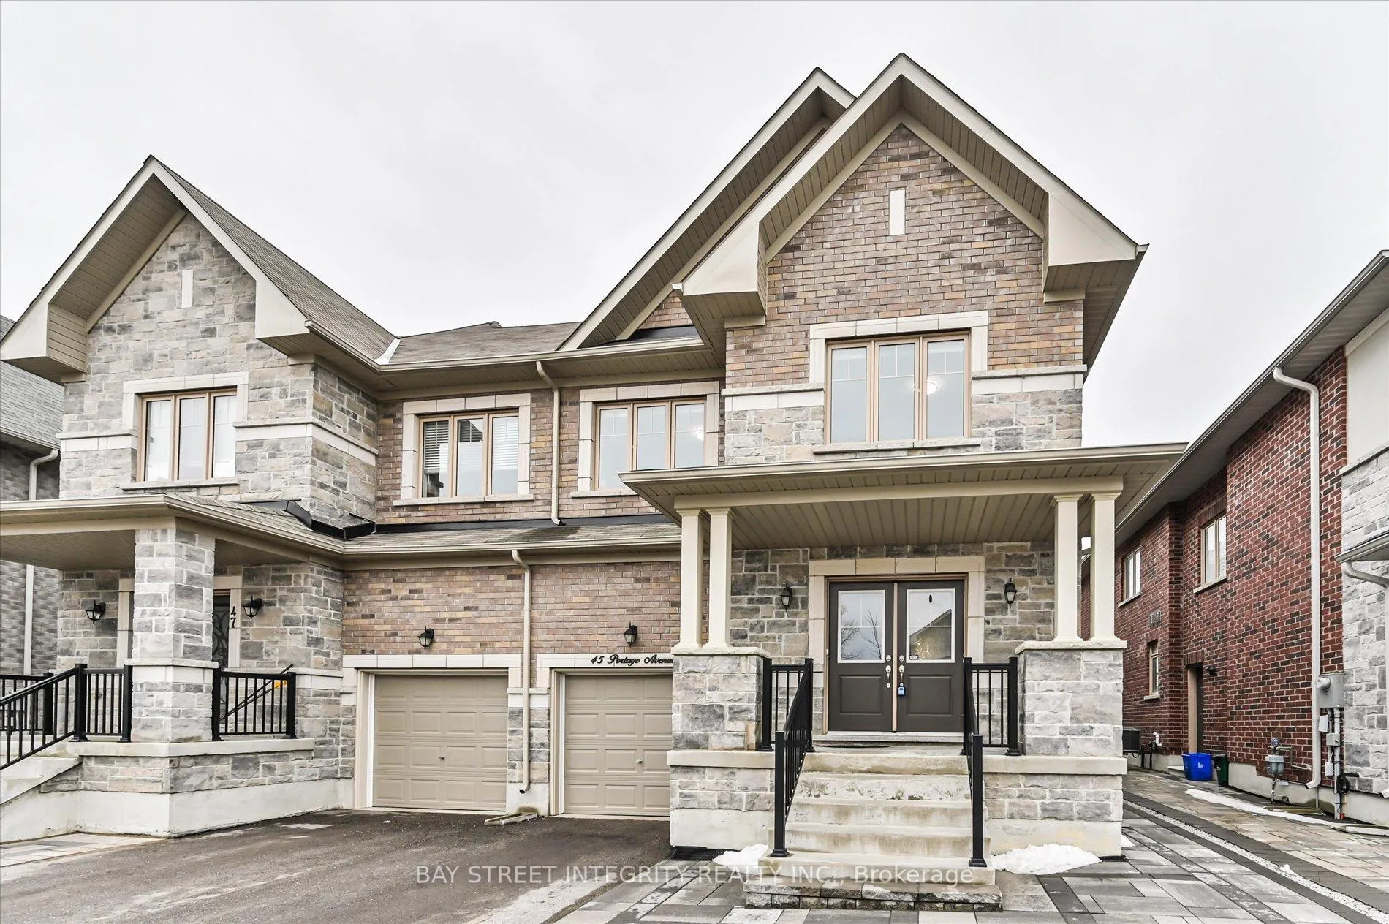
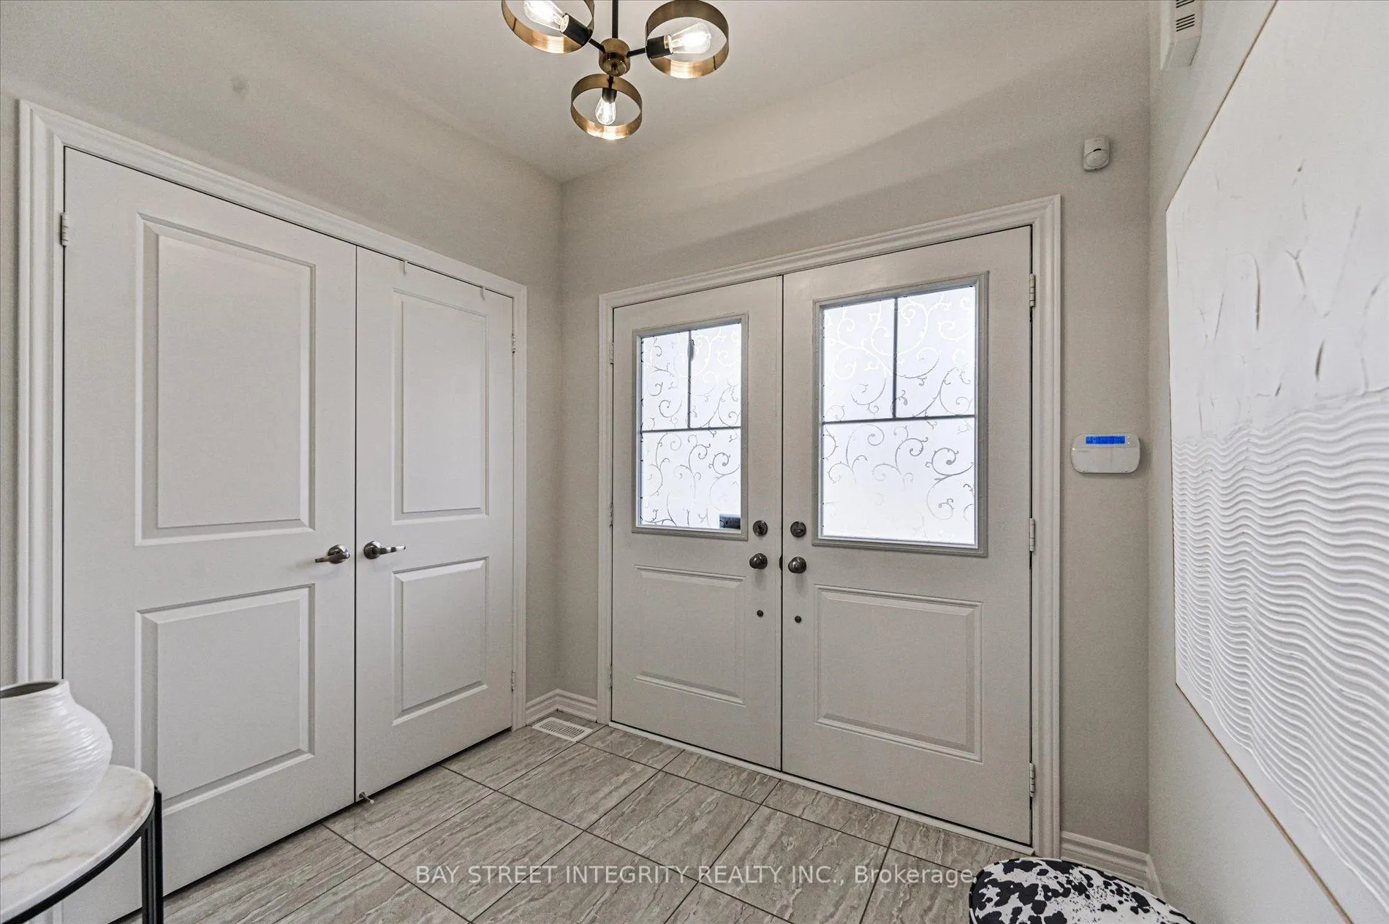
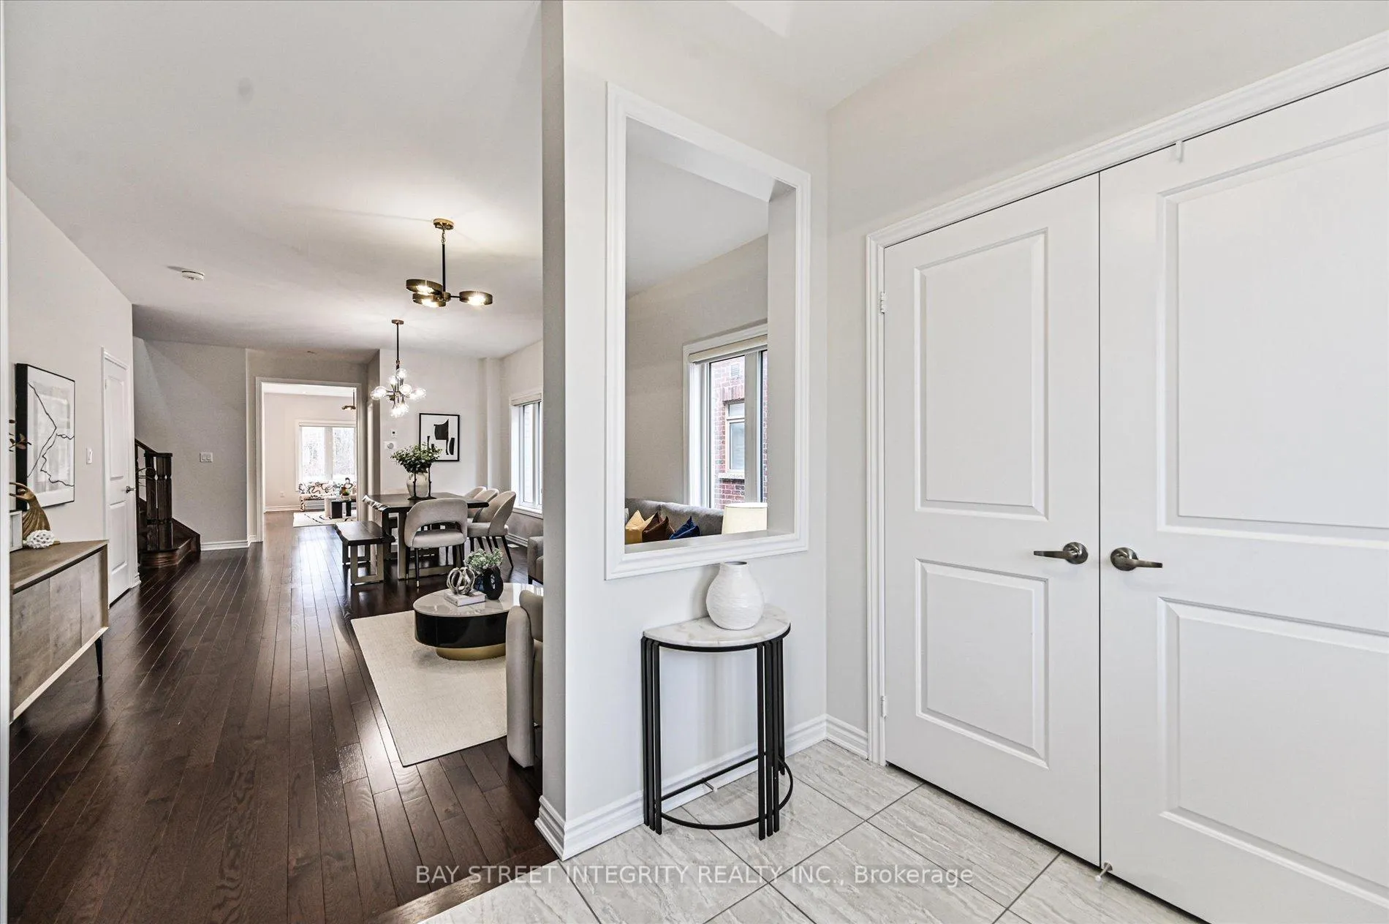
 See all 50 photos
Property history
Facts and features
- BasementFinished
- Water, sewerMunicipal
- HeatingForced air
- CoolingCentral air
- Hardwood floors
- Fireplace
- Central air
The homeSemi-Detached, 2-storey, 2,000–2,500 sq ft
- Type: Semi-Detached
- Style: 2-storey
- Living space: 2,000–2,500 sq ft
- Basement: Finished
InsideFireplace Yes, Hardwood, Tile, Other
- Fireplace: Yes
- Flooring: Hardwood, Tile
- Features: Other
- Rooms above ground: 9
- Bedrooms: 4
- Bathrooms: 4
- Kitchens: 1
- Family room: Yes
Outside and lotBrick, Asphalt shingle, Concrete
- Exterior: Brick
- Roof: Asphalt shingle
- Foundation: Concrete
- Size: 28.72 × 100.04 ft
Parking1 Garage, Attached, Private
- Spaces: 1 Garage
- Garage: Attached
- Driveway: Private
Heating, water and powerForced air, gas, Central air, Municipal water
- Heating: Forced air, gas
- Cooling: Central air
- Water: Municipal water
- Sewer: Municipal sewer
Costs and taxesTaxes $5,668 a year, HST included in the price
- Taxes, 2025: $5,668 a year
- HST: HST included in the price
Included in the saleAll existing appliances: fridge, range hood, gas stove, dishwasher, washer & dryer. all existing light fixtures & window coverings.
- Included: All existing appliances: fridge, range hood, gas stove, dishwasher, washer & dryer. all existing light fixtures & window coverings.
Listing detailsN12913956, Sold, Mar 24, 2026
- MLS® number: N12913956
- Status: Sold
- Listed on: Mar 24, 2026
- Days on market: 15
- Updated: Apr 8, 2026
- Possession: Other
- Occupied by: Owner
- Listing brokerage: BAY STREET INTEGRITY REALTY INC.
About this home
45 Portage Avenue, Richmond Hill (Oak Ridges), ON L4E 2Z5
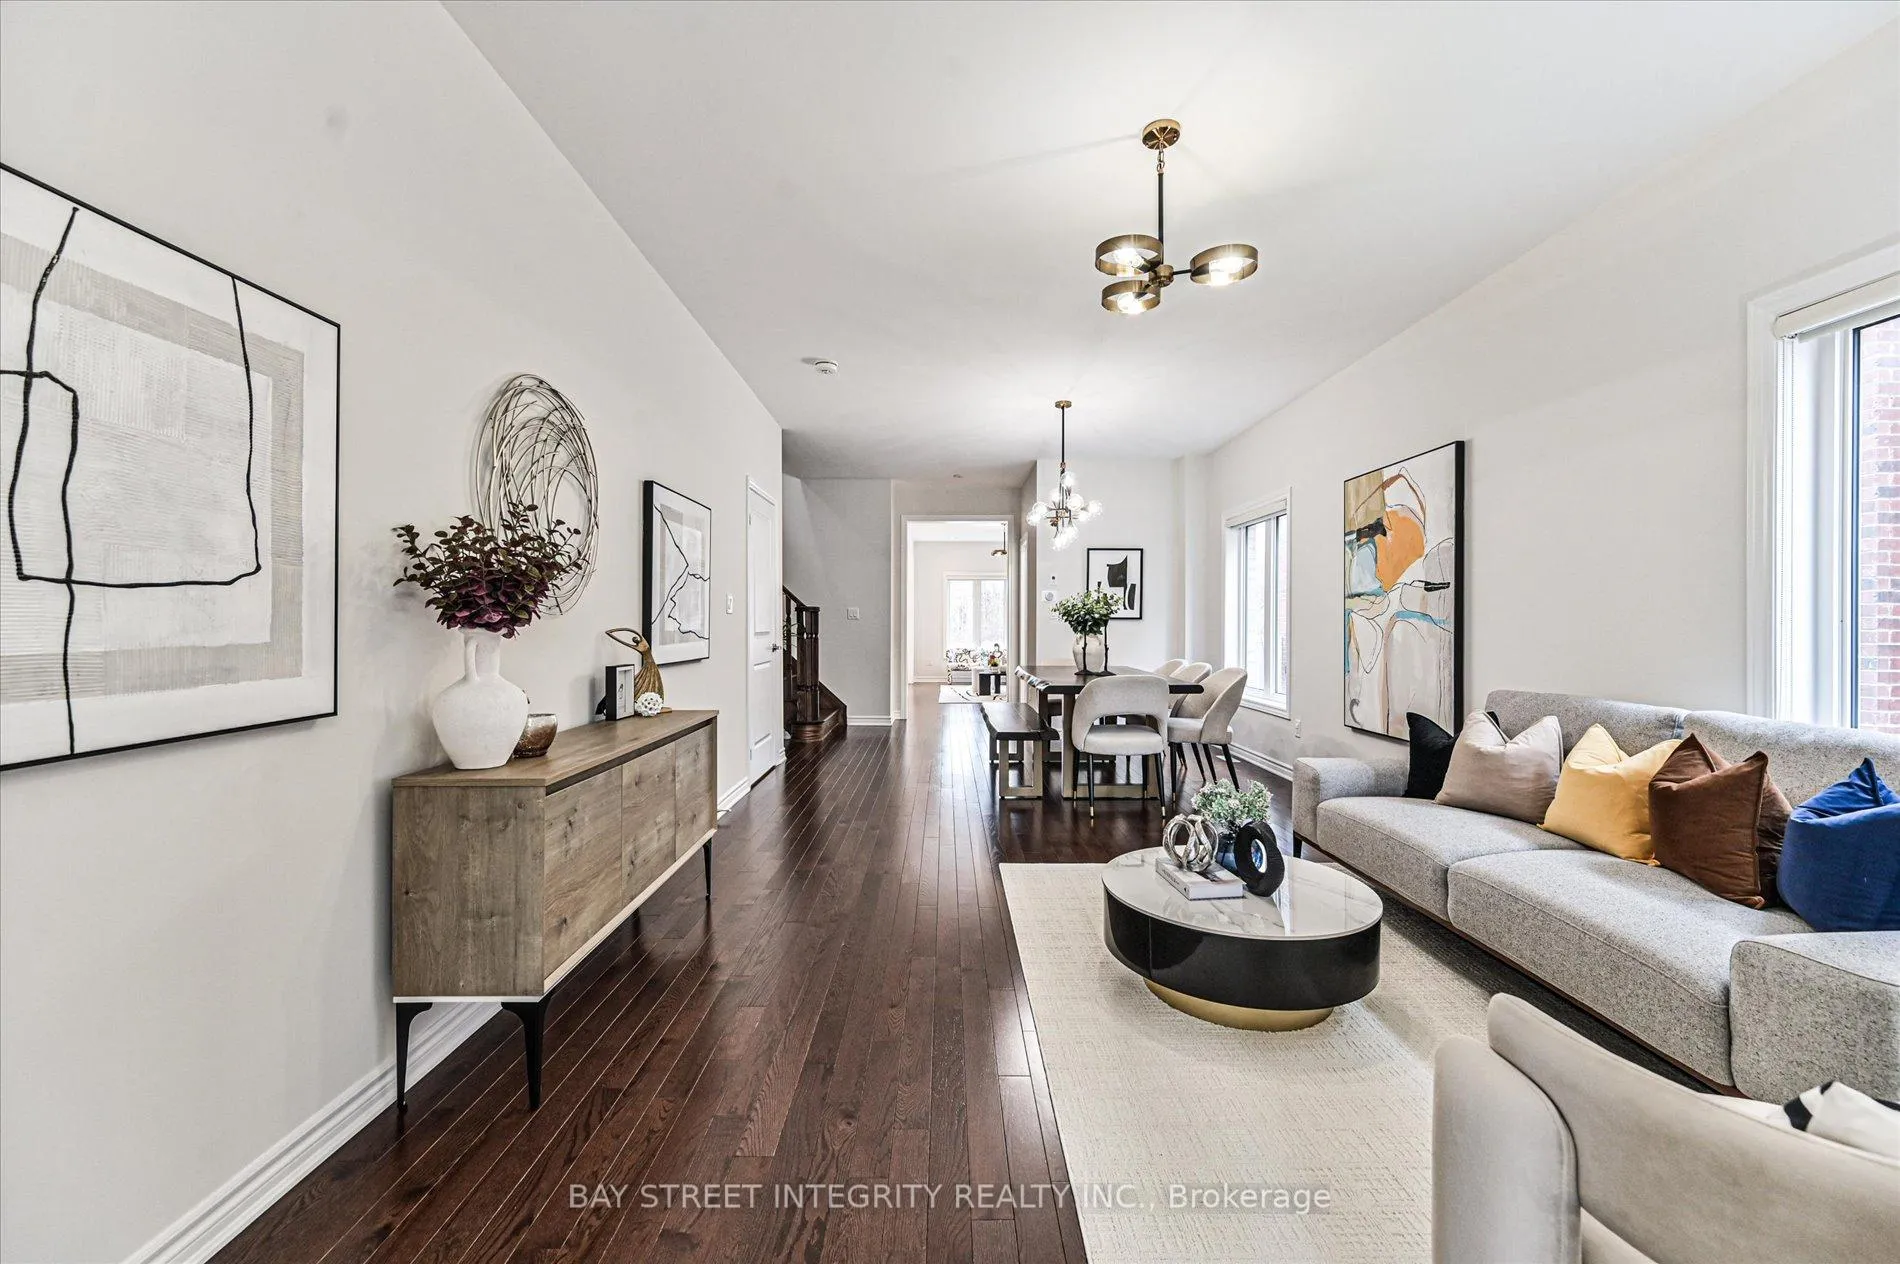
Welcome To 45 Portage Ave, A Beautiful Semi-Detached Home Nestled In The Highly Sought-After Oak Ridges Community. Featuring Fresh Paint, Brand-New Light Fixtures, Hardwood Flooring Throughout, And 9' Ceilings On The Main Floor, This Home Perfectly Blends Style And Comfort. Enjoy Enhanced Curb Appeal With An Interlock Driveway And Backyard. Step Into A Bright, Open-Concept Living And Dining Area - Ideal For Entertaining Family And Friends. The Modern Kitchen Is Equipped With A Full Set Of Stainless-Steel Appliances, An Oversized Quartz Countertop That Doubles As A Breakfast Bar, And Ample Cabinetry For Storage. It Seamlessly Connects To A Sun-Filled Breakfast Area With A Walk-Out To A South-Facing Backyard Backing Onto A Tranquil Ravine, Offering Both Privacy And Scenic Views. The Second Floor Features Four Spacious Bedrooms And Three Bathrooms, Each With Large Windows And Generous Closet Space. The Primary Suite Boasts A 9' Ceiling, A Walk-In Closet, And A Luxurious 5-Piece Spa-Like Ensuite. The Third Bedroom Includes Its Own 4-Piece Ensuite For Added Convenience And Privacy, While The Second And Fourth Bedrooms Share A Well-Appointed 4-Piece Bathroom. The Finished Basement Extends The Living Space With A Large Recreation Room, Pot Lights, Laminate Flooring, Above-Grade Windows, And A Dedicated Laundry Area - Perfect For Both Relaxation And Functionality. Conveniently Located Close To Top-Rated Schools, Parks, Trails, Golf Courses, Restaurants, Grocery Stores, And The Oak Ridges Community Centre. Just Minutes To Gormley GO Station, Highway 404, And Highway 400 For Easy Commuting.
Ask about this home
A HOMEH agent will answer your questions about this home.
Around this home
Daily convenience, out of 100, from the distances below
Schools nearby
School rating, out of 10.
Helpful calculators
Your HOMEH agent

"I would see it this week."