

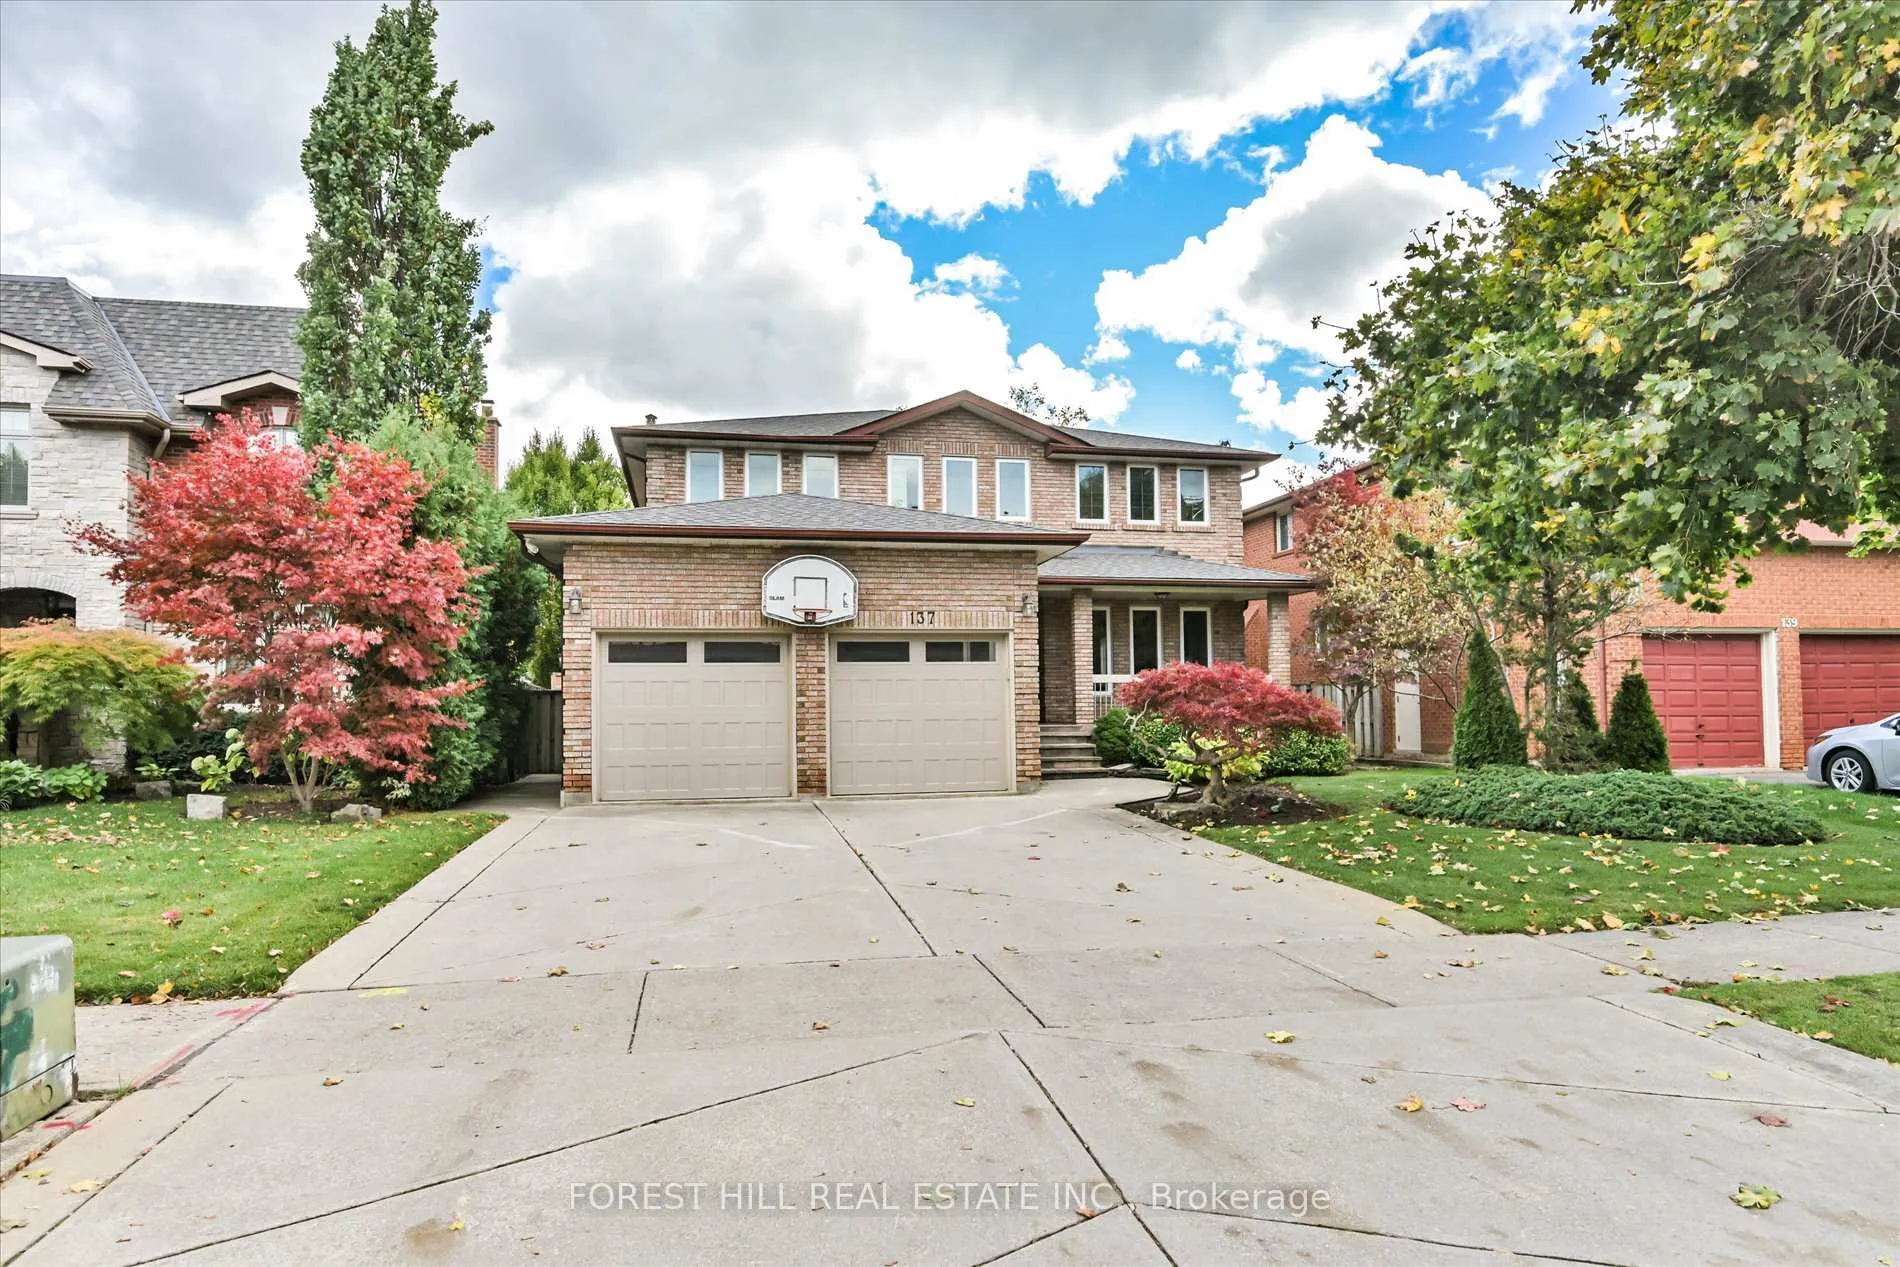
137 Marsi Road
137 Marsi Road
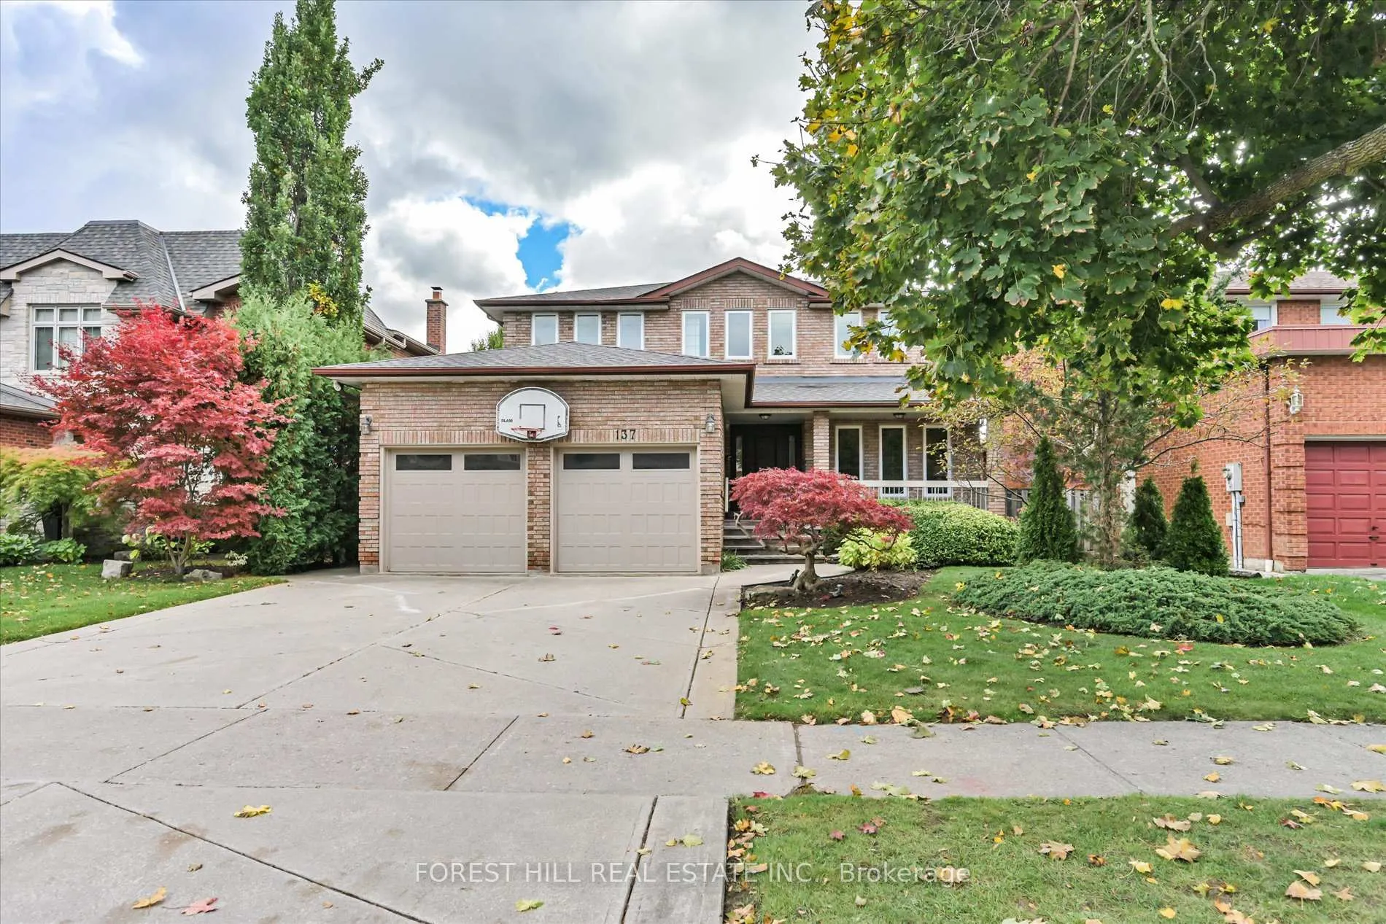
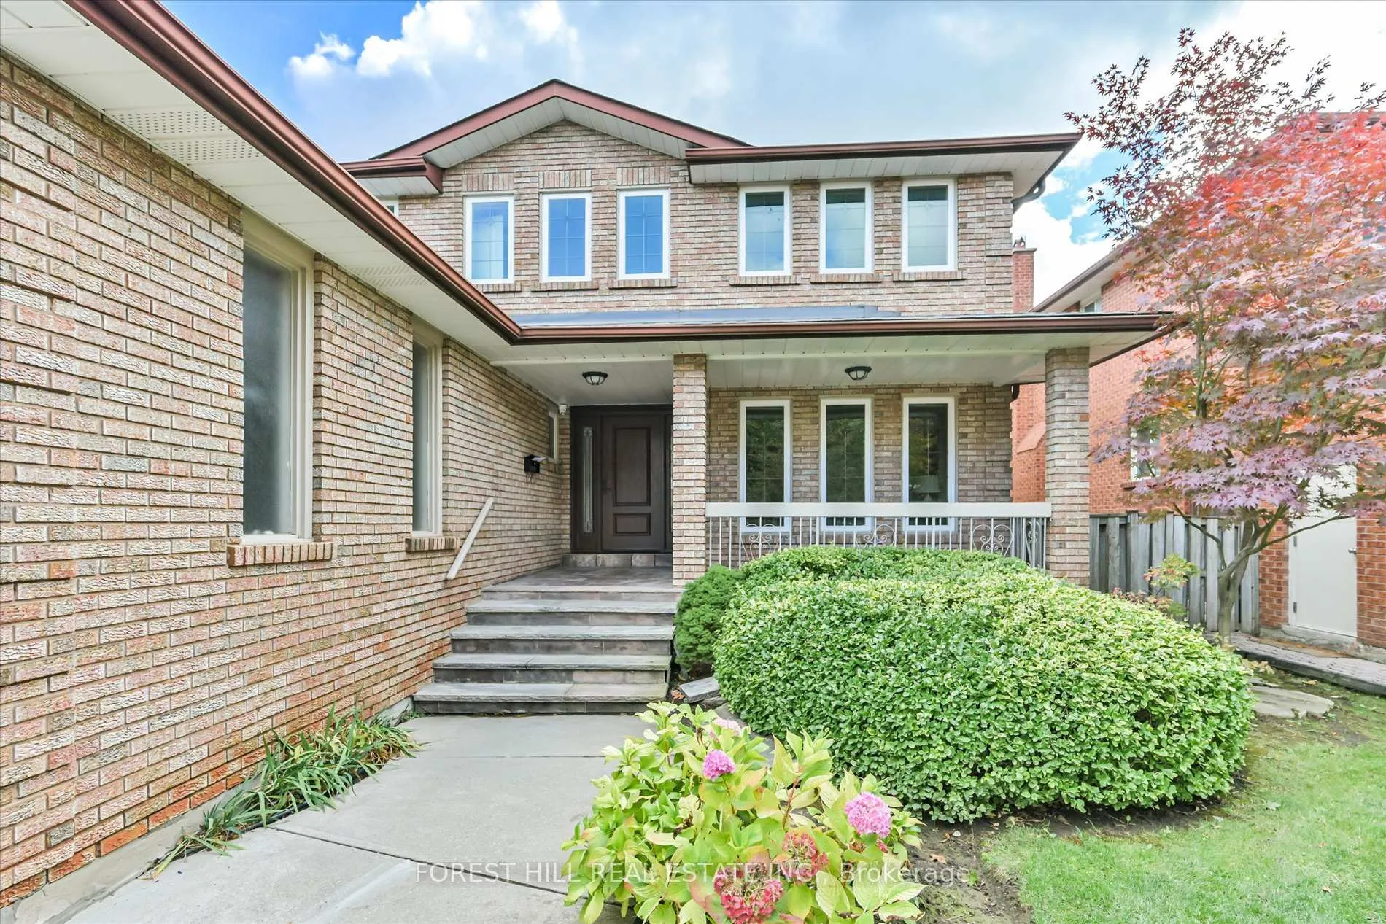
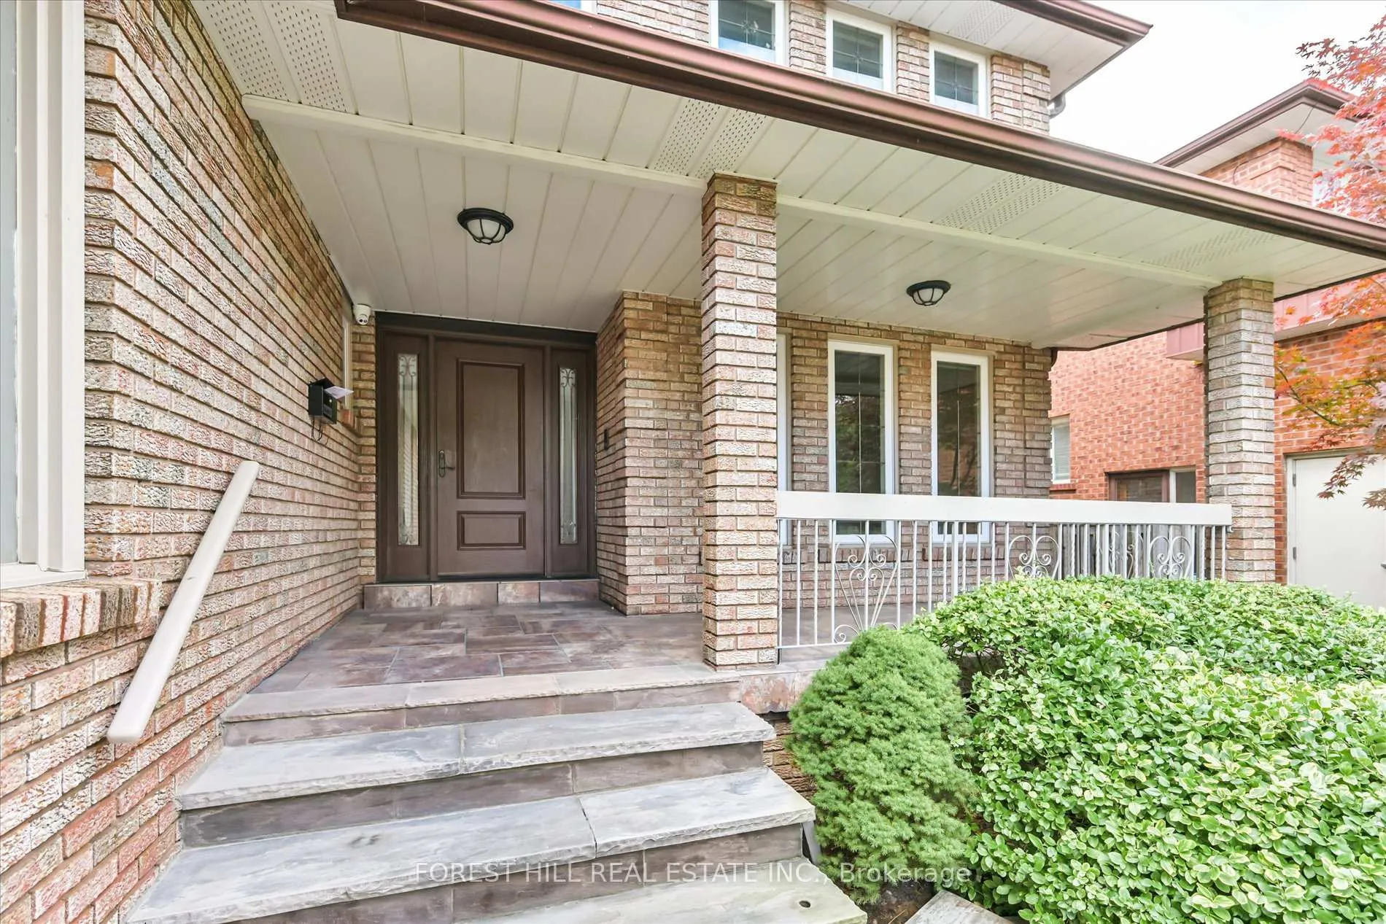
 See all 45 photos
Property history
Facts and features
- BasementApartment
- Age of home31–50 years
- Water, sewerMunicipal
- HeatingForced air
- Second kitchen
- Separate entrance
- Hardwood floors
- Fireplace
- Central air
The homeDetached, 2-storey, Age 31–50 years
- Type: Detached
- Style: 2-storey
- Age: 31–50 years
- Living space: 2,500–3,000 sq ft
- Basement: Apartment, separate entrance
- Waterfront: None
InsideFireplace Yes, family room, Hardwood, Porcelain, Ceramic, Main level
- Fireplace: Yes, family room
- Flooring: Hardwood, Porcelain, Ceramic
- Laundry: Main level
- Features: Auto garage door remote, central vacuum, in-law suite
- Security: Security system
- Rooms above ground: 8
- Rooms in the basement: 3
- Bedrooms: 4 + 3 in the basement
- Bathrooms: 4
- Kitchens: 2
- Family room: Yes
Outside and lotBrick, Asphalt shingle, Concrete
- Exterior: Brick
- Roof: Asphalt shingle
- Foundation: Concrete
- Features: Lawn sprinkler system
- Other structures: Garden shed
- Size: 50.04 × 120.11 ft
- Zoning: R2
Parking2 Garage, Attached, Private double
- Spaces: 2 Garage
- Garage: Attached
- Driveway: Private double
Heating, water and powerForced air, gas, Central air, Municipal water
- Heating: Forced air, gas
- Cooling: Central air
- Water: Municipal water
- Sewer: Municipal sewer
- Natural gas: Yes
- Hydro: Yes
- Cable: Yes
- Telephone: Yes
Costs and taxesTaxes $8,505 a year, HST included in the price, Hot water tank
- Taxes, 2025: $8,505 a year
- HST: HST included in the price
- Rental items: Hot water tank
Included in the saleAll electrical light fixtures, garage door opener and two remotes, new stainless steel built-in oven (main kitchen), stainless steel fridge (main kitchen), stainless steel built-in microwave (main kitchen), built-in induction cooktop (main kitchen), stainless steel range hood (main kitchen), and stainless steel built-in dishwasher (main kitchen), washer and dryer, all existing window coverings and blinds, cac, cvac + attachments, shed in backyard, gas bbq hookup in backyard, hot tub in backyard, self-managed security system with security cameras. basement kitchen: fridge and stove.
- Included: All electrical light fixtures, garage door opener and two remotes, new stainless steel built-in oven (main kitchen), stainless steel fridge (main kitchen), stainless steel built-in microwave (main kitchen), built-in induction cooktop (main kitchen), stainless steel range hood (main kitchen), and stainless steel built-in dishwasher (main kitchen), washer and dryer, all existing window coverings and blinds, cac, cvac + attachments, shed in backyard, gas bbq hookup in backyard, hot tub in backyard, self-managed security system with security cameras. basement kitchen: fridge and stove.
NearbyGreenbelt/conservation, library, public transit, rec./commun.centre, hospital, park
- Close to: Greenbelt/conservation, library, public transit, rec./commun.centre, hospital, park
Listing detailsN12915820, Sold, Mar 24, 2026
- MLS® number: N12915820
- Status: Sold
- Listed on: Mar 24, 2026
- Days on market: 84
- Updated: Jun 16, 2026
- Possession: Flexible
- Occupied by: Partial
- Listing brokerage: FOREST HILL REAL ESTATE INC.
About this home
137 Marsi Road, Richmond Hill (North Richvale), ON L4C 5R3
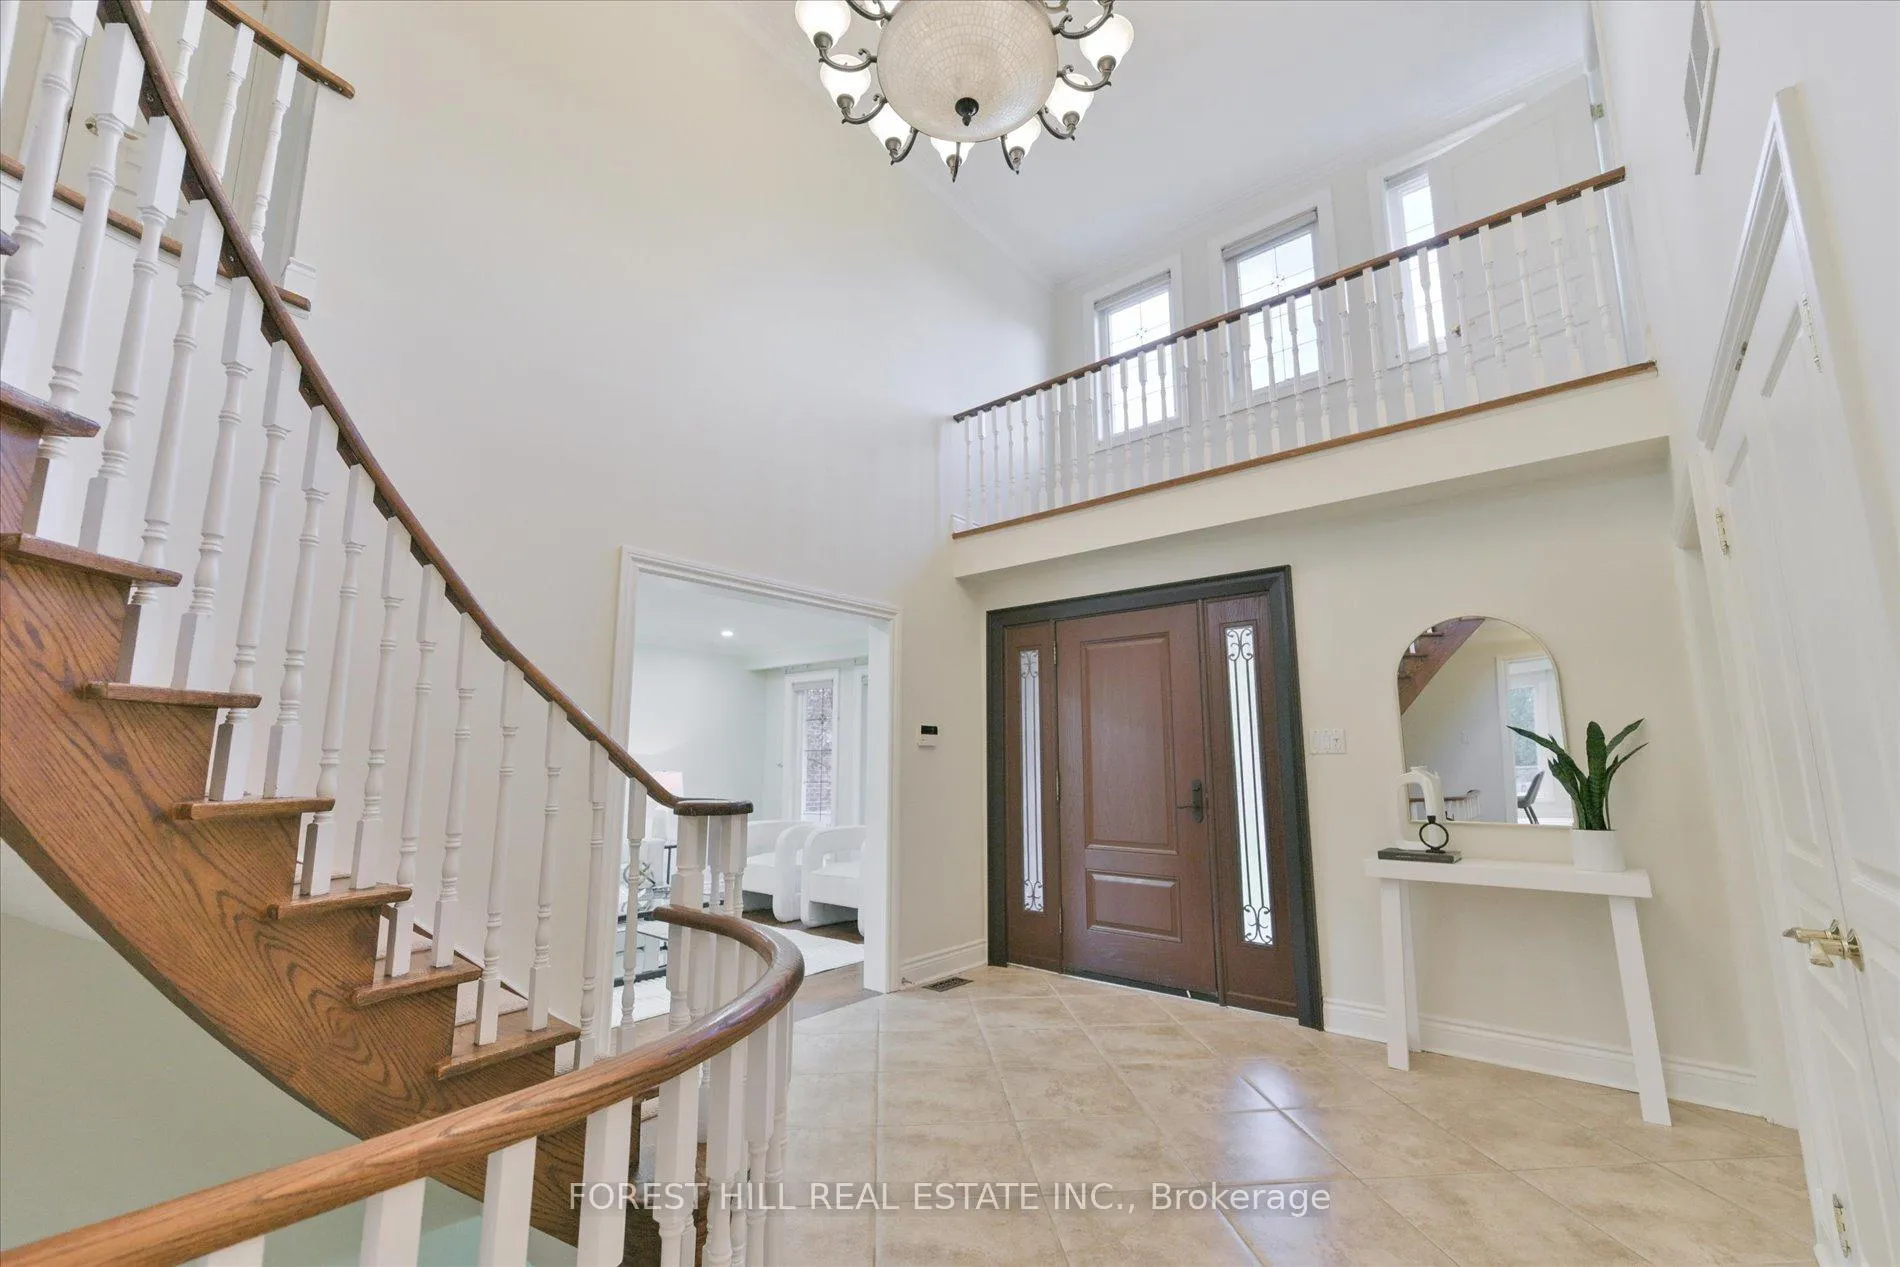
Welcome to this spectacular, fully renovated home (exceptional quality materials) in the highly sought-after North Richvale community. This bright and spacious 4-bedroom home showcases exceptional quality and attention to detail throughout. Featuring Pot Lights throughout the main floor, red oak hardwood floors, 24" x 24" porcelain tiles on the main level, and freshly painted interiors. The home features two fireplaces (family room and basement). The gourmet kitchen (renovated in 2025) boasts high-end built-in appliances, designer finishes, and a large eat-in area perfect for family gatherings. Enjoy the covered deck with a gas BBQ hookup. Luxurious primary ensuite offers a spa-like retreat with premium fixtures and Toto toilets throughout. Additional upgrades include a new A/C and furnace (2025), a new roof (2019), windows and doors (2018), custom window coverings, closet organizers, new garage doors, in-ground sprinklers, and a comprehensive security system with cameras. The finished basement with a separate entrance features a second kitchen, 3-piece bath, 3 bedrooms, and windows-perfect for in-laws or extended family (no legal representation). Exterior highlights include a concrete driveway, porch, walkway, and backyard patio with a Hot Tub, and a shed with a concrete floor and a built-in sprinkler system.
Ask about this home
A HOMEH agent will answer your questions about this home.
Around this home
Daily convenience, out of 100, from the distances below
Schools nearby
School rating, out of 10.
Helpful calculators
Your HOMEH agent

"I would see it this week."