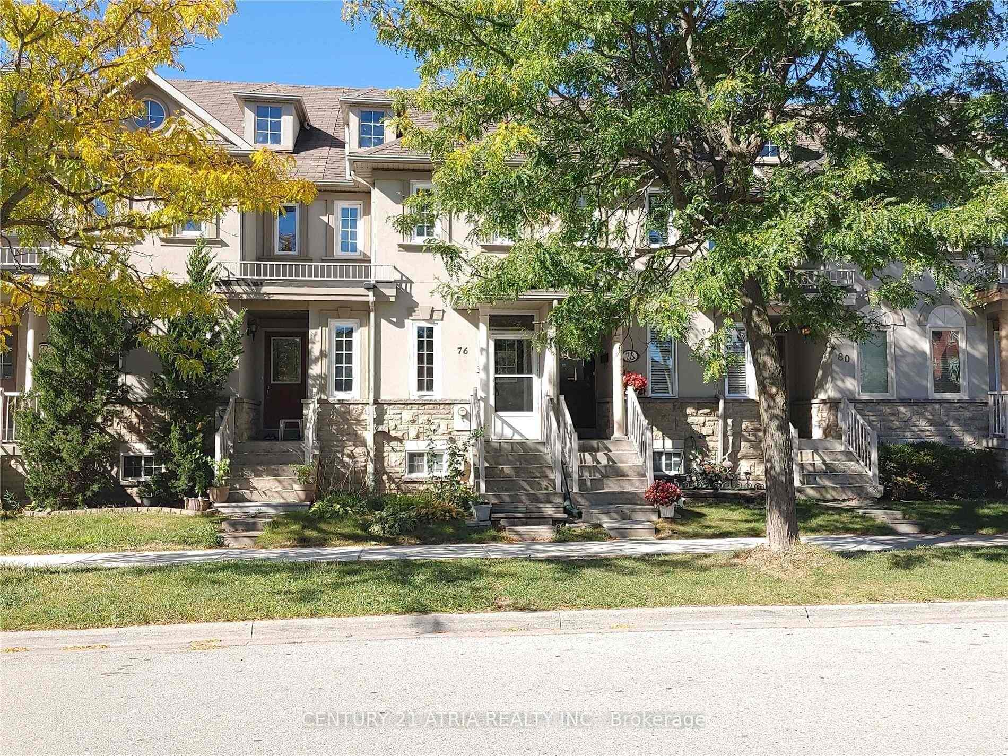
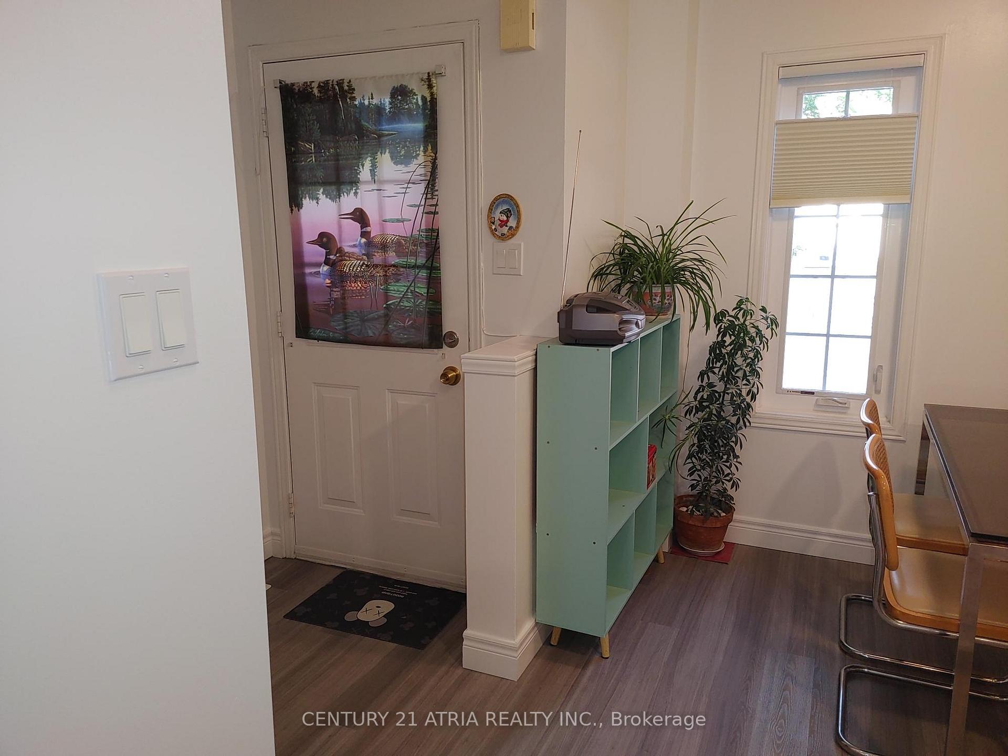
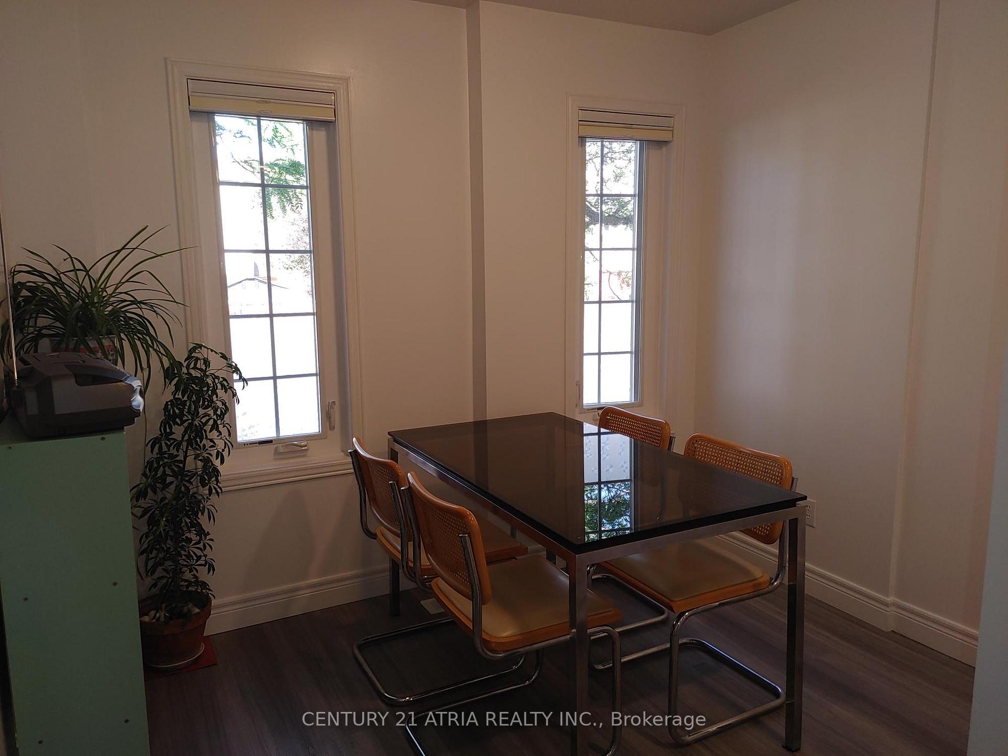
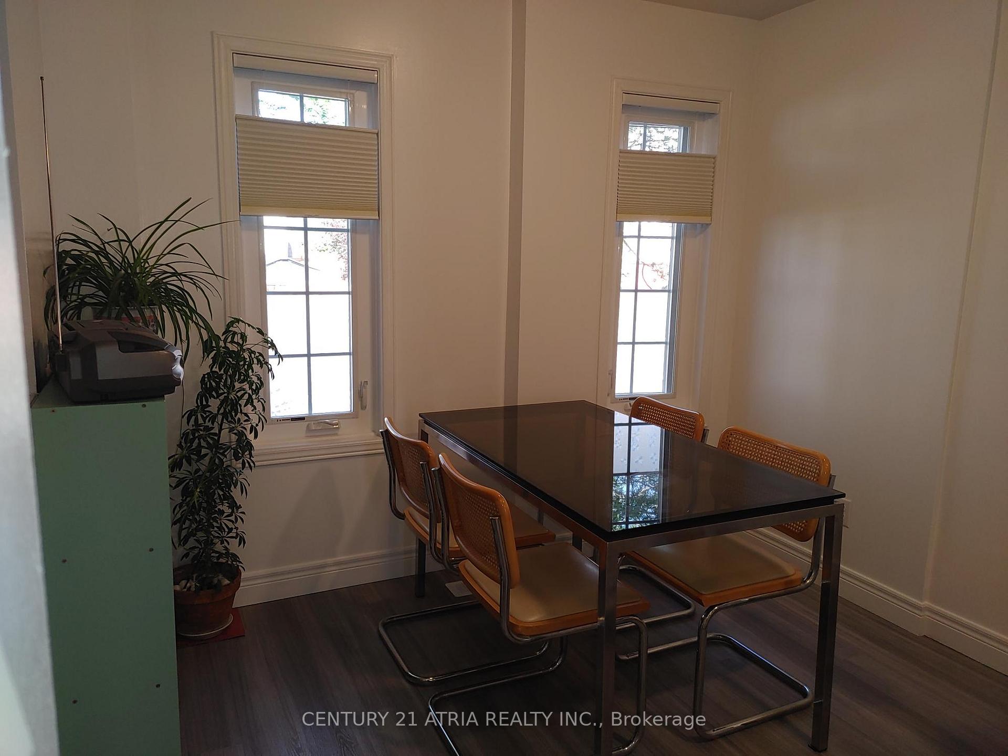
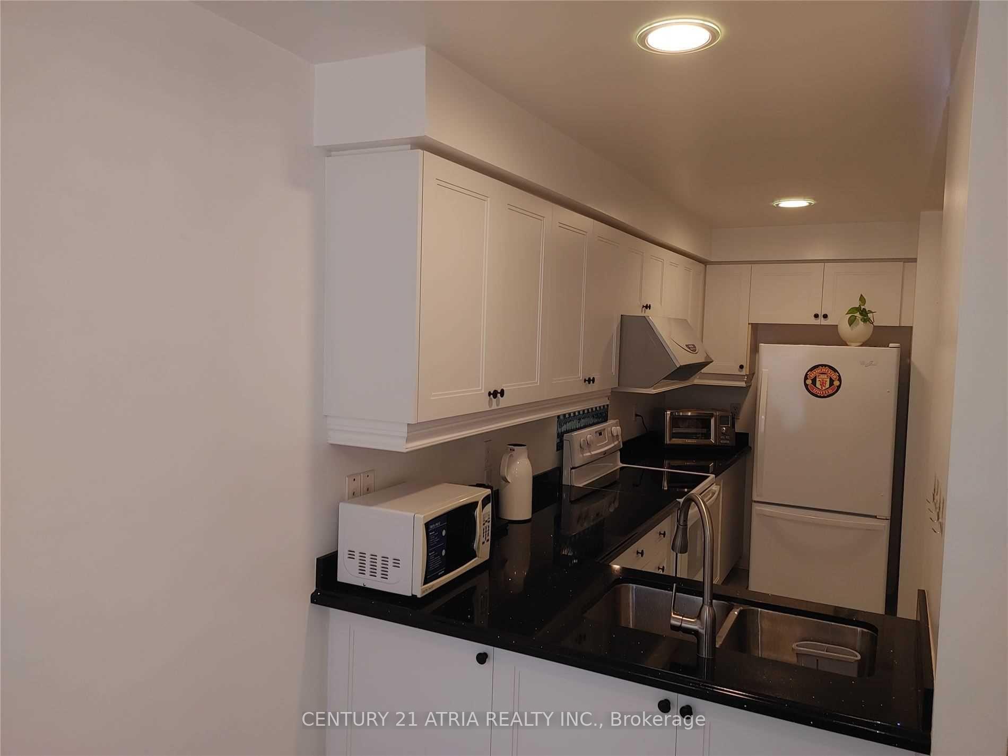
Well Maintained Freehold Townhouse In Demanded & Convenient Location, Practical Layout, 2 Upper Level Bedrooms With Ensuite Bathroom, Professional Finished Basement With 2 Bedrooms & 3 Pcs Bathroom And Rec. Room, Private Landscaped Backyard, Recent Upgrades (Main Floor Laminate Flooring, Window Coverings Included Living Room Electric Blind, Light Switches), Updates By Owner (Furnace And Air-Conditioner (2024), Kitchen Cabinet Door(2022), Touchless Kitchen Faucet, Garage Door & Garage Door Opener (19), Windows, Electric Hot Water Tank(Owned), Roof Shingle & Attic Insulation), Close To Silver City, Go Station, Yonge Street Transportation, Schools & All Amenities, No "For Sale" Sign On Property
Read more
Facts & features
TypeFreehold Townhouse
Style2-storey
Size1.1K~1.5K Sq.Ft.
Lot14.76 x 101.12 ft
Tax$4,857 (2026)
HeatingForced air, gas
CoolingCentral air
BasementFinished
Parking1 drive
WaterMunicipal
FireplaceYes
Book a viewing
Wed28Oct
Thu29Oct
Fri30Oct
Sat31Oct
Sun1Nov
Pick a time
Rooms
10 rooms · 4 bathrooms
Main floor4 rooms
Breakfast8′2″ × 8′2″67 sq.ft.
Dining room15′11″ × 13′9″219 sq.ft.
Kitchen13′ × 5′7″72 sq.ft.
Living room15′11″ × 13′9″219 sq.ft.
Second floor2 rooms
Bedroom 210′2″ × 9′8″98 sq.ft.
Primary bedroom13′9″ × 10′138 sq.ft.
Basement3 rooms
Bedroom 313′5″ × 7′9″104 sq.ft.
Great room12′10″ × 10′6″134 sq.ft.
Bedroom 49′6″ × 8′6″81 sq.ft.
Other rooms1 room
Room—
Bathrooms4
4-pcSecond3-pcSecond3-pcBasement2-pcMain
Around this home
YYonge / Hwy 7 / Bantry
Listing details
MLS® numberN14119526
Listed onOct 27, 2026
Days on market1
UpdatedOct 27, 2026
Listing brokerageCENTURY 21 ATRIA REALTY INC.
Possession2027-01-27 / 90+ days
Helpful tools
Mortgage calculator
Closing costs
Land transfer tax
Buyer guide
Your HOMEH agent
KimHOMEH agent · Richmond Hill
"Priced 5% under our estimate. I would see it this week."
Ask Kim
Ask HOMEH about this home
Price, neighbourhood, monthly cost. Ask anything.
HOMEH Intelligent Agent is an AI, not a licensed representative. Check anything important with your agent.

 See all 37 photos
