

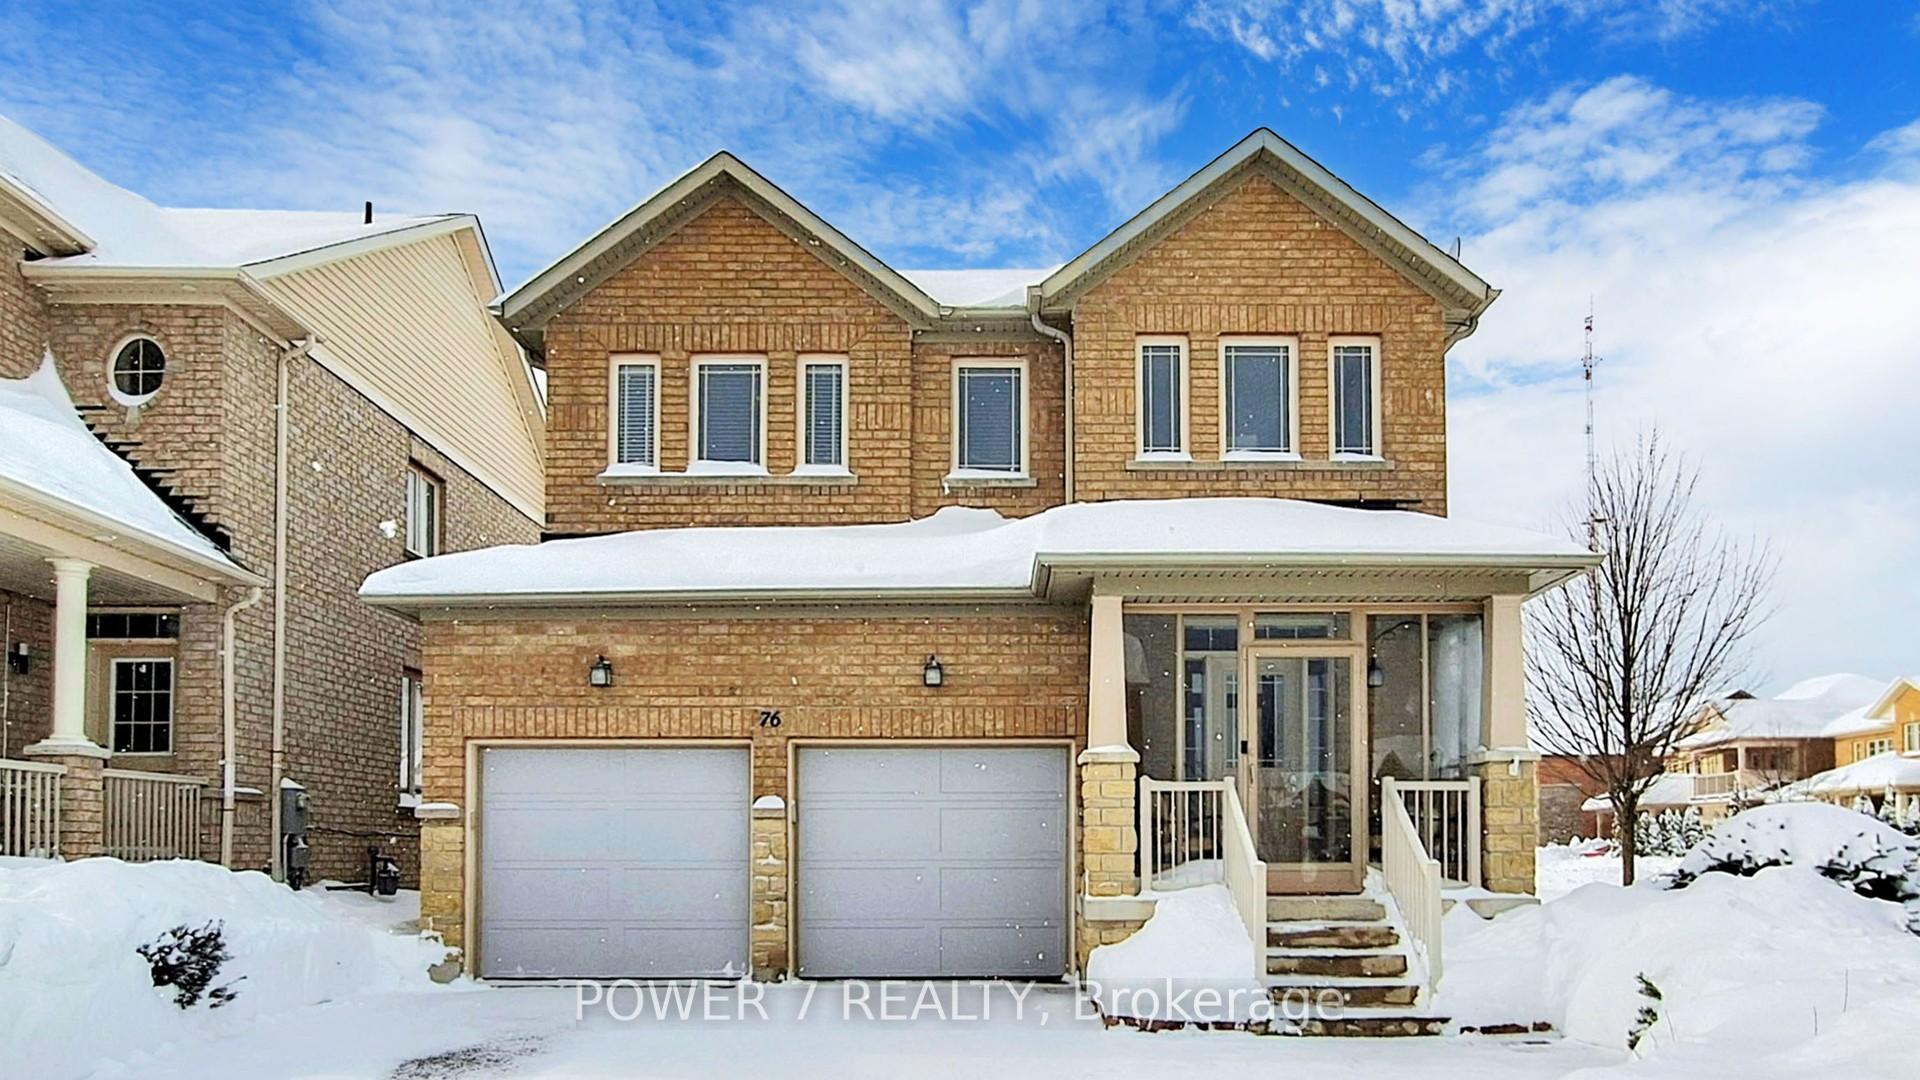
76 Lourakis Street
76 Lourakis Street
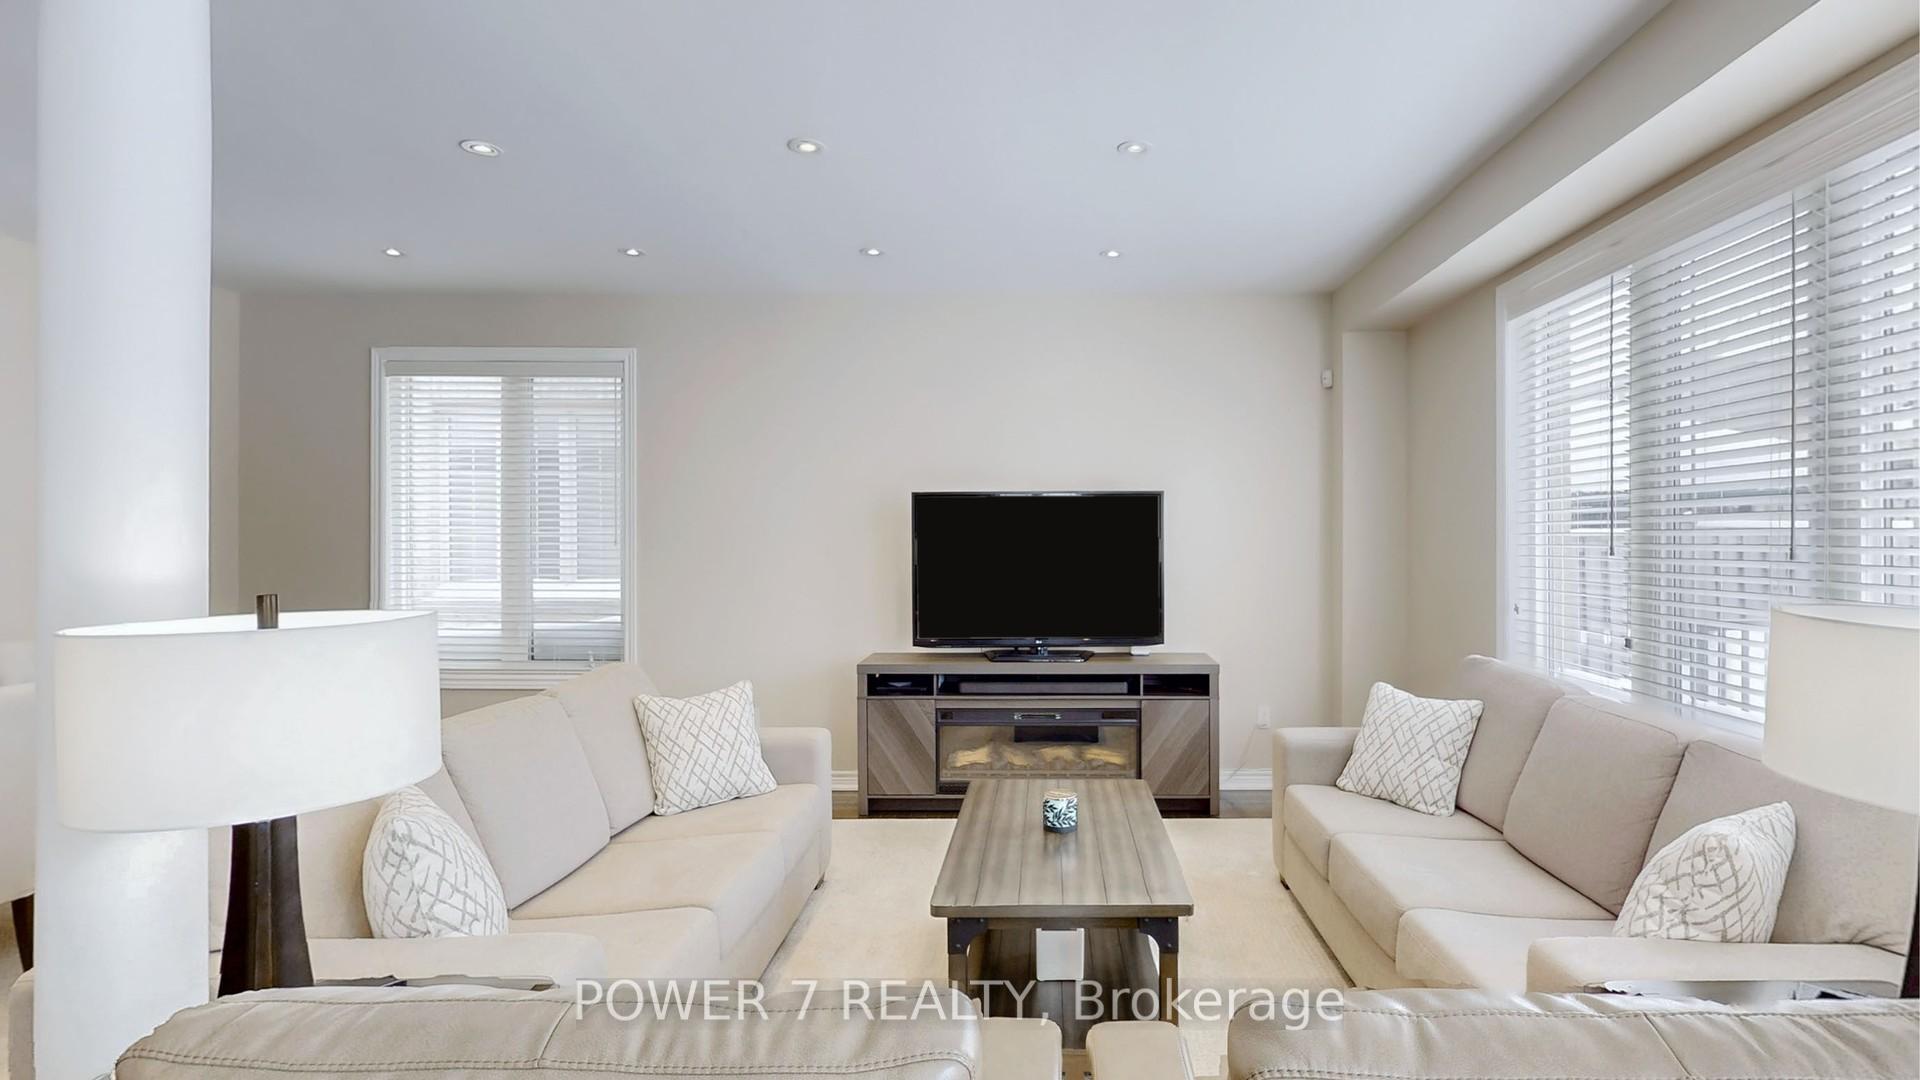 See all 49 photos
Property history
Facts and features
- BasementFinished
- Age of home6–15 years
- Water, sewerMunicipal
- HeatingForced air
- Hardwood floors
- Central air
The homeDetached, 2-storey, Age 6–15 years
- Type: Detached
- Style: 2-storey
- Age: 6–15 years
- Living space: 2,000–2,500 sq ft
- Basement: Finished
InsideHardwood, Ceramic, Security system, Rooms above ground 9
- Flooring: Hardwood, Ceramic
- Security: Security system
- Rooms above ground: 9
- Rooms in the basement: 3
- Bedrooms: 4 + 1 in the basement
- Bathrooms: 4
- Kitchens: 1
Outside and lotBrick, Asphalt shingle, Concrete
- Exterior: Brick
- Roof: Asphalt shingle
- Foundation: Concrete
- Other structures: Garden shed
- Size: 38.98 × 88.56 ft
Parking2 Garage, Attached, Private double
- Spaces: 2 Garage
- Garage: Attached
- Driveway: Private double
Heating, water and powerForced air, gas, Central air, Municipal water
- Heating: Forced air, gas
- Cooling: Central air
- Water: Municipal water
- Sewer: Municipal sewer
Costs and taxesTaxes $6,101 a year, HST No HST
- Taxes, 2024: $6,101 a year
- HST: No HST
Included in the saleS/s appliances (gas stove, fridge w/water & ice dispenser, dishwasher, built-in microwave, range hood), drinking system, security system, cac, washer & dryer, all upgraded window coverings, garage door opener and remote, custom built garden shed (10x10),
- Included: S/s appliances (gas stove, fridge w/water & ice dispenser, dishwasher, built-in microwave, range hood), drinking system, security system, cac, washer & dryer, all upgraded window coverings, garage door opener and remote, custom built garden shed (10x10),
NearbyFenced yard
- Close to: Fenced yard
Listing detailsN11999375, Sold, Mar 4, 2025
- MLS® number: N11999375
- Status: Sold
- Listed on: Mar 4, 2025
- Days on market: 16
- Updated: Mar 20, 2025
- Possession: Flexible
- Occupied by: Owner
- Listing brokerage: POWER 7 REALTY
About this home
76 Lourakis Street, Richmond Hill (Jefferson), ON L4E 0L5
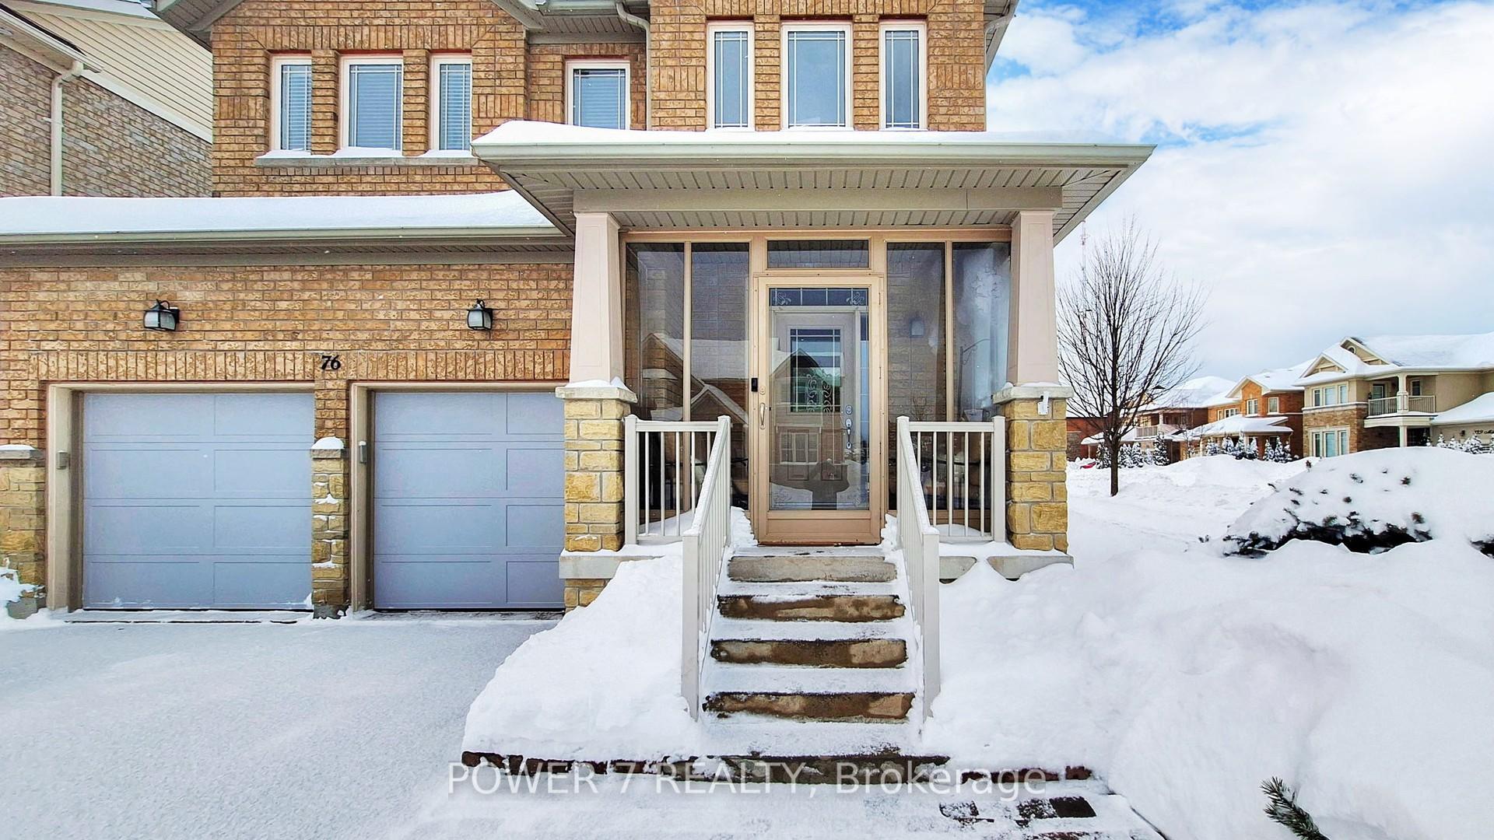
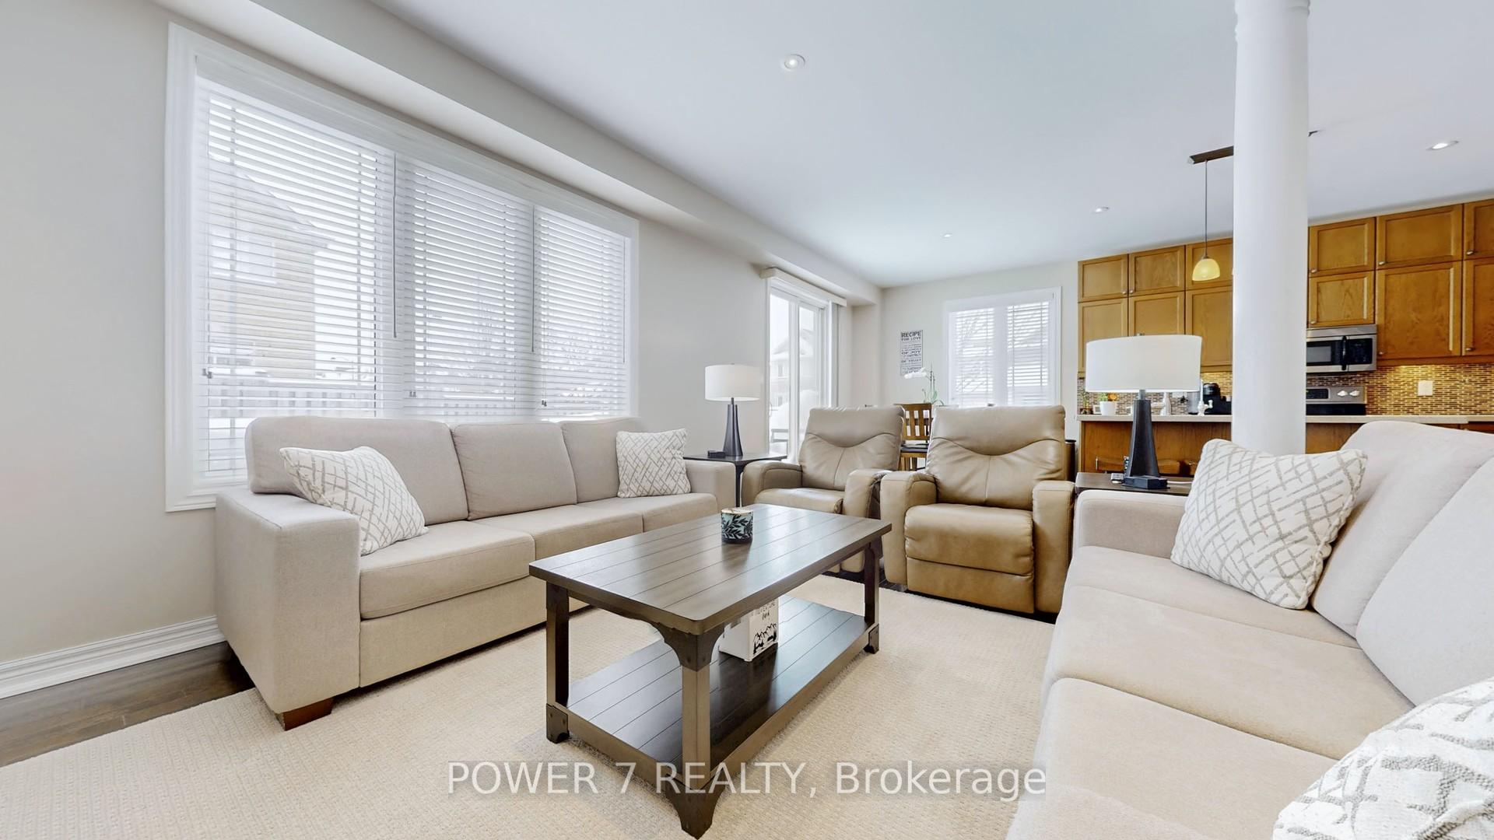
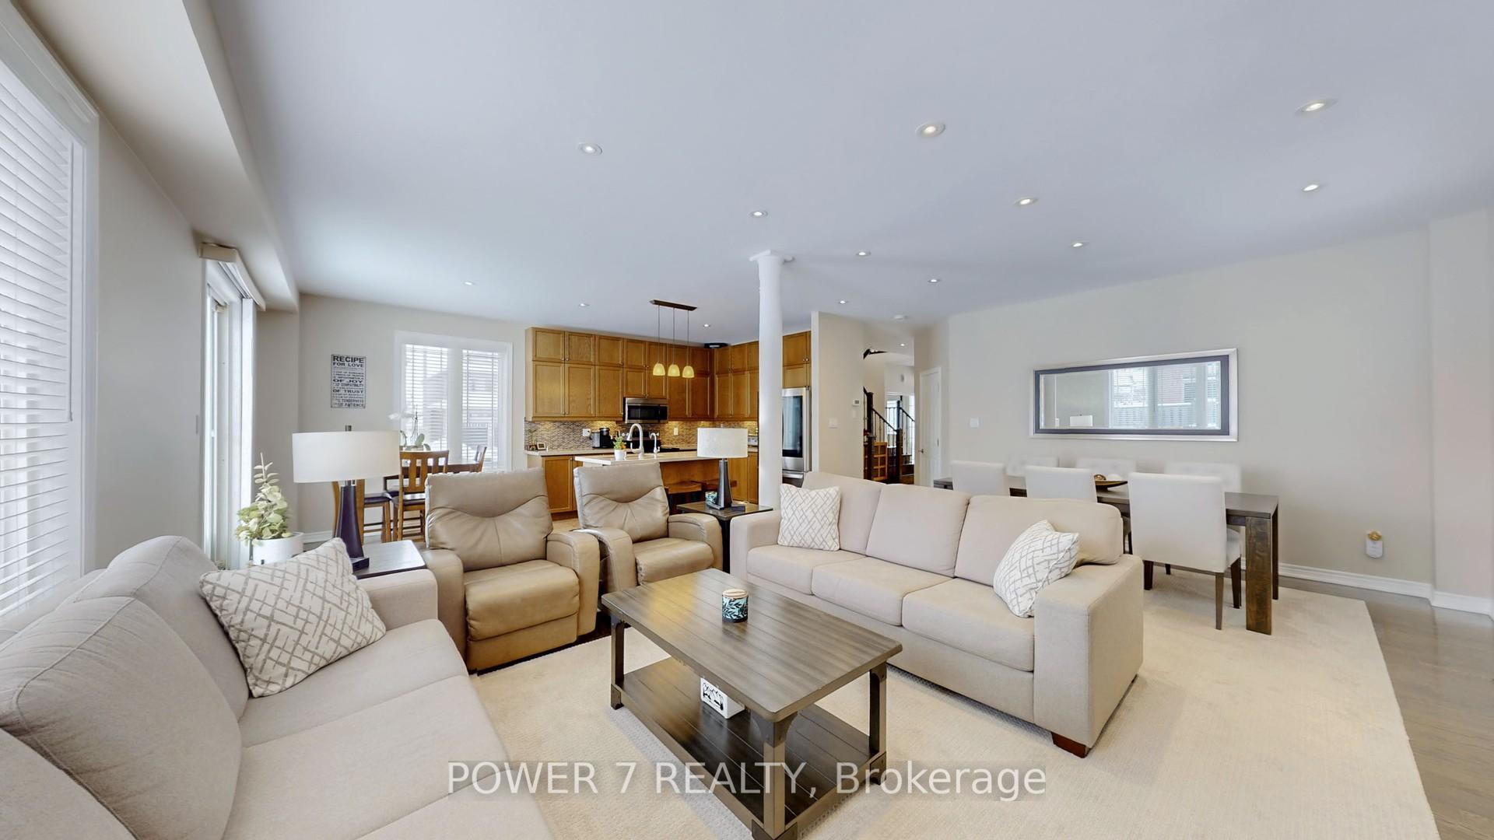
Premium Corner Lot In The Most Prestigious Jefferson Community, Richmond Hill! An Upgraded 2-Storey Detached With 4+1 Bedrooms, 9 Foot Ceiling & Pot Lights and Stained Hardwood Floor Thru Main floor, Open Gourmet Kitchen With Quartz Countertops, Breakfast Island with Upgraded Undermount Sink & Faucet, Extended Kitchen Cabinets, Top-Notch Kitchen Appliances, Water Drinking System, Stylish Backsplash, Stained Hardwood Stairs With Wrought Iron Pickets, Open Computer Loft With Lots of Extended Windows Upstairs, Professionally Finished Basement with Guest Room, Recreational Room, 3-pc Bath W/ Upgraded Glass Shower, Pot Lights, Laminated Hardwood Floor, Interlock Driveway With No Sidewalk, Front Porch, Spacious 2-Tiered Wooden Deck (15' X 12' Feet), Custom-Built Garden Shed (10' X 10') and Extra-Wide & Fully Fenced Backyard.
Ask about this home
A HOMEH agent will answer your questions about this home.
Around this home
Daily convenience, out of 100, from the distances below
Schools nearby
School rating, out of 10.
Helpful calculators
Your HOMEH agent

"I would see it this week."