

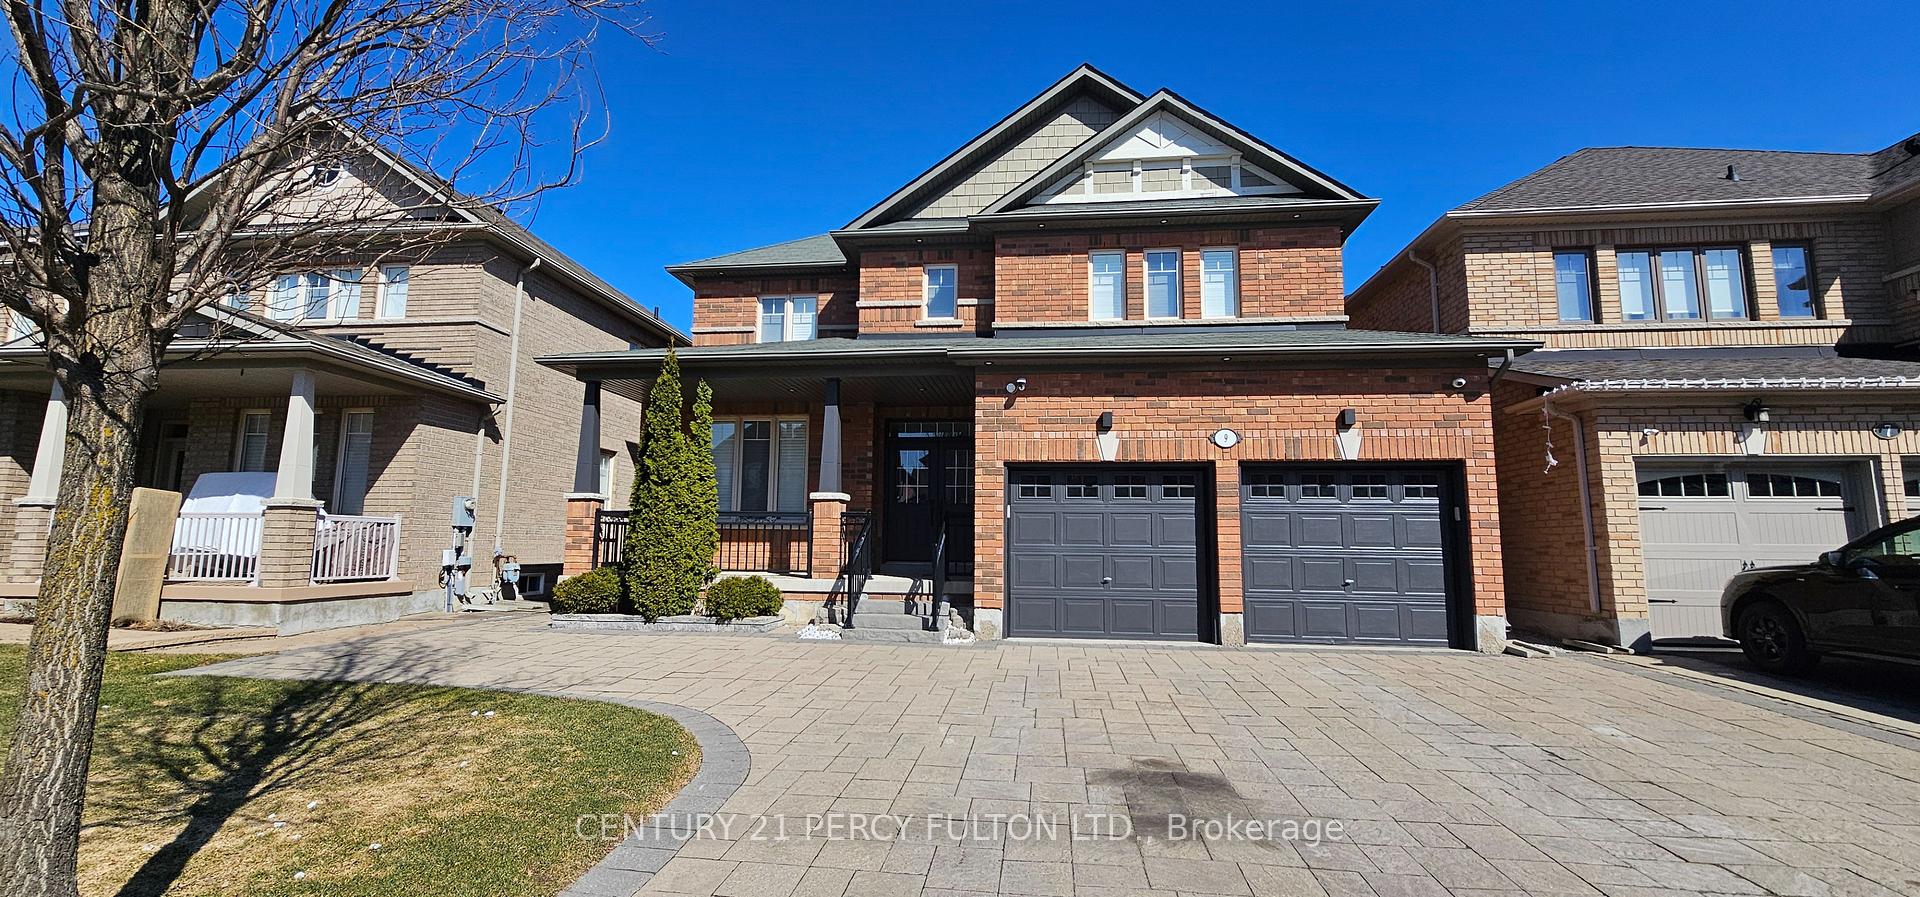
9 Glade Drive
9 Glade Drive
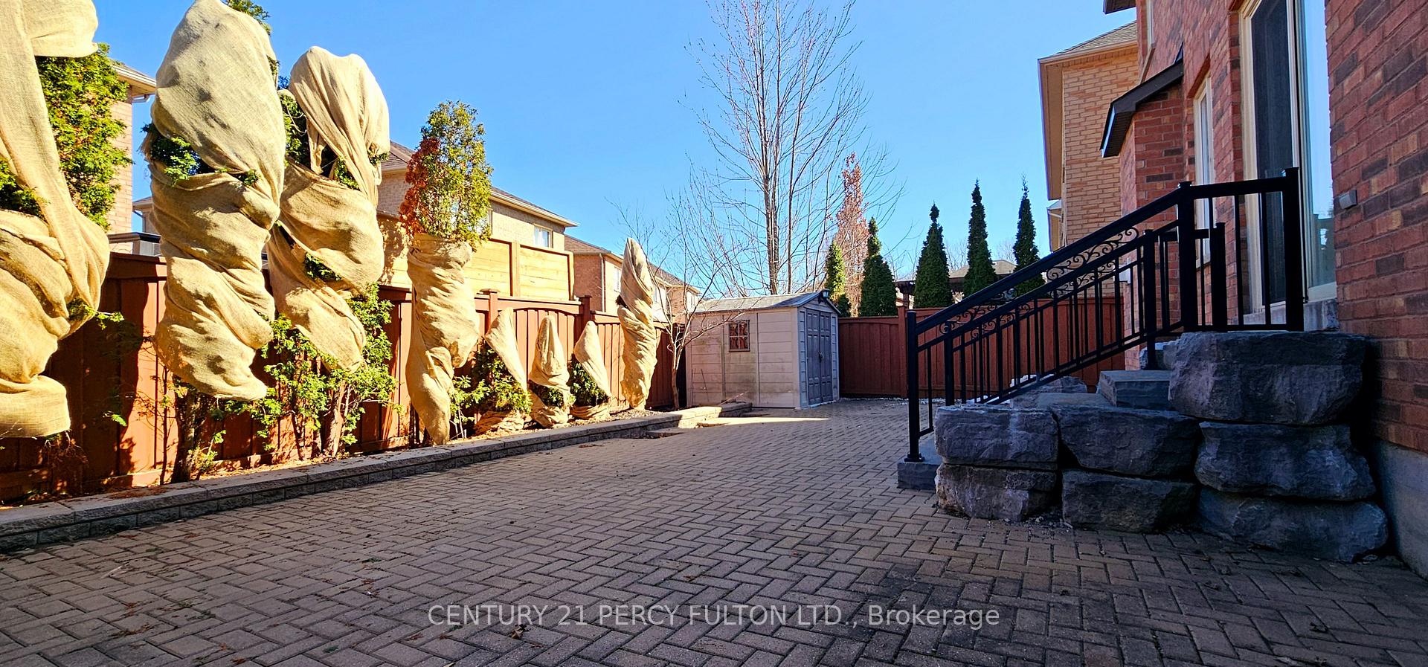
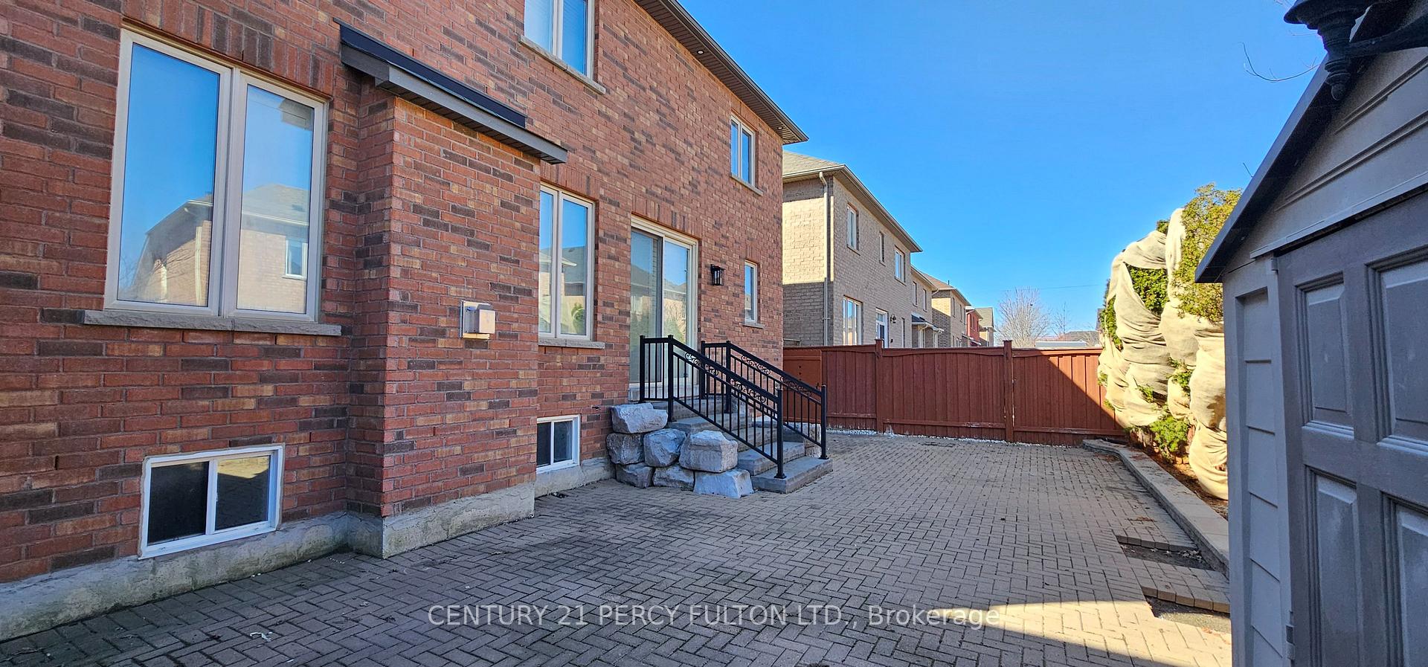
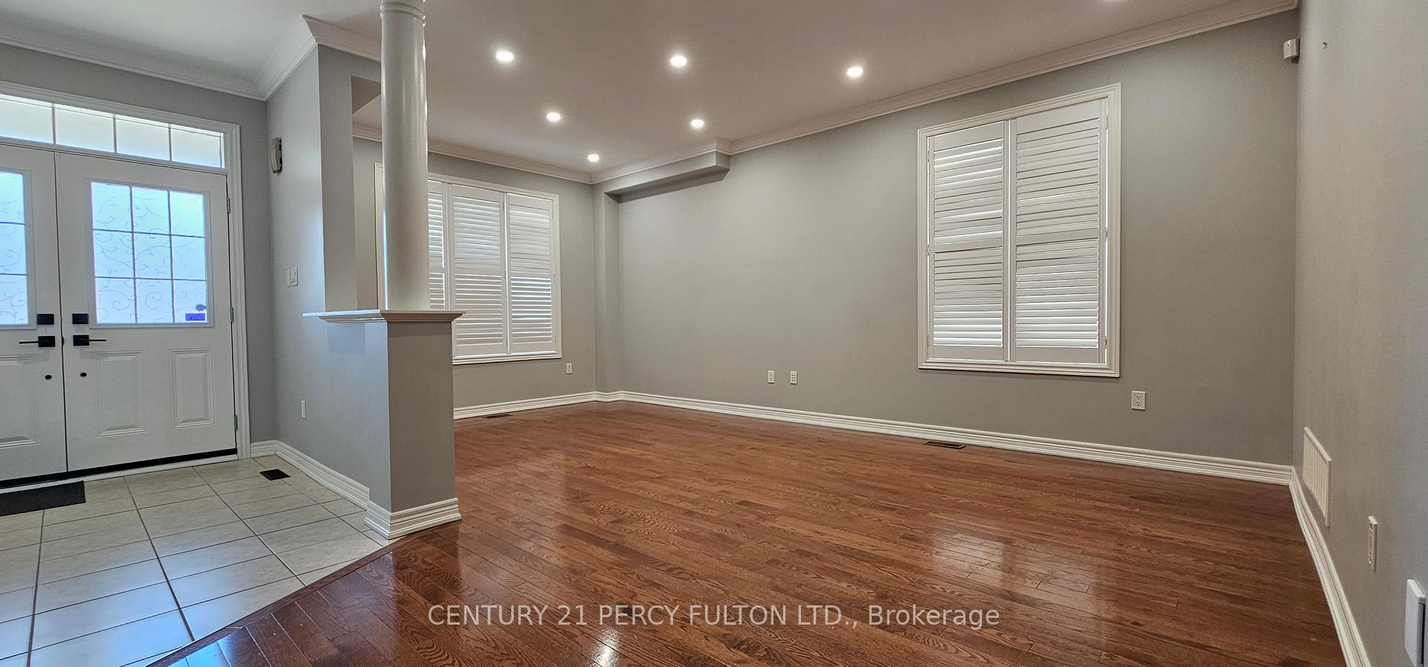
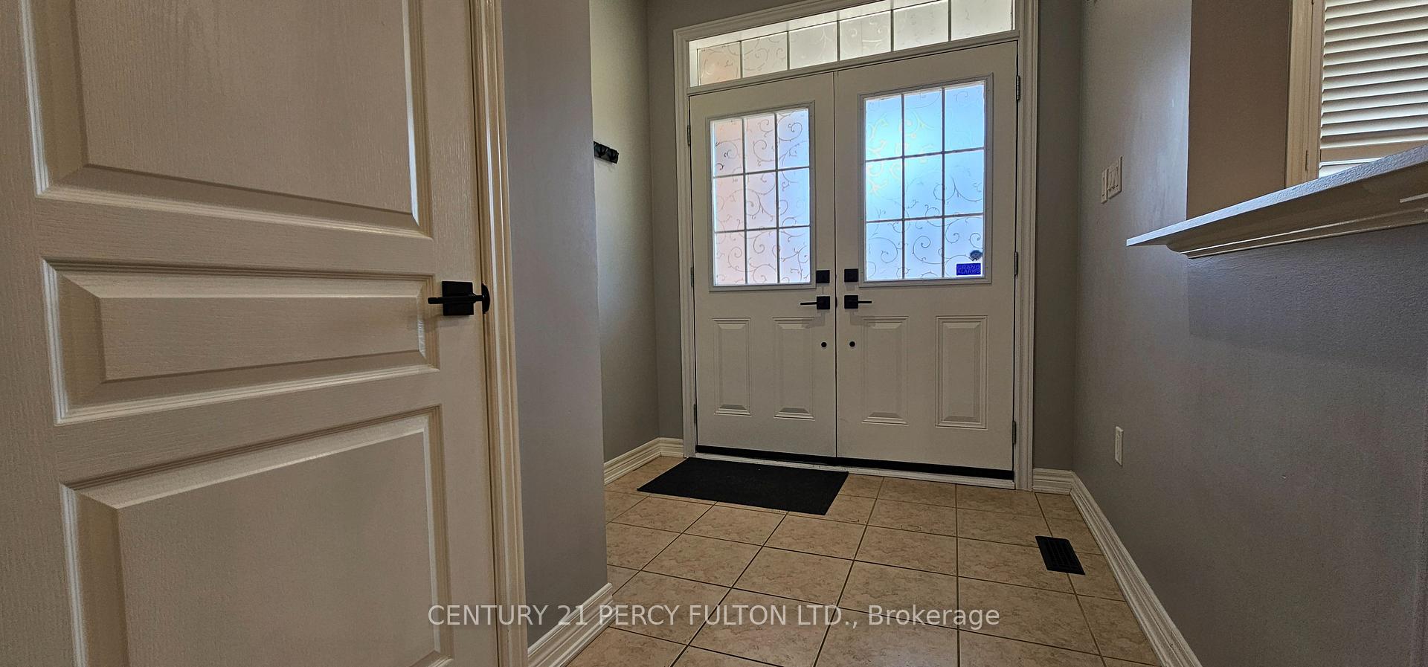 See all 25 photos
Property history
Facts and features
- BasementFinished
- Lot size45 × 85 ft
- Lease term12 months
- FurnishedUnfurnished
- Hardwood floors
- Fireplace
- Central air
The homeDetached, 2-storey, Age 16–30 years
- Type: Detached
- Style: 2-storey
- Age: 16–30 years
- Living space: 2,000–2,500 sq ft
- Basement: Finished
InsideFireplace Yes, Hardwood, Ceramic, Laundry room
- Fireplace: Yes
- Flooring: Hardwood, Ceramic
- Laundry: Laundry room
- Features: Auto garage door remote, carpet free, central vacuum
- Rooms above ground: 9
- Rooms in the basement: 1
- Bedrooms: 4 + 1 in the basement
- Bathrooms: 4
- Kitchens: 1
- Family room: Yes
Outside and lotBrick, Asphalt shingle, Concrete
- Exterior: Brick
- Roof: Asphalt shingle
- Foundation: Concrete
- Features: Landscaped, porch
- Size: 45.01 × 85 ft
Parking2 Garage, Built-in, Private double
- Spaces: 2 Garage
- Garage: Built-in
- Driveway: Private double
Heating, water and powerForced air, gas, Central air, Municipal water
- Heating: Forced air, gas
- Cooling: Central air
- Water: Municipal water
- Sewer: Municipal sewer
Rent and termsRent $4,000 a month, Entire property, Unfurnished
- Rent: $4,000 a month
- Space for rent: Entire property
- Furnished: Unfurnished
- Lease: 12 months
- Paid: Monthly
- Rent includes: Parking
- Deposit: Required
- Credit check: Required
- Employment letter: Required
- Rental application: Required
- References: Required
- Rental items: Hot water tank
IncludedSs fridge, ss gas stove, ss b/i microwave hood range, ss b/i dishwasher, washer/dryer, california shutters
- Included: Ss fridge, ss gas stove, ss b/i microwave hood range, ss b/i dishwasher, washer/dryer, california shutters
Listing detailsN12034884, Rented, Mar 21, 2025
- MLS® number: N12034884
- Status: Rented
- Listed on: Mar 21, 2025
- Days on market: 4
- Updated: Mar 25, 2025
- Possession: 2025-04-01 / Immediate
- Occupied by: Vacant
- Listing brokerage: CENTURY 21 PERCY FULTON LTD.
About this home
9 Glade Drive, Richmond Hill (Oak Ridges), ON L4E 0G9
Aspen Ridge Home In Sought Out Oak Ridges! On Child Safe Street. Prof. Landscaped 4 Bdrm 3 Bath! Smooth Ceilings Throughout! 9Ft Ceilings+Cali Shuttrs+Hrdwd Flrs Thru Main! Oak Strcse W/IronPckts! Open Concept Combined Liv./Din Rms! Exquisite Kitchen W/Upgrd Cabnts+Granite Cntrtps+SsApplncs+Brkfst Area! Cozy Family Rm W/Stone Mantel Gas Fireplace! B/Yard Interlckd PatioW/Gazbo! Spacious Bdrms! Master W/5Pc Ensuite*Glass Shower*&W/I Clst! AAA Tenants Only. No More Than Family Members Of 5 people, Please. No Smoking, No Pets Please.
Ask about this home
A HOMEH agent will answer your questions about this home.
Around this home
Daily convenience, out of 100, from the distances below
Schools nearby
School rating, out of 10.
Helpful calculators
Your HOMEH agent

"I would see it this week."