

76 Puisaya Drive
76 Puisaya Drive
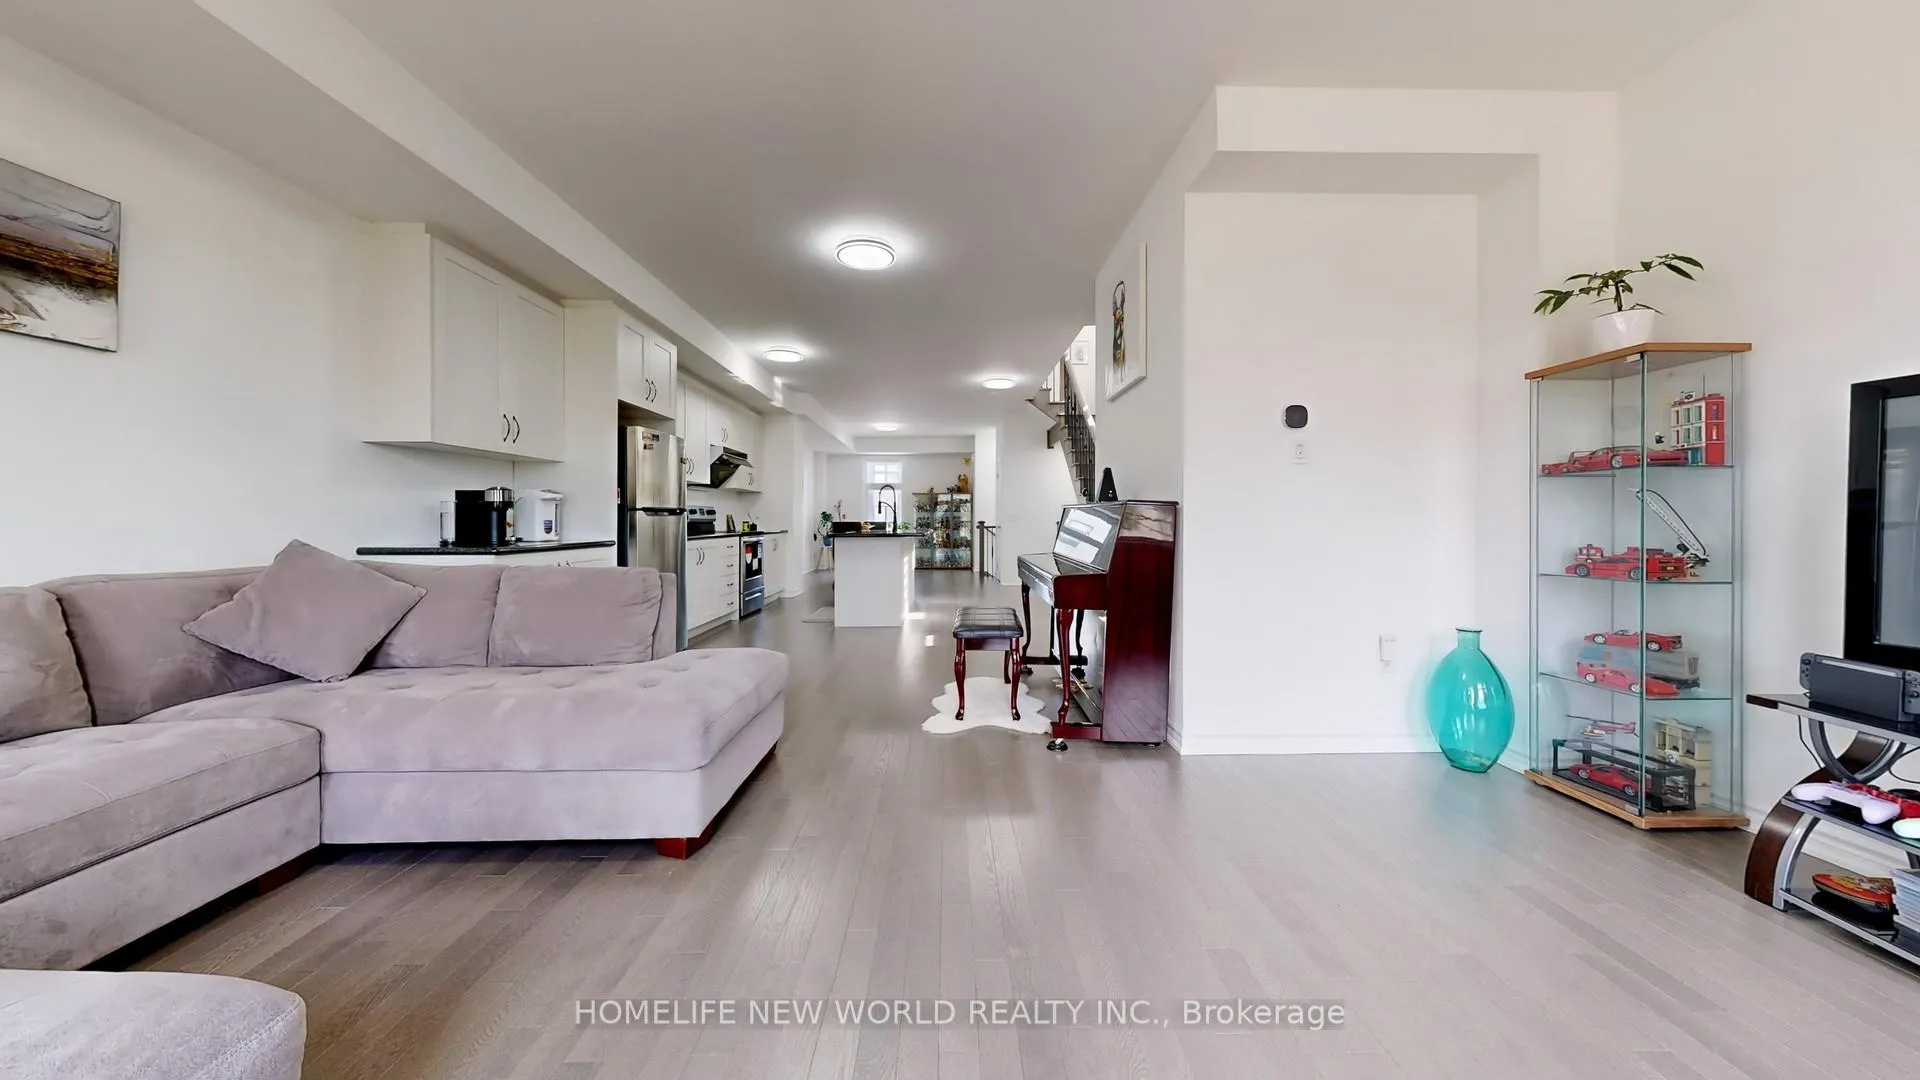 See all 37 photos
Property history
- $1,150,000ExpiredList: 2025-08-29|End: 2026-03-31|214 daysN12370336
- $1,268,000ExpiredList: 2025-04-25|End: 2025-07-31|97 daysN12104760
Facts and features
- BasementUnfinished
- Age of home0–5 years
- Price per sq ft~$564
- Water, sewerMunicipal
- Hardwood floors
- Central air
The homeFreehold Townhouse, 3-storey, Age 0–5 years
- Type: Freehold Townhouse
- Style: 3-storey
- Age: 0–5 years
- Living space: 2,000–2,500 sq ft
- Basement: Unfinished
InsideHardwood, Ceramic, Carpet free, Rooms above ground 10
- Flooring: Hardwood, Ceramic
- Features: Carpet free
- Rooms above ground: 10
- Bedrooms: 4
- Bathrooms: 3
- Kitchens: 1
- Family room: Yes
Outside and lotBrick, Shingles, Poured concrete
- Exterior: Brick
- Roof: Shingles
- Foundation: Poured concrete
- Size: 24.5 × 107.86 ft
Parking2 Garage, Attached, Private
- Spaces: 2 Garage
- Garage: Attached
- Driveway: Private
Heating, water and powerForced air, gas, Central air, Municipal water
- Heating: Forced air, gas
- Cooling: Central air
- Water: Municipal water
- Sewer: Municipal sewer
Costs and taxesTaxes $5,872 a year, HST included in the price, Hot water tank rental
- Taxes, 2024: $5,872 a year
- HST: HST included in the price
- Rental items: Hot water tank rental
Included in the saleFridge, electric fire place on ground floor.
- Not included: Fridge, electric fire place on ground floor.
NearbyClear view, park
- Close to: Clear view, park
Listing detailsN12104760, Expired, Apr 25, 2025
- MLS® number: N12104760
- Status: Expired
- Listed on: Apr 25, 2025
- Days on market: 97
- Updated: Jul 31, 2025
- Possession: 2025-10-28 / 90+ days
- Occupied by: Owner
- Listing brokerage: HOMELIFE NEW WORLD REALTY INC.
About this home
76 Puisaya Drive, Richmond Hill (Rural Richmond Hill), ON L4E 1L2
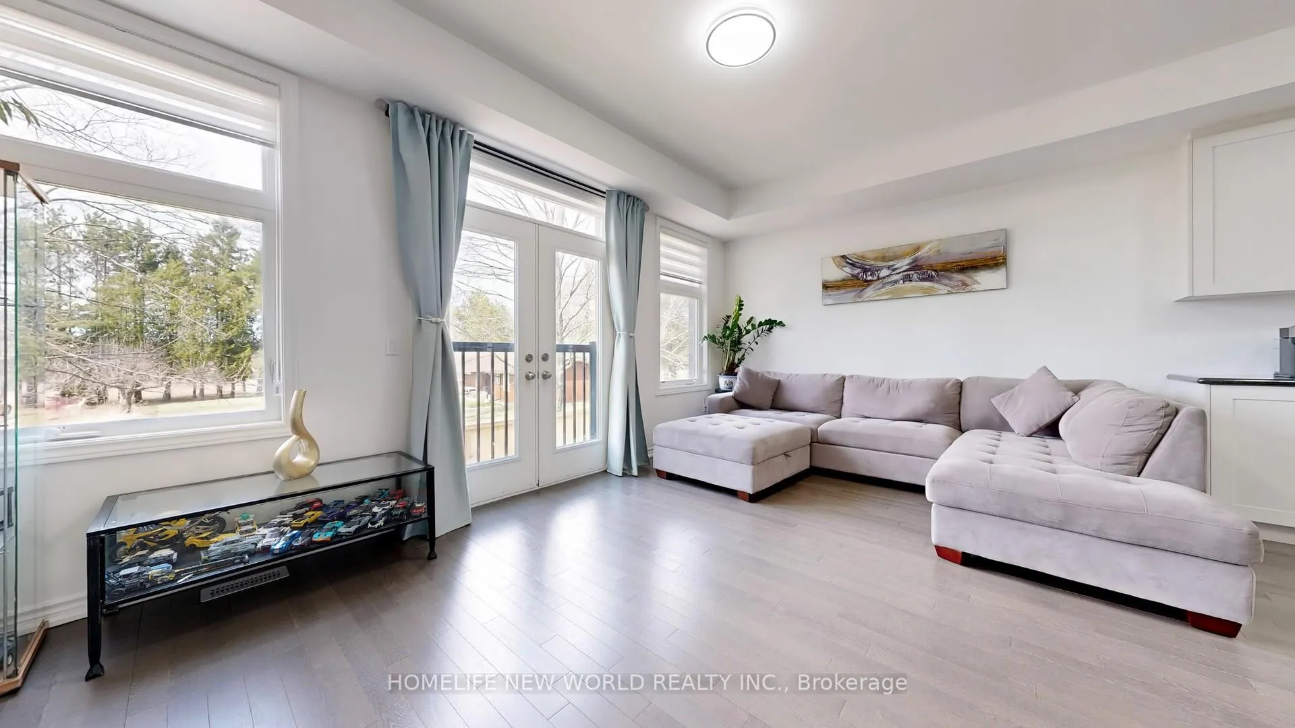
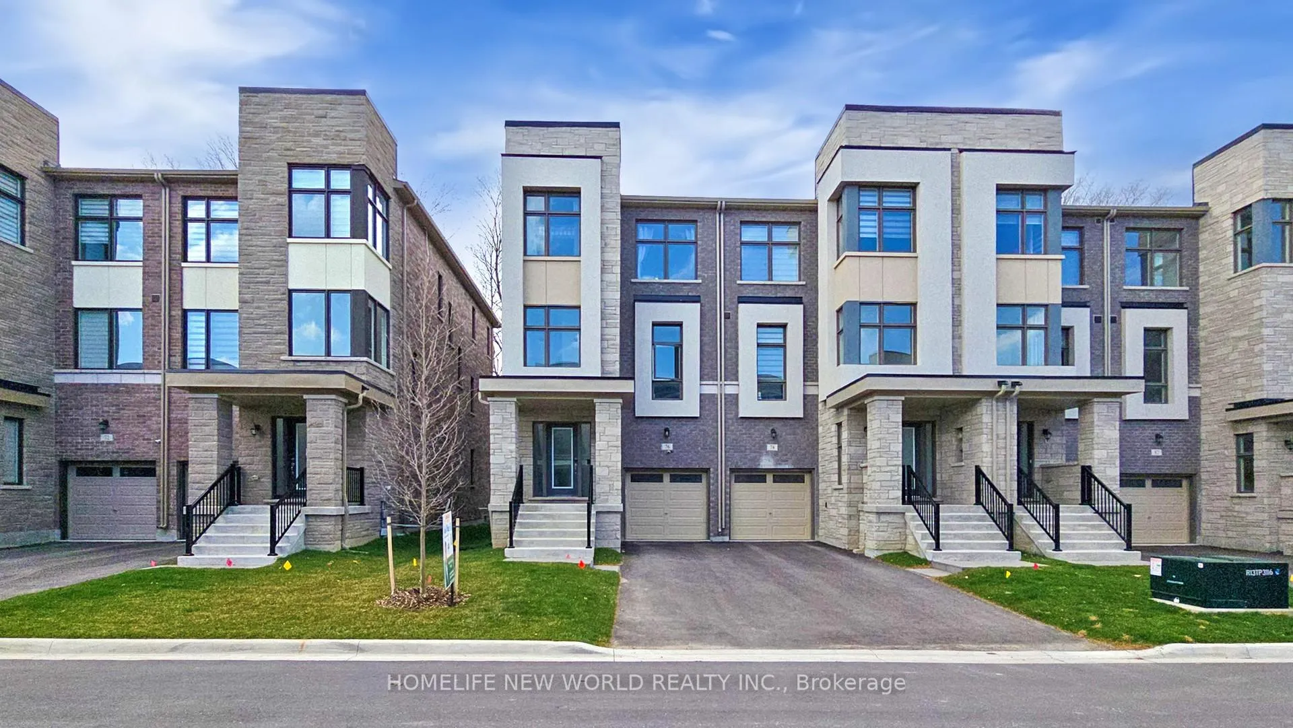
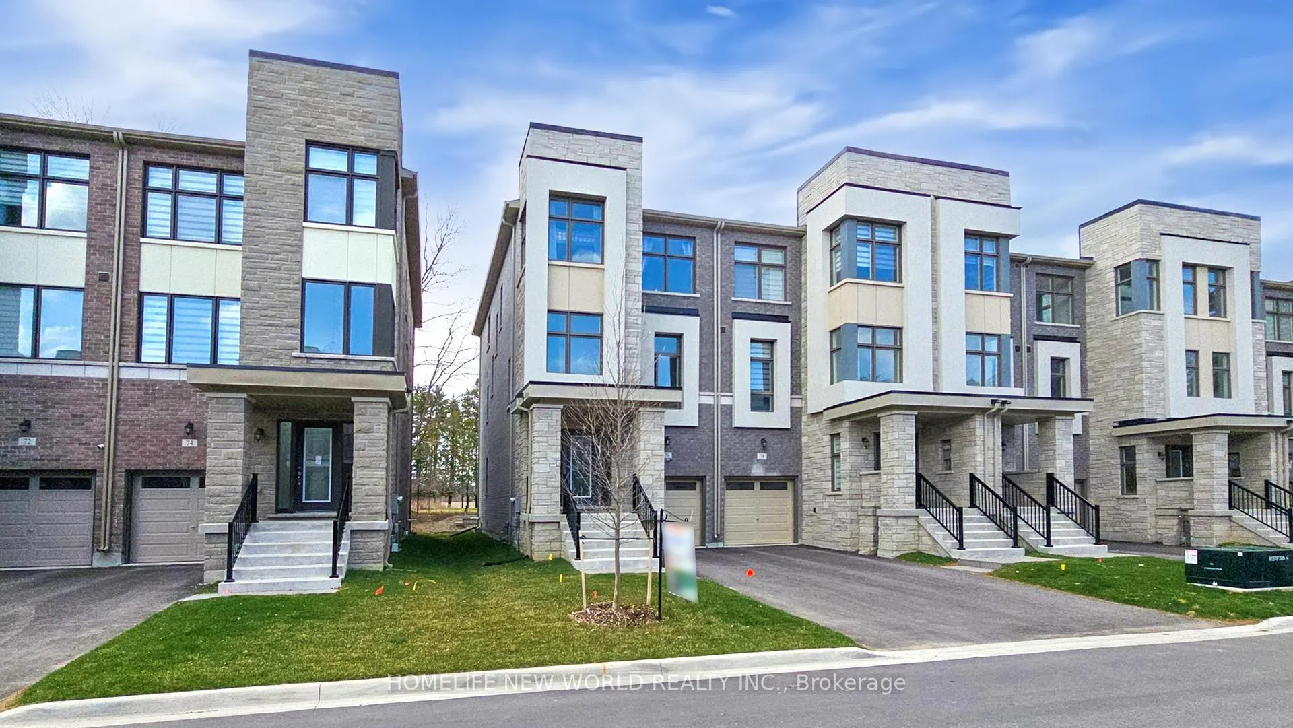
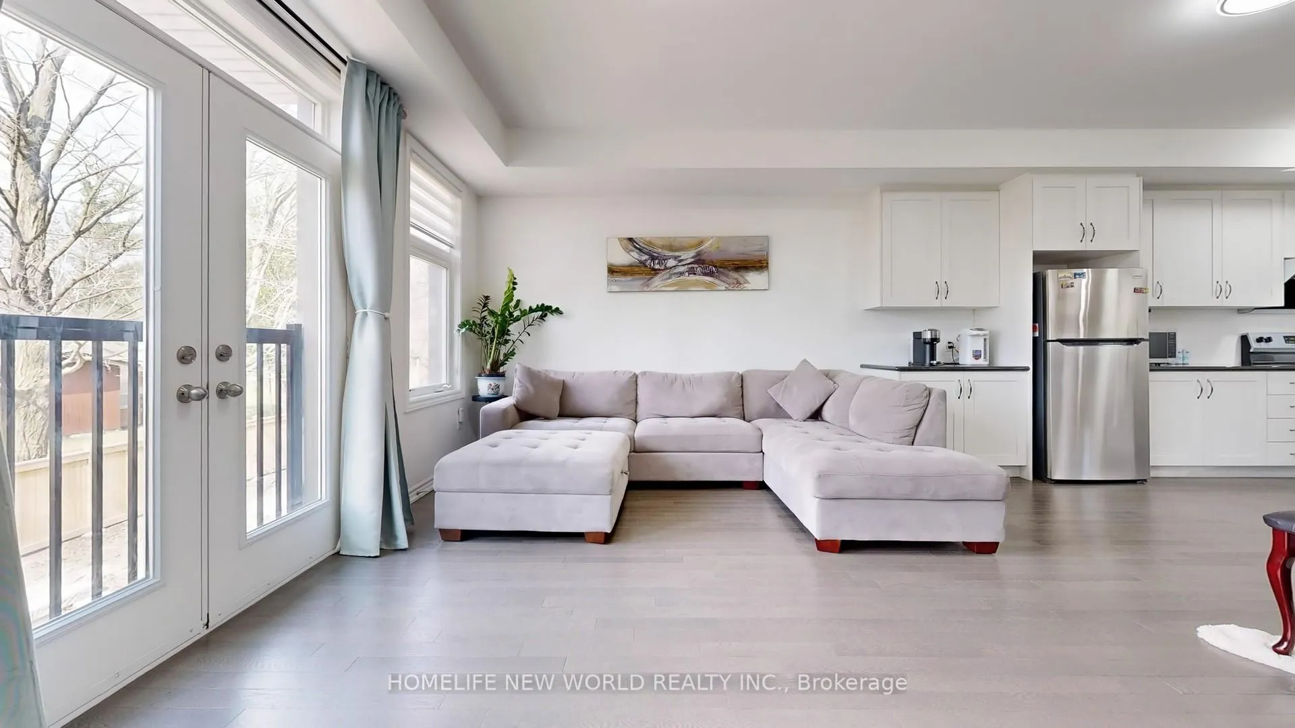
Welcome to Uplands of Swan Lake Built By Caliber Homes. Lily 5 model Elev B. 2 years new luxury modern FREEHOLD townhouse in Richmond Hill on a Premium 110' deep lot, 24.5 extra wide corner lot like semi-detached, with many west side windows, plenty sunshine, open view to back yard and park. 2460 sq ft above ground. Covered Porch. Tandem garage parking plus 2 driveway parking, no sidewalk. 9ft ceilings on 1st, 2nd, 3rd floors. Zebra window Blinds, Hardwood flooring main floor. Modern open concept kitchen With Breakfast Area, Stainless steel appliance & central island, Granite counter. Juliet balcony from great room over view garden. Upgraded stair handrail. Primary bedroom with 3 pc Ensuite, W/O to lovely balcony, his/hers closet. 3rd floor Laundry room. Main floor can be office or 5th bedroom, walk out to deck and back yard. 100% Freehold with No POTL Fees! Mins away from Parks, Trails, Golf, Lake Wilcox, Hwy 404, Go station & community centre.
Ask about this home
A HOMEH agent will answer your questions about this home.
Around this home
Daily convenience, out of 100, from the distances below
Schools nearby
School rating, out of 10.
Helpful calculators
Your HOMEH agent

"I would see it this week."