

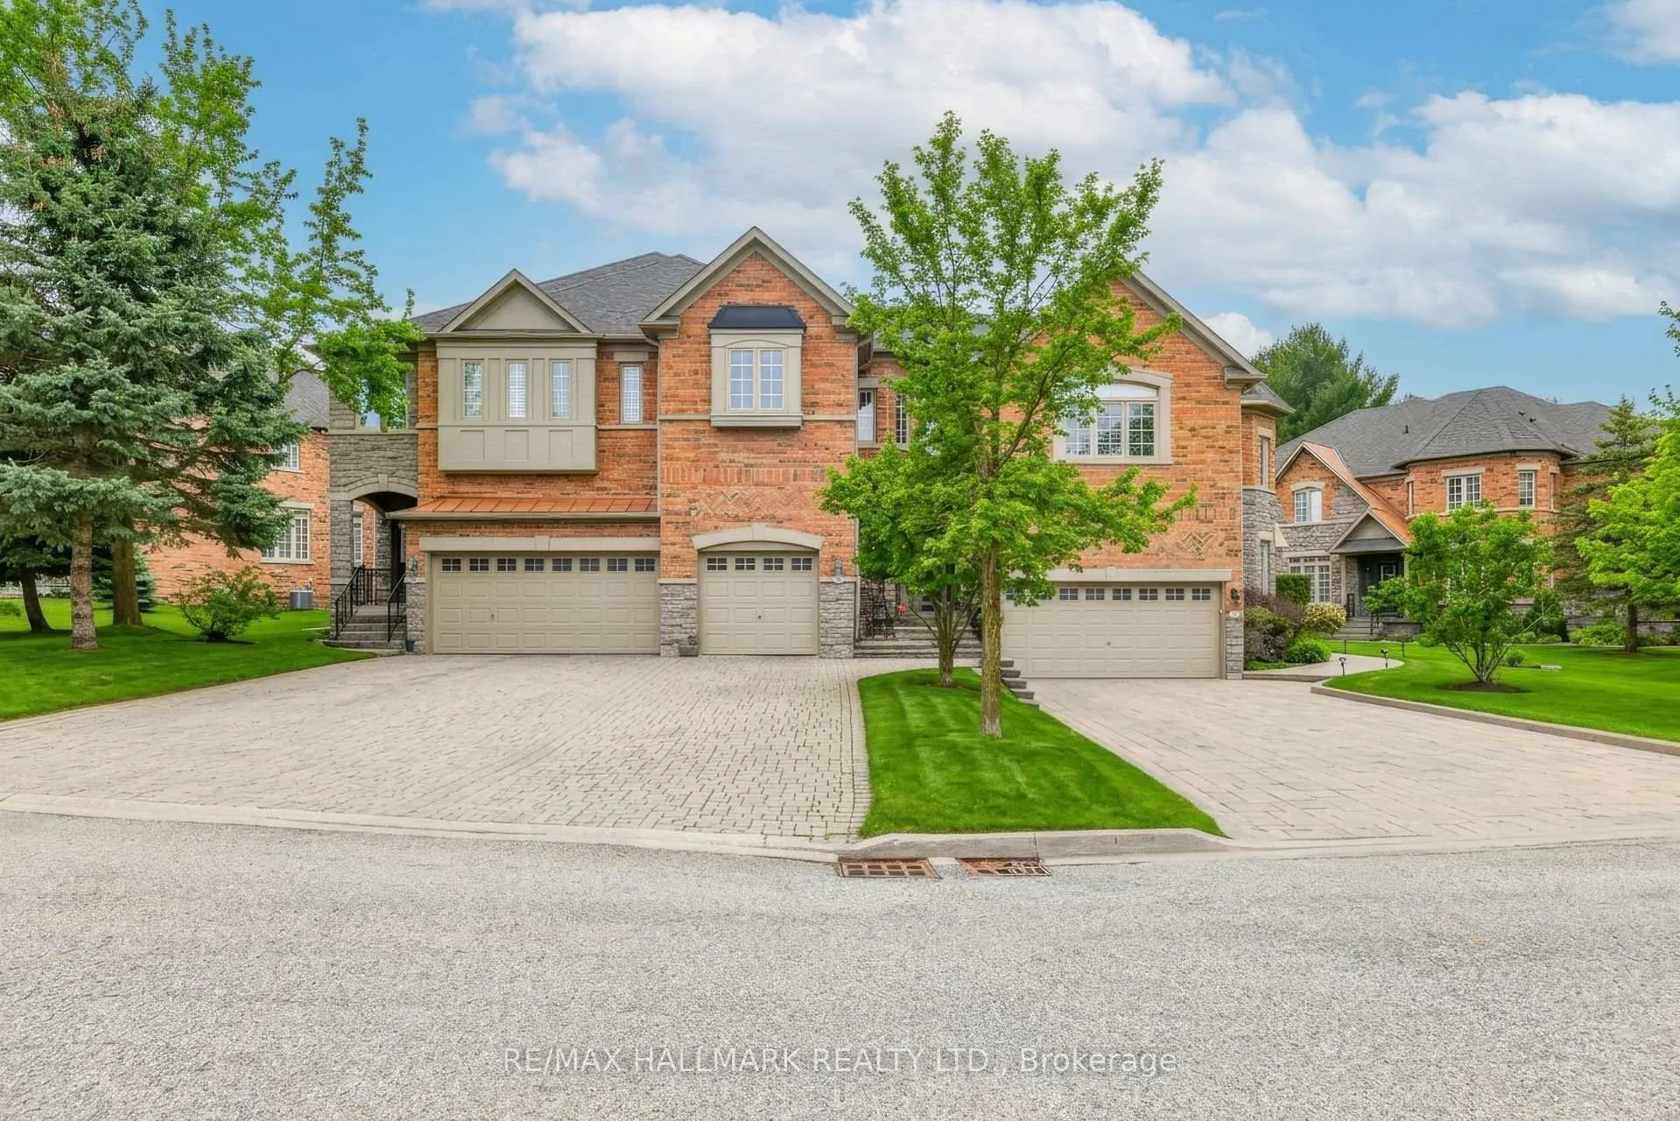
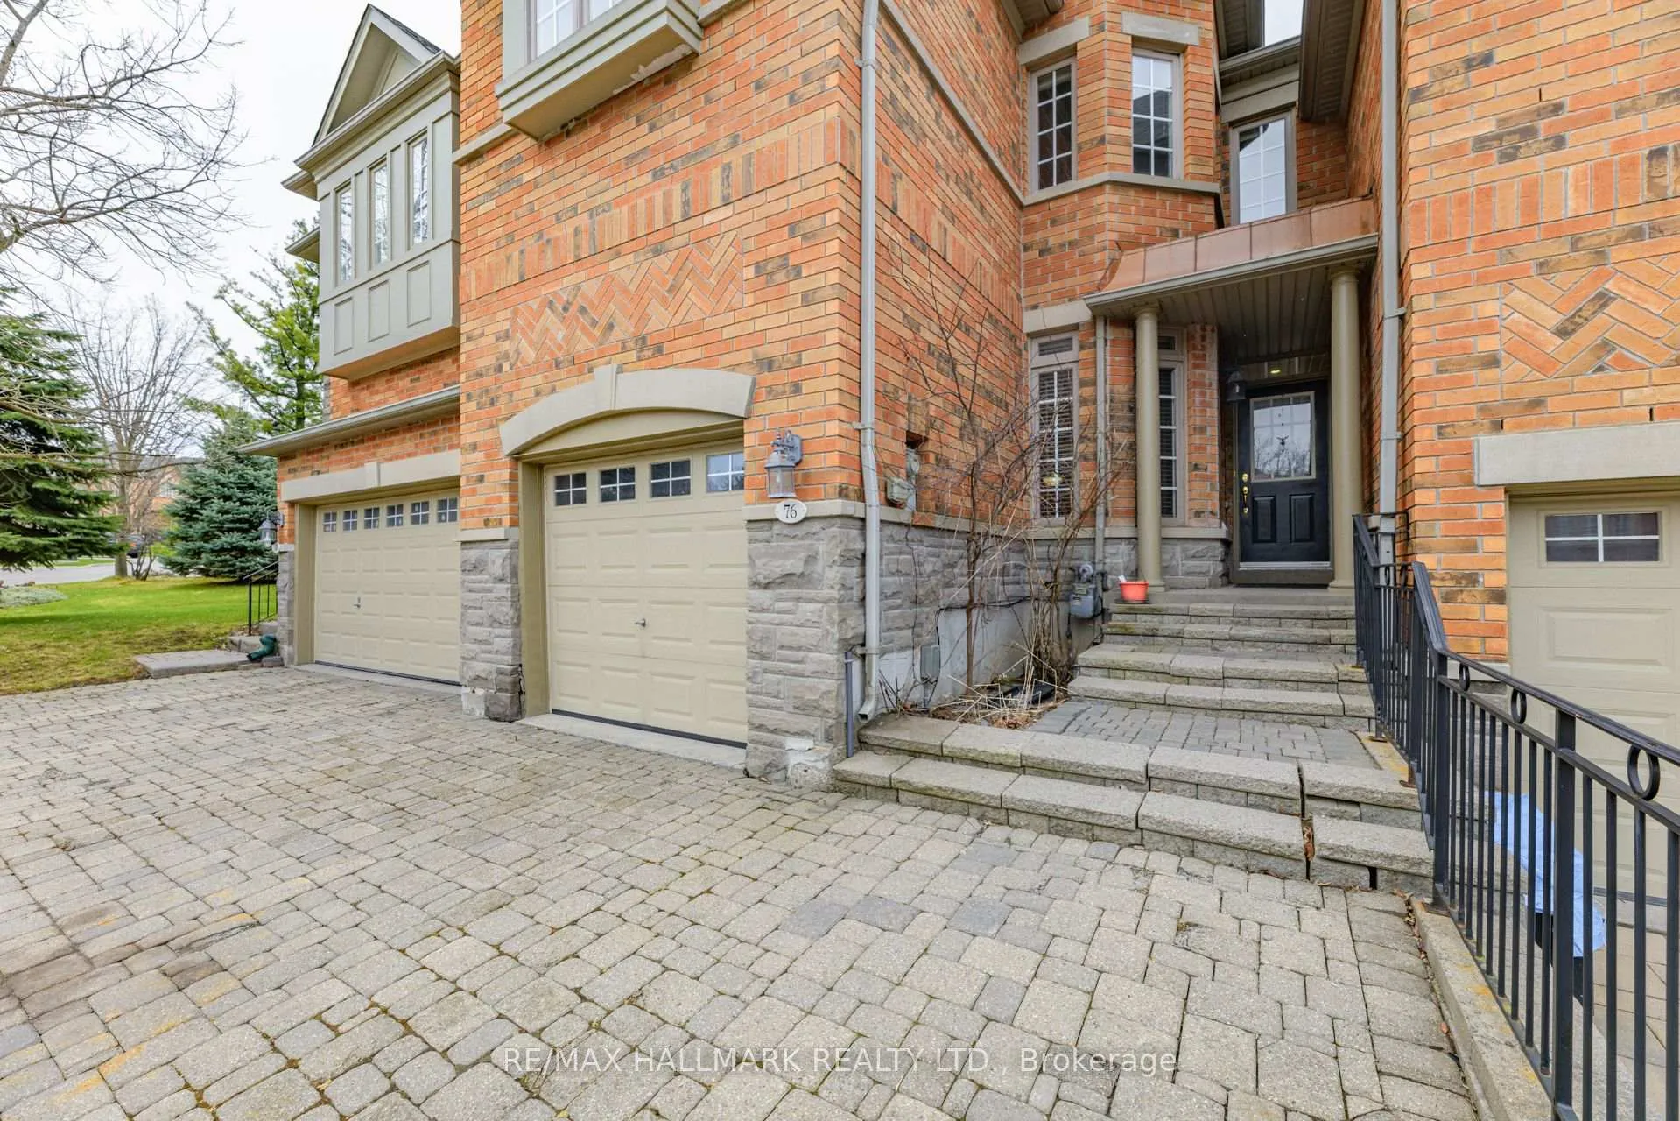
76 Westbury Court
76 Westbury Court
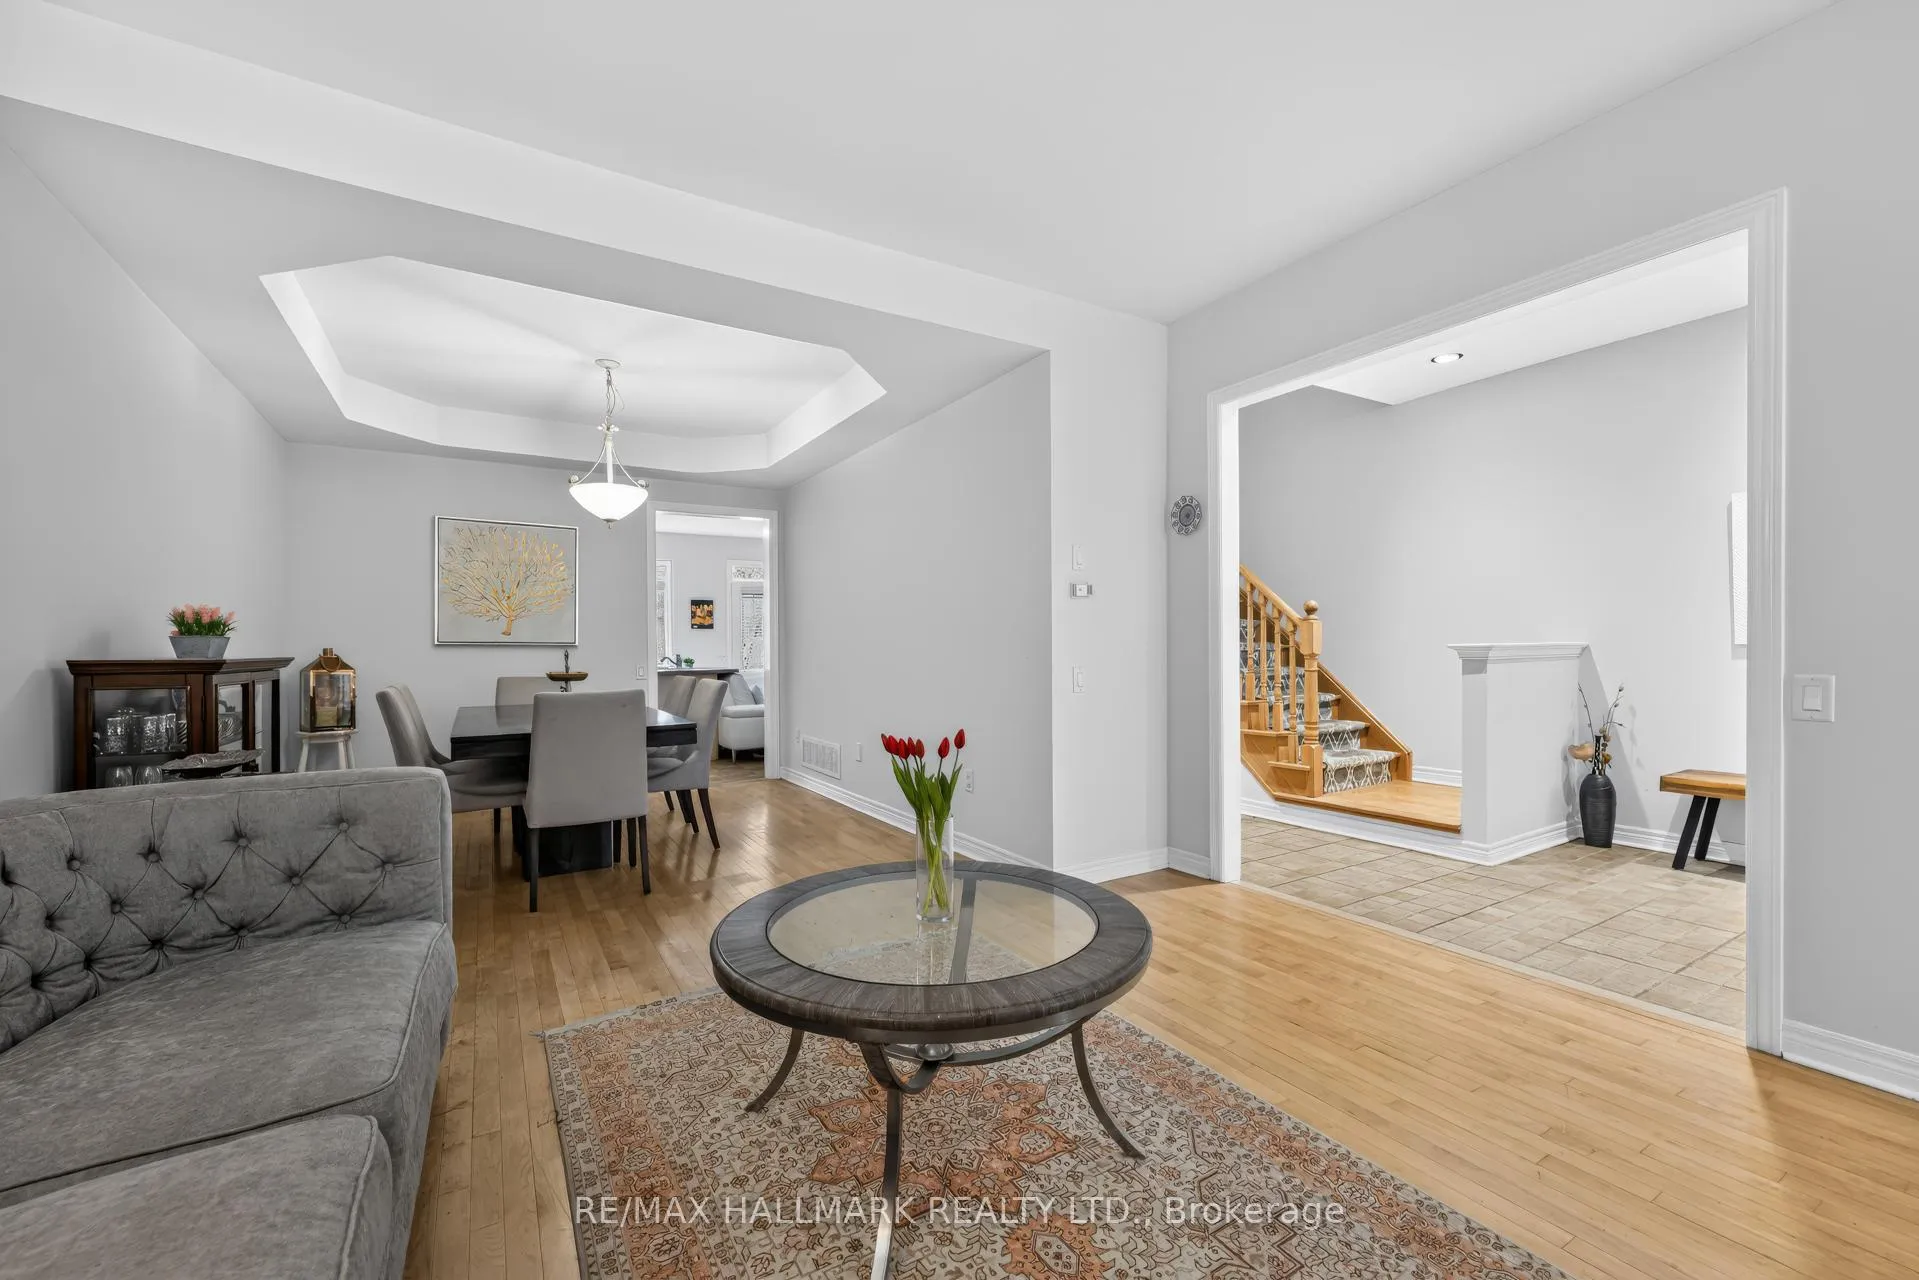 See all 49 photos
Property history
- $1,199,900ExpiredList: 2026-06-11|End: 2026-09-30|111 daysN13436518
- $1,049,900TerminatedList: 2026-04-24|End: 2026-06-11|48 daysN13040170
- $1,249,000ExpiredList: 2025-09-16|End: 2025-11-16|61 daysN12406125
Facts and features
- BasementFinished
- Age of home16–30 years
- Price per sq ft~$467
- Water, sewerMunicipal
- Hardwood floors
- Fireplace
- Central air
The homeFreehold Townhouse, 2-storey, Age 16–30 years
- Type: Freehold Townhouse
- Style: 2-storey
- Age: 16–30 years
- Living space: 2,000–2,500 sq ft
- Basement: Finished
InsideFireplace Yes, Hardwood, Ceramic, Broadloom, Rooms above ground 8
- Fireplace: Yes
- Flooring: Hardwood, Ceramic, Broadloom
- Rooms above ground: 8
- Rooms in the basement: 2
- Bedrooms: 3 + 1 in the basement
- Bathrooms: 4
- Kitchens: 1
- Family room: Yes
Outside and lotBrick, Asphalt shingle, Concrete
- Exterior: Brick
- Roof: Asphalt shingle
- Foundation: Concrete
- Size: 22.06 × 172.13 ft
Parking1 Garage, Built-in, Private
- Spaces: 1 Garage
- Garage: Built-in
- Driveway: Private
Heating, water and powerForced air, gas, Central air, Municipal water
- Heating: Forced air, gas
- Cooling: Central air
- Water: Municipal water
- Sewer: Municipal sewer
Costs and taxesTaxes $5,800 a year, HST included in the price, How water tank rental
- Taxes, 2025: $5,800 a year
- HST: HST included in the price
- Rental items: How water tank rental
Included in the saleAll window coverings, all electrical light fixtures, pot lights, stainless steel fridge & stove(2023), built in microwave range hood (2018), built in dishwasher, washer, dryer, , gas furnaceand equipment, central air.
- Included: All window coverings, all electrical light fixtures, pot lights, stainless steel fridge & stove(2023), built in microwave range hood (2018), built in dishwasher, washer, dryer, , gas furnaceand equipment, central air.
Listing detailsN13040170, Terminated, Apr 24, 2026
- MLS® number: N13040170
- Status: Terminated
- Listed on: Apr 24, 2026
- Days on market: 48
- Updated: Jun 11, 2026
- Possession: 2026-06-01 / 30-59 days
- Occupied by: Owner
- Listing brokerage: RE/MAX HALLMARK REALTY LTD.
About this home
76 Westbury Court, Richmond Hill (Westbrook), ON L4S 2L2
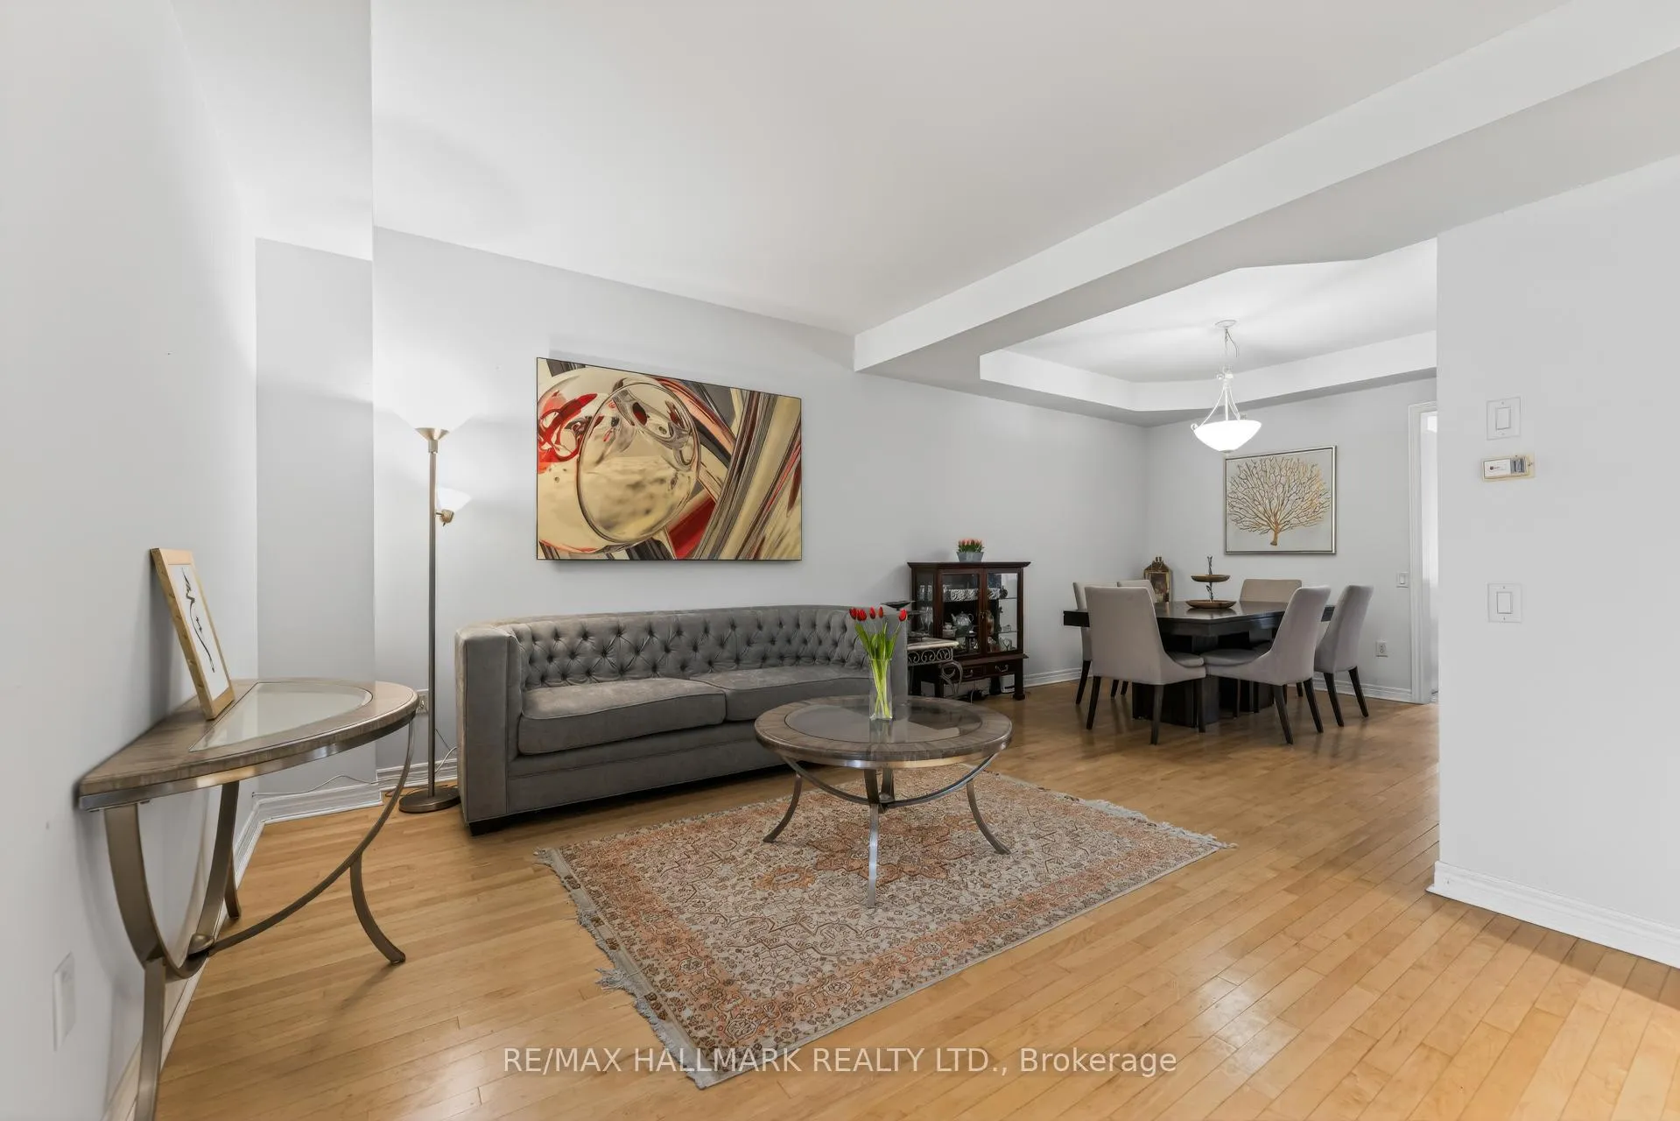
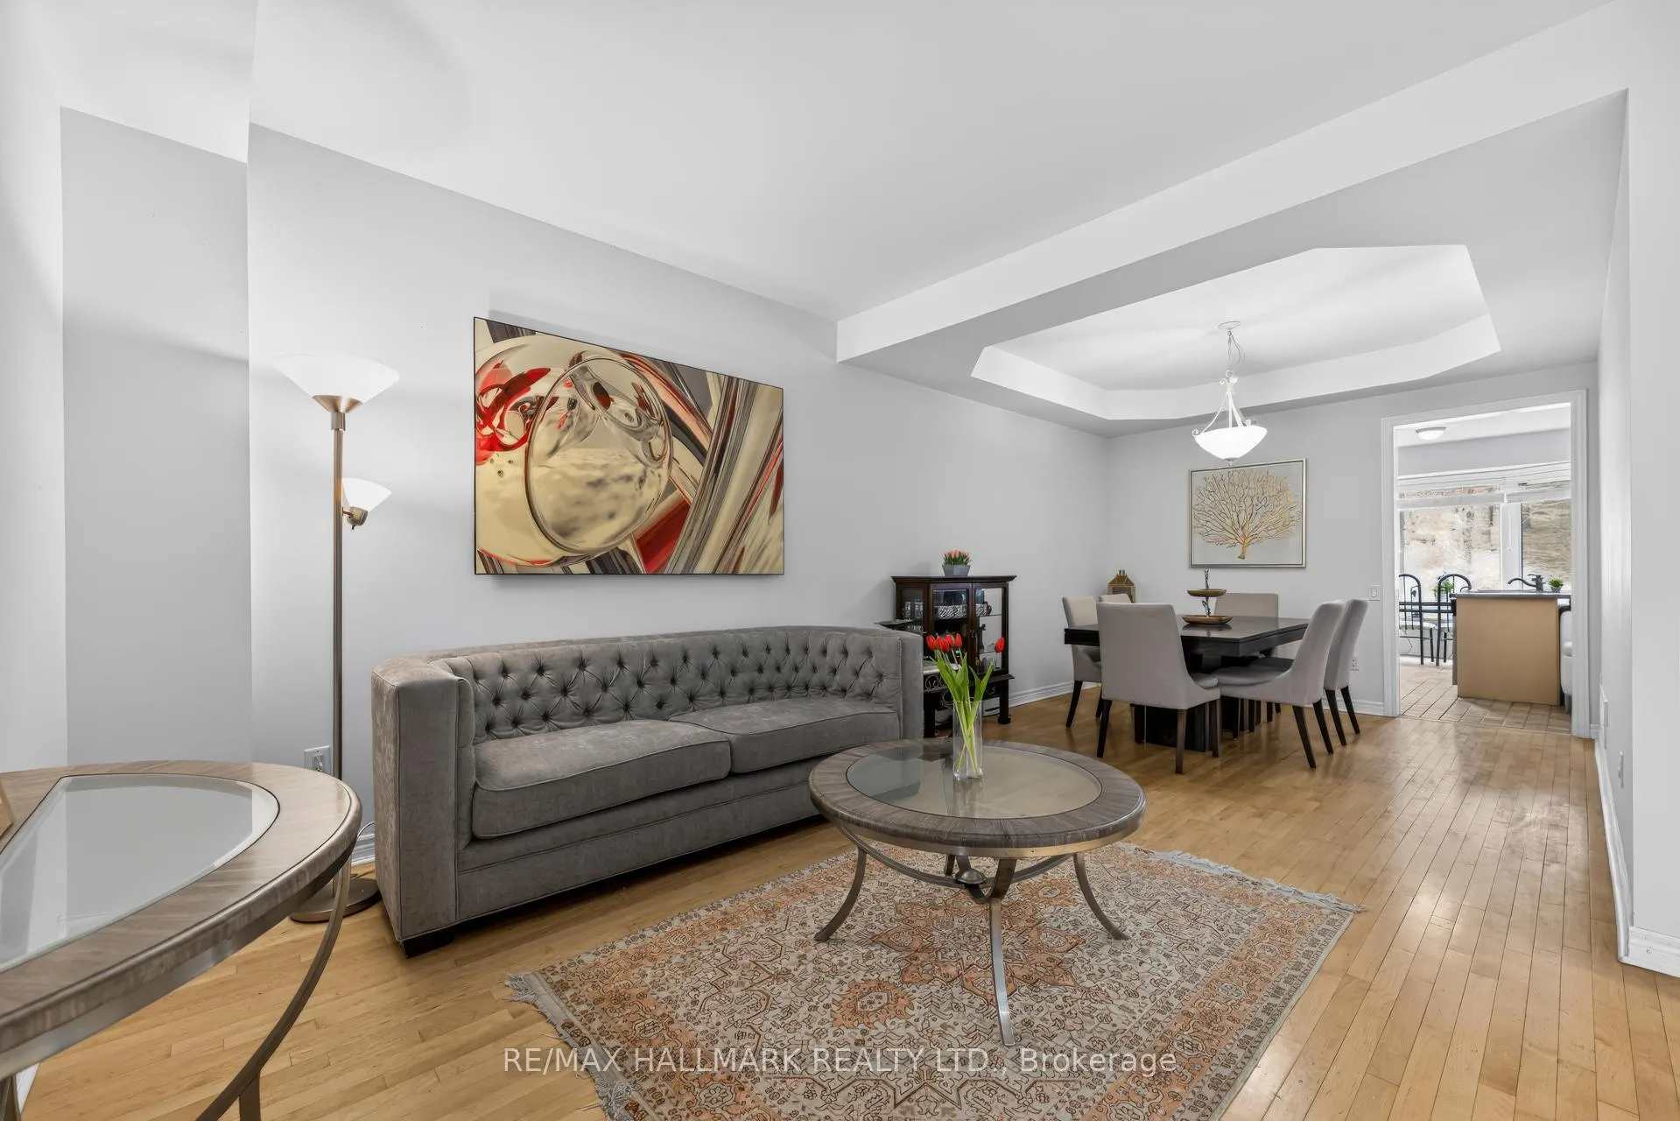
Tucked away in the heart of highly sought-after Westbrook, this is more than just a home-it's a place where everyday living feels calm, private, and connected to nature.Set on a rare 172-foot deep ravine lot, the backyard becomes your personal escape. Imagine starting your mornings with a quiet coffee overlooking the trees, and ending your evenings with the soft glow of sunset through the ravine-no rear neighbours, just peace, privacy, and space to breathe.Inside, the home welcomes you with a sense of warmth and openness. The elegant main floor is designed for both everyday comfort and memorable gatherings. From the formal living and dining areas with coffered ceilings to the sun-filled kitchen with a bay window and centre island,every space flows naturally into the next. The kitchen opens to a cozy family room, where the gas fireplace and serene backyard views create the perfect setting for relaxing nights and meaningful moments.Upstairs, the primary suite becomes your private retreat-a space to unwind, featuring a sitting area, walk-in closet, and a spa-inspired ensuite. It's a place to recharge at the end of the day, away from everything else.The finished basement adds even more flexibility, offering an additional bedroom and bathroom-ideal for extended family, overnight guests, or a quiet home office tucked away from the main living space.With parking for three vehicles, a thoughtful layout, and a location close to top schools,parks, and amenities, this home offers the perfect balance of space, functionality, andlifestyle.This is not just a property-it's where family life unfolds, memories are made, and every day feels just a little more special. $224 Monthly fee with home owner association, not a POTL fee covers: Snow Removal On Driveway, Grass Cutting of Front & Backyard, Outside Window Cleaning, Exterior Painting & Alarm Monitoring.
Ask about this home
A HOMEH agent will answer your questions about this home.
Around this home
Daily convenience, out of 100, from the distances below
Schools nearby
School rating, out of 10.
Helpful calculators
Your HOMEH agent

"Priced 6% under the Hestimate. I would see it this week."