

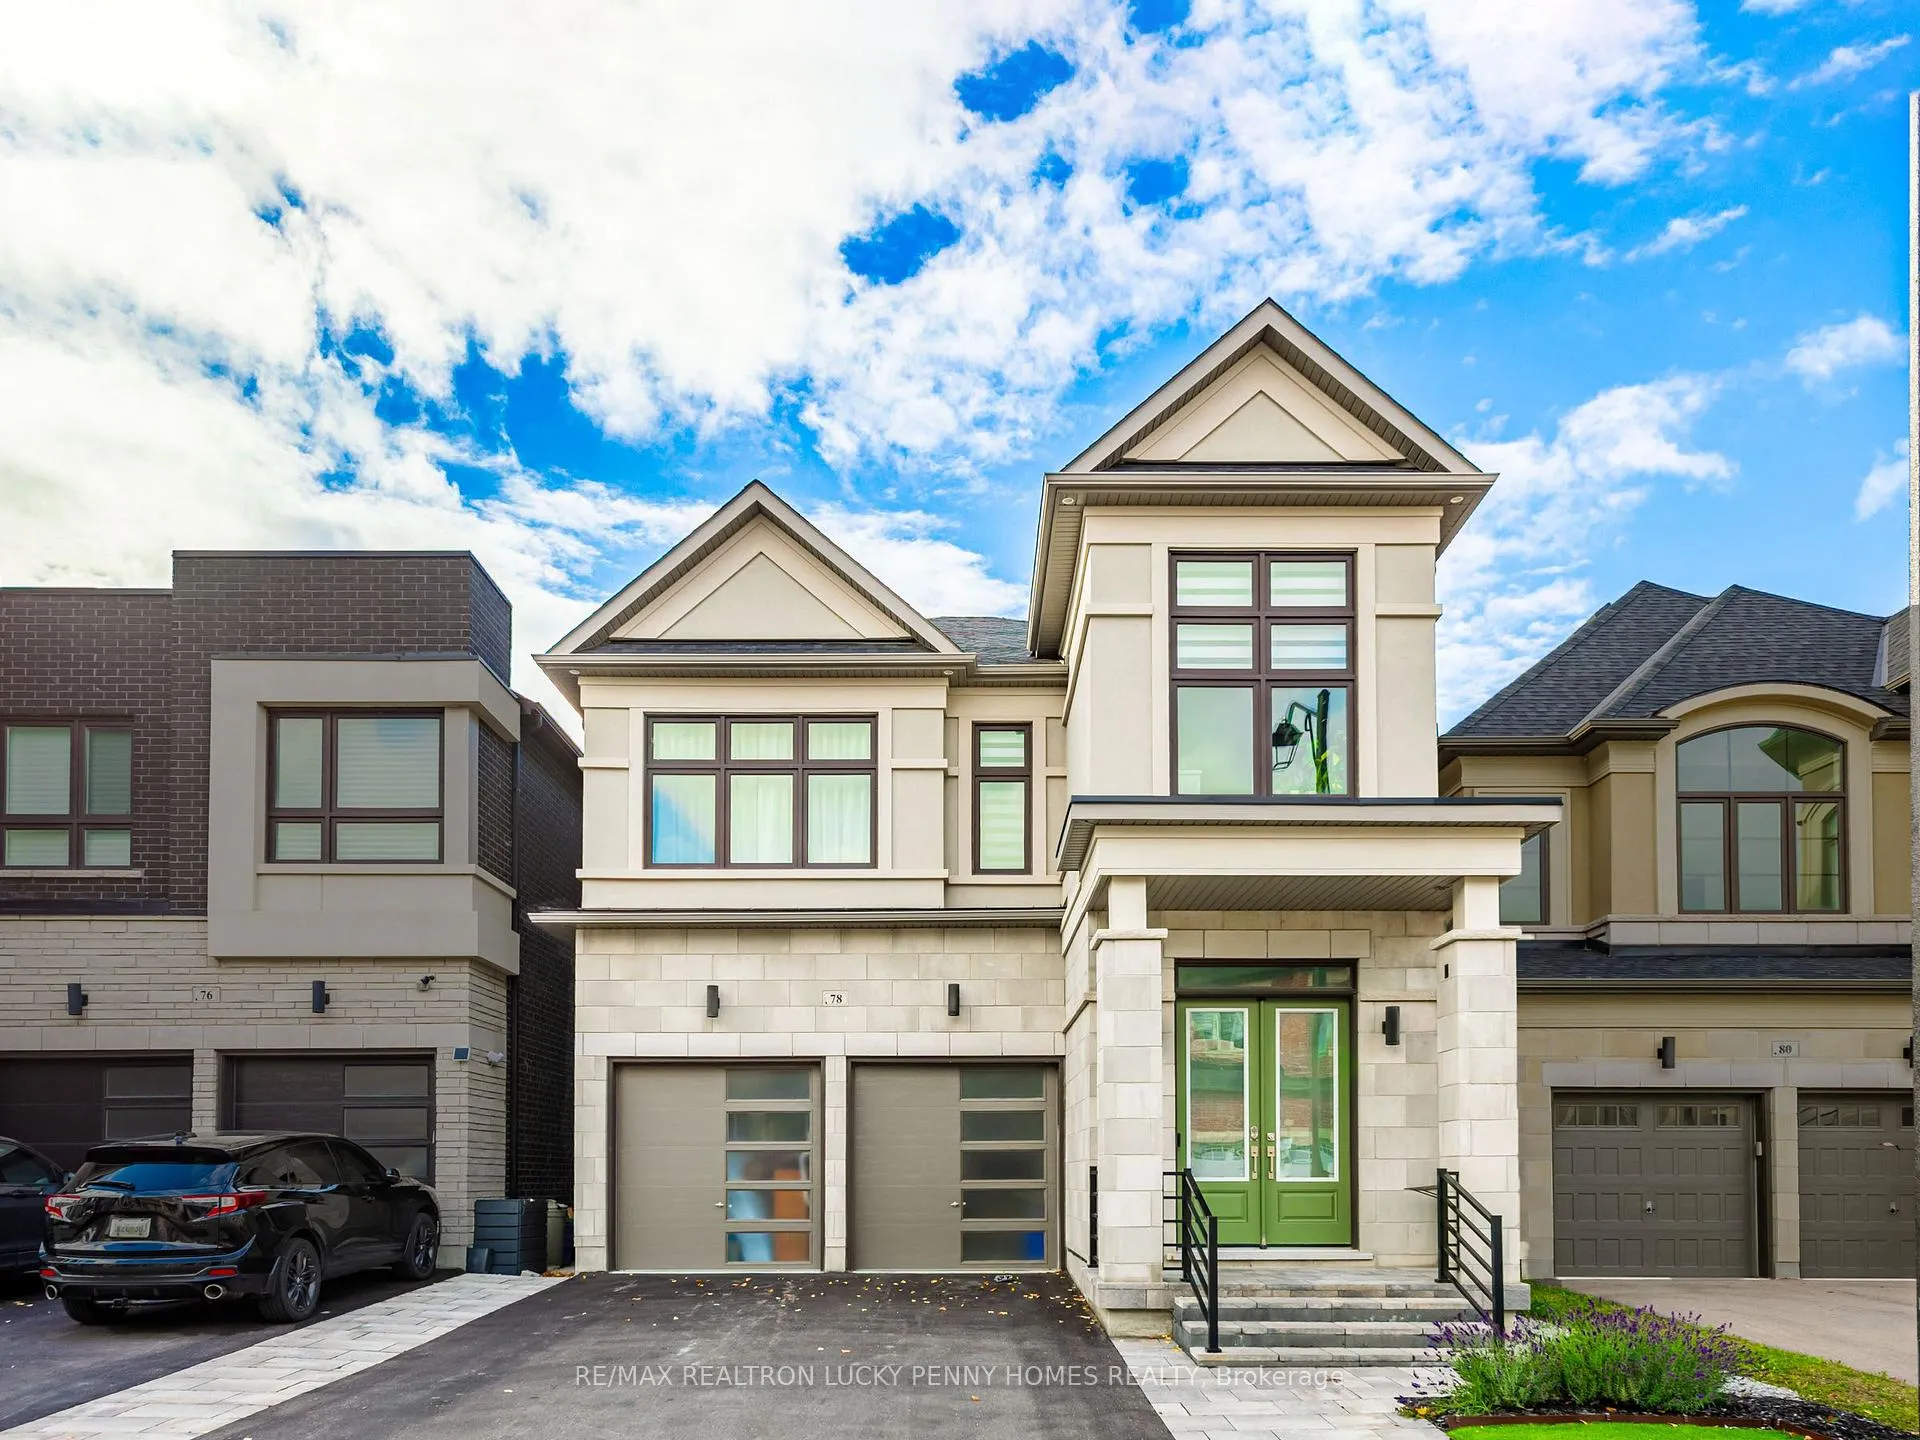
78 Brookfam Street
78 Brookfam Street
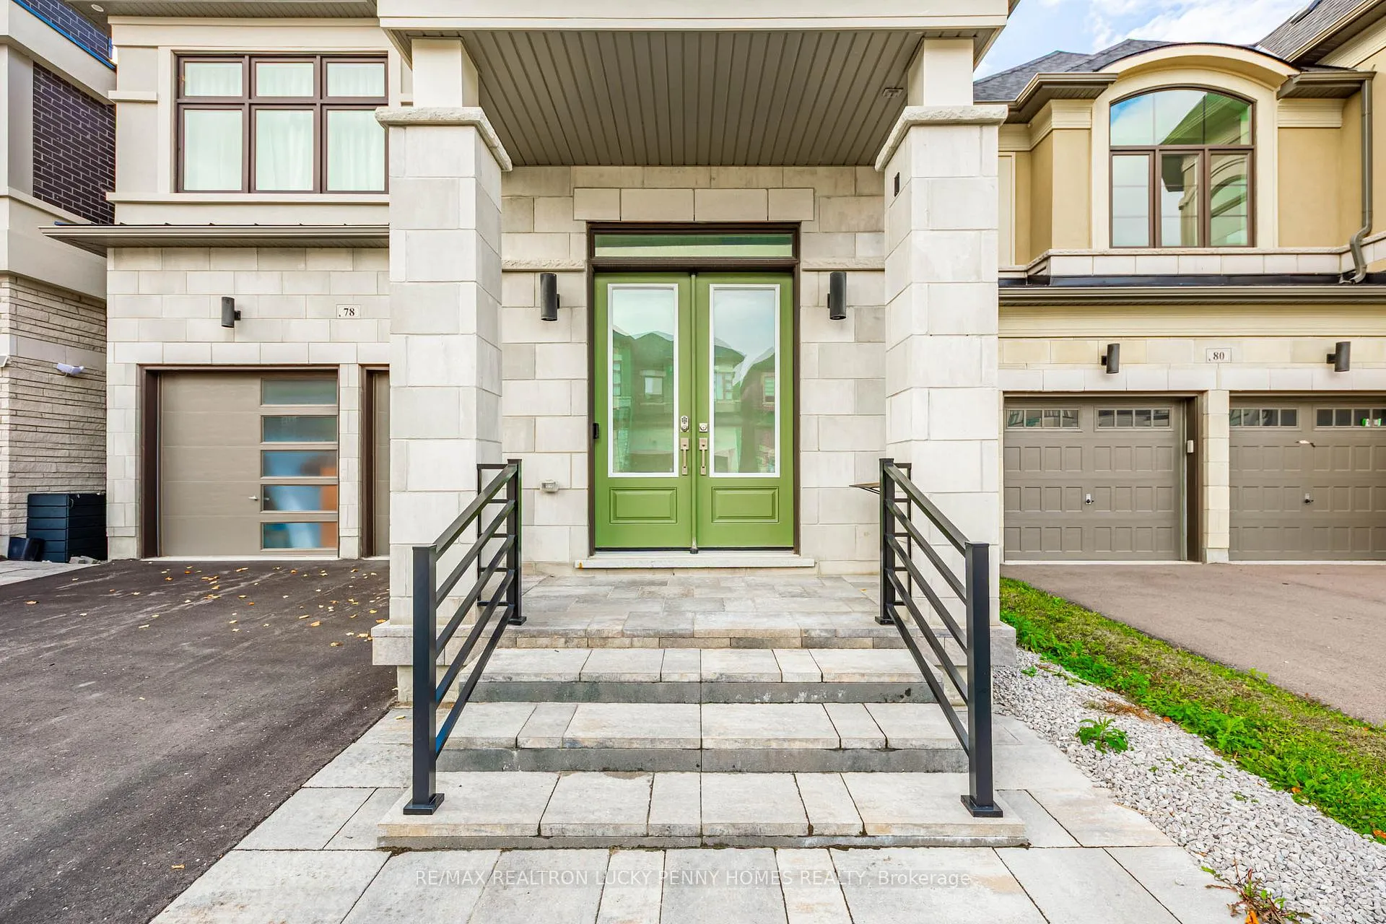
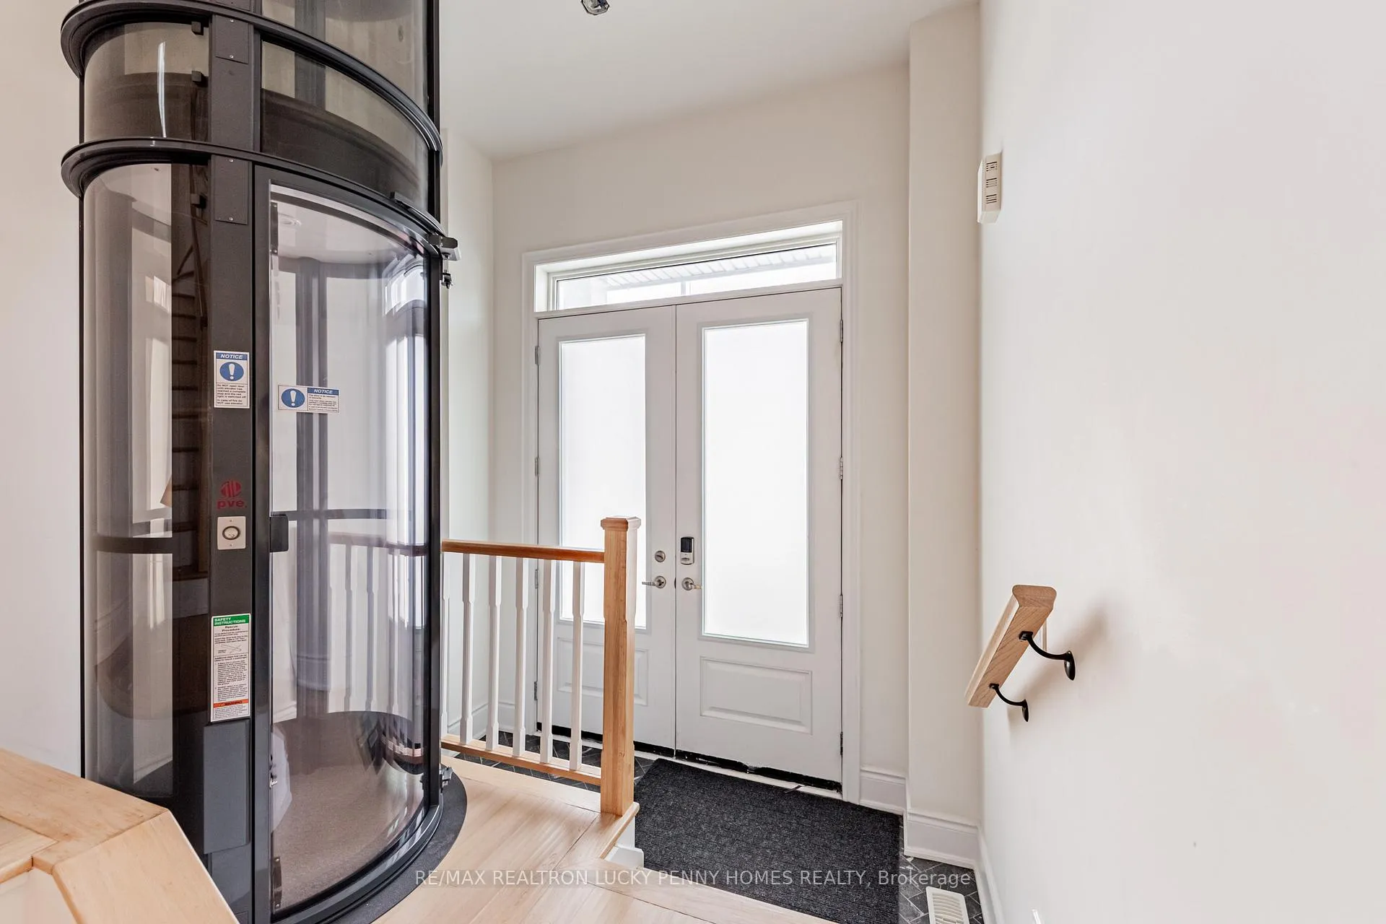
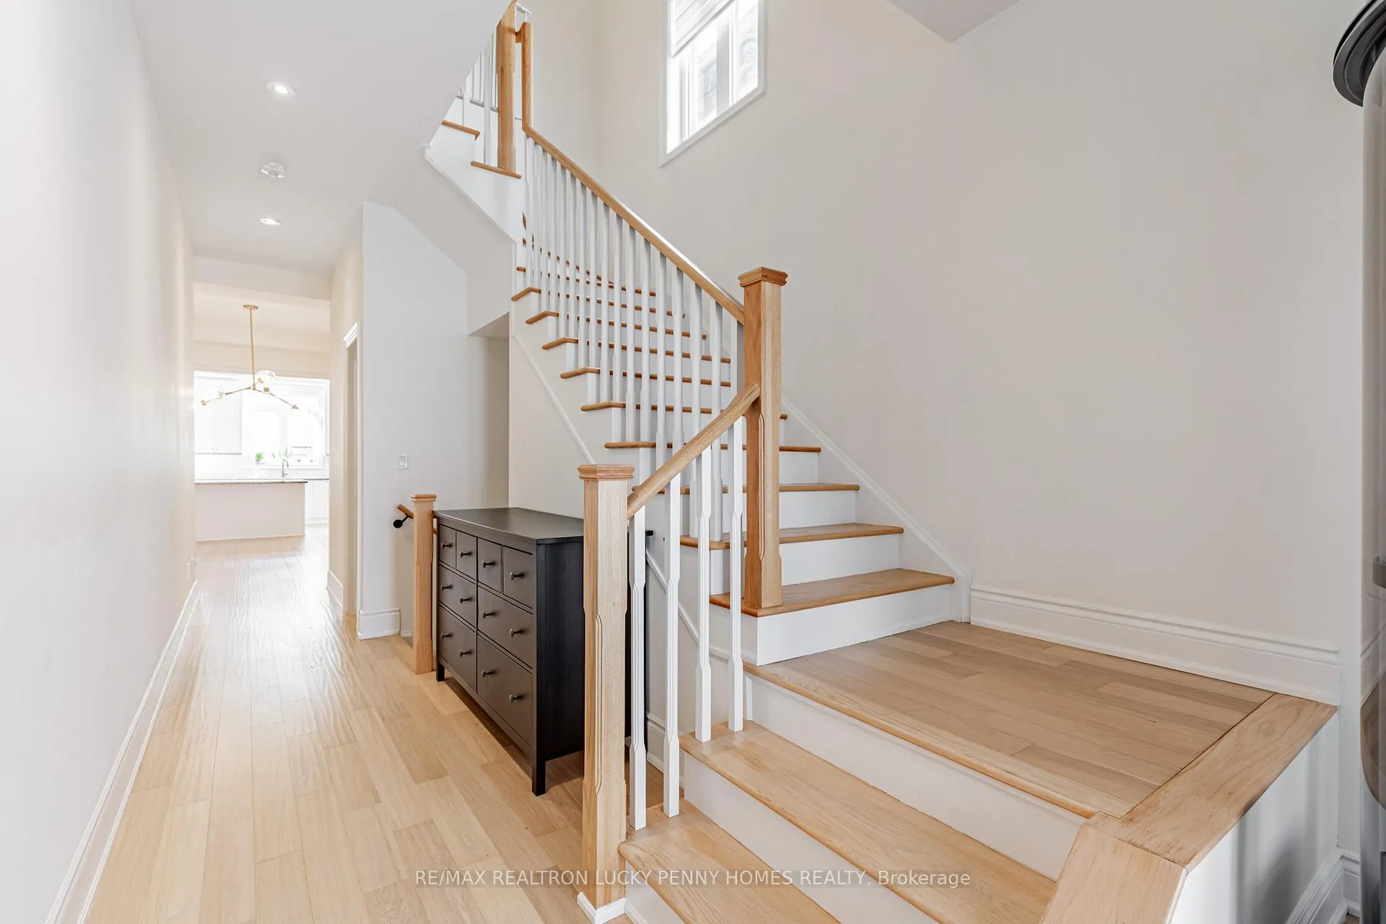
 See all 48 photos
Property history
Facts and features
- BasementUnfinished
- Water, sewerMunicipal
- HeatingForced air
- CoolingCentral air
- Hardwood floors
- Fireplace
- Central air
The homeDetached, 2-storey, 2,500–3,000 sq ft
- Type: Detached
- Style: 2-storey
- Living space: 2,500–3,000 sq ft
- Basement: Unfinished
InsideFireplace Yes, Hardwood, Upper level
- Fireplace: Yes
- Flooring: Hardwood
- Laundry: Upper level
- Features: Other
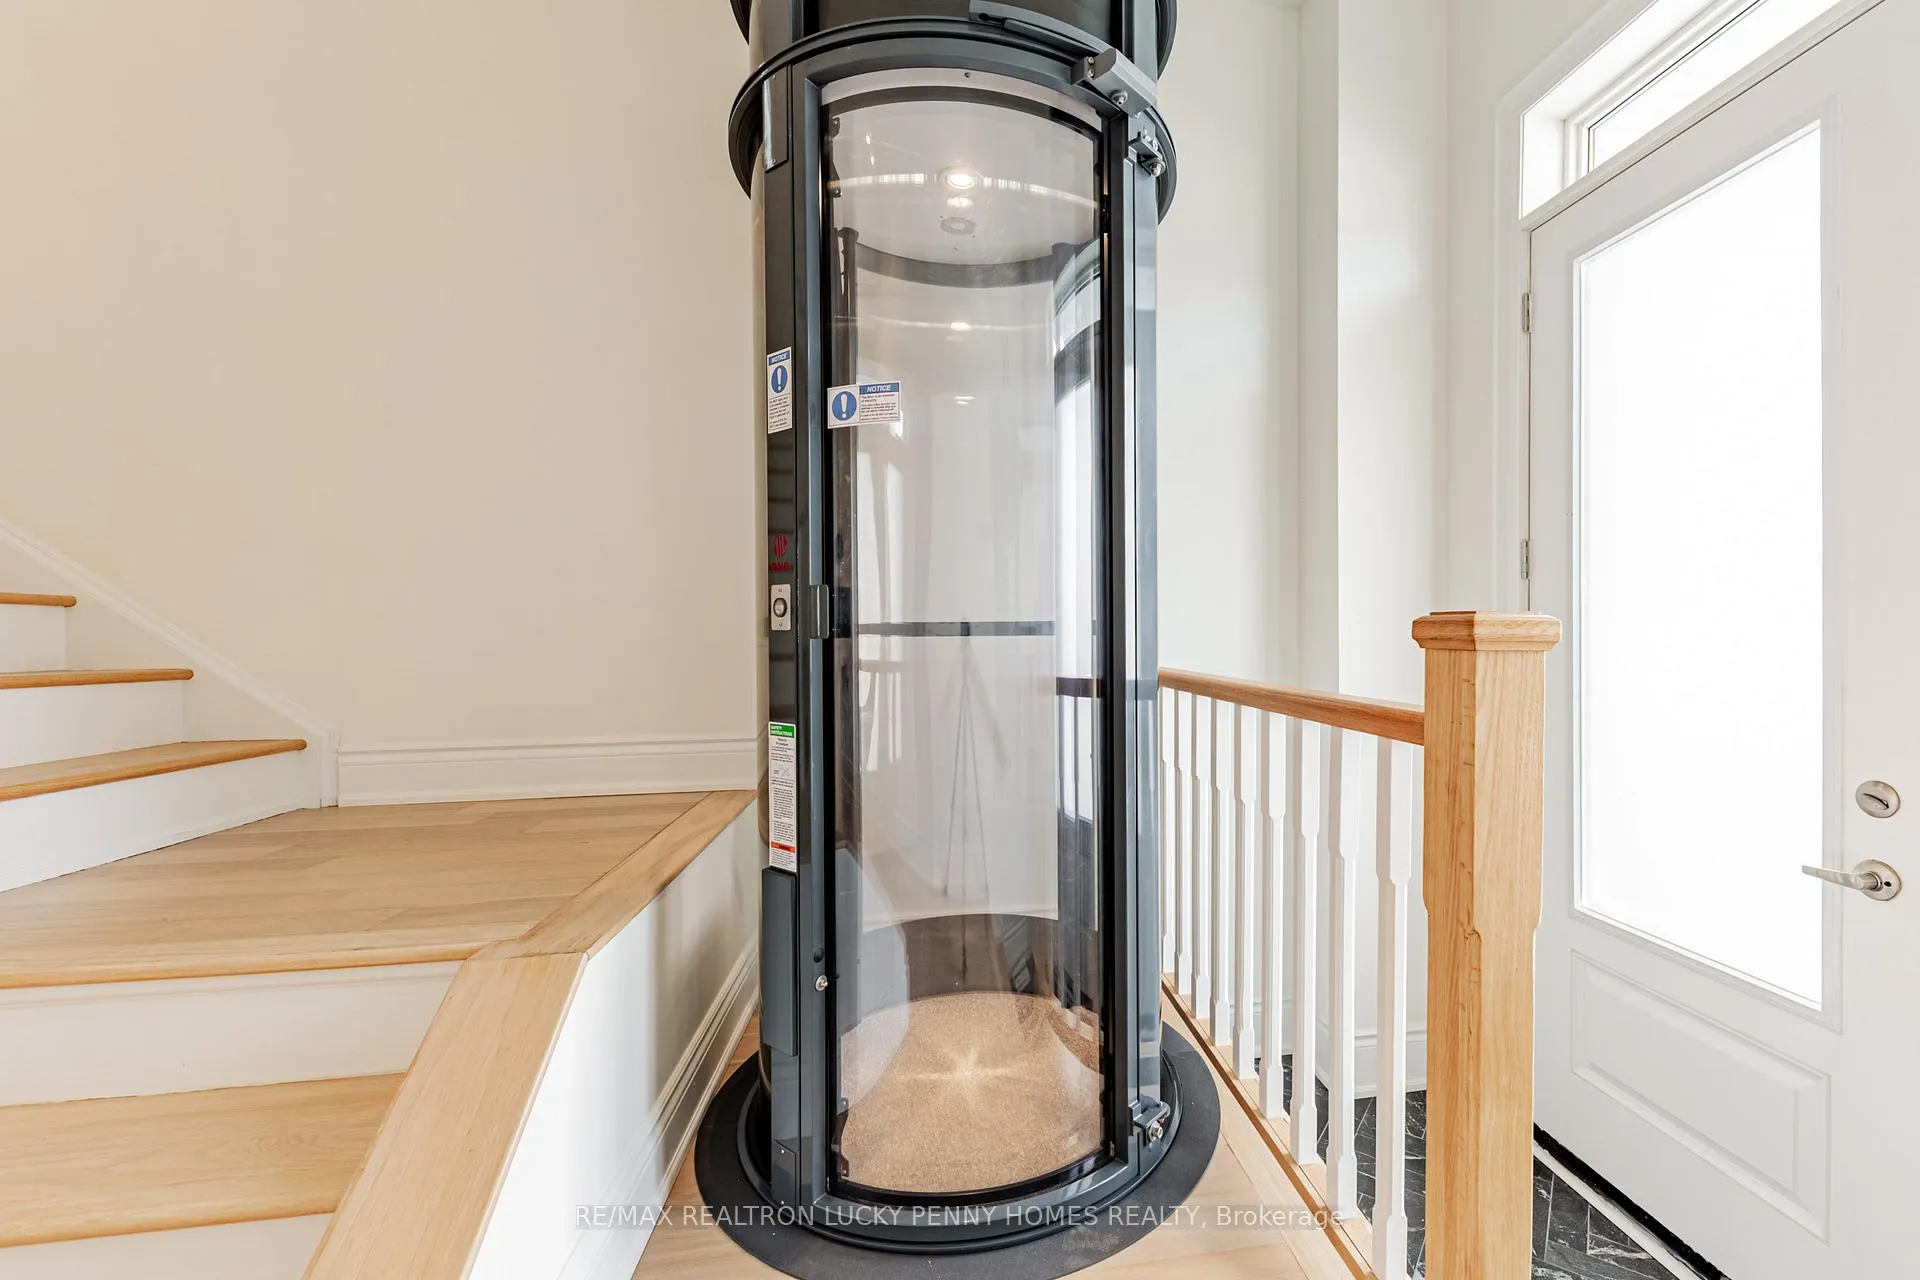
- Elevator: Yes
- Rooms above ground: 8
- Bedrooms: 4
- Bathrooms: 4
- Kitchens: 1
- Family room: Yes
Outside and lotStone, stucco (plaster), Unknown, Unknown
- Exterior: Stone, stucco (plaster)
- Roof: Unknown
- Foundation: Unknown
- Size: 36.09 × 90.22 ft
Parking2 Garage, Attached, Private double
- Spaces: 2 Garage
- Garage: Attached
- Driveway: Private double
Heating, water and powerForced air, gas, Central air, Municipal water
- Heating: Forced air, gas
- Cooling: Central air
- Water: Municipal water
- Sewer: Municipal sewer
Costs and taxesTaxes $8,204 a year, HST included in the price
- Taxes, 2024: $8,204 a year
- HST: HST included in the price
Included in the saleFridge, stove, all bosch kitchen appliances, dishwasher, washer and dryer, all elf, upgrades faucets, custom window coverings, and security cameras with solar motion lights in some areas., Tv, plants, and living room funitures
- Included: Fridge, stove, all bosch kitchen appliances, dishwasher, washer and dryer, all elf, upgrades faucets, custom window coverings, and security cameras with solar motion lights in some areas.
- Not included: Tv, plants, and living room funitures
Listing detailsN12526768, Sold, Nov 9, 2025
- MLS® number: N12526768
- Status: Sold
- Listed on: Nov 9, 2025
- Days on market: 12
- Updated: Nov 21, 2025
- Possession: Flexible
- Occupied by: Owner
- Listing brokerage: RE/MAX REALTRON LUCKY PENNY HOMES REALTY
About this home
78 Brookfam Street, Richmond Hill (Rural Richmond Hill), ON L4S 0J1
Introducing this beautiful 4-year-new detached home in the highly sought-after Richland community of Richmond Hill-one of the most desirable and family-friendly neighbourhoods in the area. Offering 4 spacious bedrooms and approximately 2,644 sq. ft. of bright, elegant living space, this stunning residence combines modern comfort, premium upgrades, and timeless design. Step inside to discover 10-ft ceilings on the main floor, raised basement ceilings, and wide plank oak engineered hardwood flooring throughout. The gourmet kitchen is a chef's dream, featuring taller custom cabinetry, an enlarged island, a custom range hood, and high-end finishes. The home is further enhanced with an upgraded 200-amp electrical panel, smooth ceilings, and a low-maintenance vacuum elevator-making it fully set up for aging in place and ideal for multi-generational families. Enjoy peace of mind with a video security camera system, and relax or entertain outdoors in the professionally paved backyard featuring a beautiful gazebo. Conveniently located close to major stores, restaurants, top-rated schools, and easy highway access, this home perfectly blends luxury, functionality, and long-term livability in one of Richmond Hill's most prestigious communities.
Ask about this home
A HOMEH agent will answer your questions about this home.
Around this home
Daily convenience, out of 100, from the distances below
Schools nearby
School rating, out of 10.
Helpful calculators
Your HOMEH agent

"I would see it this week."