

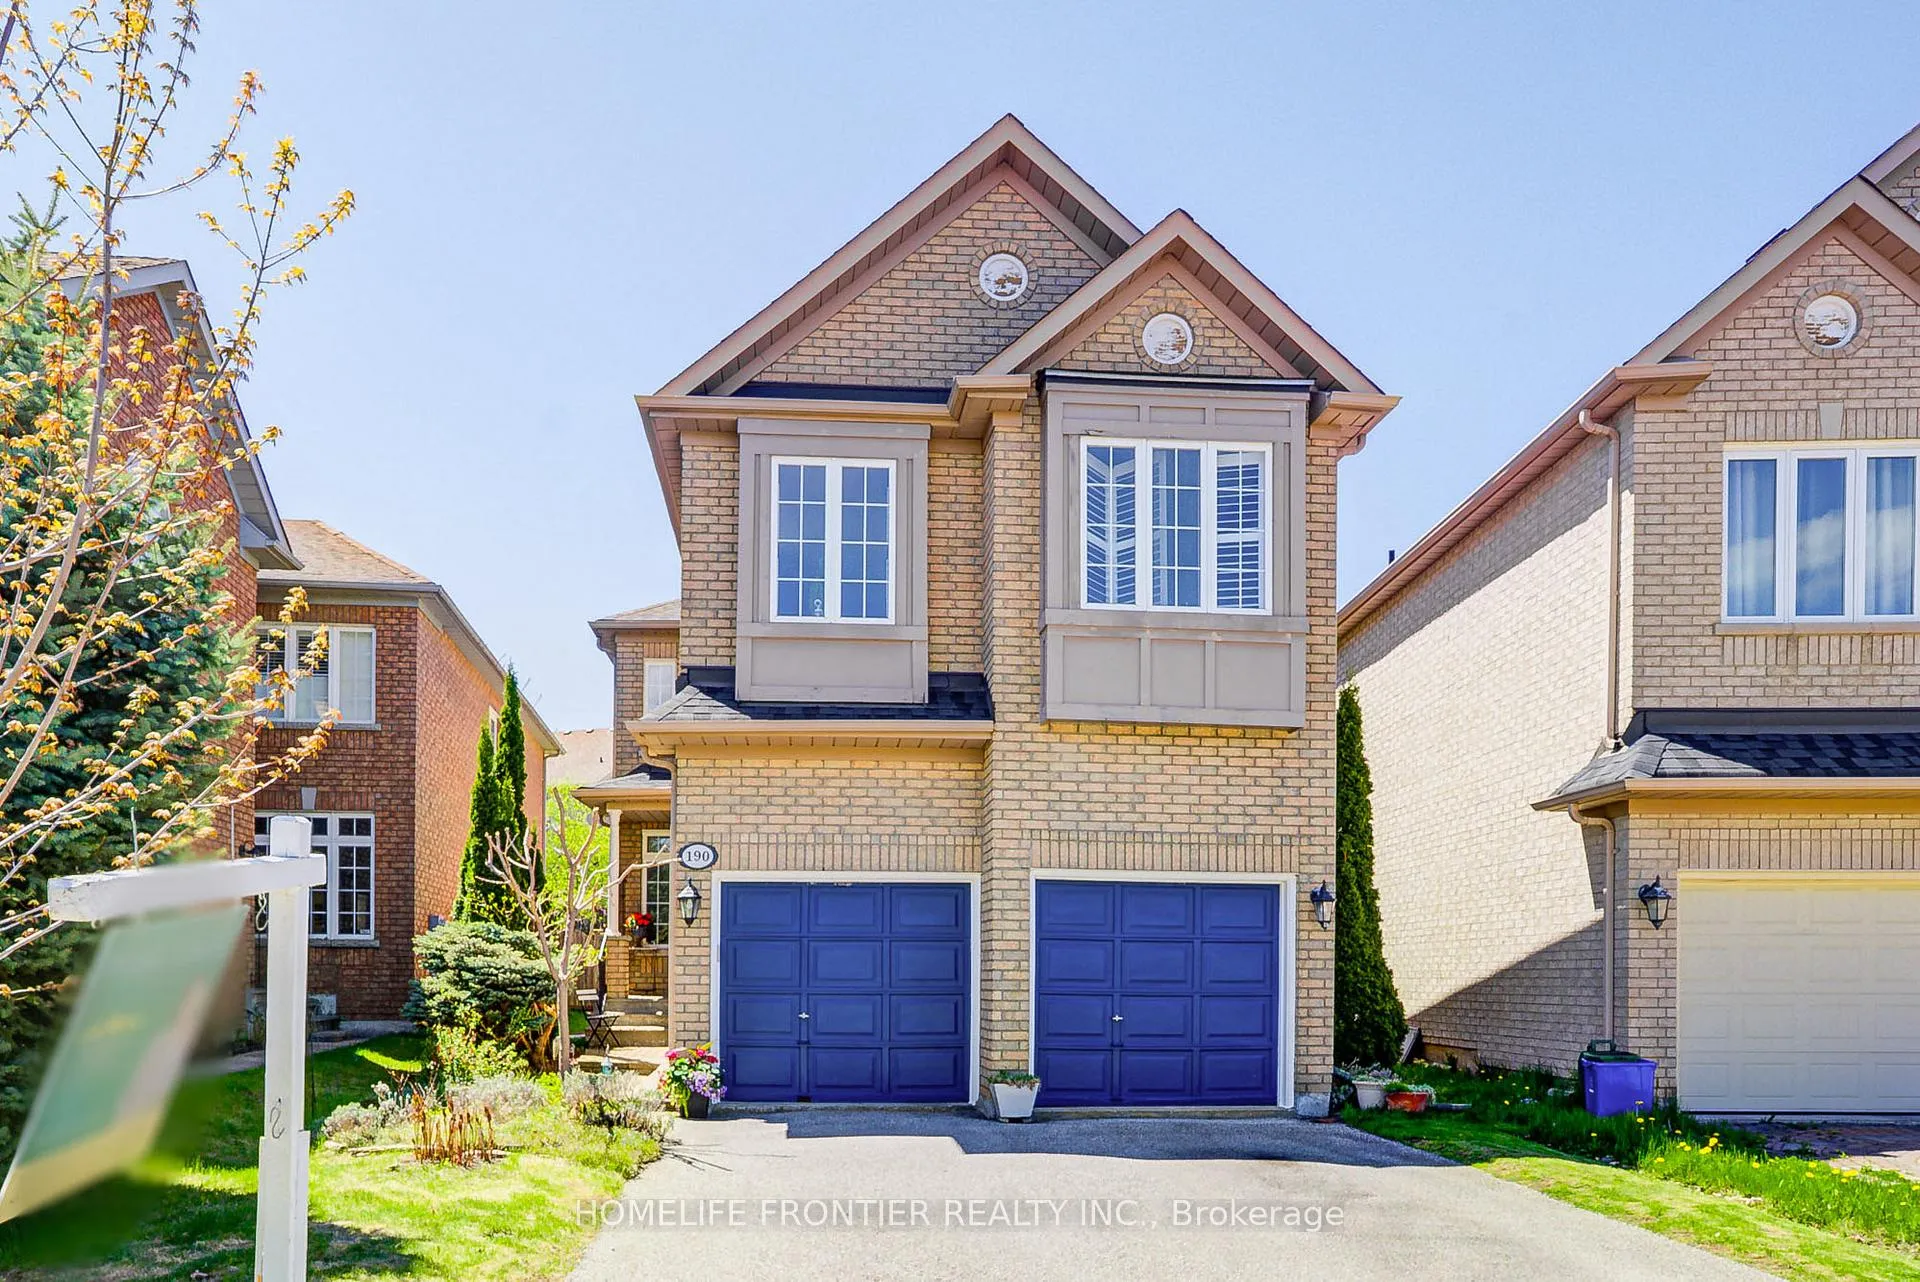
190 Forestwood Street
190 Forestwood Street
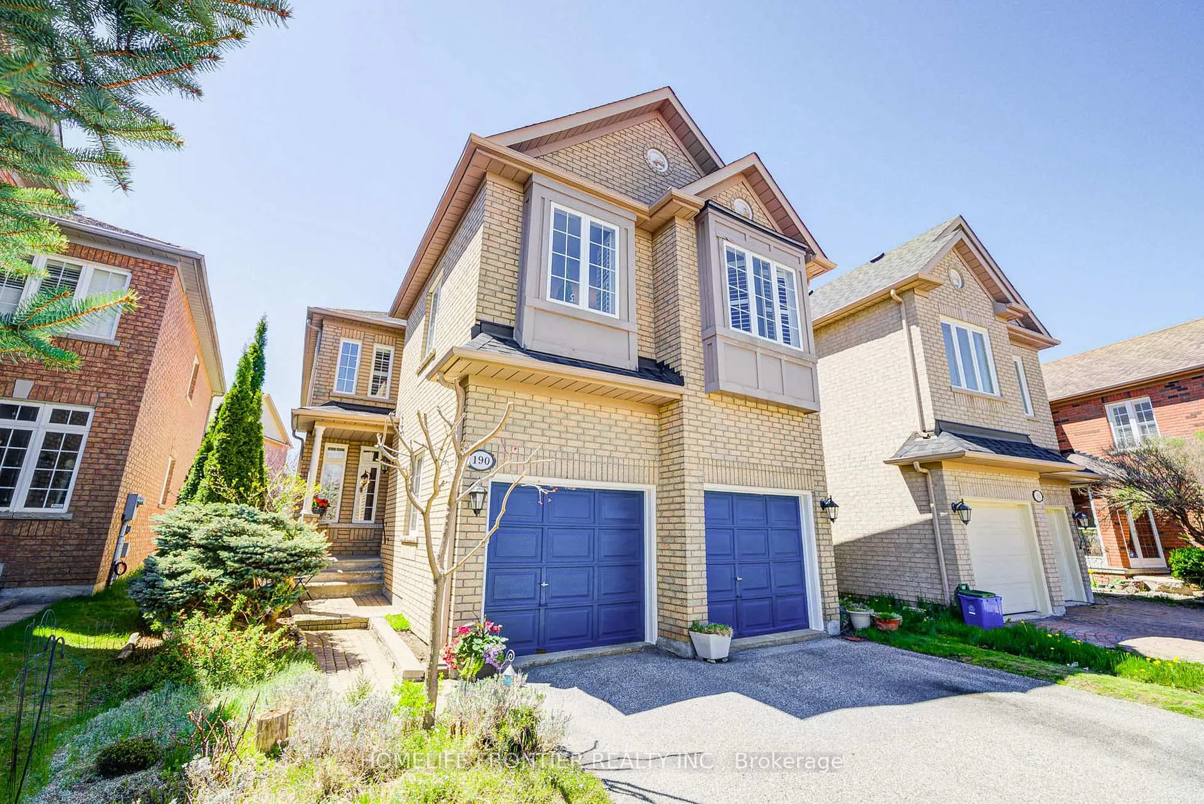
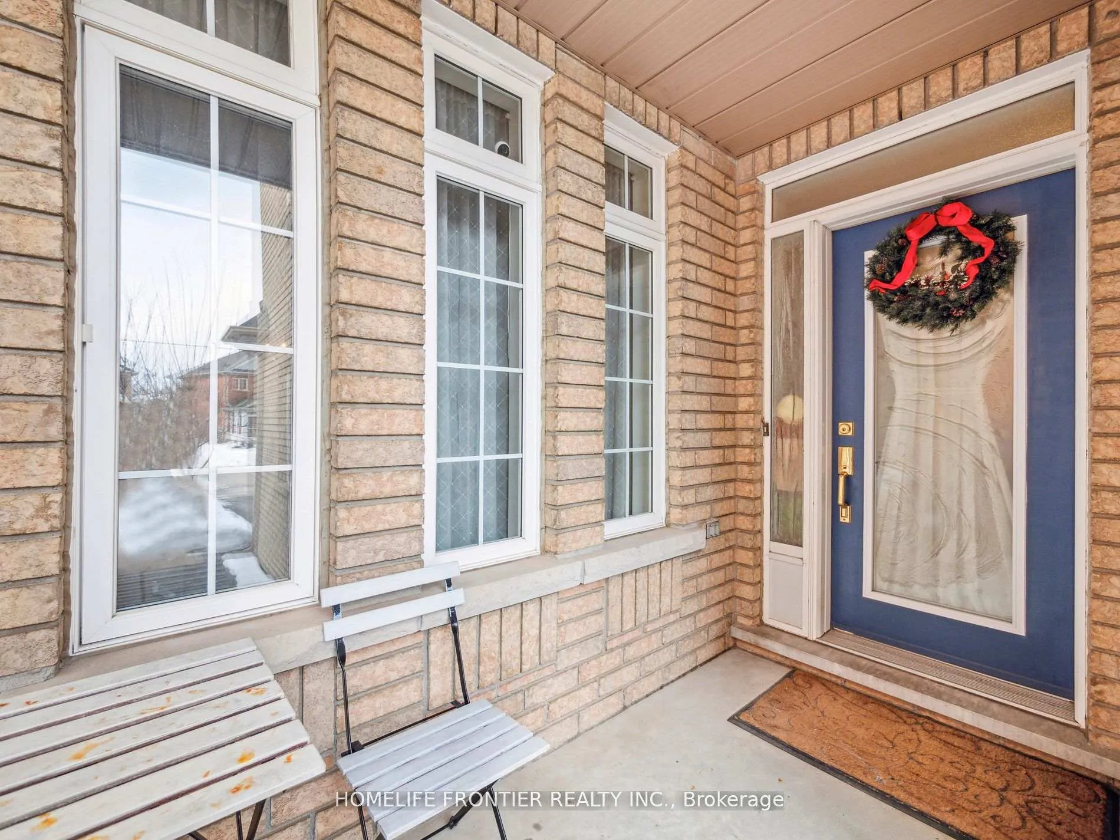
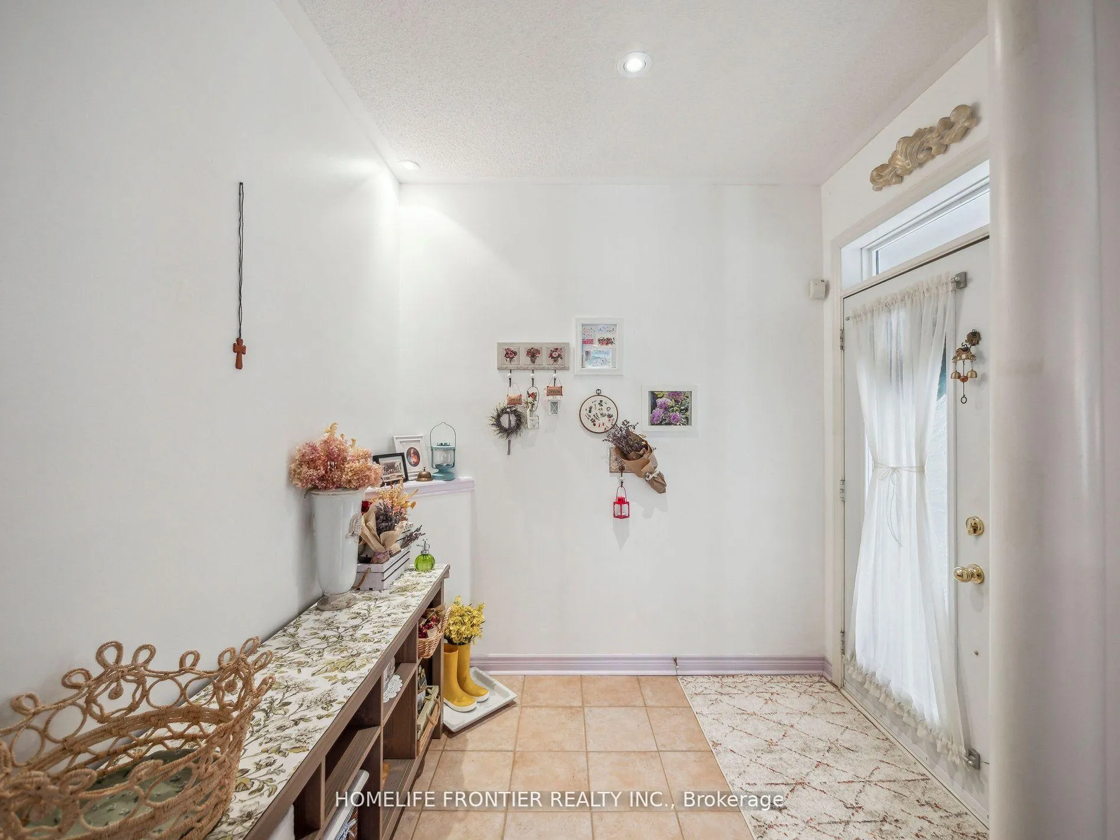
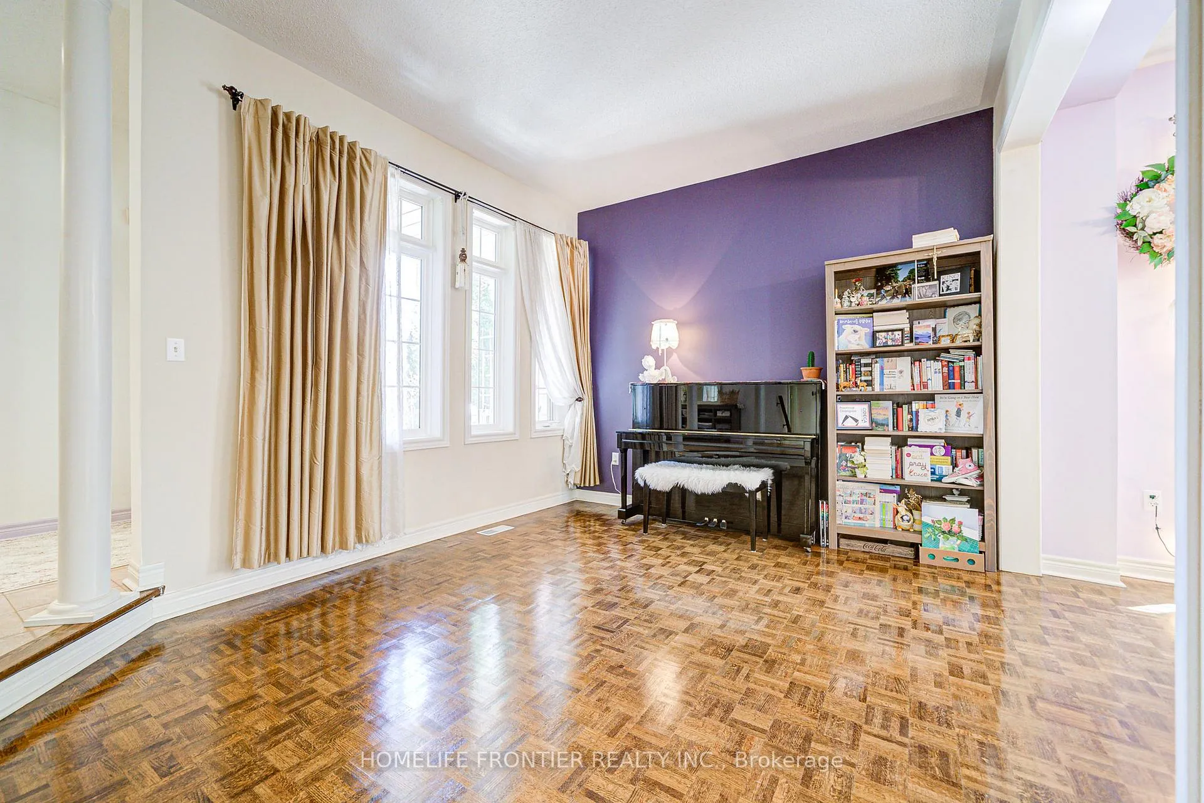 See all 48 photos
Property history
Facts and features
- BasementUnfinished
- Water, sewerMunicipal
- Lot shapeIrregular
- HeatingForced air
- Fireplace
- Central air
The homeDetached, 2-storey, 2,000–2,500 sq ft
- Type: Detached
- Style: 2-storey
- Living space: 2,000–2,500 sq ft
- Basement: Full, unfinished
InsideFireplace Yes, natural gas, Parquet, Ceramic, Broadloom, Main level
- Fireplace: Yes, natural gas
- Flooring: Parquet, Ceramic, Broadloom
- Laundry: Main level
- Features: Auto garage door remote
- Rooms above ground: 8
- Bedrooms: 4
- Bathrooms: 3
- Kitchens: 1
- Family room: Yes
Outside and lotBrick, Asphalt shingle, Concrete
- Exterior: Brick
- Roof: Asphalt shingle
- Foundation: Concrete
- Size: 30.25 × 118.53 ft
- Shape: Irregular
Parking2 Garage, Built-in, Private double
- Spaces: 2 Garage
- Garage: Built-in
- Driveway: Private double
Heating, water and powerForced air, gas, Central air, Municipal water
- Heating: Forced air, gas
- Cooling: Central air
- Water: Municipal water
- Sewer: Municipal sewer
Costs and taxesTaxes $7,584 a year, HST included in the price, Hot water tank (relience)
- Taxes, 2025: $7,584 a year
- HST: HST included in the price
- Rental items: Hot water tank (relience)
- Under contract: Hot water tank-gas
Included in the saleFridge, stove, hood fan, b/i dishwasher, washer, dryer, existing window coverings, all elf, garage door opener & remote, humidifier, furnace, cac, arch and gazebo in backyard, The chandelier in the dining room, beige & white curtains and rods in the living room, curtains and rods in the 3rd bedroom
- Included: Fridge, stove, hood fan, b/i dishwasher, washer, dryer, existing window coverings, all elf, garage door opener & remote, humidifier, furnace, cac, arch and gazebo in backyard
- Not included: The chandelier in the dining room, beige & white curtains and rods in the living room, curtains and rods in the 3rd bedroom
NearbyFenced yard, park, school
- Close to: Fenced yard, park, school
Listing detailsN12342778, Sold, Aug 13, 2025
- MLS® number: N12342778
- Status: Sold
- Listed on: Aug 13, 2025
- Days on market: 26
- Updated: Sep 8, 2025
- Possession: Flexible
- Occupied by: Owner
- Listing brokerage: HOMELIFE FRONTIER REALTY INC.
About this home
190 Forestwood Street, Richmond Hill (Rouge Woods), ON L4S 1Y1
Gorgeous Home in Highly Coveted Richmond Hill! Located in one of Richmond Hills top-rated school districts(BayView SS(IB), Richmond Rose PS), this beautifully maintained home offers both elegance and convenience. Just minutes from top amenities including community centers, Sports facilities, Schools, Shopping plazas, Costco, Walmart, the Library, Highway 404, and the GO Station, this home is perfectly situated for modern living. Lovingly cared for by an owner with a keen eye for design, this home features a 9 ft ceiling on the main floor, graceful Roman pillars, an oak staircase, and gleaming parquet floors that extend through the living, dining, and family rooms, as well as the second-floor landing and hallway, exuding timeless charm. The open-concept kitchen features Corian countertops, a tiled backsplash, and a bright breakfast area. Elegant California shutters add a touch of sophistication to the family room, primary bedroom, and ensuite. Step outside into a picturesque backyard, where lush greenery blooms into a private retreat. The meticulously landscaped garden, thoughtfully designed with perennials for year-round beauty and low-maintenance care, reflects the owners impeccable taste and attention to detail. This exceptional home is a rare gem - Don't miss out!
Ask about this home
A HOMEH agent will answer your questions about this home.
Around this home
Daily convenience, out of 100, from the distances below
Schools nearby
School rating, out of 10.
Helpful calculators
Your HOMEH agent

"I would see it this week."