

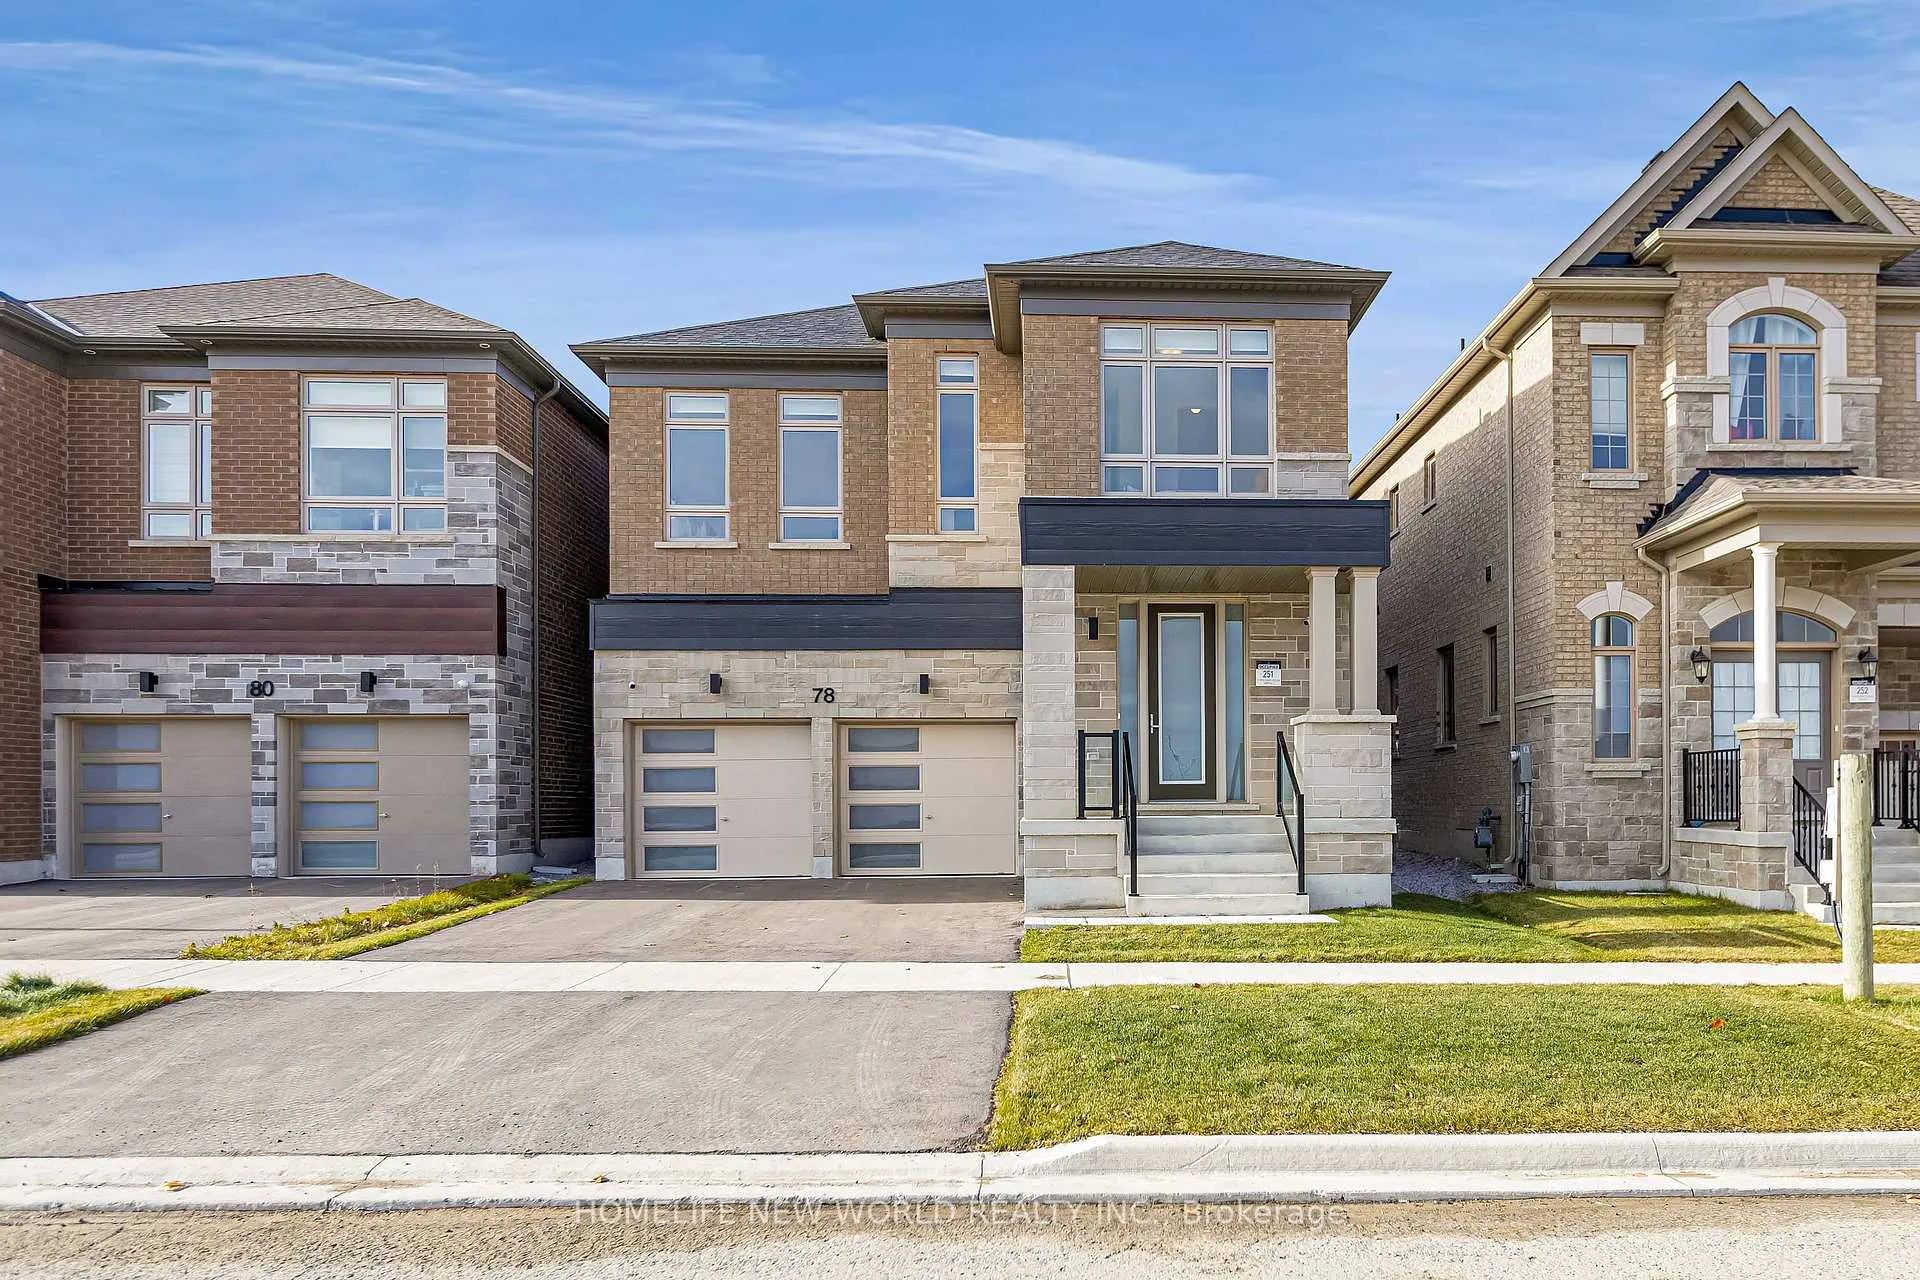
78 William Logan Drive
78 William Logan Drive
 See all 50 photos
Property history
Facts and features
- BasementFinished
- Water, sewerMunicipal
- HeatingForced air
- CoolingCentral air
- Fireplace
- Central air
The homeDetached, 2-storey, 2,500–3,000 sq ft
- Type: Detached
- Style: 2-storey
- Living space: 2,500–3,000 sq ft
- Basement: Finished
InsideFireplace Yes, Carpet free, Rooms above ground 12
- Fireplace: Yes
- Features: Carpet free
- Rooms above ground: 12
- Bedrooms: 4
- Bathrooms: 6
- Kitchens: 1
- Family room: Yes
Outside and lotBrick, Unknown, Concrete
- Exterior: Brick
- Roof: Unknown
- Foundation: Concrete
- Size: 38.09 × 88.65 ft
Parking2 Garage, Built-in, Private
- Spaces: 2 Garage
- Garage: Built-in
- Driveway: Private
Heating, water and powerForced air, gas, Central air, Municipal water
- Heating: Forced air, gas
- Cooling: Central air
- Water: Municipal water
- Sewer: Municipal sewer
Costs and taxesTaxes $7,570 a year, HST included in the price
- Taxes, 2025: $7,570 a year
- HST: HST included in the price
Included in the saleUpgraded electrical, a steam humidifier, an air purifier, and expanded basement windows all complemented by an unbeatable park view right at your doorstep. all the existing appliances, custom blinds, existing light fixtures.
- Included: Upgraded electrical, a steam humidifier, an air purifier, and expanded basement windows all complemented by an unbeatable park view right at your doorstep. all the existing appliances, custom blinds, existing light fixtures.
Listing detailsN12574290, Sold, Nov 25, 2025
- MLS® number: N12574290
- Status: Sold
- Listed on: Nov 25, 2025
- Days on market: 47
- Updated: Jan 11, 2026
- Possession: Flexible
- Occupied by: Vacant
- Listing brokerage: HOMELIFE NEW WORLD REALTY INC.
About this home
78 William Logan Drive, Richmond Hill (Rural Richmond Hill), ON L4E 1J9
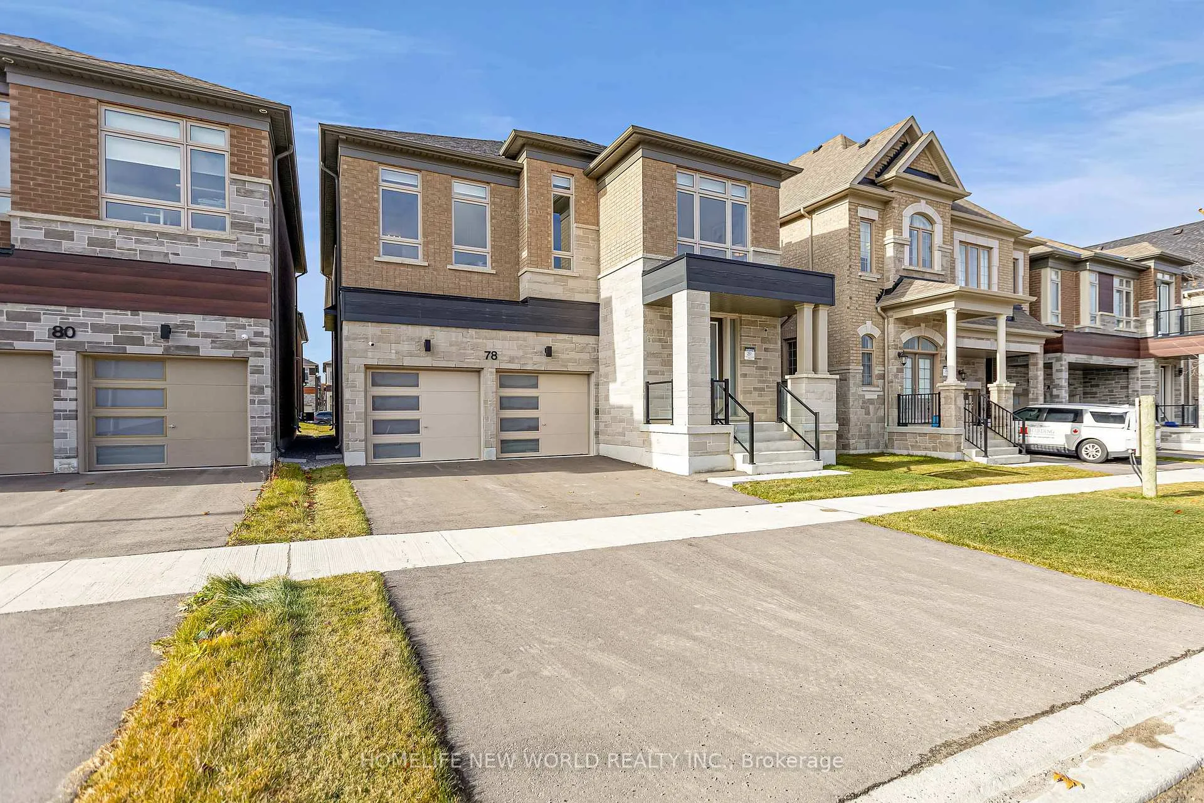
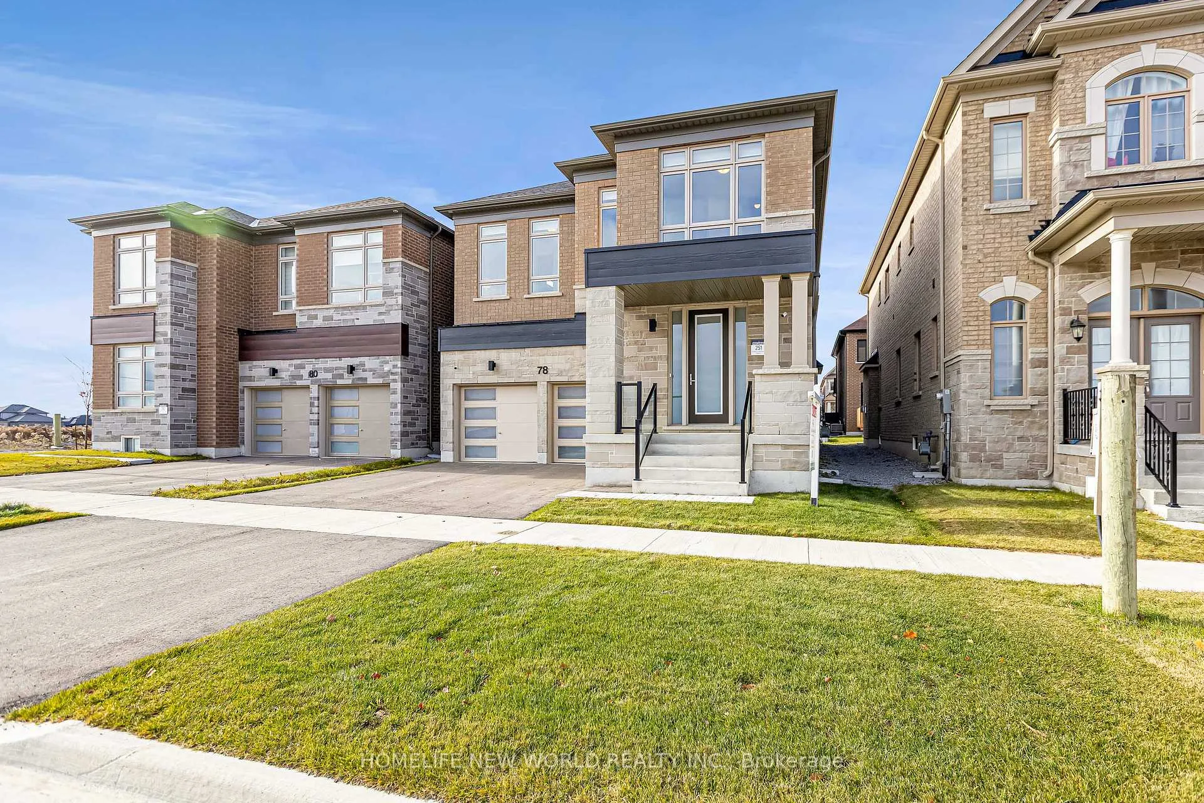
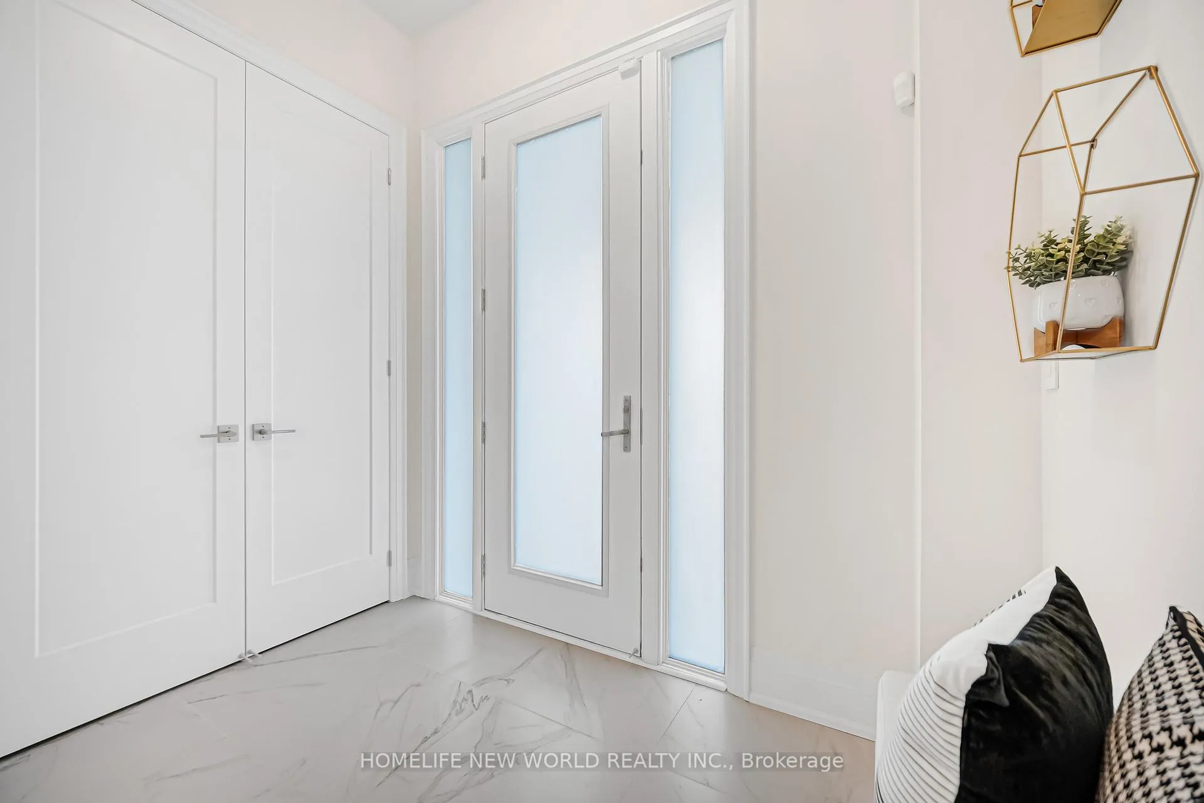
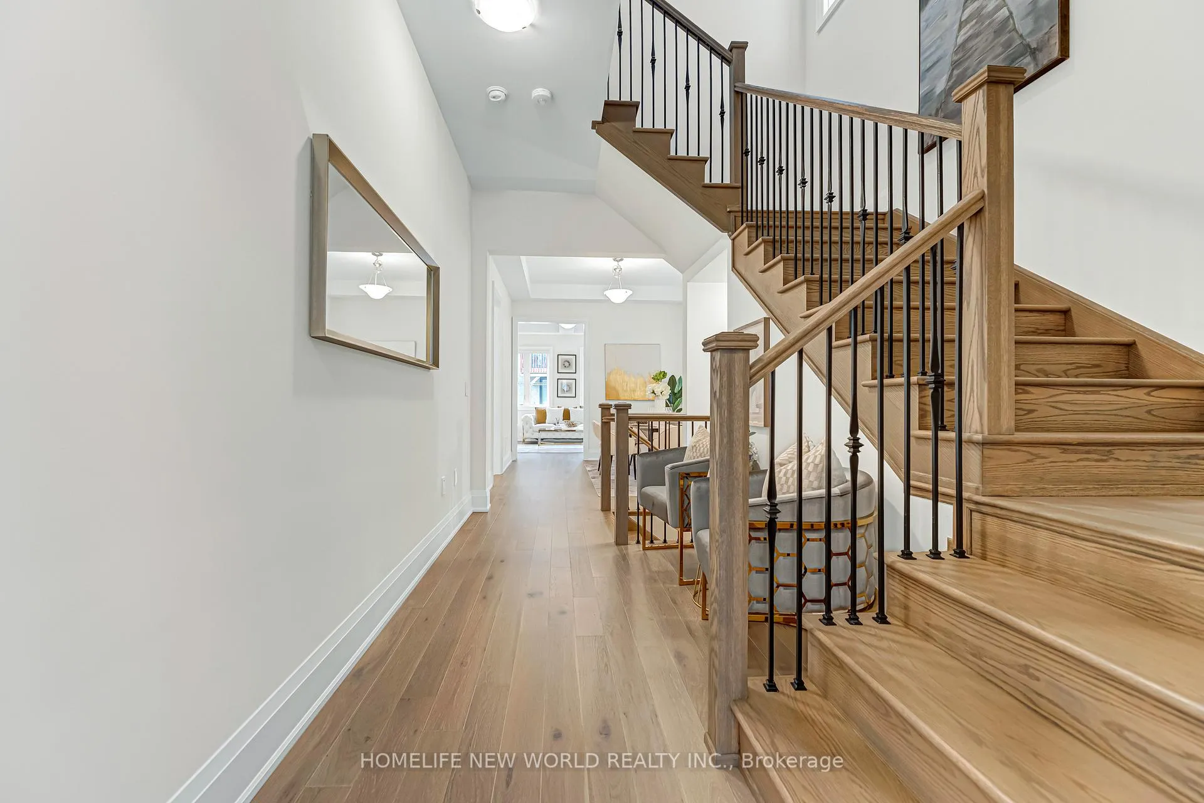
Experience the epitome of luxury living in this brand-new Warren model executive home, perfectly positioned on a premium park-facing lot with $100,000 in added value. This stunning residence offers 4 spacious bedrooms, 6 bathrooms, and a double car garage, high ceilings on the main floor, seamlessly blending modern design with thoughtful functionality.Nearly $188,000 in interior upgrades elevate this home to an exceptional standard. The chef-inspired kitchen features stacked upper cabinetry, an additional cabinet tower with a built-in Wolf steam oven, waterfall stone countertops, pot drawers, and professional-grade Wolf appliances. Rich hardwood flooring and a custom-upgraded staircase add elegance throughout, while spa-like bathrooms boast frameless glass showers, marble shower jambs, niche shelving, and stone countertops. The fully finished basement extends your living space, complete with an additional full bathroom, upgraded trim, and premium 8mm laminate flooring.Please note that certain photos may contain virtual staging to help illustrate the property potential layout and design. These images are for visualization purposes only; actual property conditions, furnishings, and features may vary.
Ask about this home
A HOMEH agent will answer your questions about this home.
Around this home
Daily convenience, out of 100, from the distances below
Schools nearby
School rating, out of 10.
Helpful calculators
Your HOMEH agent

"I would see it this week."