

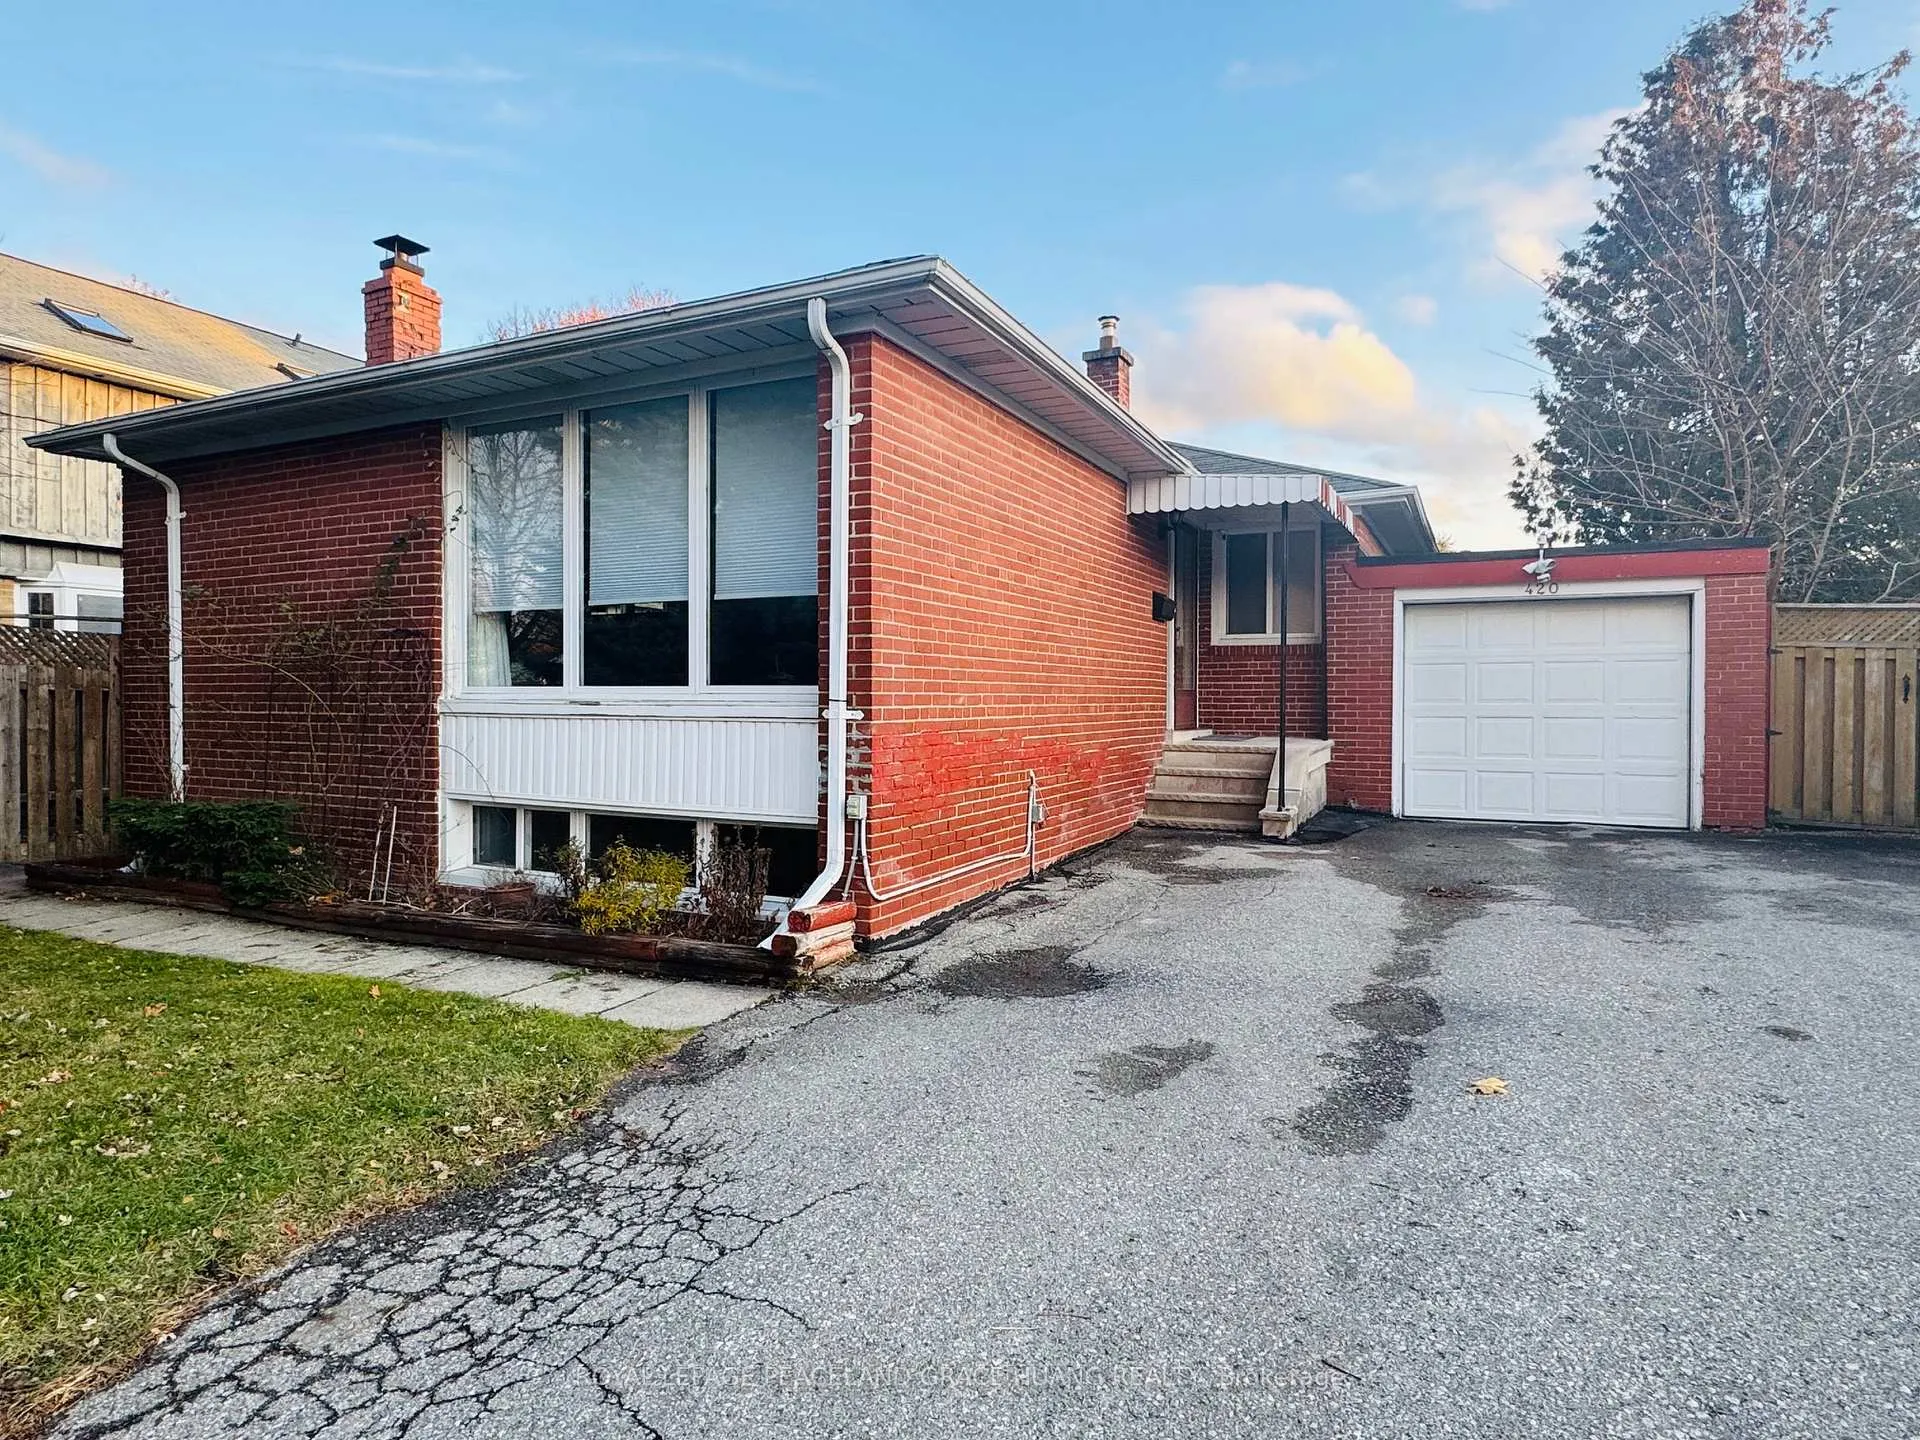
420 Paliser Crescent S
Detached Rented
1/24420 Paliser Crescent S
Detached Rented
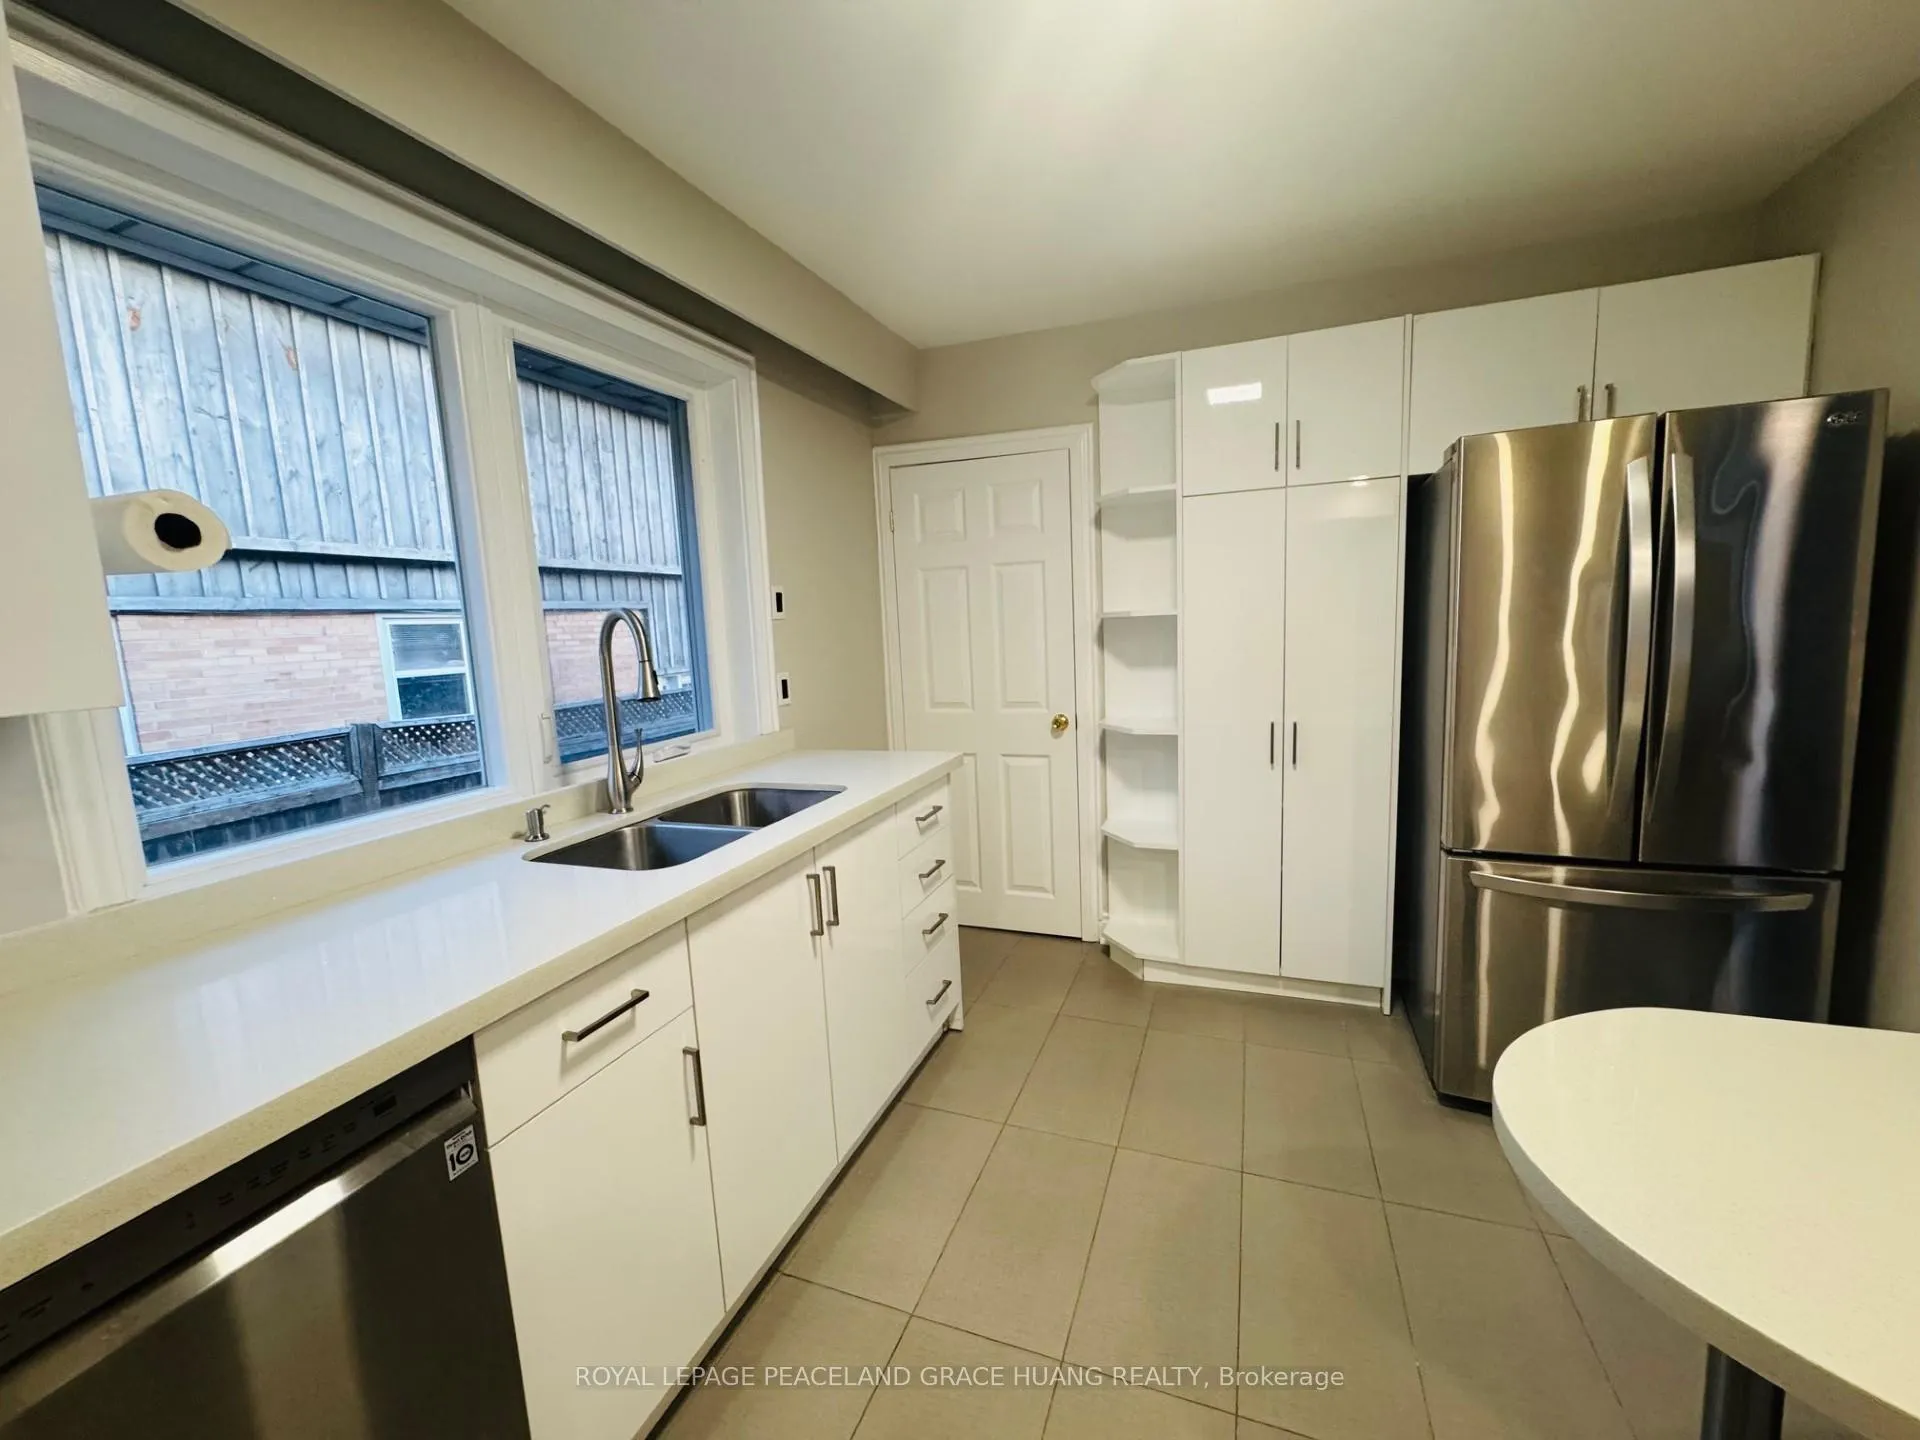 See all 24 photos
3+2 Bedrooms
2 Bathrooms
1 Garage
700–1.1K sq.ft
Entire Home
— Unit
Property history
Facts and features
- BasementFinished
- Lot size55 × 99 ft
- Lease term12 months
- FurnishedPartially
What stands out
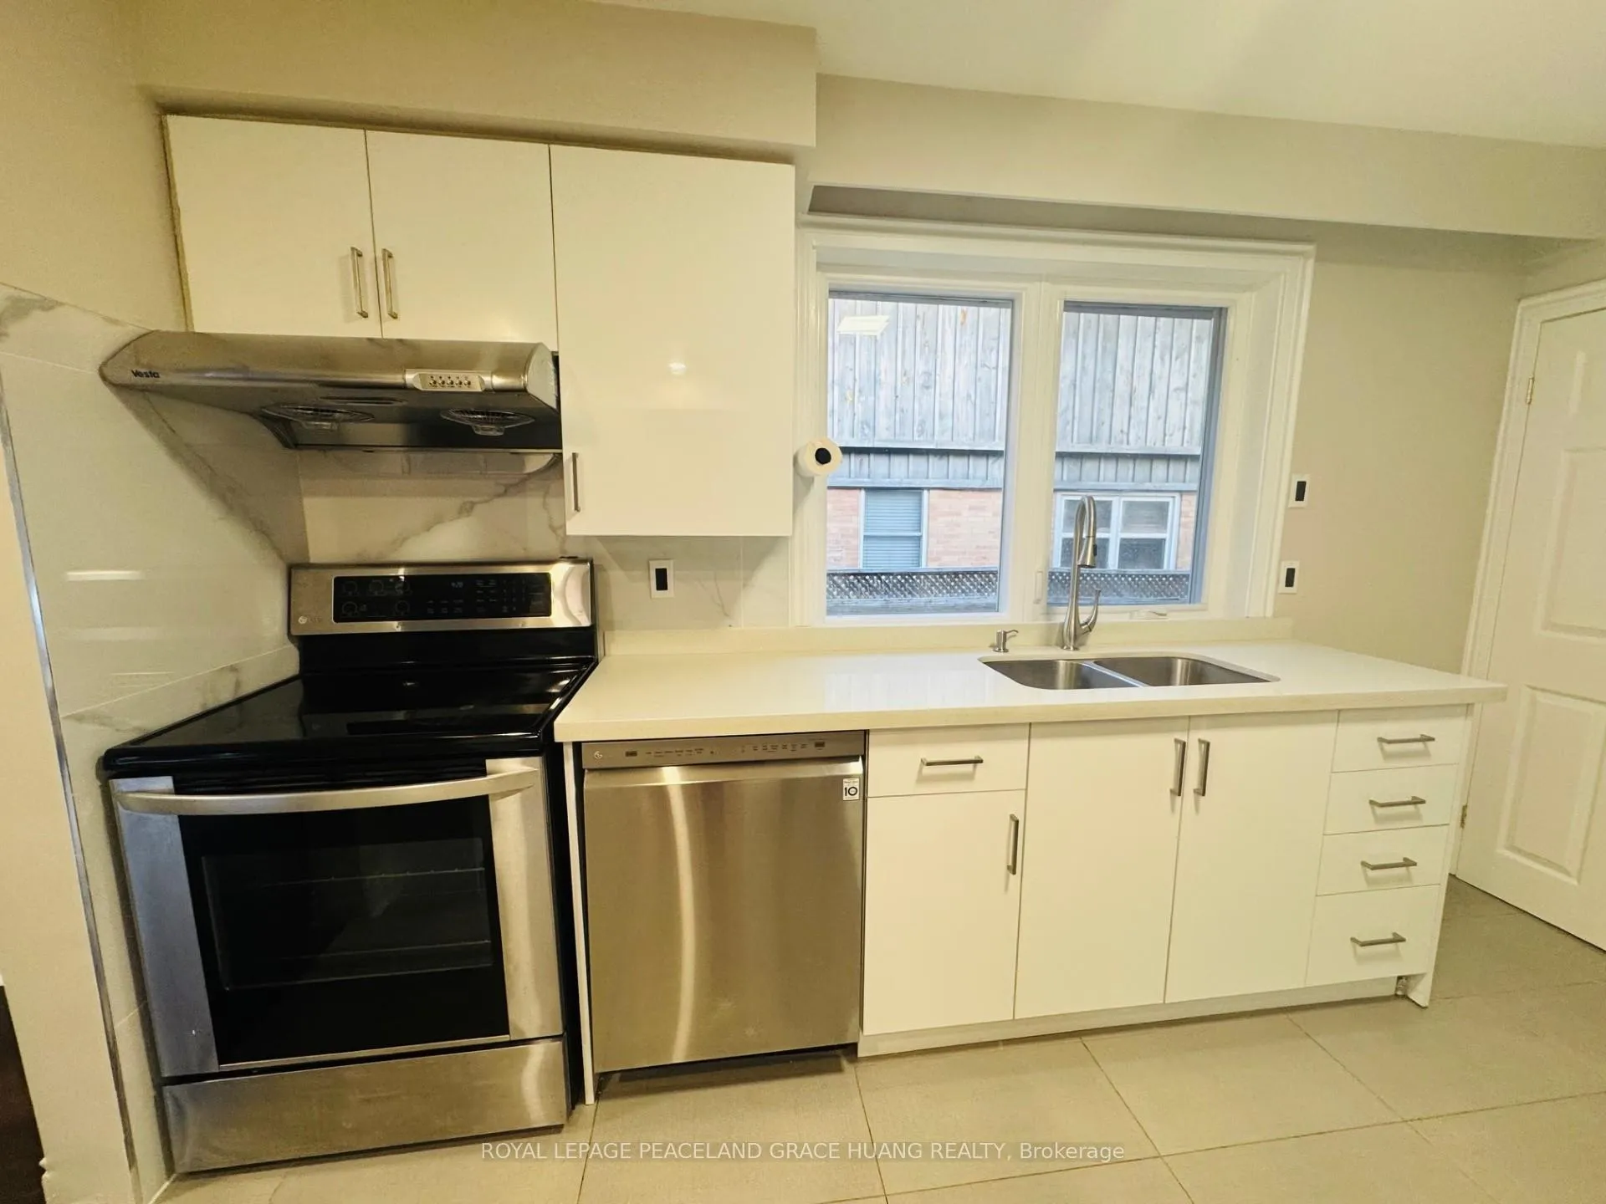
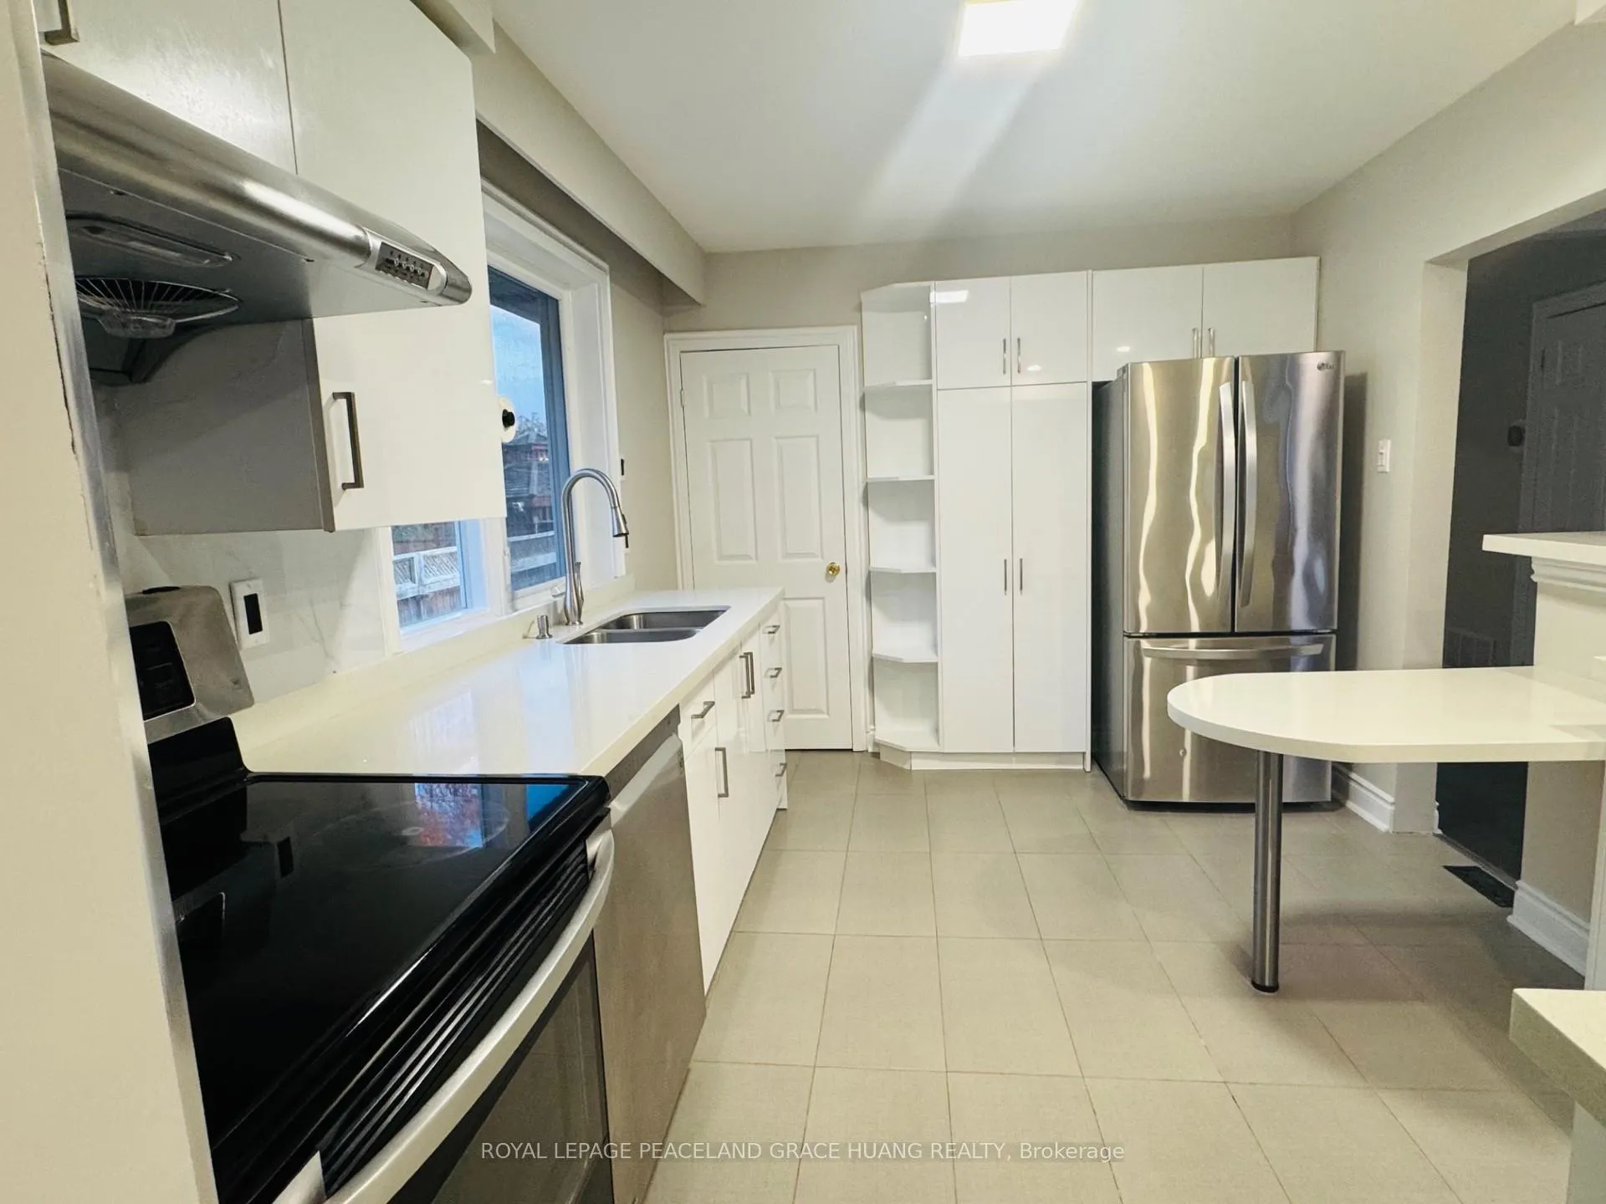
- Second kitchen
- Separate entrance
- Central air
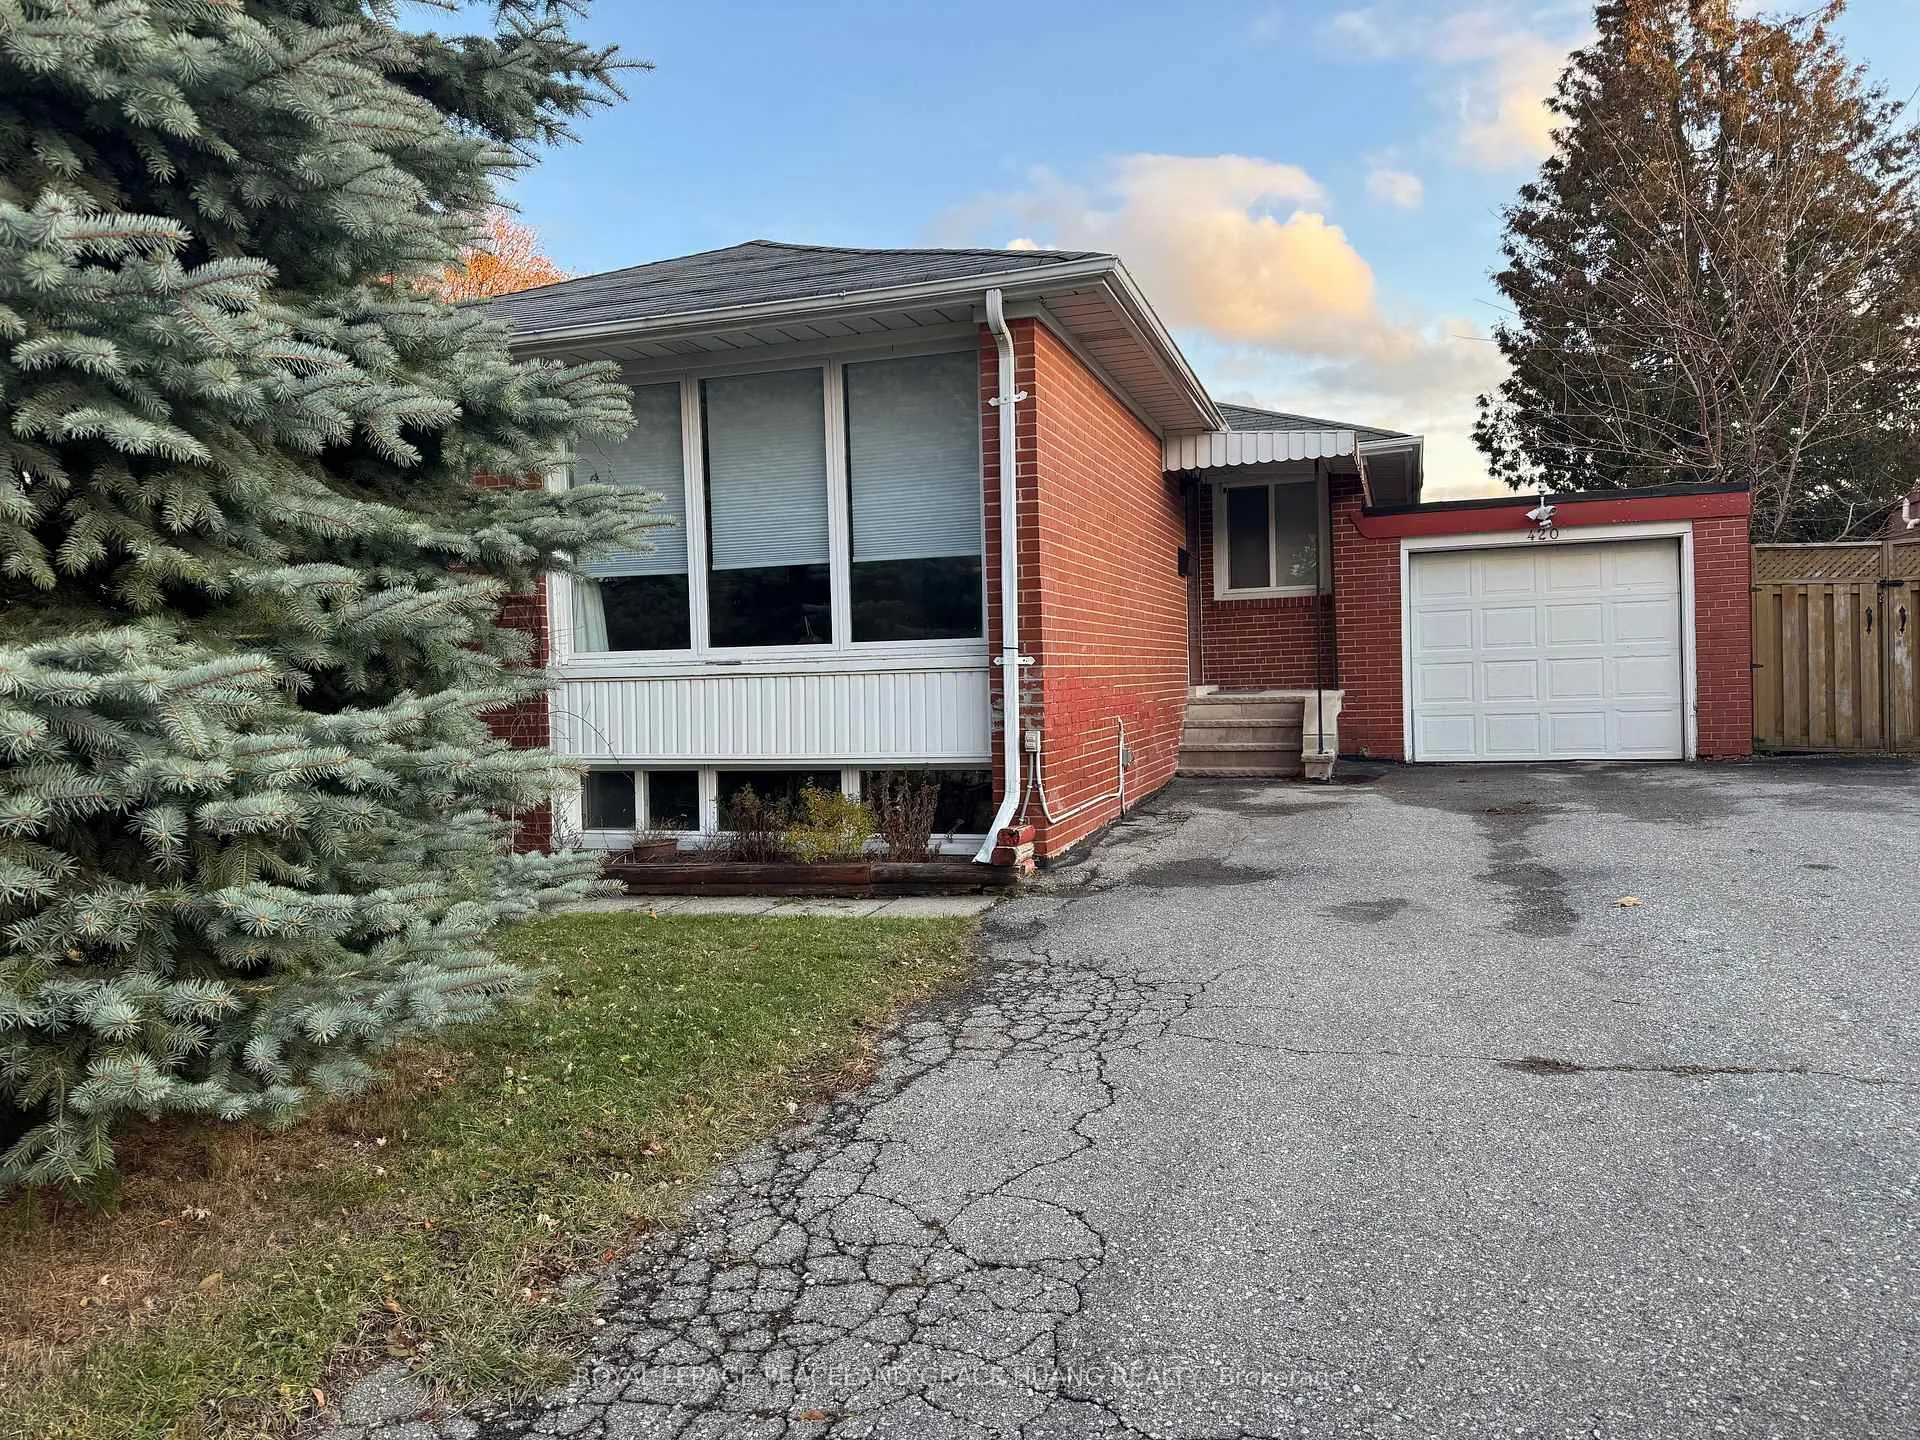
The homeDetached, Bungalow, 700–1,100 sq ft
- Type: Detached
- Style: Bungalow
- Living space: 700–1,100 sq ft
- Basement: Finished, separate entrance
InsideCeramic, Vinyl, In basement, lower level, Carpet free
- Flooring: Ceramic, Vinyl
- Laundry: In basement, lower level
- Features: Carpet free
- Rooms above ground: 6
- Rooms in the basement: 4
- Bedrooms: 3 + 2 in the basement
- Bathrooms: 2
- Kitchens: 2
Outside and lotBrick, Asphalt shingle, Unknown
Outside
- Exterior: Brick
- Roof: Asphalt shingle
- Foundation: Unknown
- Size: 55 × 98.79 ft
Parking1 Garage, Attached, Private
- Spaces: 1 Garage
- Garage: Attached
- Driveway: Private
Heating, water and powerForced air, gas, Central air, Municipal water
- Heating: Forced air, gas
- Cooling: Central air
- Water: Municipal water
- Sewer: Municipal sewer
Rent and termsRent $3,750 a month, Entire property, Partially
- Rent: $3,750 a month
- Space for rent: Entire property
- Furnished: Partially
- Lease: 12 months
- Paid: Monthly
- Rent includes: Central air conditioning, parking
- Deposit: Required
- Credit check: Required
- Employment letter: Required
- Rental application: Required
- References: Required
- Rental items: Hot water tank
Included2 fridges, 2 stoves, 2 rangehood, 1 washer, 1 dryer, all existing electrical light fixtures, all existing window coverings.
- Included: 2 fridges, 2 stoves, 2 rangehood, 1 washer, 1 dryer, all existing electrical light fixtures, all existing window coverings.
NearbyFenced yard, public transit, school, library
- Close to: Fenced yard, public transit, school, library
Listing detailsN12568790, Rented, Nov 22, 2025
- MLS® number: N12568790
- Status: Rented
- Listed on: Nov 22, 2025
- Days on market: 30
- Updated: Dec 22, 2025
- Possession: 2025-11-28 / Immediate
- Occupied by: Vacant
- Listing brokerage: ROYAL LEPAGE PEACELAND GRACE HUANG REALTY
About this home
420 Paliser Crescent S, Richmond Hill (Harding), ON L4C 1S3
Carpet FreeFenced YardPublic TransitSchoolLibrary
Move in Condition! Cozy 3+2 Bedroom Bungalow for Rent In High Demand Harding Neighbourhood. Walking Distance To Top Ranked Bayview Secondary School. Home Features A Bright Open Concept Layout, Separate Entrance To Finished Basement W/Bedrooms, Kitchen And Bathroom. New Renovation! Close To Go Train/Public Transit, Hwy 404 & 407, Shops, Banks, Restaurants, Library & Schools.
Read more
Ask about this home
A HOMEH agent will answer your questions about this home.
Ask a question
Around this home
Bayview / Major Mackenzie
Errands
Parks
Schools
Daily convenience, out of 100, from the distances below
ParkGlenbrae Park · 7 within 1 km3 min walk185 m
GroceryVillage Gate Variety Mart7 min walk412 m
SchoolSt Joseph Catholic Elementary School2 min walk120 m
PharmacyAllencourt Pharmacy11 min walk684 m
Cafés & foodYang's Fine Chinese Cuisine · 15 within 1 km6 min walk339 m
Gym & rec centreF45 Training7 min walk440 m
WalkDriveStraight-line distance, open map data
Grocery0.4 km
Park0.2 km
Coffee0.7 km
Dining0.3 km
Gym0.4 km
Schools nearby
School rating, out of 10.
St Joseph Catholic Elementary Schoolelementary · Catholic · 0.1 km
5.5/10Fair
Richmond Hill Christian Academyelementary · Private · 0.3 km
—
No. 1 Chinese Schoolelementary · Private · 0.4 km
—
Contact agent
Helpful calculators
Rent vs buy
Affordability
Mortgage
Down payment
Stress test
CMHC insurance
Your HOMEH agent

NimaHOMEH agent · Richmond Hill
"I would see it this week."
Ask Nima