

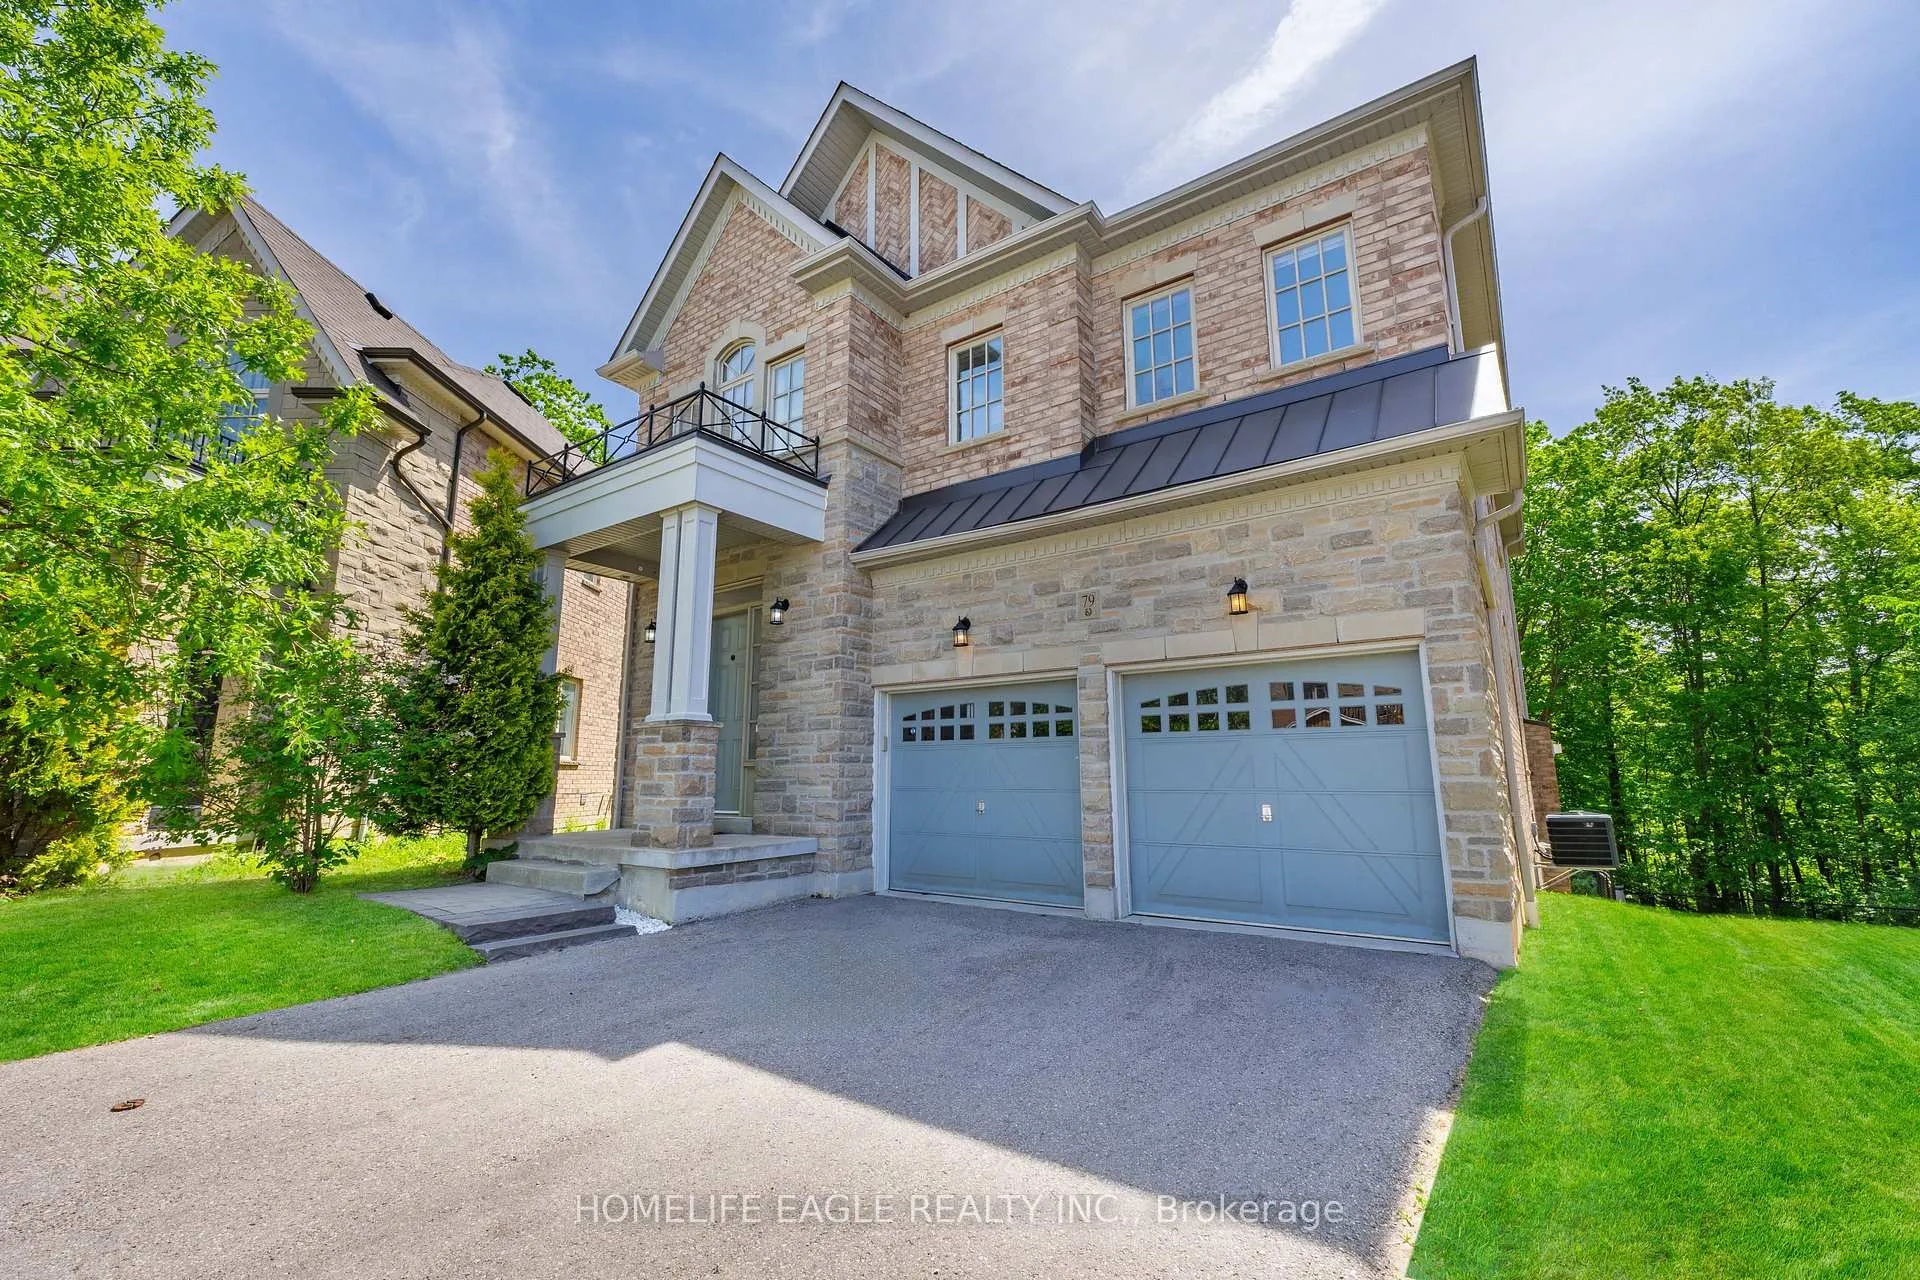
79 Meadowsweet Lane
79 Meadowsweet Lane
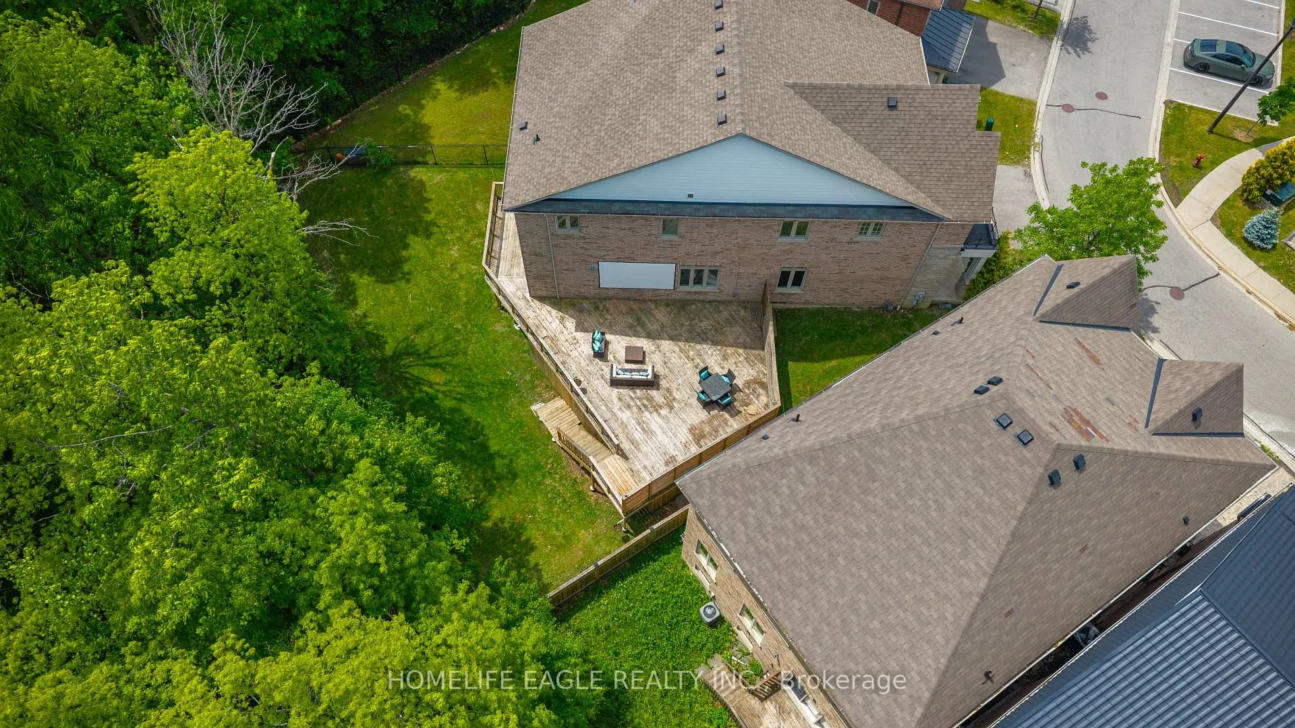
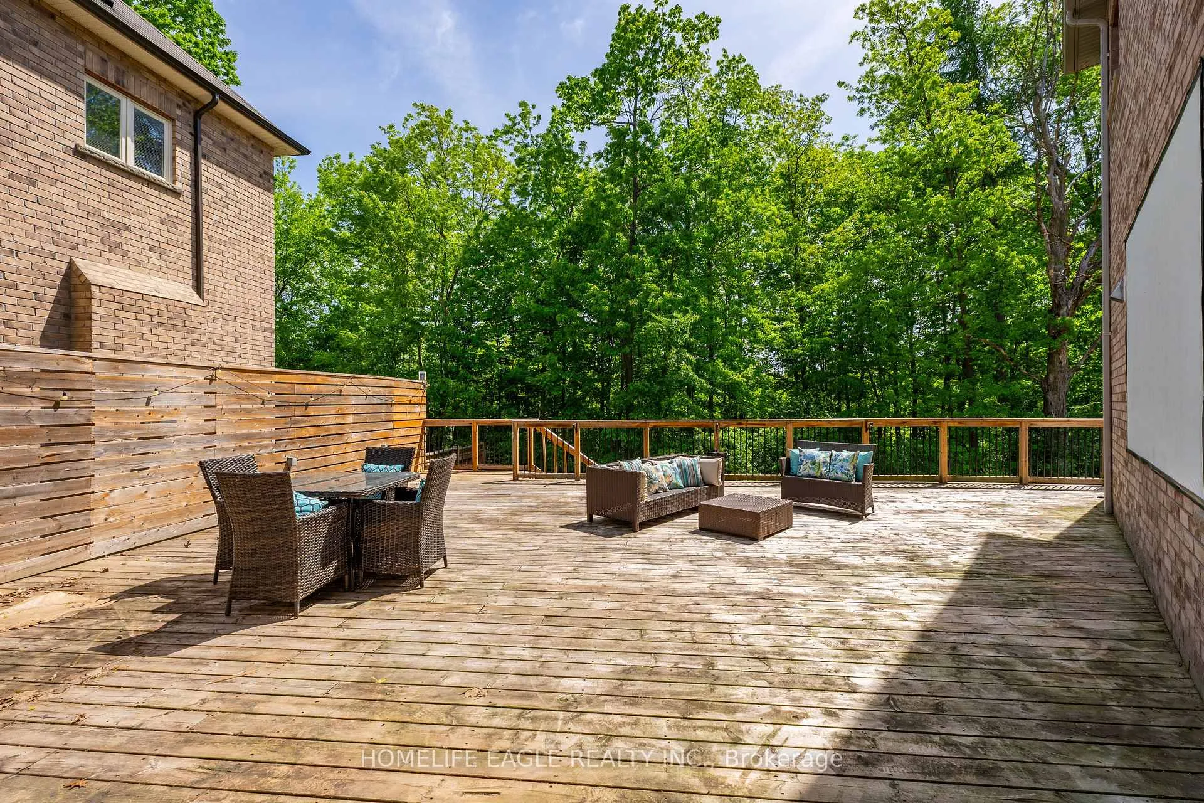
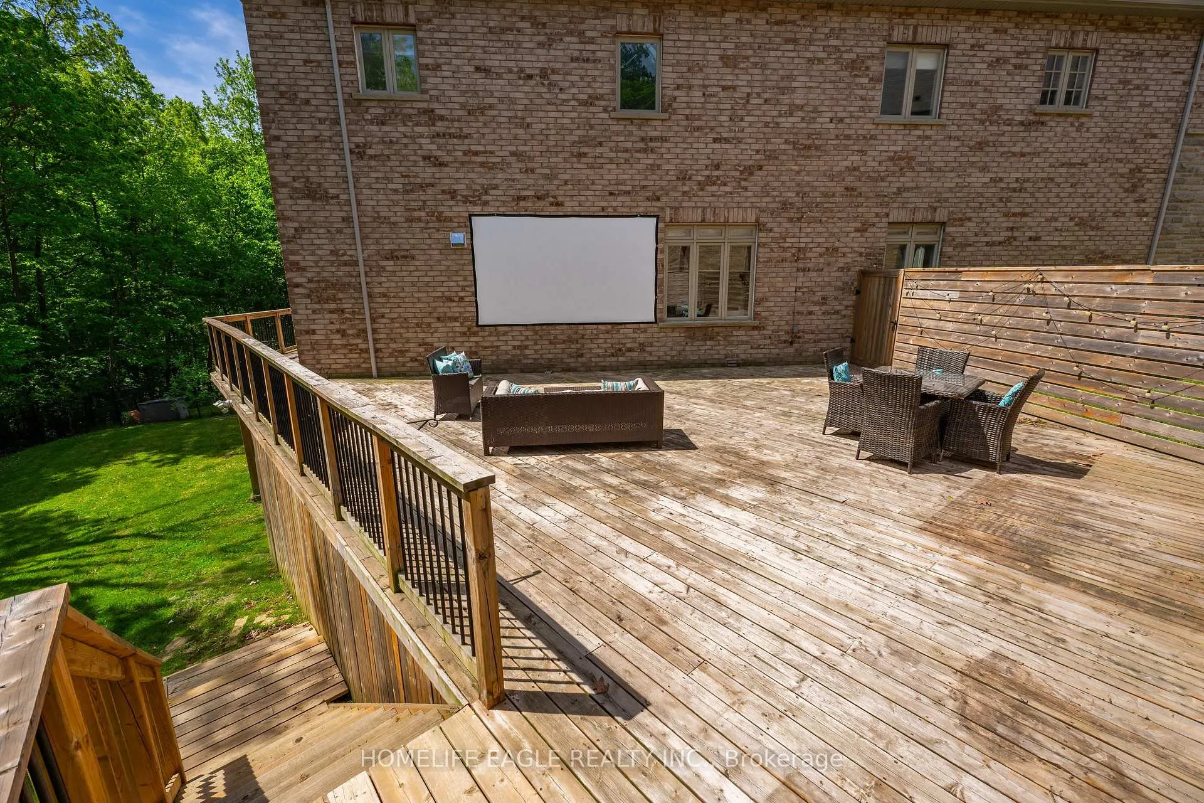
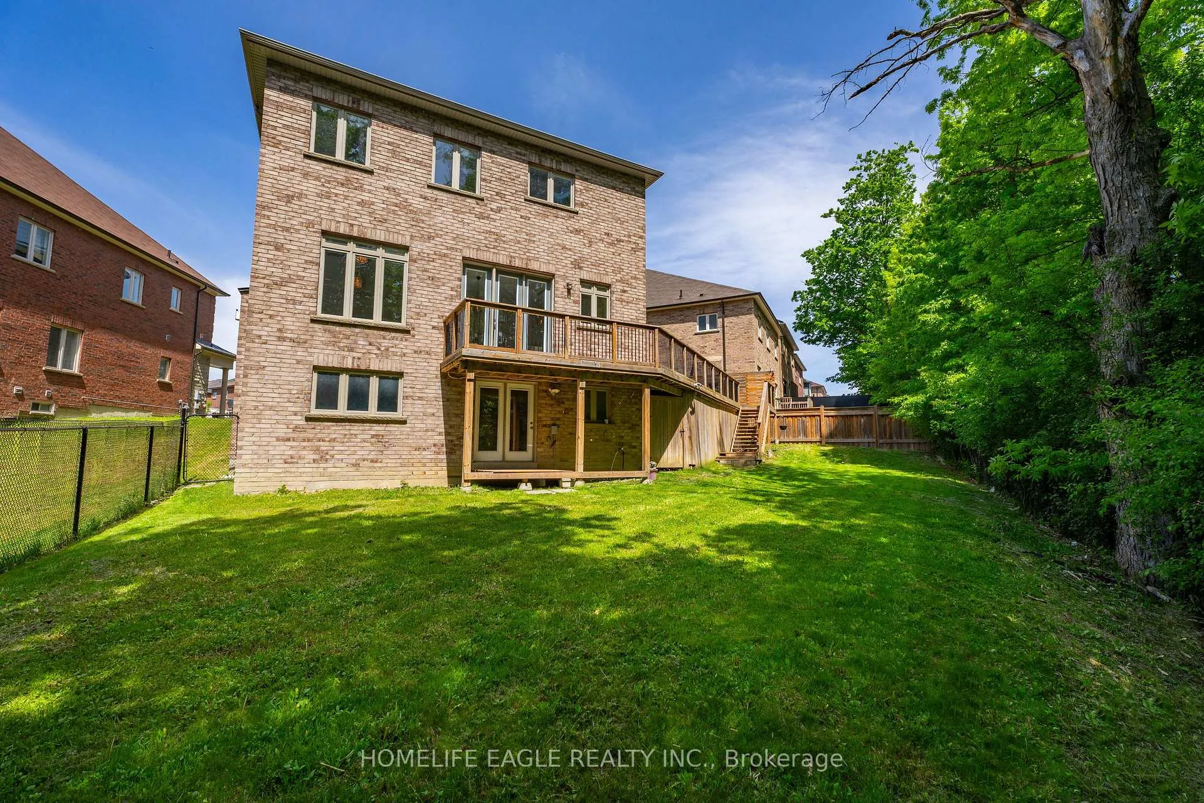 See all 33 photos
Property history
- $1,499,900TerminatedList: 2026-06-11|End: 2026-07-07|26 daysN13434200
Facts and features
- BasementWalk-out
- Age of home0–5 years
- Price per sq ft~$462
- Water, sewerMunicipal
- Separate entrance
- Hardwood floors
- Fireplace
- Central air
The homeDetached, 2-storey, Age 0–5 years
- Type: Detached
- Style: 2-storey
- Age: 0–5 years
- Living space: 3,000–3,500 sq ft
- Basement: Finished with walk-out, separate entrance
InsideFireplace Yes, Hardwood, Ceramic, Broadloom, Upper level
- Fireplace: Yes
- Flooring: Hardwood, Ceramic, Broadloom
- Laundry: Upper level
- Features: Other
- Rooms above ground: 9
- Rooms in the basement: 1
- Bedrooms: 4
- Bathrooms: 5
- Kitchens: 1
- Family room: Yes
Outside and lotBrick, stone, Shingles, Brick
- Exterior: Brick, stone
- Roof: Shingles
- Foundation: Brick
- Size: 40 × 140 ft
Parking2 Garage, Attached, Private double
- Spaces: 2 Garage
- Garage: Attached
- Driveway: Private double
Heating, water and powerForced air, gas, Central air, Municipal water
- Heating: Forced air, gas
- Cooling: Central air
- Water: Municipal water
- Sewer: Municipal sewer
Costs and taxesTaxes $9,205 a year, HST included in the price, Hot water tank
- Taxes, 2025: $9,205 a year
- HST: HST included in the price
- Rental items: Hot water tank
NearbyFenced yard, greenbelt/conservation, lake/pond, park, public transit, ravine
- Close to: Fenced yard, greenbelt/conservation, lake/pond, park, public transit, ravine
Listing detailsN13434200, Terminated, Jun 11, 2026
- MLS® number: N13434200
- Status: Terminated
- Listed on: Jun 11, 2026
- Days on market: 26
- Updated: Jul 7, 2026
- Possession: Flexible
- Occupied by: Vacant
- Listing brokerage: HOMELIFE EAGLE REALTY INC.
About this home
79 Meadowsweet Lane, Richmond Hill (Oak Ridges Lake Wilcox), ON L4E 1B9
Luxurious 4 Bedroom Entertainers Dream Home * Premium 100Ft Pie Shaped Lot * 900Sqft Private Deck With Gorgeous Private Views Of Oak Ridges Moraine * Over 3329Sqft Of Luxury Living Space * Finished Walk-Out Basement * 10Ft Ceilings On Main * 9Ft Ceilings On 2nd * Large Front Foyer W/ 20Ft Vaulted Ceilings & Chandelier * Eat-In Kitchen & Extended 8Ft Granite Centre Island * Spacious Primary Bdrm W/ Grand Spa-Like 5Pc Ensuite W/ Jacuzzi Tub+Glass Shower & Walk-In Closet W/ Custom Built In Closets * 2nd Flr Laundry W/Oversized Washer & Dryer * Oversized Windows W/Gorgeous Views Of The Nature * Finished Walk-Out Basement W/ Theatre Room + Large Fireplace & 3Pc Bath (Room For 2nd Laundry) * The Luxury Entertainer Dream Home Is In A Perfect Family Friendly Neighbourhood * 5 Mins From The New Bloomington & 404 Go Station & Yonge St & Parks & Tennis Courts * 20 Min Walk To Lake Wilcox & Much Much More!
Ask about this home
A HOMEH agent will answer your questions about this home.
Around this home
Daily convenience, out of 100, from the distances below
Schools nearby
School rating, out of 10.
Helpful calculators
Your HOMEH agent

"I would see it this week."