

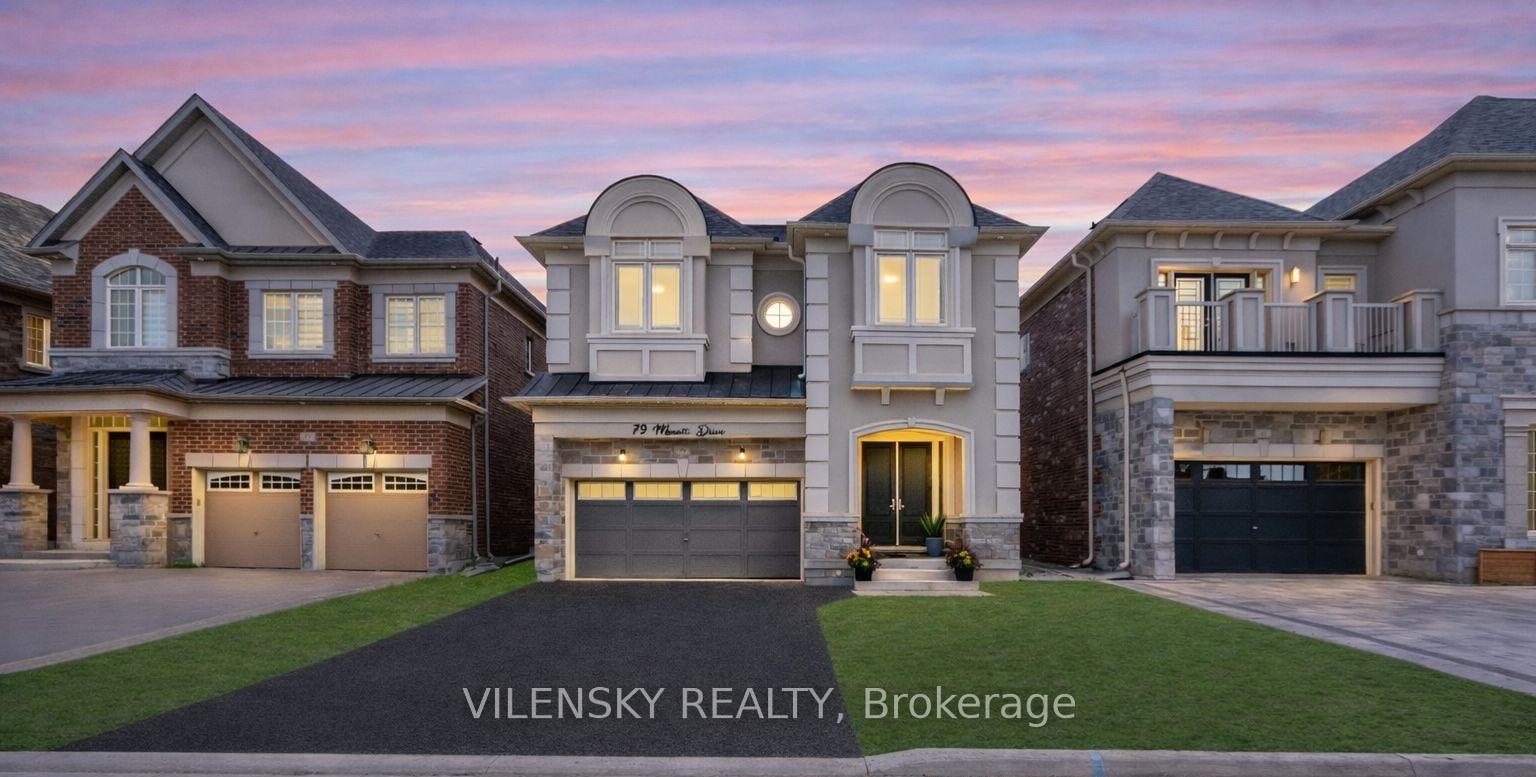
79 Menotti Drive
79 Menotti Drive
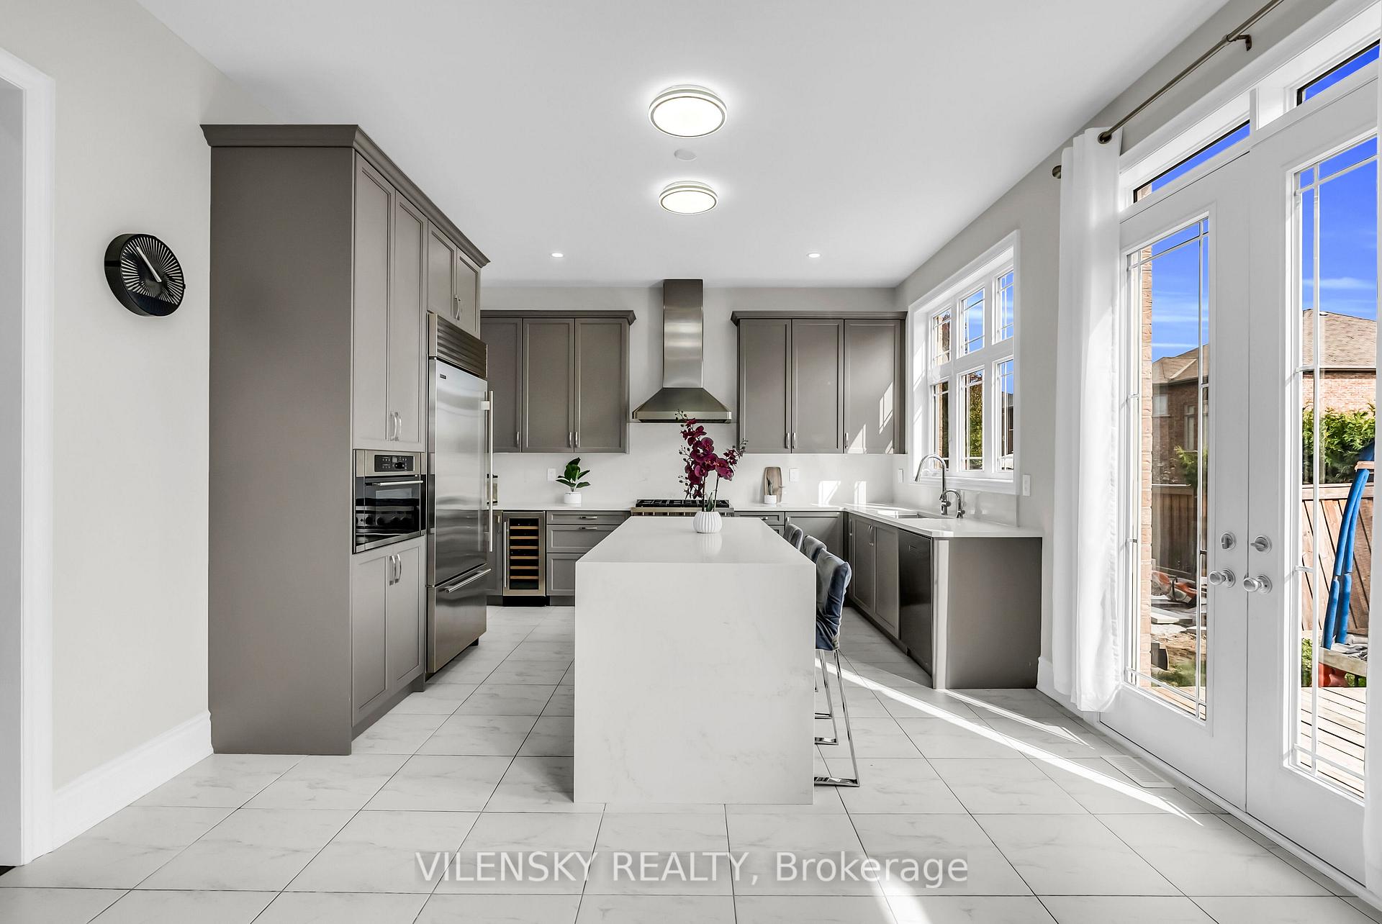
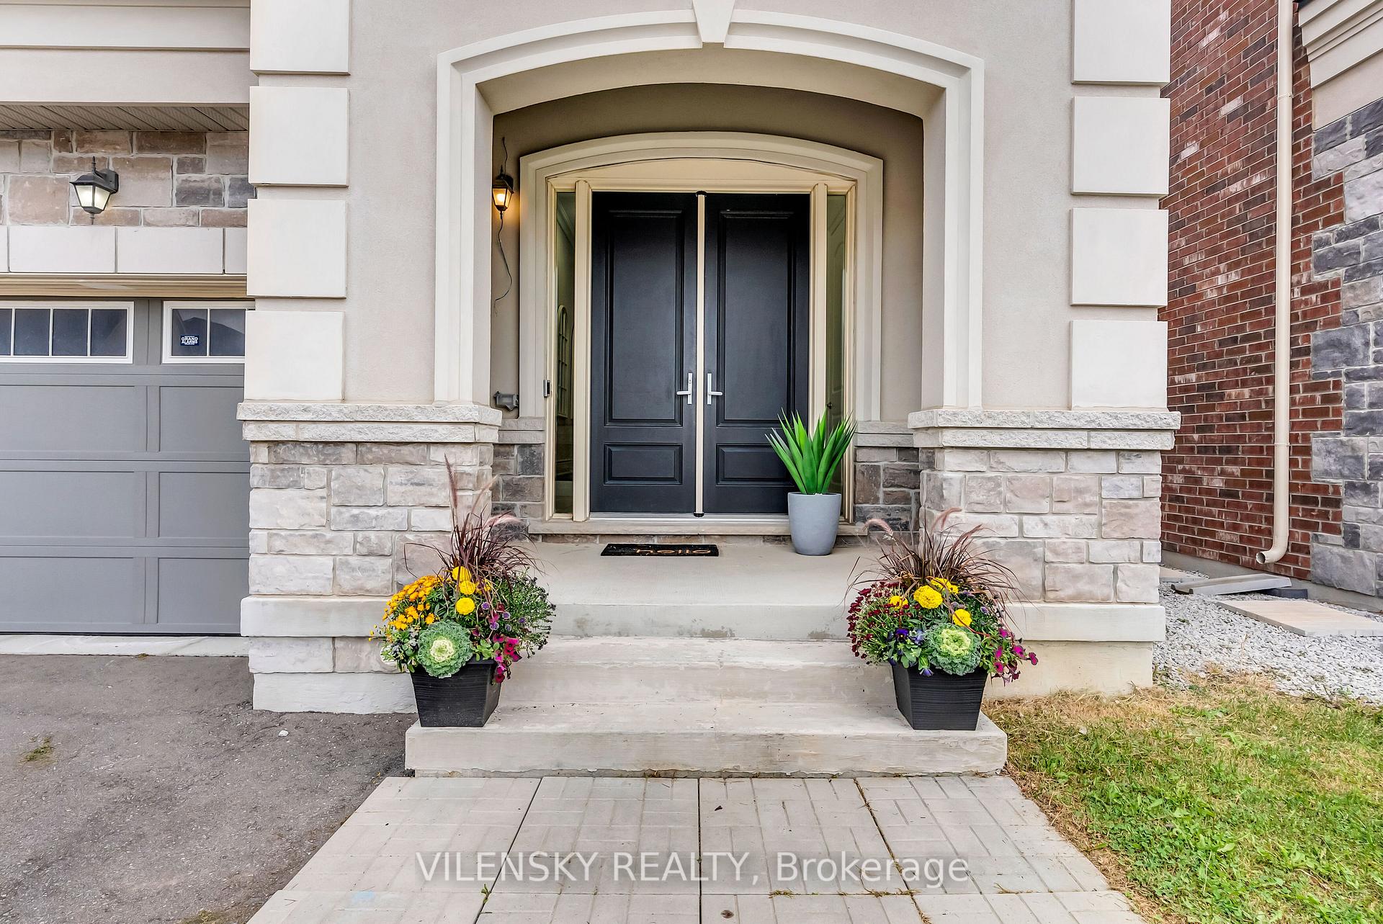
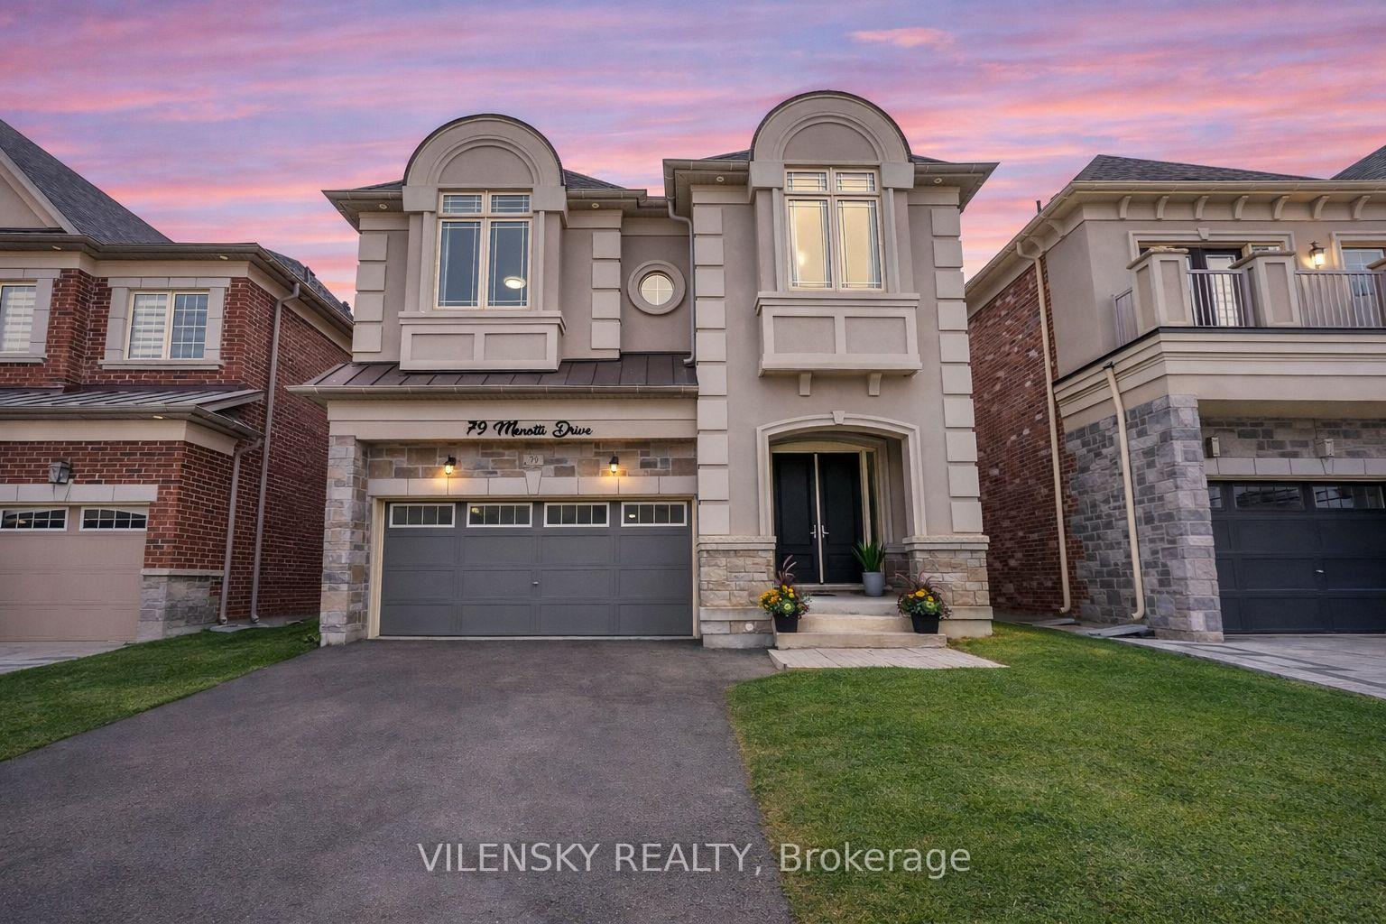
 See all 38 photos
Property history
Facts and features
- BasementUnfinished
- Water, sewerMunicipal
- HeatingForced air
- CoolingCentral air
- Hardwood floors
- Fireplace
- Central air
The homeDetached, 2-storey, 2,500–3,000 sq ft
- Type: Detached
- Style: 2-storey
- Living space: 2,500–3,000 sq ft
- Basement: Unfinished
- Waterfront: None
InsideFireplace Yes, Tile, Hardwood, Main level
- Fireplace: Yes
- Flooring: Tile, Hardwood
- Laundry: Main level
- Features: Auto garage door remote, carpet free, central vacuum, sump pump
- Rooms above ground: 12
- Bedrooms: 5
- Bathrooms: 4
- Kitchens: 1
- Family room: Yes
Outside and lotStucco (plaster), Shingles, Concrete
- Exterior: Stucco (plaster)
- Roof: Shingles
- Foundation: Concrete
- Size: 40.03 × 98.43 ft
Parking2 Garage, Attached, Private double
- Spaces: 2 Garage
- Garage: Attached
- Driveway: Private double
Heating, water and powerForced air, gas, Central air, Municipal water
- Heating: Forced air, gas
- Cooling: Central air
- Water: Municipal water
- Sewer: Municipal sewer
- Natural gas: Yes
- Hydro: Yes
- Cable: Yes
- Telephone: Yes
Costs and taxesTaxes $7,974 a year, HST included in the price, Hot water tank
- Taxes, 2025: $7,974 a year
- HST: HST included in the price
- Rental items: Hot water tank
Included in the saleAll stainless steel appliances: wolf stove, hood fan, built in sub-zero fridge, built in microwave, asko dishwasher. washer & dryer. central vacuum. garage door opener & remote. all light fixtures, all window coverings., Wine cooler
- Included: All stainless steel appliances: wolf stove, hood fan, built in sub-zero fridge, built in microwave, asko dishwasher. washer & dryer. central vacuum. garage door opener & remote. all light fixtures, all window coverings.
- Not included: Wine cooler
Listing detailsN12729678, Sold, Jan 26, 2026
- MLS® number: N12729678
- Status: Sold
- Listed on: Jan 26, 2026
- Days on market: 15
- Updated: Feb 10, 2026
- Possession: Flexible
- Occupied by: Owner
- Listing brokerage: VILENSKY REALTY
About this home
79 Menotti Drive, Richmond Hill (Oak Ridges), ON L4E 1G7
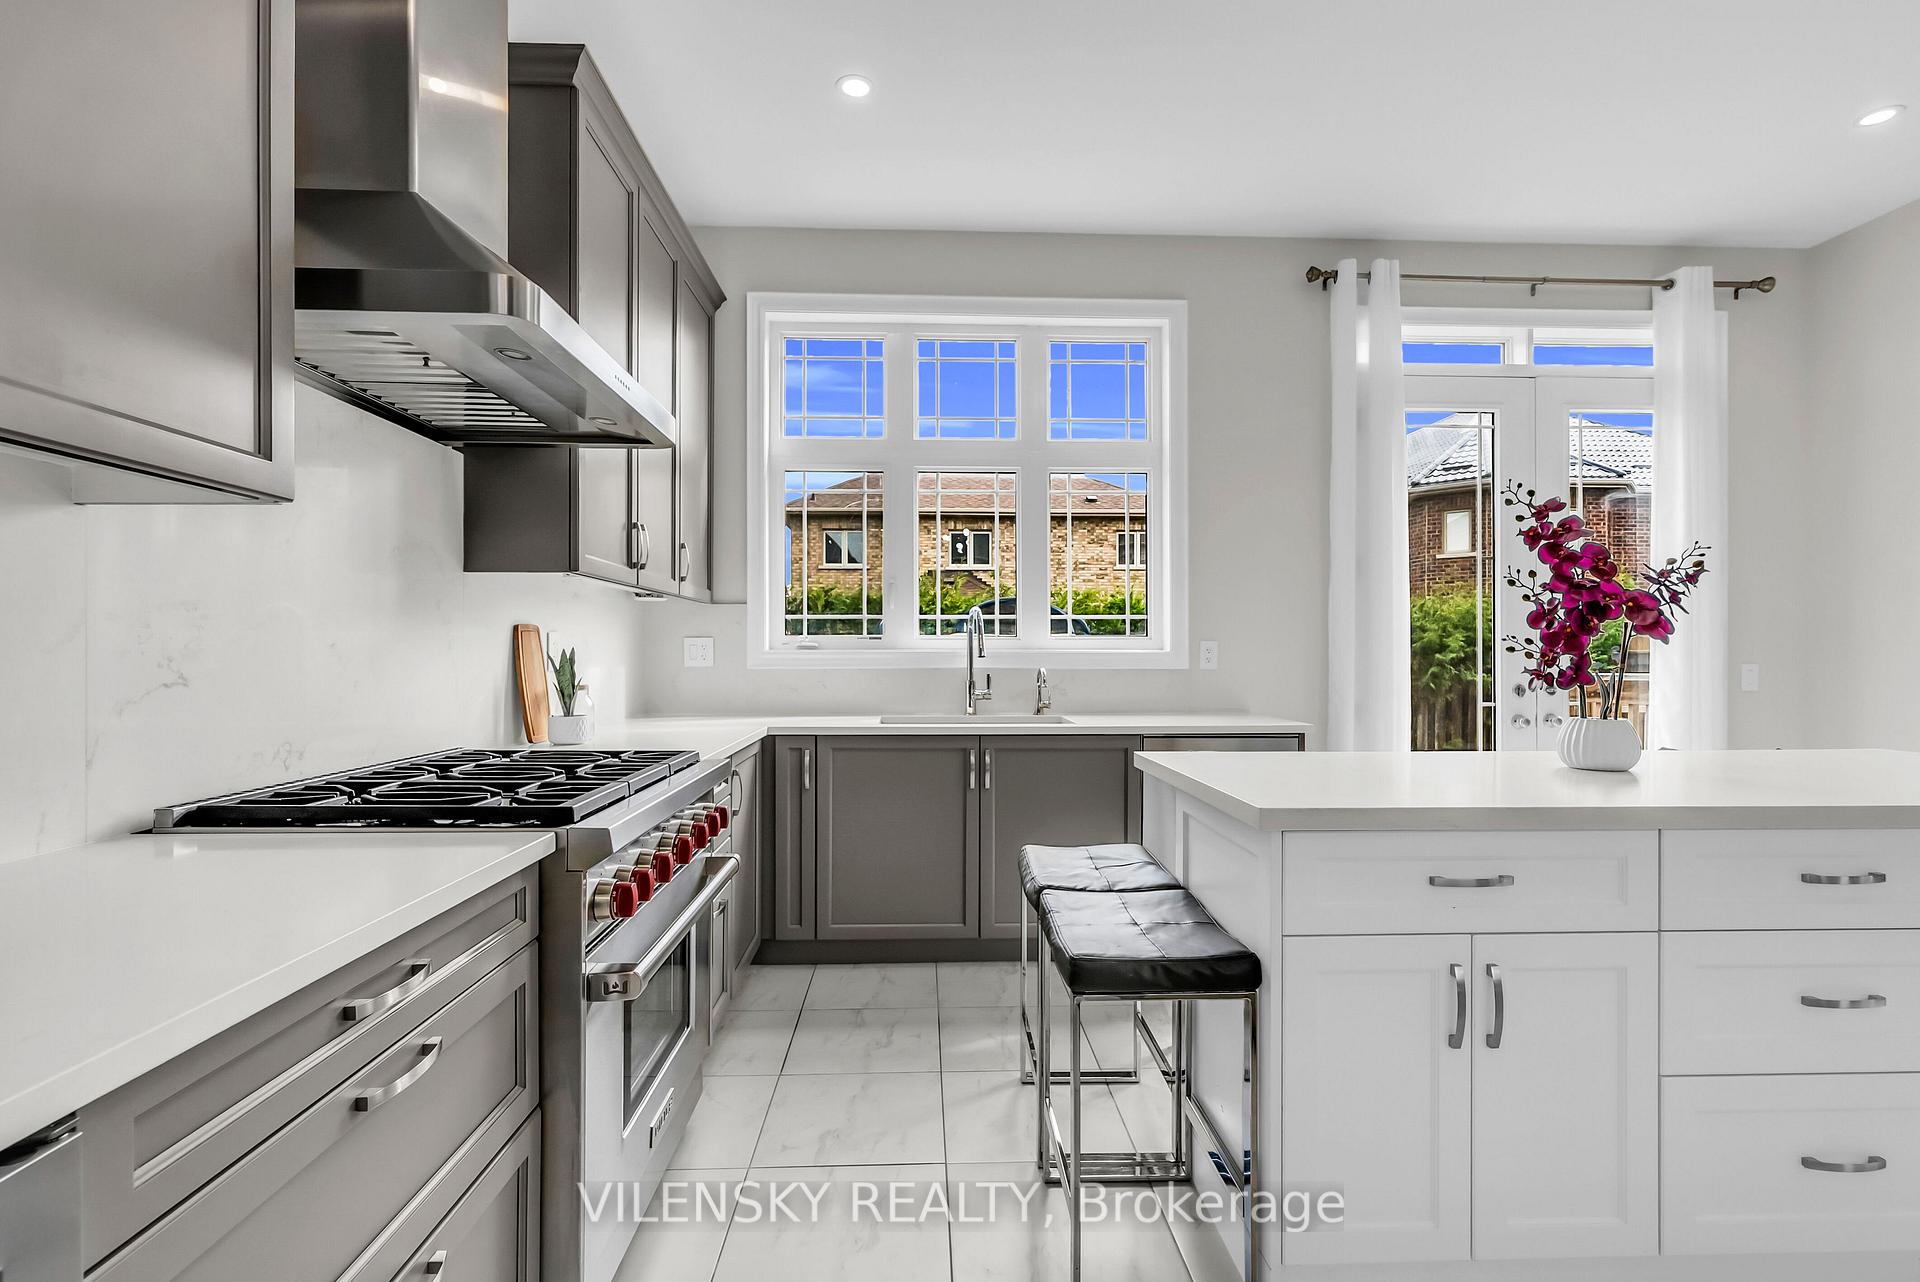
***L-U-X-U-R-Y---L-I-V-I-N-G In Richmond Hill!*** Stunning Family Home With Approx. 2,900 Sq Ft Of Upgraded Masterpiece Located On A Private Court. 8 Reasons You Will Love This Home: 1) Ideal Layout & Superb Location With Over $300K In Upgrades, Including Custom Kitchen, High-End Stainless Steel Appliances Featuring A Sub-Zero Fridge & Wolf Stove, Premium Quartz Counters & Backsplash, Plus A Custom Island For A Spacious Breakfast Area. 3) Enjoy A Spacious Living Room With Fireplace & Ample Natural Light, Built-In Speakers & Pot Lights. 4) Open-Concept Executive Dining Room Accompanied By A Welcoming Family Room Full Of Light And Luxurious Ambiance With 20-Ft Ceilings. 5) Upper Floor Includes A Spacious Primary Bedroom Upgraded With A 5-Pc Ensuite Bathroom Plus Walk-In Closet With Custom Built-In Woodwork. 6) Four Additional Bedrooms On The Second Level With Custom Built-In Closet Shelving & Two Fully Upgraded Bathrooms. 7) Backyard Oasis Completed With Professional Walk-Out Basement Entrance With Income Potential & Fenced Yard. 8) Additional Features Include 10-Ft Smooth Ceilings Throughout The Main Floor, 9-Ft Ceilings On The Second Floor & Basement, Built-In Speakers, Luxury 6.5' Red Oak Hardwood Floors, Custom Closets, Custom Curtains & Blinds, And Main-Floor Laundry. No Expense Was Spared. Must View In Person!
Ask about this home
A HOMEH agent will answer your questions about this home.
Around this home
Daily convenience, out of 100, from the distances below
Schools nearby
School rating, out of 10.
Helpful calculators
Your HOMEH agent

"Priced 4% over the Hestimate. I would see it this week."