

63 Chelton Drive
63 Chelton Drive
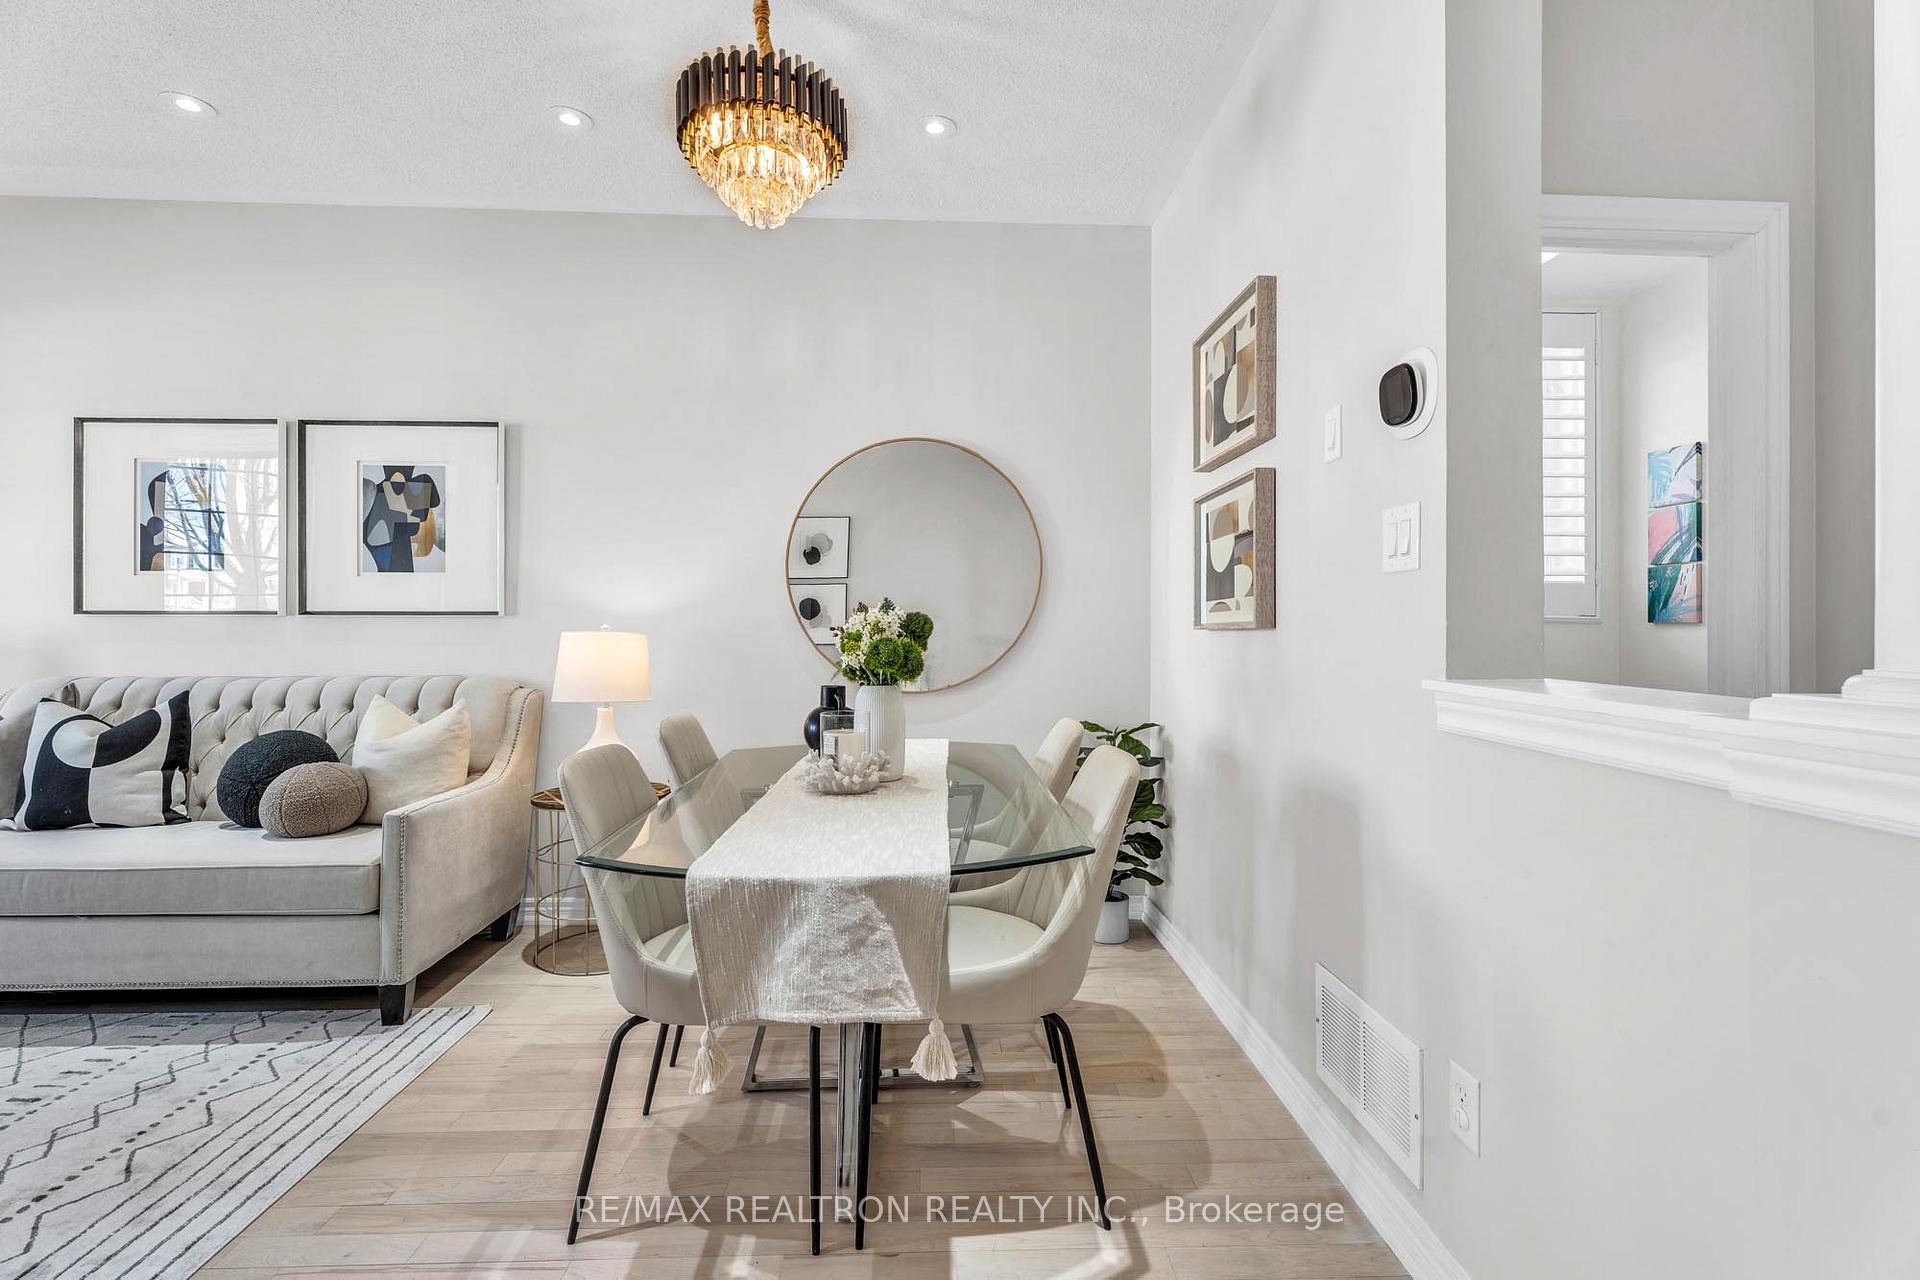 See all 49 photos
Property history
Facts and features
- BasementFinished
- Water, sewerMunicipal
- HeatingForced air
- CoolingCentral air
- Hardwood floors
- Fireplace
- Central air
The homeFreehold Townhouse, 2-storey, 1,500–2,000 sq ft
- Type: Freehold Townhouse
- Style: 2-storey
- Living space: 1,500–2,000 sq ft
- Basement: Finished
InsideFireplace Yes, family room, Hardwood, Lower level
- Fireplace: Yes, family room
- Flooring: Hardwood
- Laundry: Lower level
- Features: Water heater
- Rooms above ground: 10
- Rooms in the basement: 2
- Bedrooms: 3 + 1 in the basement
- Bathrooms: 4
- Kitchens: 1
- Family room: Yes
Outside and lotBrick, Asphalt shingle, Poured concrete
- Exterior: Brick
- Roof: Asphalt shingle
- Foundation: Poured concrete
- Size: 31.17 × 86.4 ft
Parking1 Garage, Attached
- Spaces: 1 Garage
- Garage: Attached
Heating, water and powerForced air, gas, Central air, Municipal water
- Heating: Forced air, gas
- Cooling: Central air
- Water: Municipal water
- Sewer: Municipal sewer
Costs and taxesTaxes $4,452 a year, HST included in the price, Hot water tank $45/m
- Taxes, 2025: $4,452 a year
- HST: HST included in the price
- Rental items: Hot water tank $45/m
Included in the saleAll elfs, all s/s appliances, all window coverings including california shutters. backyard bbq stove & shed, basement dry bar & lawnmower.
- Included: All elfs, all s/s appliances, all window coverings including california shutters. backyard bbq stove & shed, basement dry bar & lawnmower.
Listing detailsN12719568, Sold, Jan 22, 2026
- MLS® number: N12719568
- Status: Sold
- Listed on: Jan 22, 2026
- Days on market: 18
- Updated: Feb 9, 2026
- Possession: 2026-03-31 / Flexible
- Occupied by: Owner
- Listing brokerage: RE/MAX REALTRON REALTY INC.
About this home
63 Chelton Drive, Richmond Hill (Oak Ridges), ON L4E 4A8
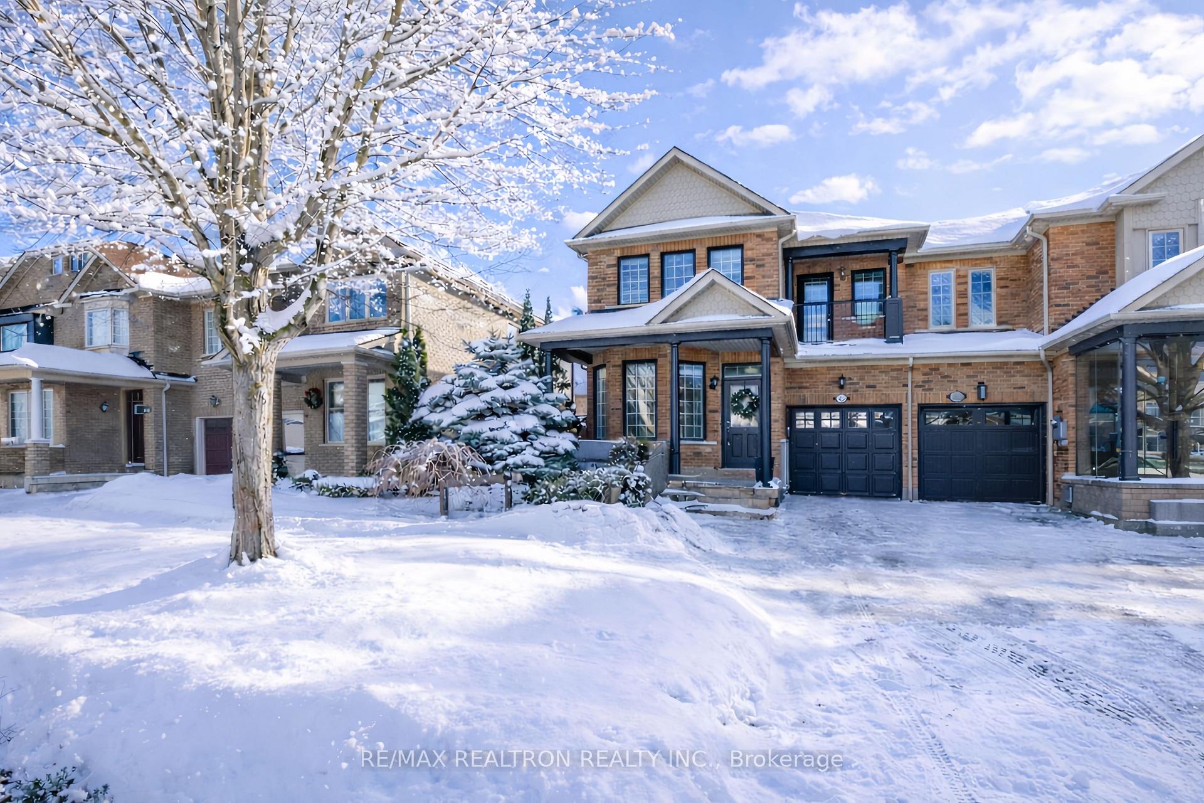
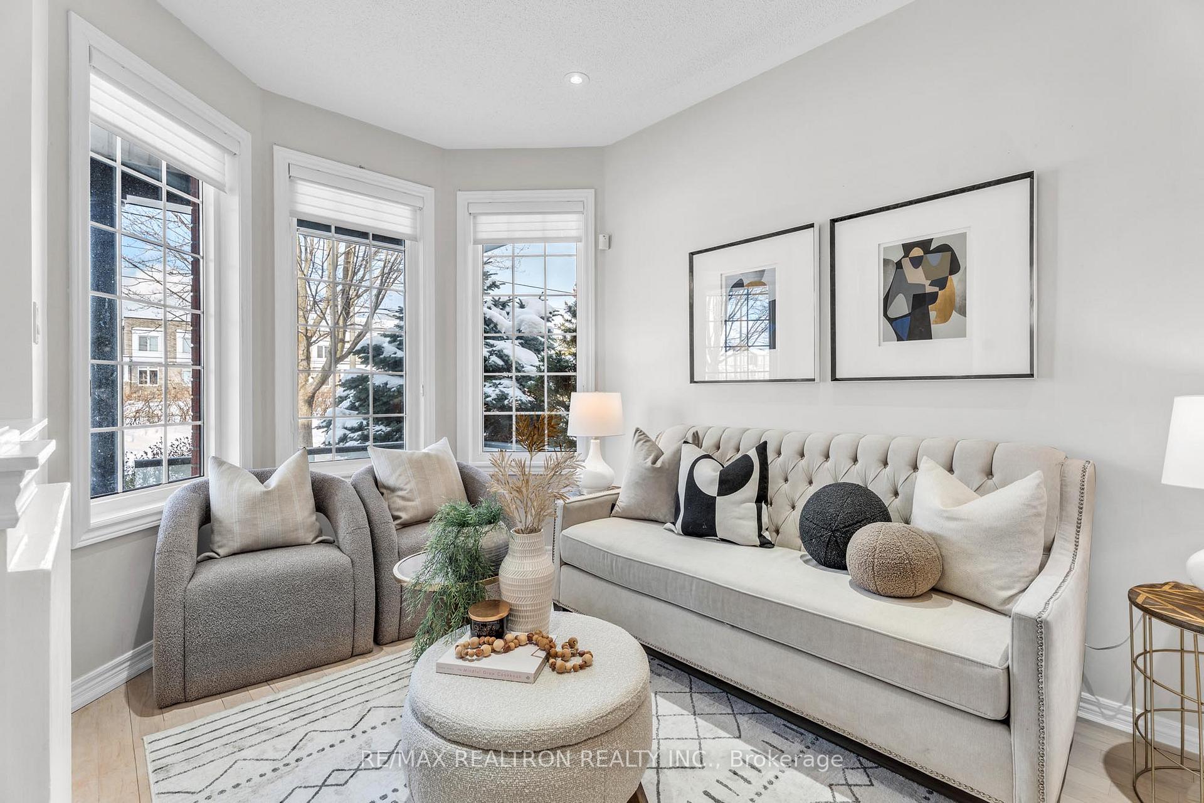
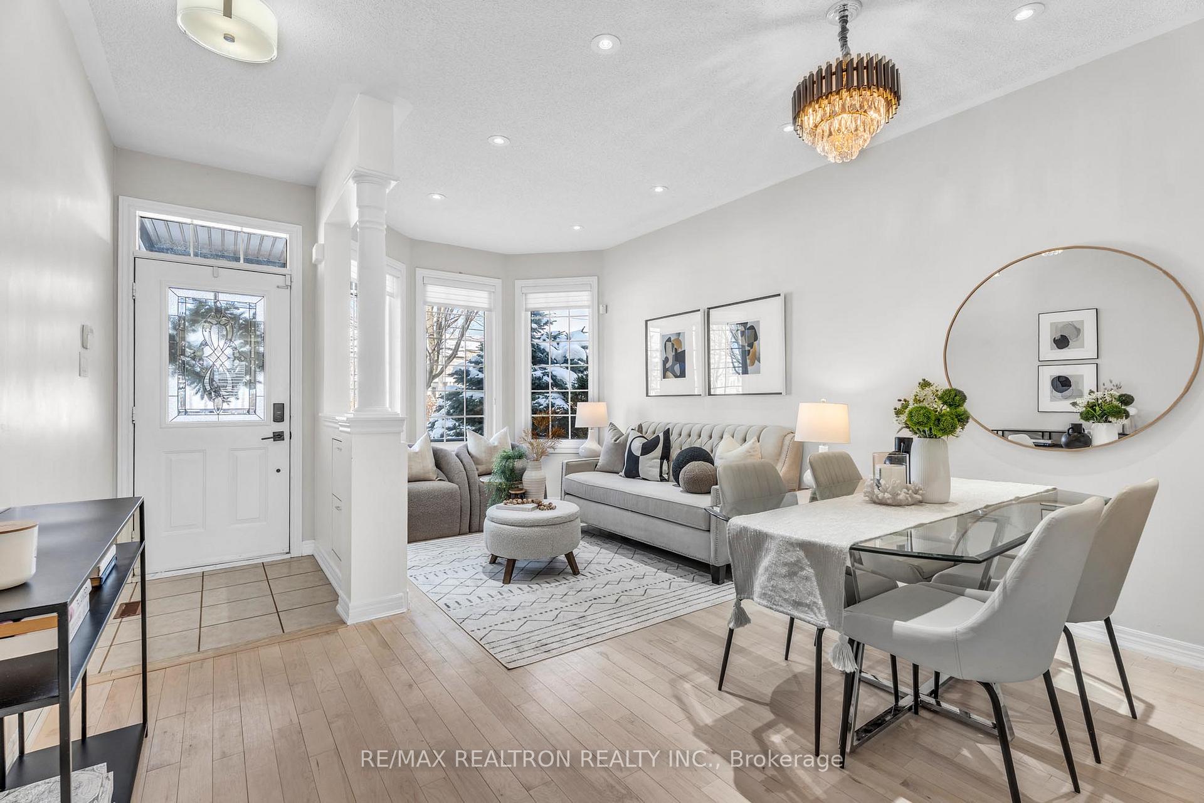
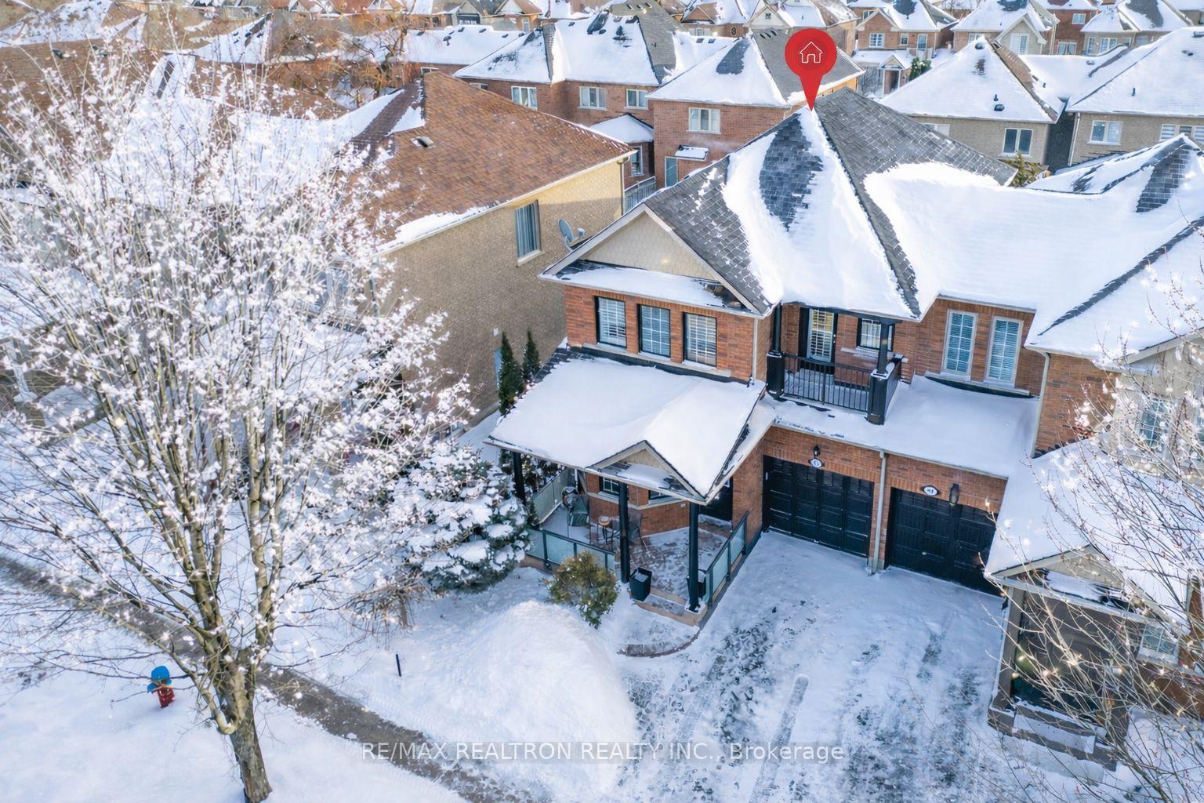
Welcome To 63 Chelton Dr, A Bright, Upgraded Traditional Freehold **End-Unit Townhome** In The Heart Of Oak Ridges That Truly Feels Like A Semi! Built by Aspen Ridge, This Property Has Strong Appeal For Buyers Seeking Quality Construction & Long-Term Value. True Land Under Your Feet, No POTL Fee! Beautiful Front Patio W/Glass Railings. Enjoy The Privacy & Curb Appeal Of A Wider Lot, Plus The Rare Convenience Of Side Access To The Backyard! This Home Impresses With 9' Ceilings, New Pot Lights, Abundant Natural Light & A Thoughtful Layout Ideal For Family Living & Entertaining. Featuring A Spacious Open Concept Main Floor, And A Second Level With 3 Bedrooms + 2 Bathrooms. The Master Bedroom Offers Two Closets, While The Second Bedroom Includes A Walk-Out To The Balcony. Perfect For Morning Sunshine Or A Quiet Late-Night Chat. Owner Occupied With Extensive Careful Updates Provide True Move-In Confidence. Including Furnace & A/C Replaced, Kitchen Upgrades And Staircase Redesigned In 2023, Exterior Refreshed And The Main Floor & Basement Repainted In 2025, Plus New Upper-Level Flooring In 2026 And More. The Finished Basement Adds Flexible Space For A Recreation Room, Home Office, Or Guest Suite, And Features A Stylish Dry Bar, Perfect For Hosting! Step Outside To A Fully Redone Deck With Modern Glass Panels (2021), And Enjoy 3 Total Parking Spaces. Just 6 Mins To Bond Lake & 8 Mins To Lake Wilcox, 10 Mins To King City Go, With Trails, Parks & Amenities All Around. This Is Oak Ridges' Living At Its Best! A Must See!
Ask about this home
A HOMEH agent will answer your questions about this home.
Around this home
Daily convenience, out of 100, from the distances below
Schools nearby
School rating, out of 10.
Helpful calculators
Your HOMEH agent

"Priced 8% over the Hestimate. I would see it this week."