

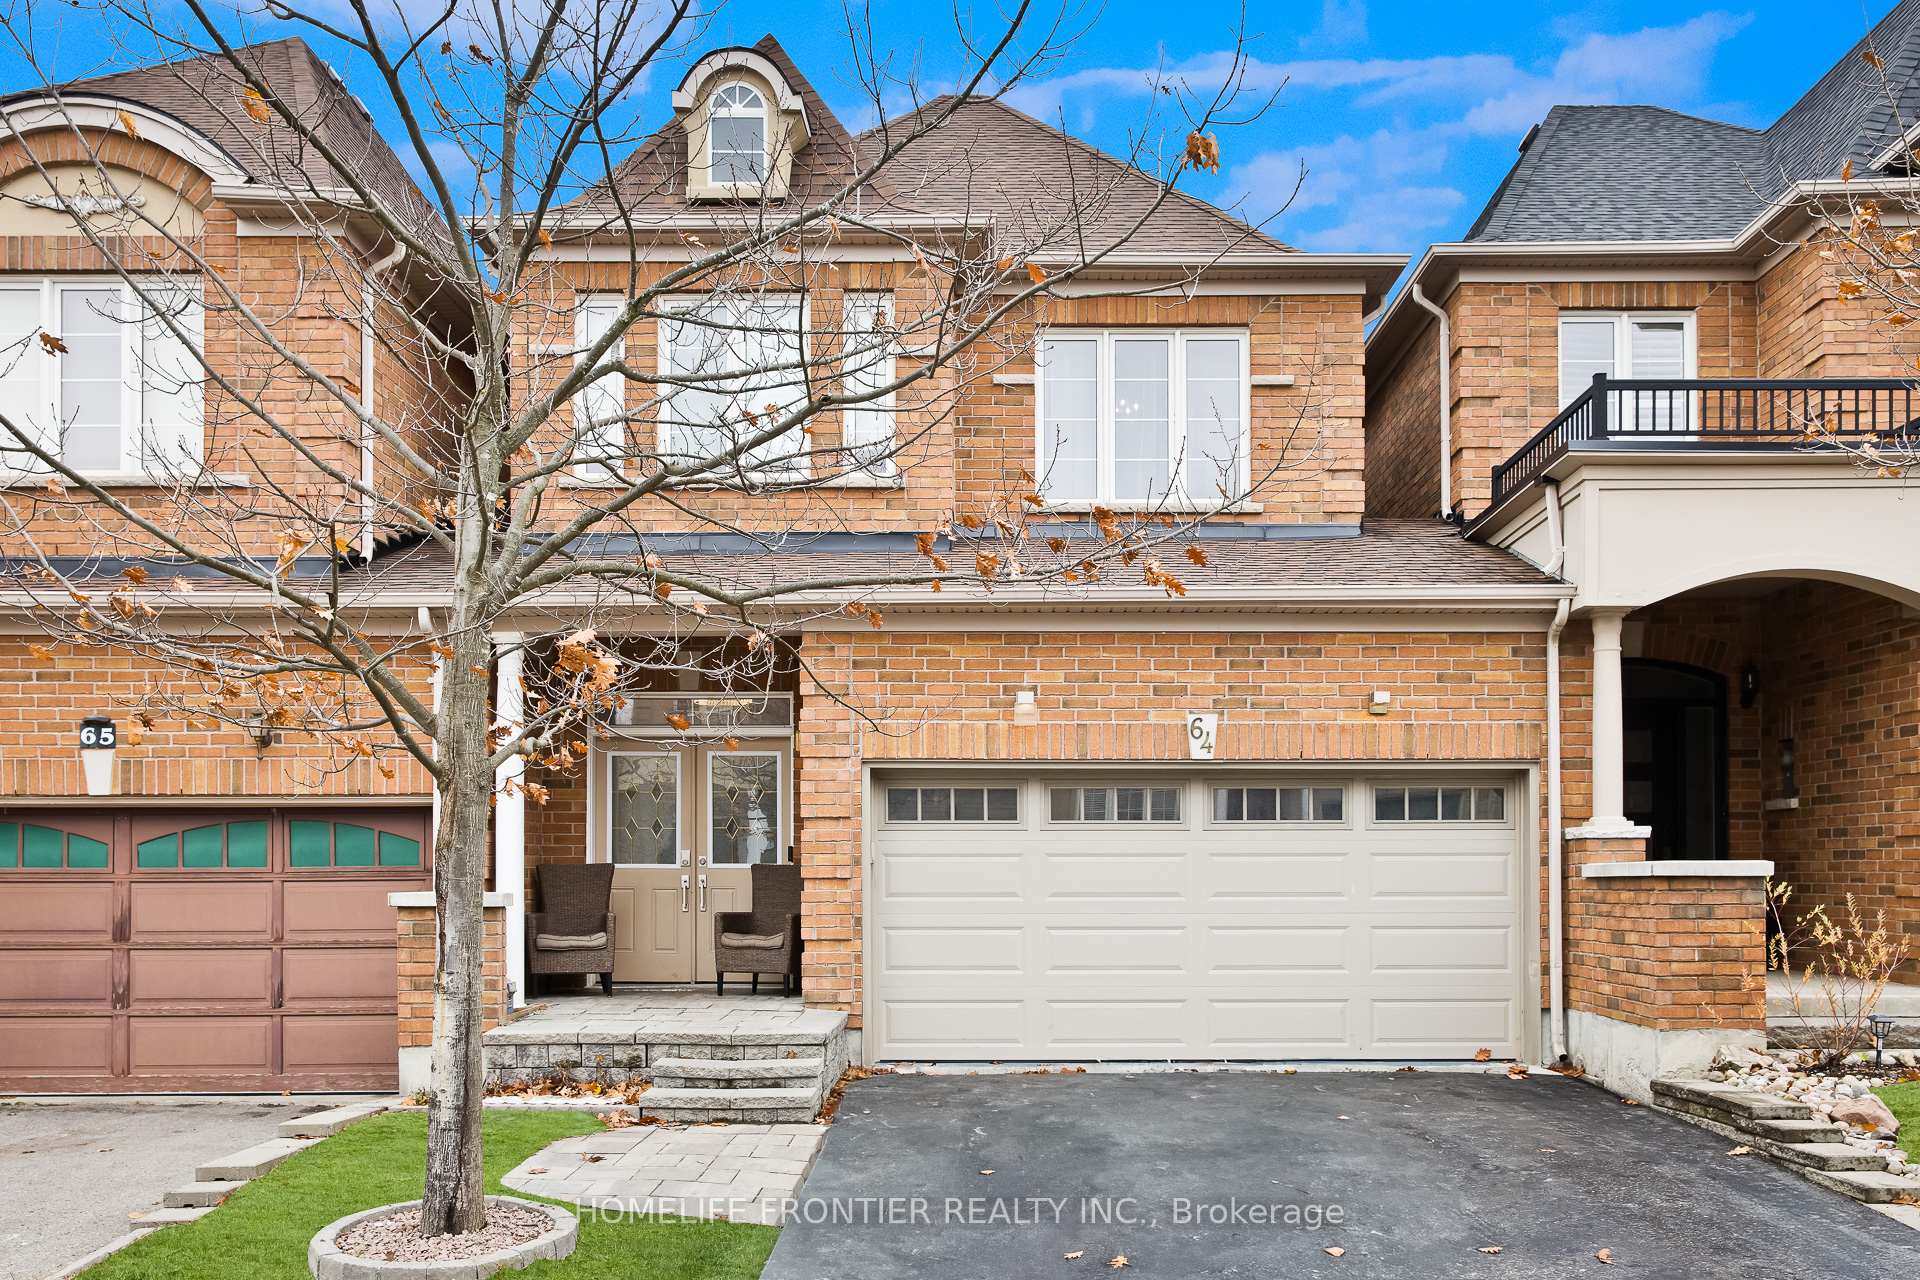
Unit 64, 280 Paradelle Drive
Unit 64, 280 Paradelle Drive
 See all 24 photos
Property history
Facts and features
- BasementFinished
- Water, sewerMunicipal
- HeatingForced air
- CoolingCentral air
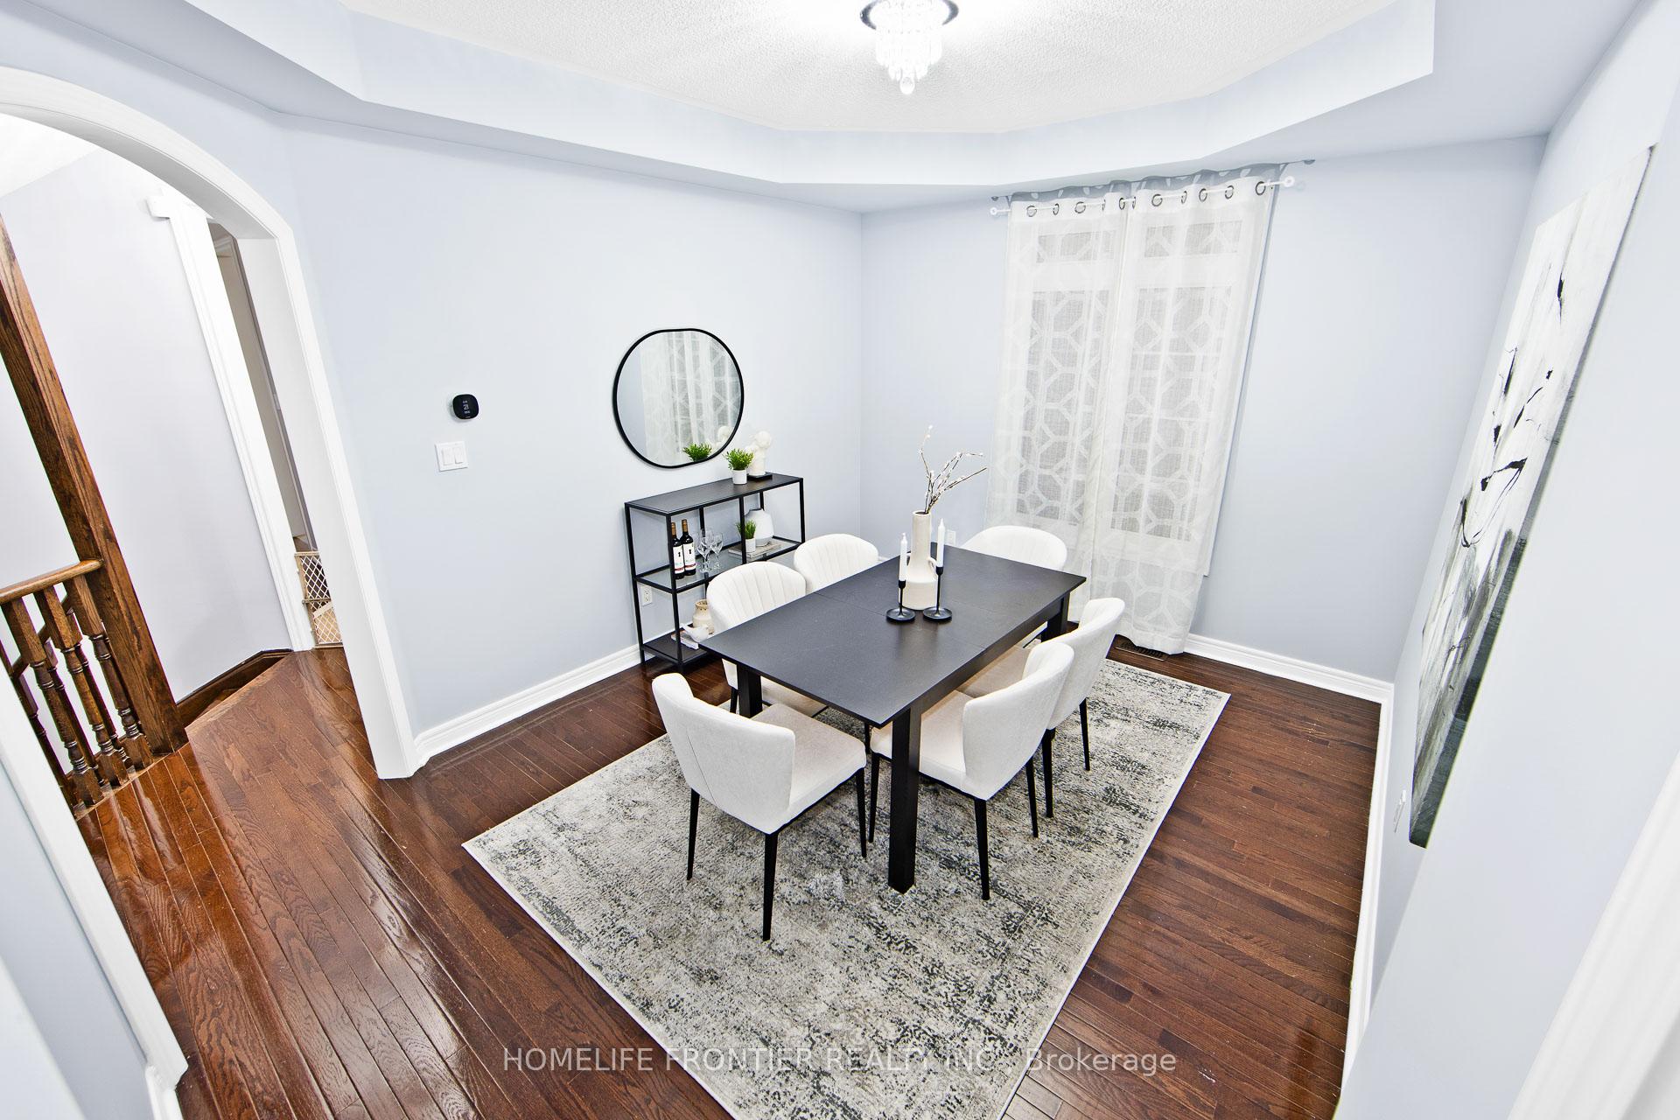
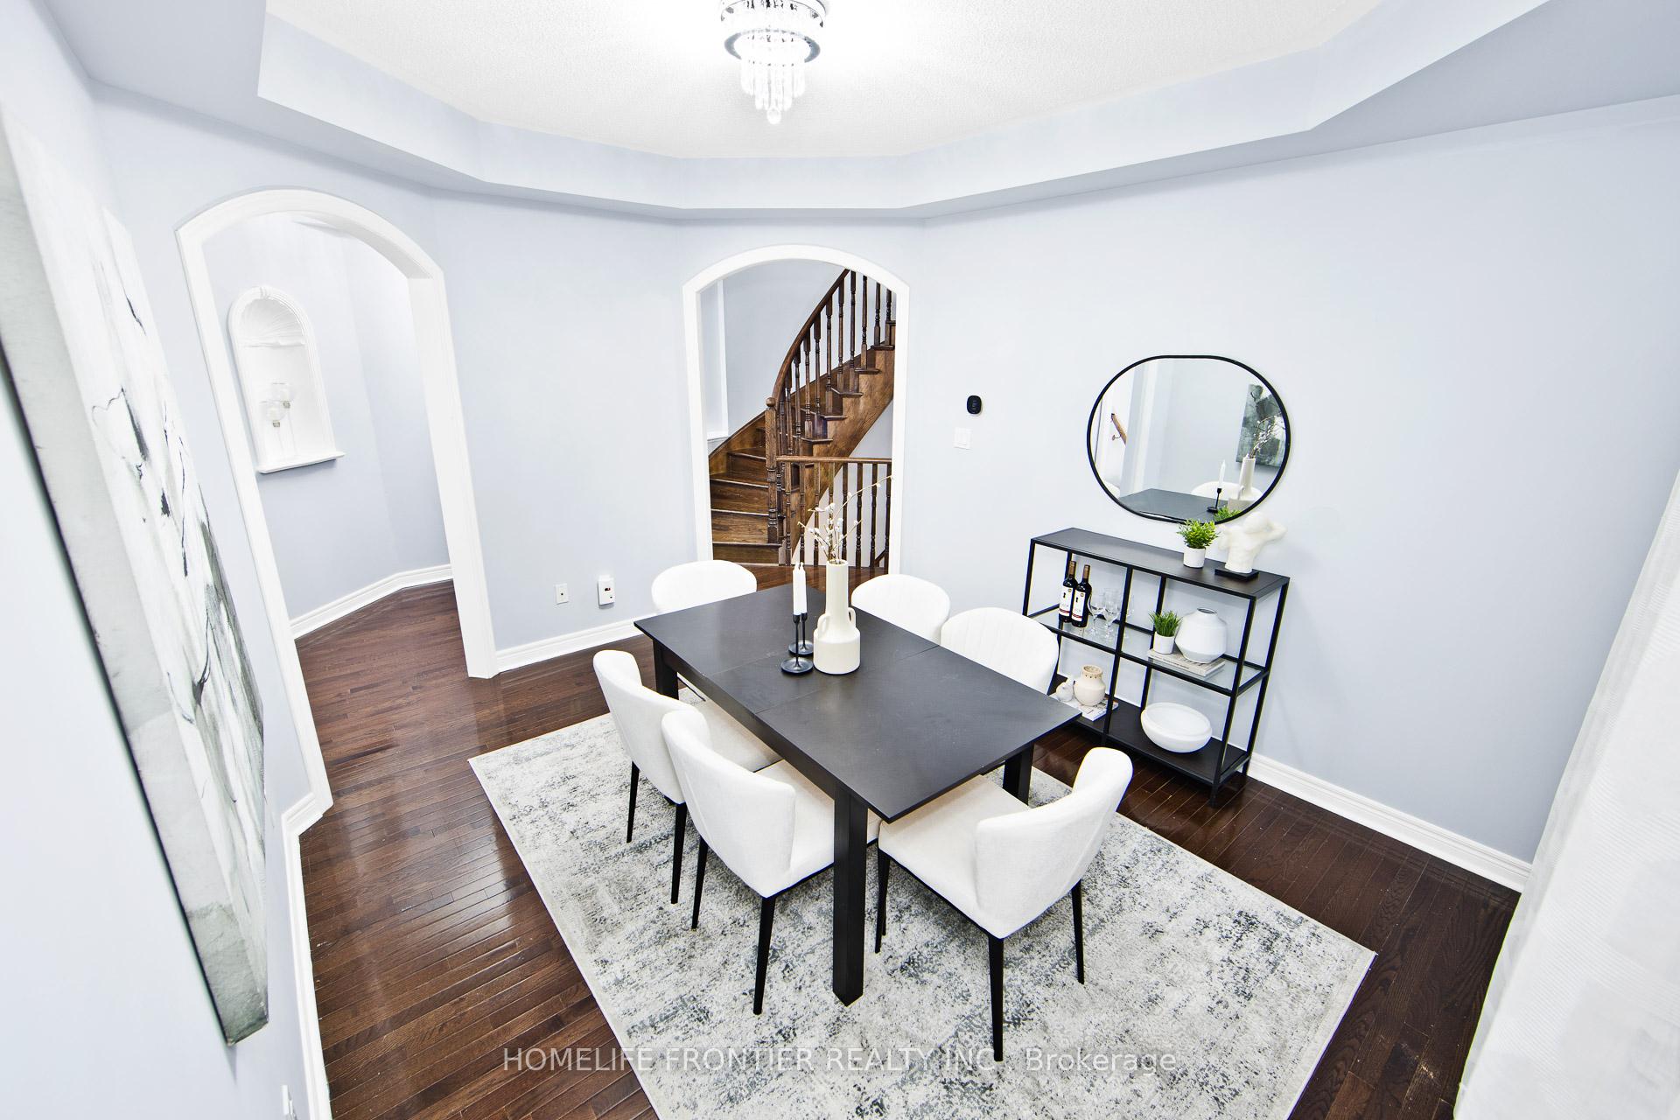
- Hardwood floors
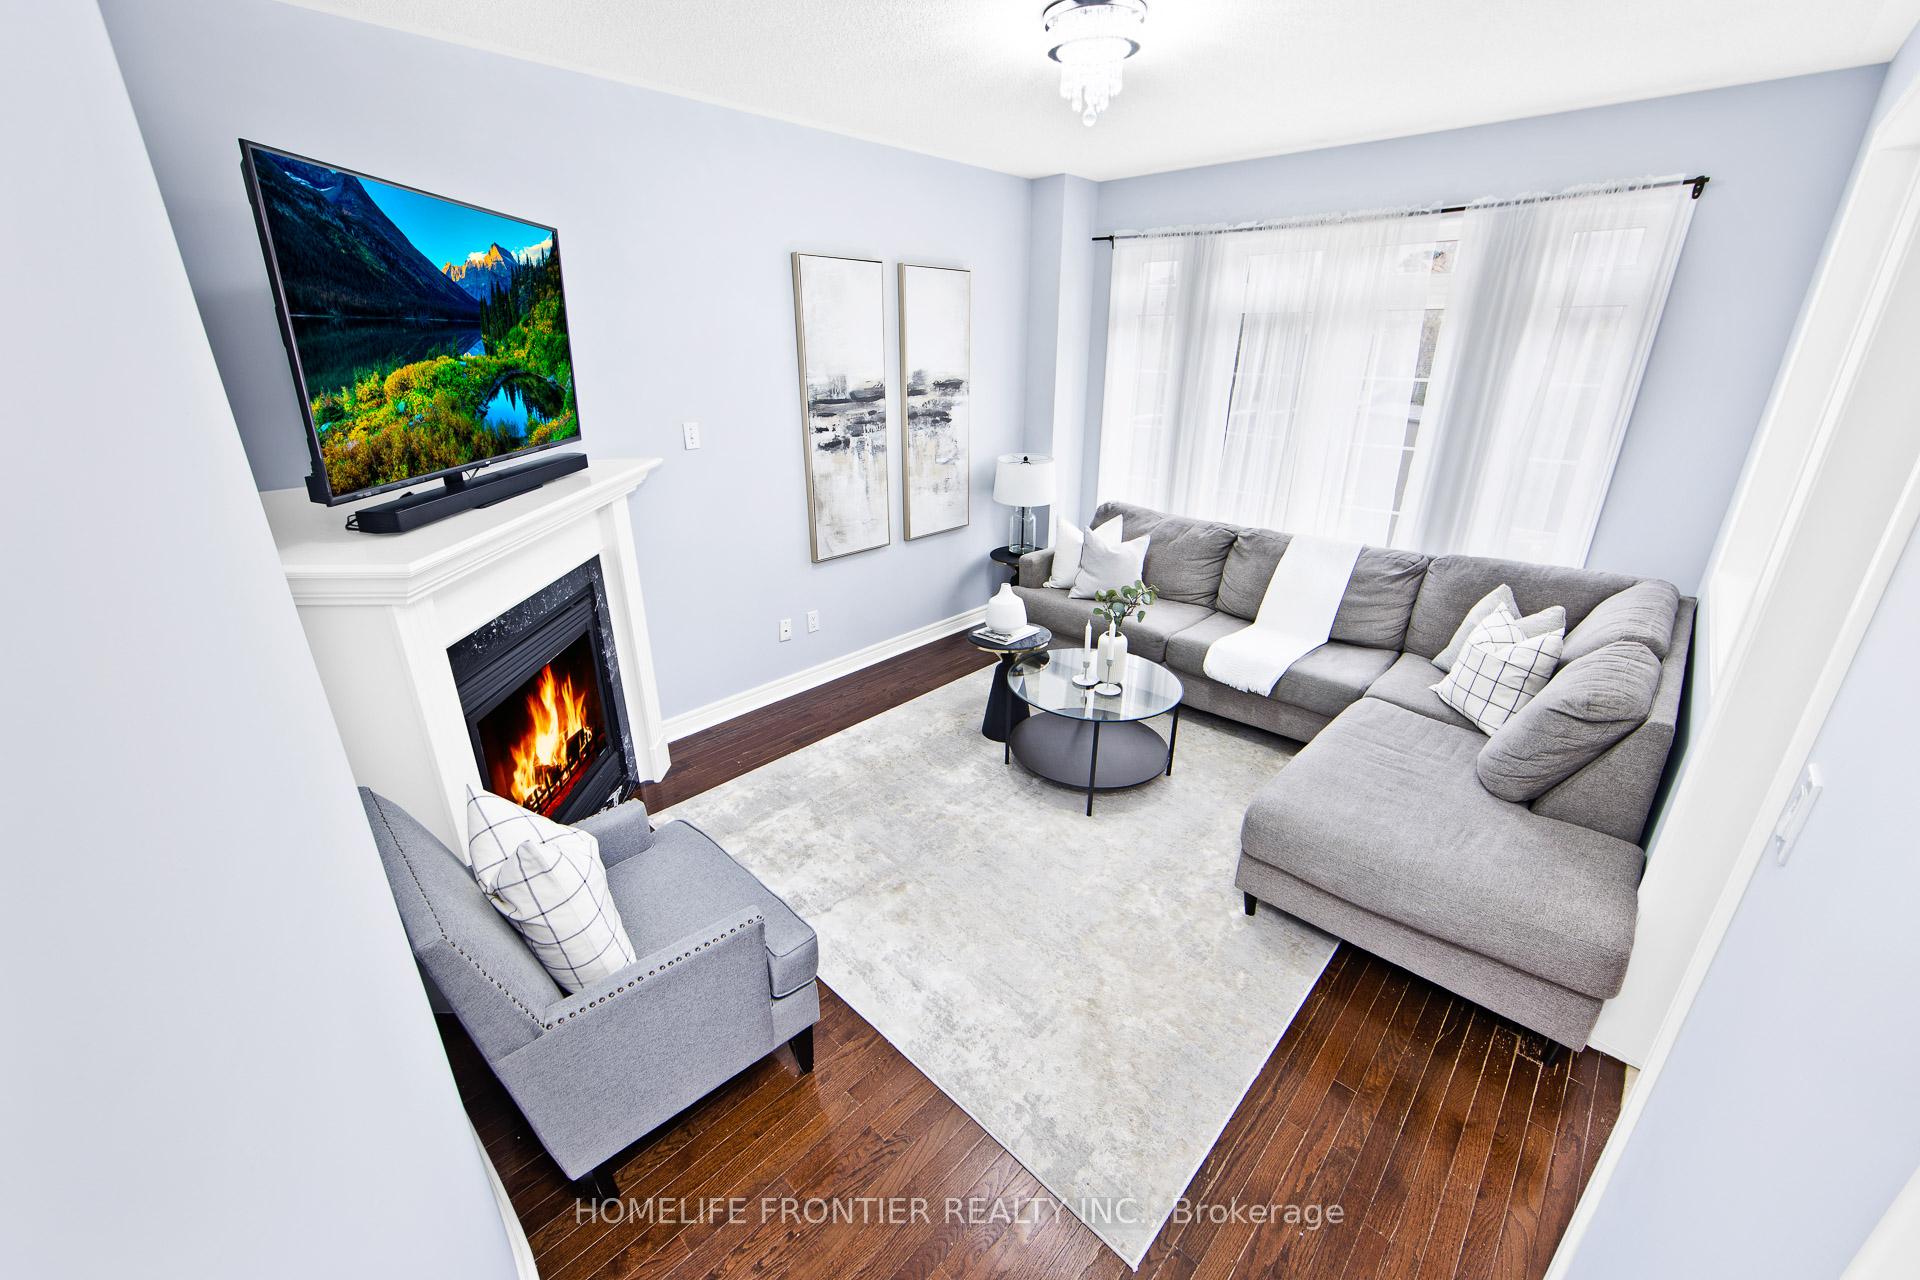
- Fireplace
- Central air
The homeLink, 2-storey, 1,500–2,000 sq ft
- Type: Link
- Style: 2-storey
- Living space: 1,500–2,000 sq ft
- Basement: Finished
InsideFireplace Yes, natural gas, Hardwood, Ceramic, Carpet free, water heater owned
- Fireplace: Yes, natural gas
- Flooring: Hardwood, Ceramic
- Features: Carpet free, water heater owned
- Security: Other, smoke detector
- Rooms above ground: 14
- Rooms in the basement: 1
- Bedrooms: 4
- Bathrooms: 4
- Kitchens: 1
- Family room: Yes
Outside and lotBrick, Asphalt shingle, Concrete
- Exterior: Brick
- Roof: Asphalt shingle
- Foundation: Concrete
- Features: Landscaped, paved yard, privacy, porch
- Other structures: Garden shed
- Size: 26.02 × 102.69 ft
Parking2 Garage, Attached, Private
- Spaces: 2 Garage
- Garage: Attached
- Driveway: Private
Heating, water and powerForced air, gas, Central air, Municipal water
- Heating: Forced air, gas
- Cooling: Central air
- Water: Municipal water
- Sewer: Municipal sewer
Costs and taxesTaxes $4,879 a year, HST included in the price, Rental items No rental items.
- Taxes, 2025: $4,879 a year
- HST: HST included in the price
- Rental items: No rental items.
Included in the saleAll elf's, all existing stainless steel appliances, tv wall brackets. all window coverings (excluding staging)., N/a
- Included: All elf's, all existing stainless steel appliances, tv wall brackets. all window coverings (excluding staging).
- Not included: N/a
NearbyFenced yard, greenbelt/conservation, lake/pond, park, public transit, school
- Close to: Fenced yard, greenbelt/conservation, lake/pond, park, public transit, school
Listing detailsN12731972, Sold, Jan 26, 2026
- MLS® number: N12731972
- Status: Sold
- Listed on: Jan 26, 2026
- Days on market: 28
- Updated: Feb 23, 2026
- Possession: 2026-04-30 / 60-89 days
- Occupied by: Owner
- Listing brokerage: HOMELIFE FRONTIER REALTY INC.
About this home
Unit 64, 280 Paradelle Drive, Richmond Hill (Oak Ridges Lake Wilcox), ON L4E 0E1
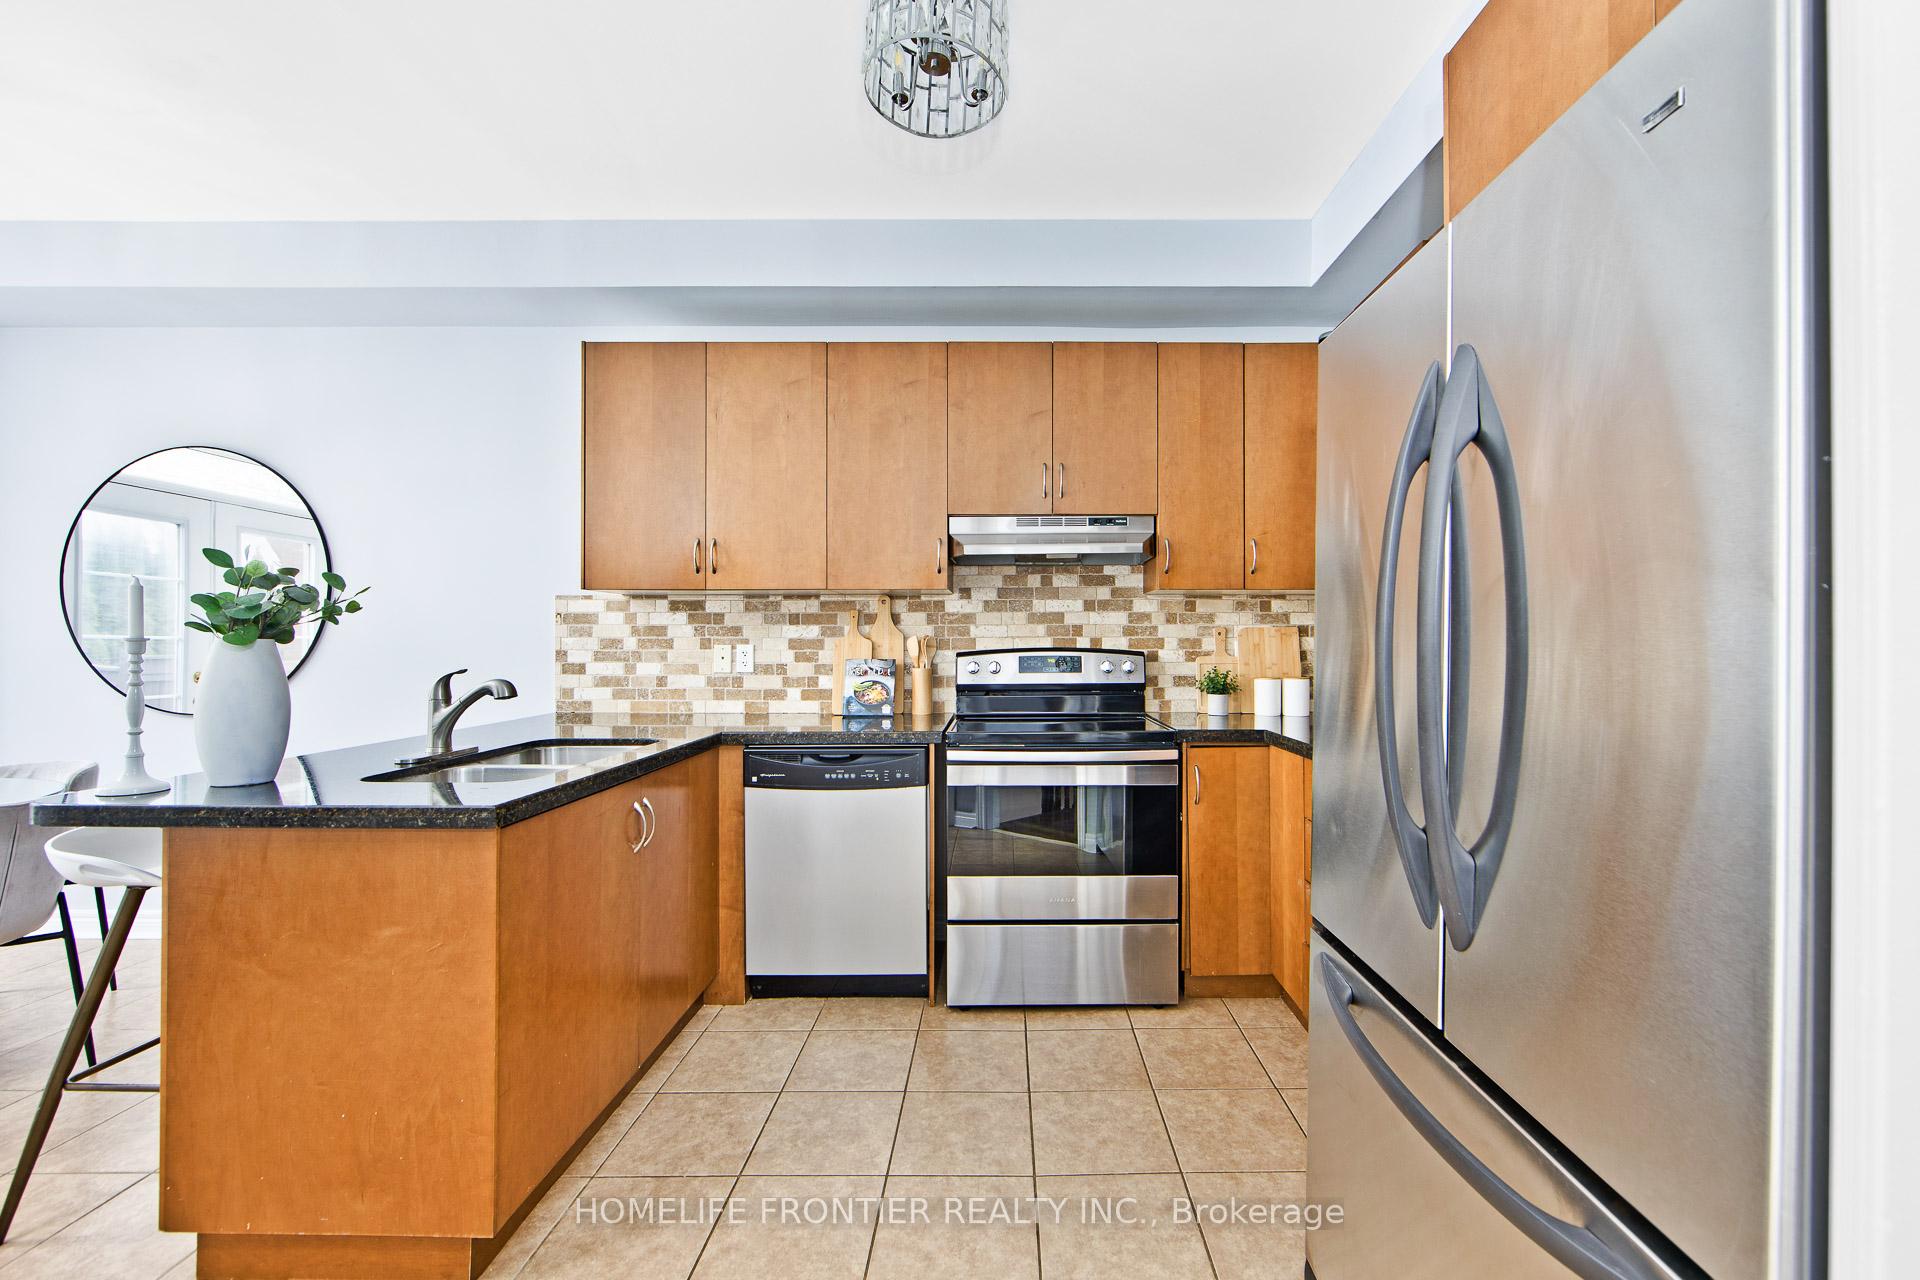
Discover this stunning 4-bedroom, 4-bath link home-where style, comfort, & an unbeatable location come together seamlessly. Offering over 2,800+ sq. ft. of total living space, this bright open-concept layout features soaring 10-ft ceilings on the main floor and 9-ft ceilings upstairs, creating a grand sense of space from the moment you walk in. The chef-inspired kitchen shines with granite counters, stainless steel appliances, and ample cabinetry-perfectfor entertaining or family gatherings. A rare 2-car garage, a professionally finished basement,and a meticulously landscaped garden round out this complete package. Step outside to your private stone patio overlooking a sun-filled, fully fenced backyard-an ideal setting for summer BBQs, relaxation, or play. Upstairs, the grand primary suite is your personal retreat, boasting a cathedral ceiling, walk-in closet, and a spa-like 5-piece ensuite. Located juststeps from Lake Wilcox Park, scenic ponds, trails, and surrounded by luxury estate homes, thisis one of Richmond Hill's most desirable enclaves. With the GO Station and Highway 404 only six minutes away, commuting is effortless. A quiet, family-friendly neighbourhood. A beautifully maintained home. A lifestyle you'll love.
Ask about this home
A HOMEH agent will answer your questions about this home.
Around this home
Daily convenience, out of 100, from the distances below
Schools nearby
School rating, out of 10.
Helpful calculators
Your HOMEH agent

"I would see it this week."