

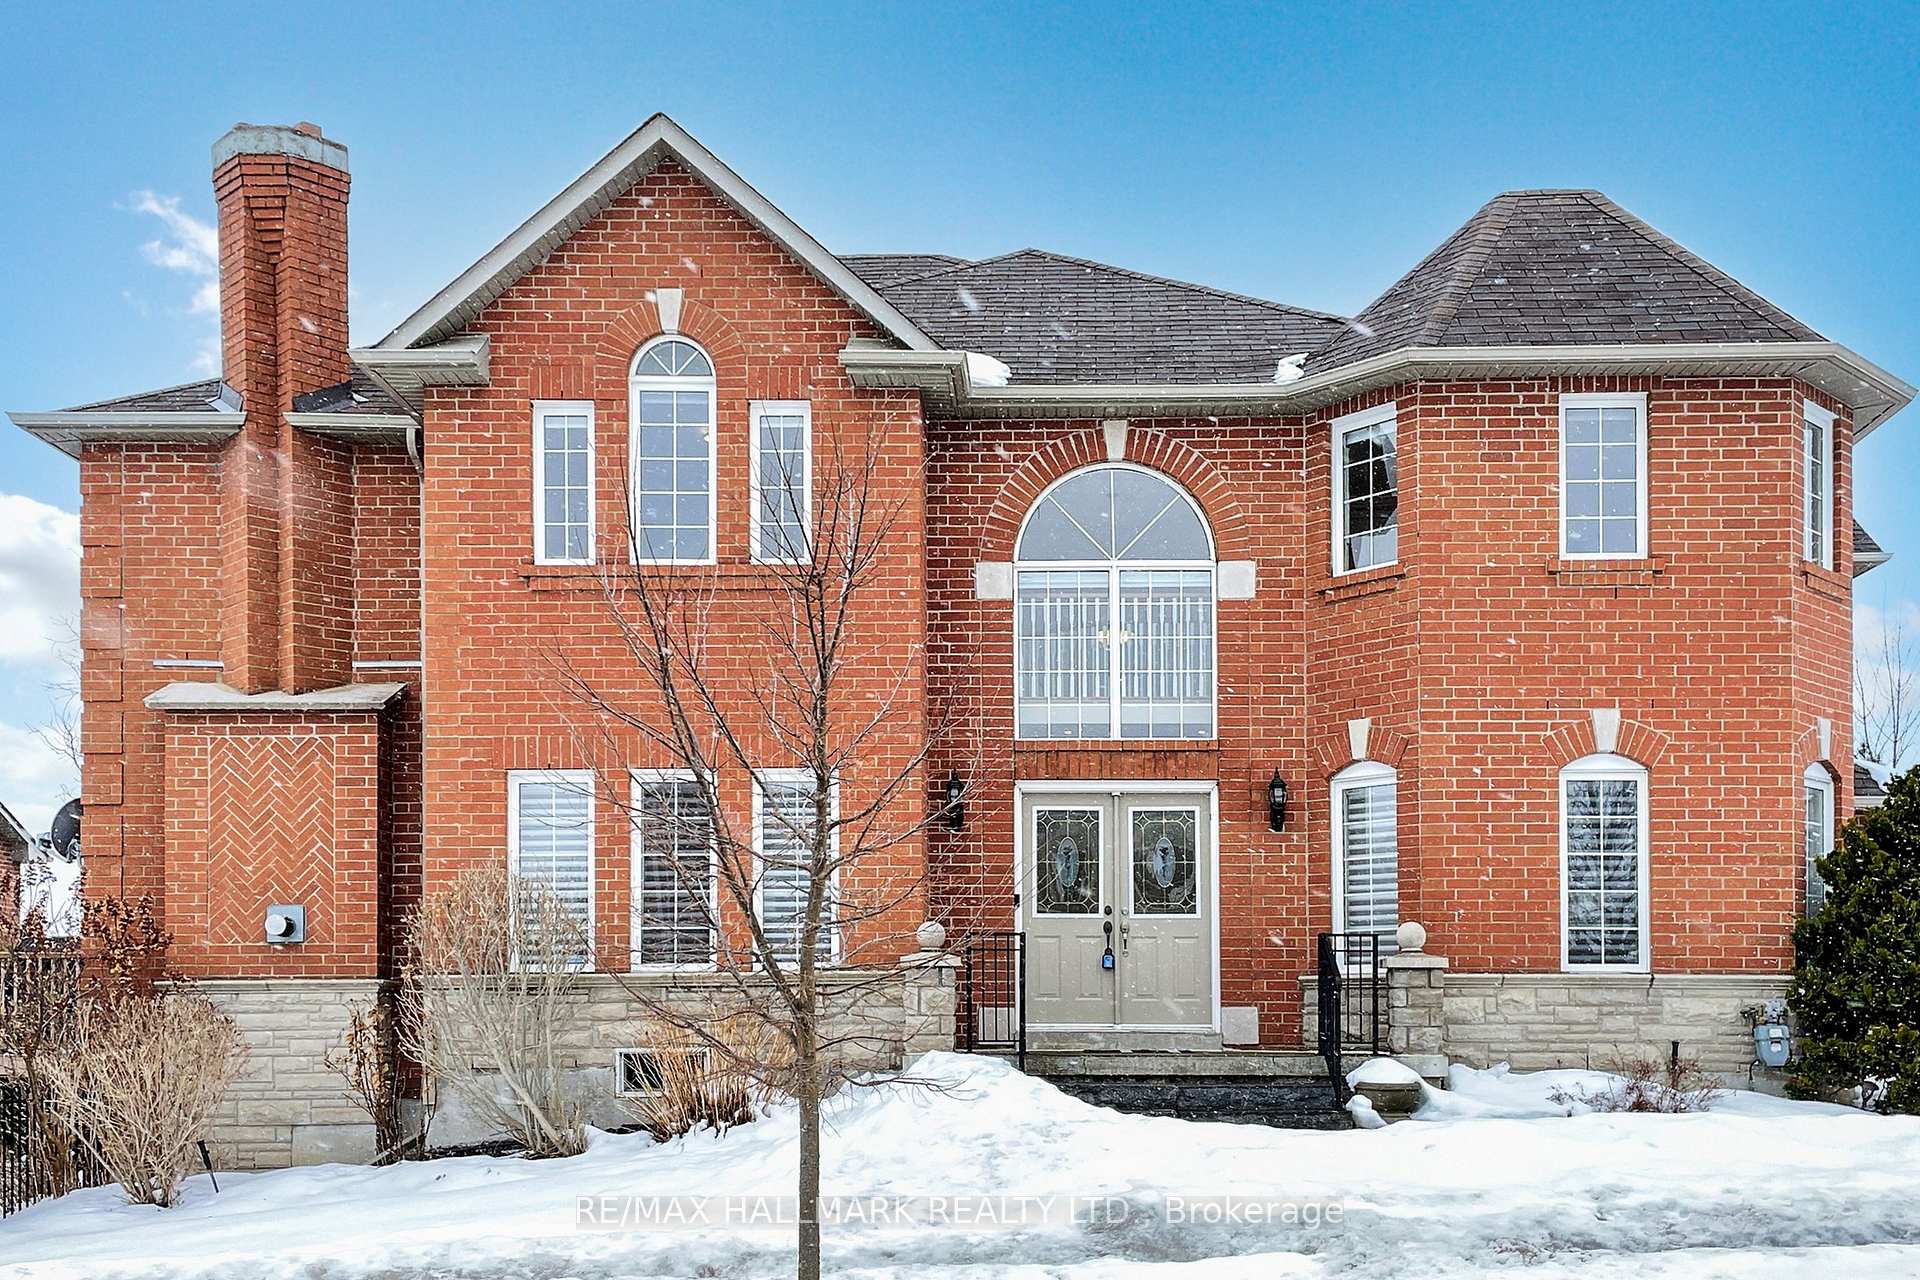
1 Edgemont Court
1 Edgemont Court
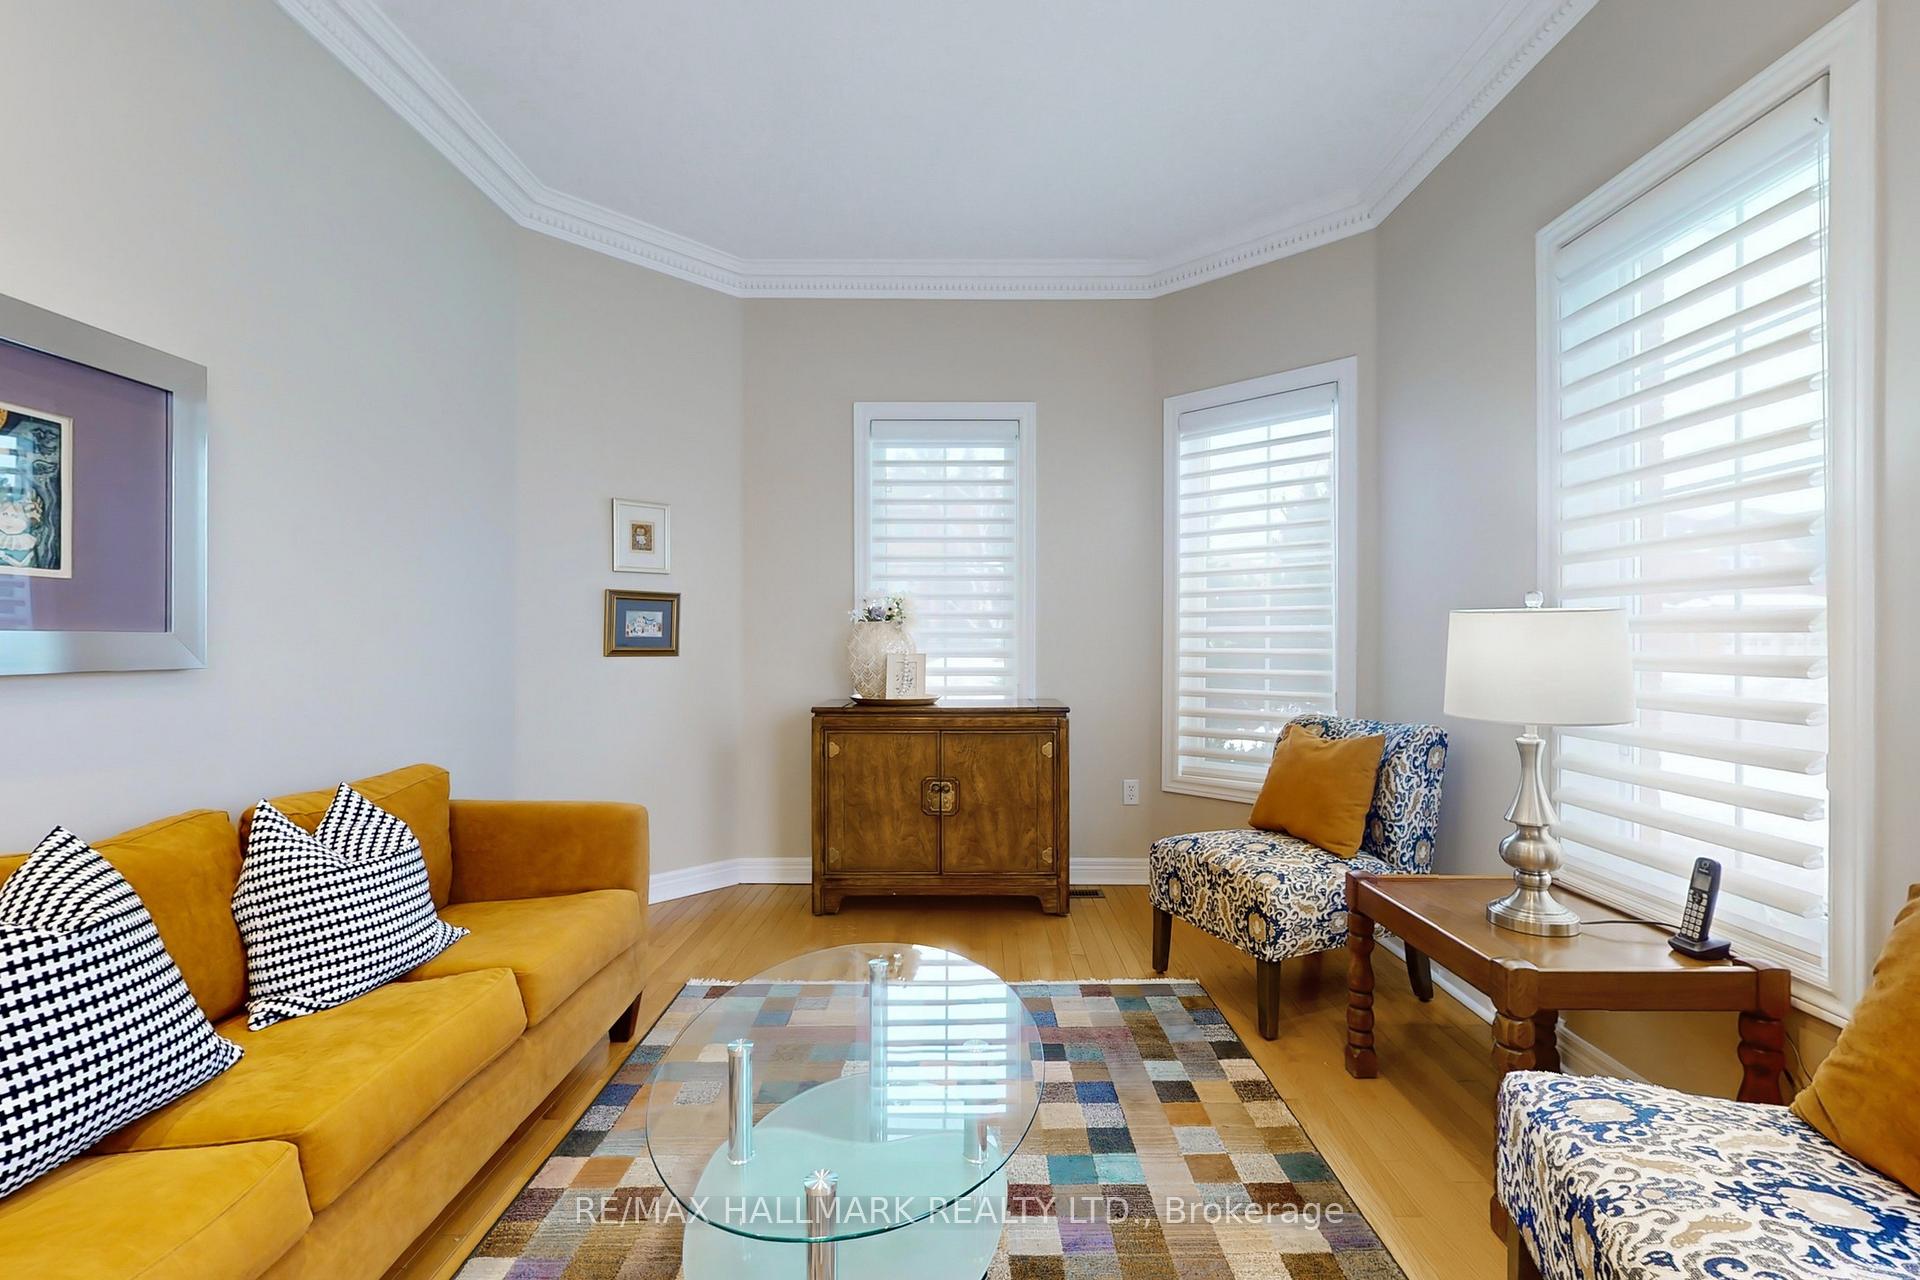 See all 50 photos
Property history
Facts and features
- BasementUnfinished
- Water, sewerMunicipal
- Lot shapeIrregular
- HeatingForced air
- Fireplace
- Central air
The homeFreehold Townhouse, 2-storey, 2,000–2,500 sq ft
- Type: Freehold Townhouse
- Style: 2-storey
- Living space: 2,000–2,500 sq ft
- Basement: Unfinished
InsideFireplace Yes, natural gas, Main level, Carpet free, central vacuum
- Fireplace: Yes, natural gas
- Laundry: Main level
- Features: Carpet free, central vacuum
- Rooms above ground: 9
- Bedrooms: 4
- Bathrooms: 3
- Kitchens: 1
- Family room: Yes
Outside and lotBrick, stone, Asphalt shingle, Concrete
- Exterior: Brick, stone
- Roof: Asphalt shingle
- Foundation: Concrete
- Features: Deck
- Accessibility: Modified kitchen counter
- Size: 24.92 × 114.93 ft
- Shape: Irregular
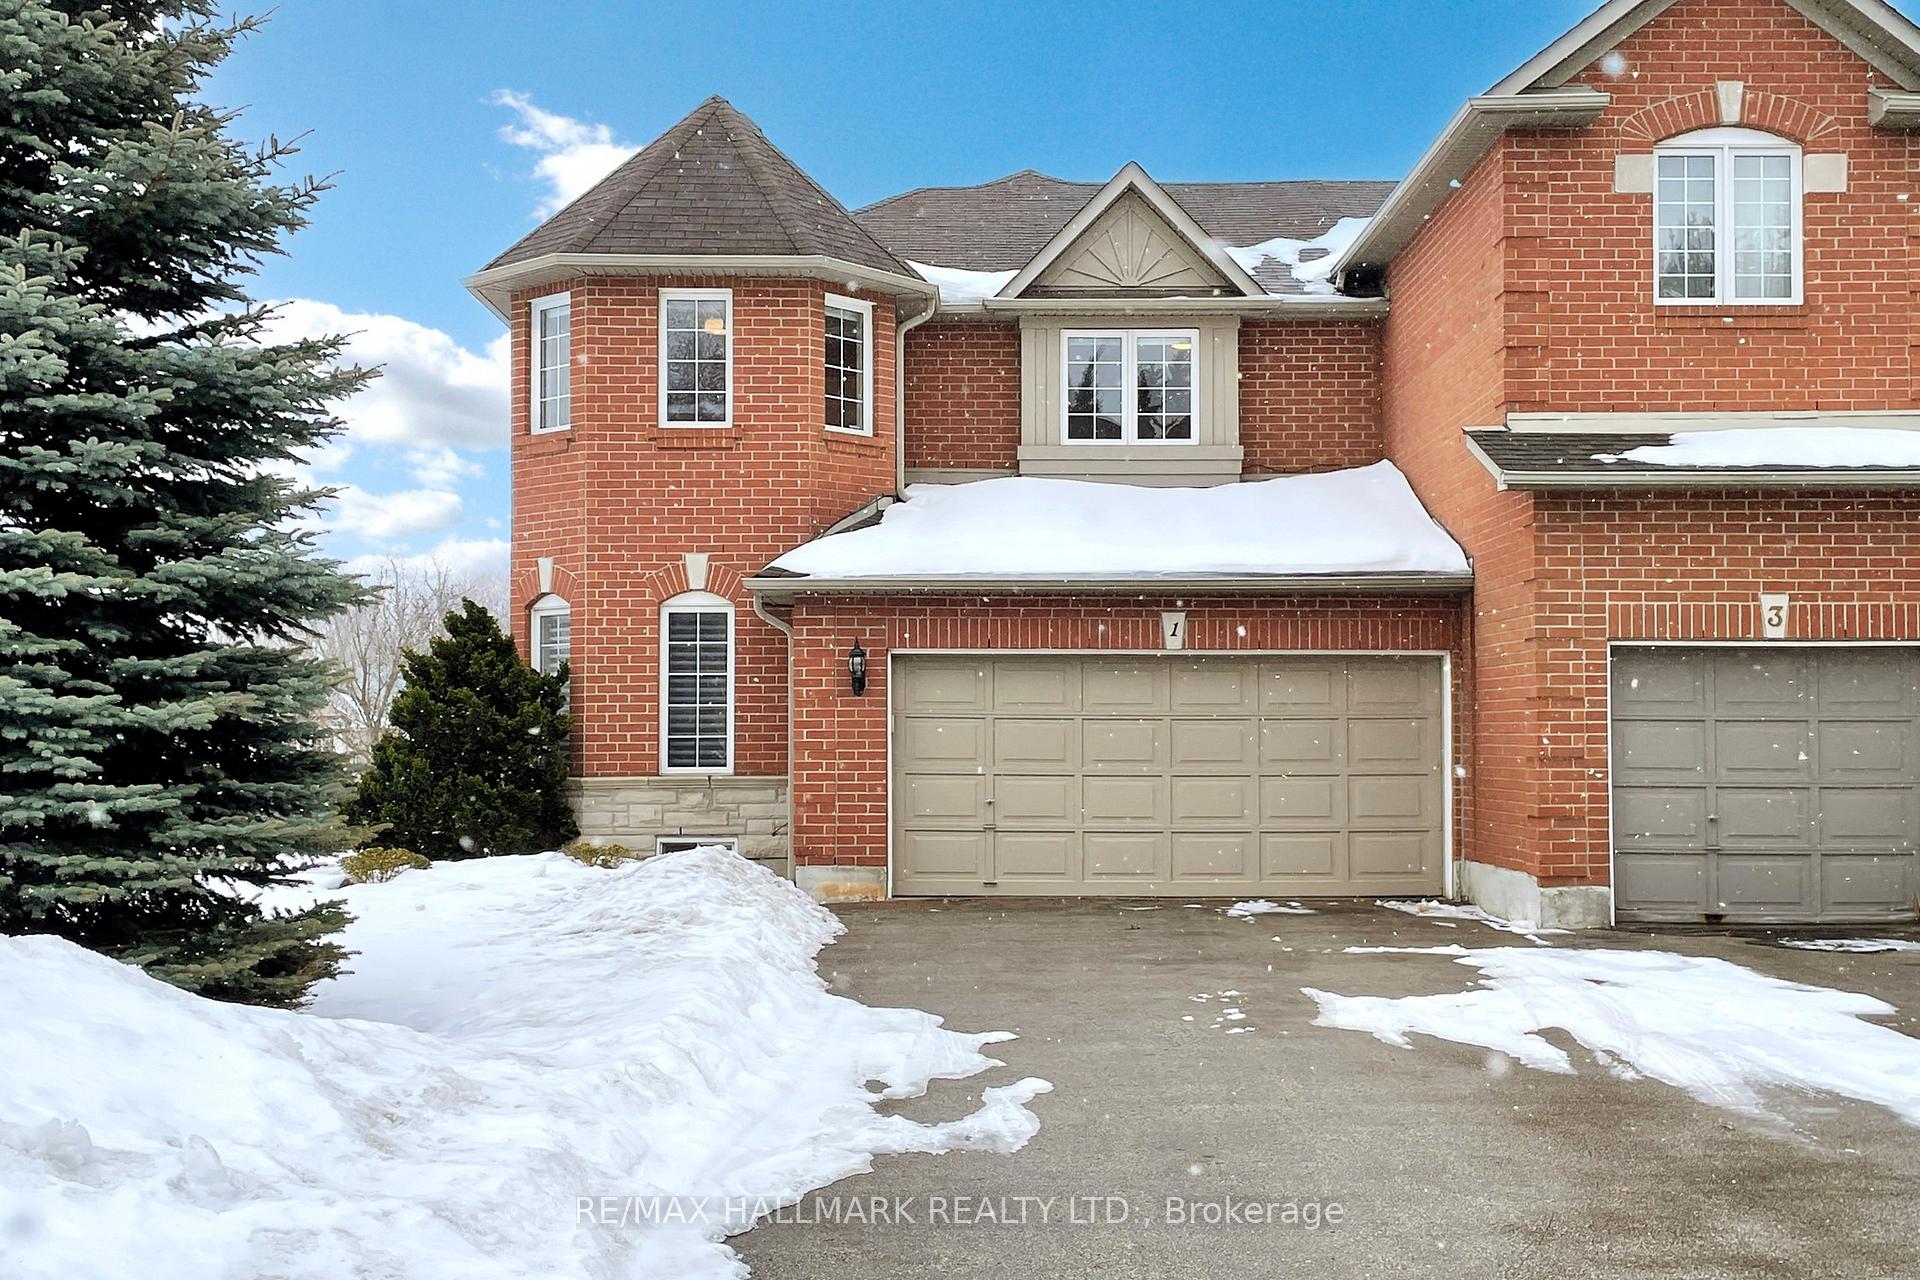
Parking2 Garage, Attached, Private
- Spaces: 2 Garage
- Garage: Attached
- Driveway: Private
Heating, water and powerForced air, gas, Central air, Municipal water
- Heating: Forced air, gas
- Cooling: Central air
- Water: Municipal water
- Sewer: Municipal sewer
- Natural gas: Available
- Hydro: Available
- Cable: Available
- Telephone: Available
Costs and taxesTaxes $5,758 a year, HST included in the price, Hot water tank
- Taxes, 2025: $5,758 a year
- HST: HST included in the price
- Rental items: Hot water tank
- Under contract: Hot water tank-gas
Included in the saleFridge, stove, b/i dishwasher, washer/dryer (2024), all window coverings andcalifornia shutters, all elf and pot lights, gd opener, sprinkle system, roof (2009). cac,cavc and the attachment, furnace (2021).
- Included: Fridge, stove, b/i dishwasher, washer/dryer (2024), all window coverings andcalifornia shutters, all elf and pot lights, gd opener, sprinkle system, roof (2009). cac,cavc and the attachment, furnace (2021).
NearbyFenced yard, school
- Close to: Fenced yard, school
Listing detailsN11997577, Sold, Mar 3, 2025
- MLS® number: N11997577
- Status: Sold
- Listed on: Mar 3, 2025
- Days on market: 8
- Updated: Mar 11, 2025
- Possession: 60-89 days
- Occupied by: Owner
- Listing brokerage: RE/MAX HALLMARK REALTY LTD.
About this home
1 Edgemont Court, Richmond Hill (Westbrook), ON L4S 2H8
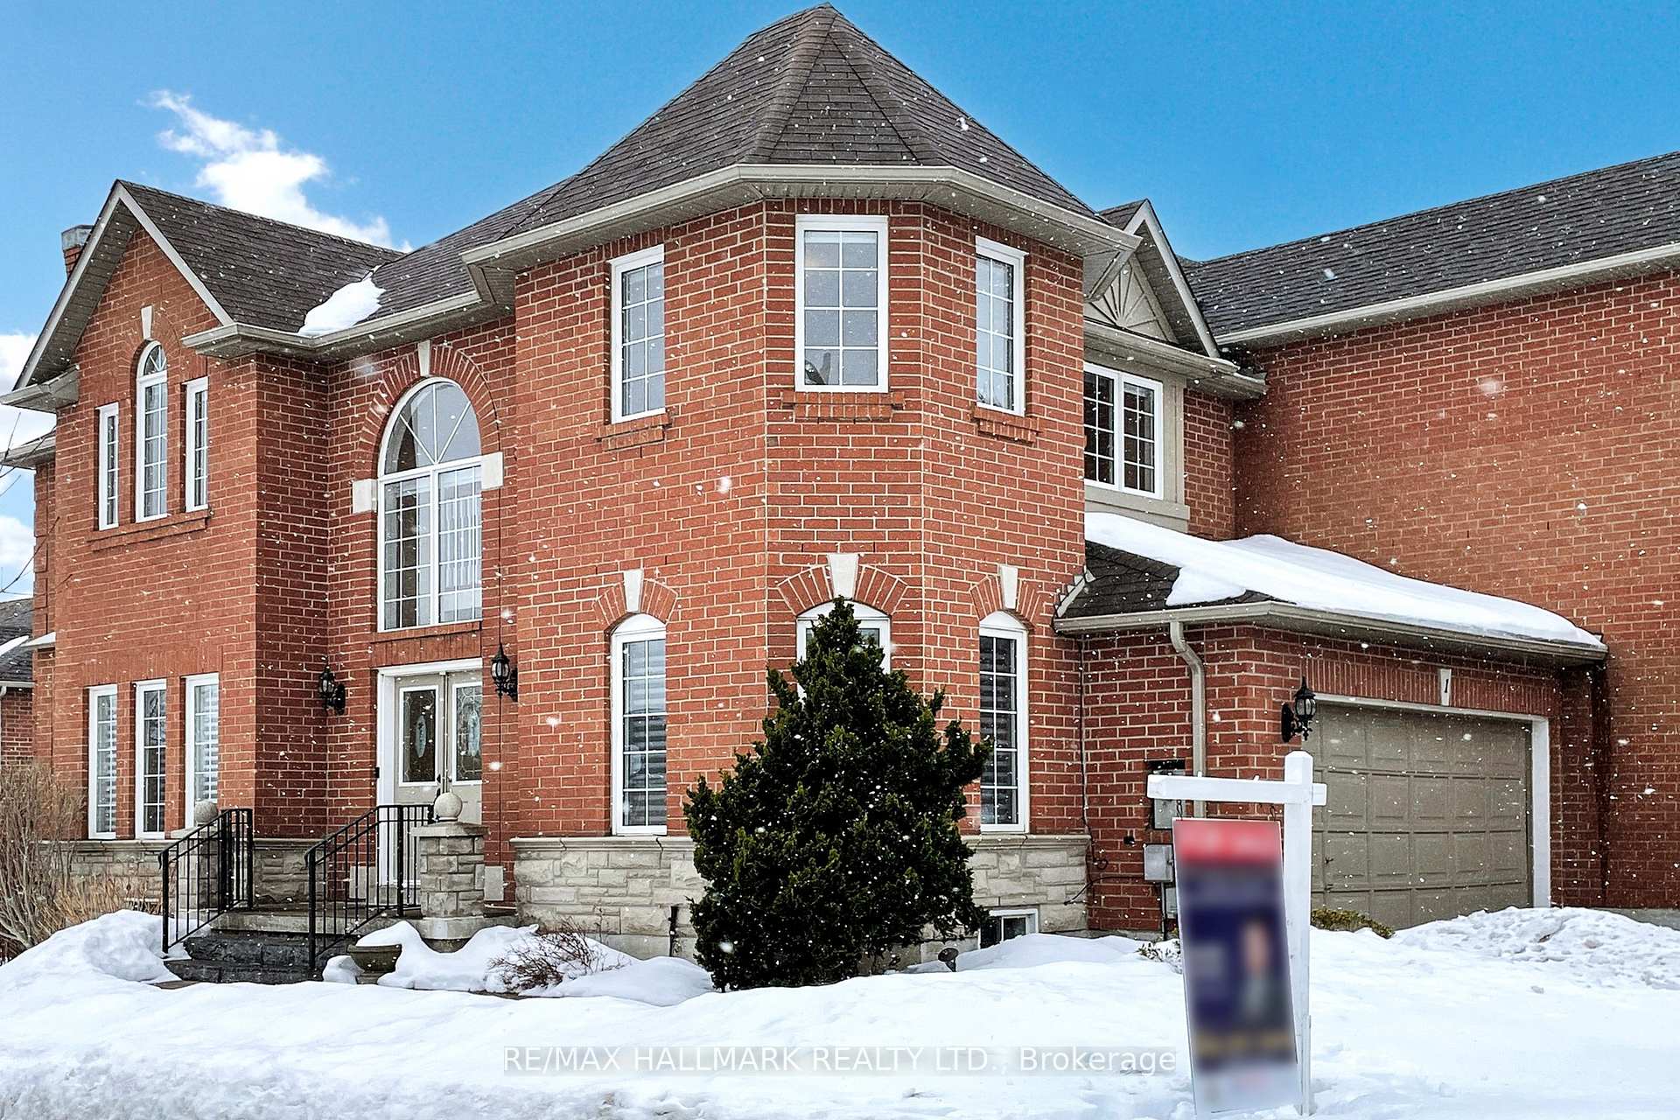
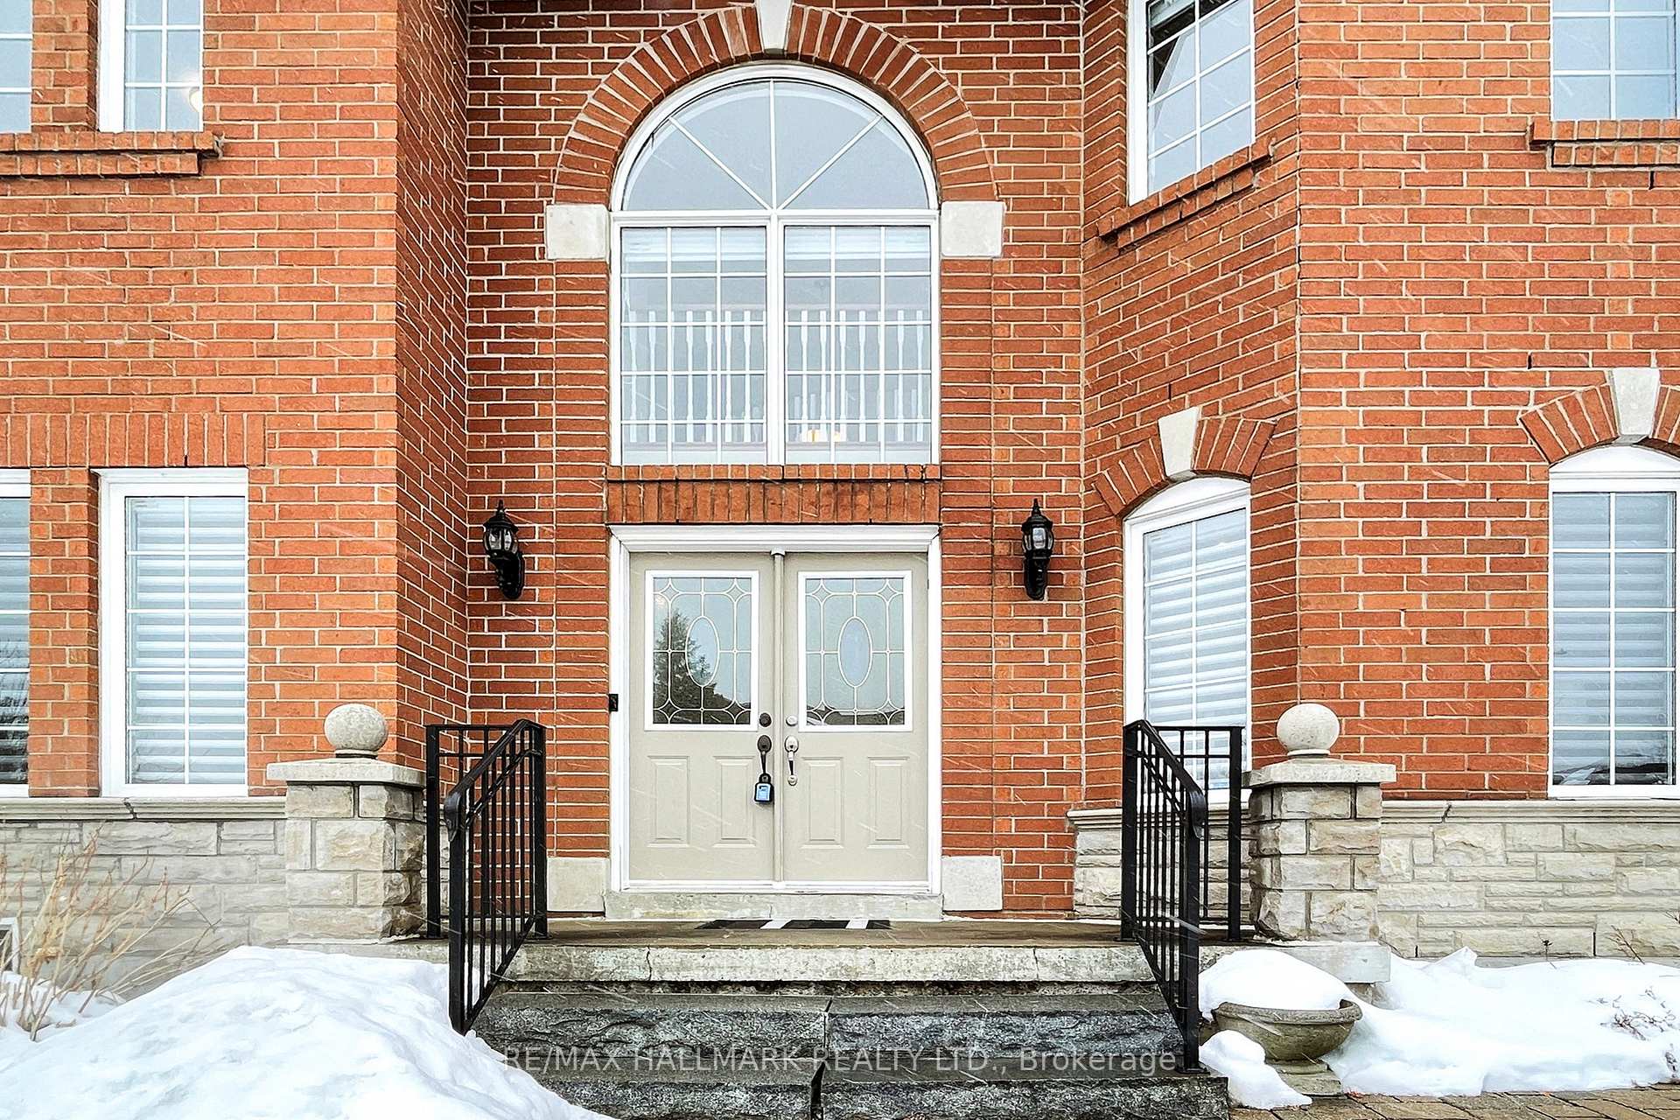
Welcome to this gorgeous freehold end-unit townhome located in the highly sought-after Westbrook Community *One of the BEST school in Ontario,Top Ranked School Zone: St.Theresa of Lisieux CHS & Richmond Hill HS; Trillium Woods PS *Proudly owned by the Original Owner *South Exposure with abundant natural lights through numerous windows *Double-Car garage direct access from inside *2,276 sf as per MPAC above ground with many upgrades *Interlock walkway and stone stairs leading to grand double-door entrance *9' smooth ceilings, Pot lights and crown moulding ceiling on main floor for an elegant touch *Functional layout with formal living/dining/family rooms *Gleaming newer hardwood floors on main & 2nd floor *A cozy gas fireplace and built-in bookcase in family room*Upgrade kitchen features granite countertop and glass cabinets(2021) *4 spacious bedrooms upstairs with 2 upgrade bathrooms *Master bedroom with a adjoining door to 2nd bedroom ideal for families with newborn or home office *Newer deck perfect for outdoor BBQ *Sprinkler system for effortless lawn care *Fully fenced yard with beautifully landscape offering privacy and tranquility. Don't miss this great opportunity! Great location close to all amenities: VIVA Transit, Go Station, Elgin Mills Community Center W/swimming pool, gym, Parks, Trails, Restaurants, T&T, Shopping Mall, HWY404, HWY400.
Ask about this home
A HOMEH agent will answer your questions about this home.
Around this home
Daily convenience, out of 100, from the distances below
Schools nearby
School rating, out of 10.
Helpful calculators
Your HOMEH agent

"I would see it this week."