

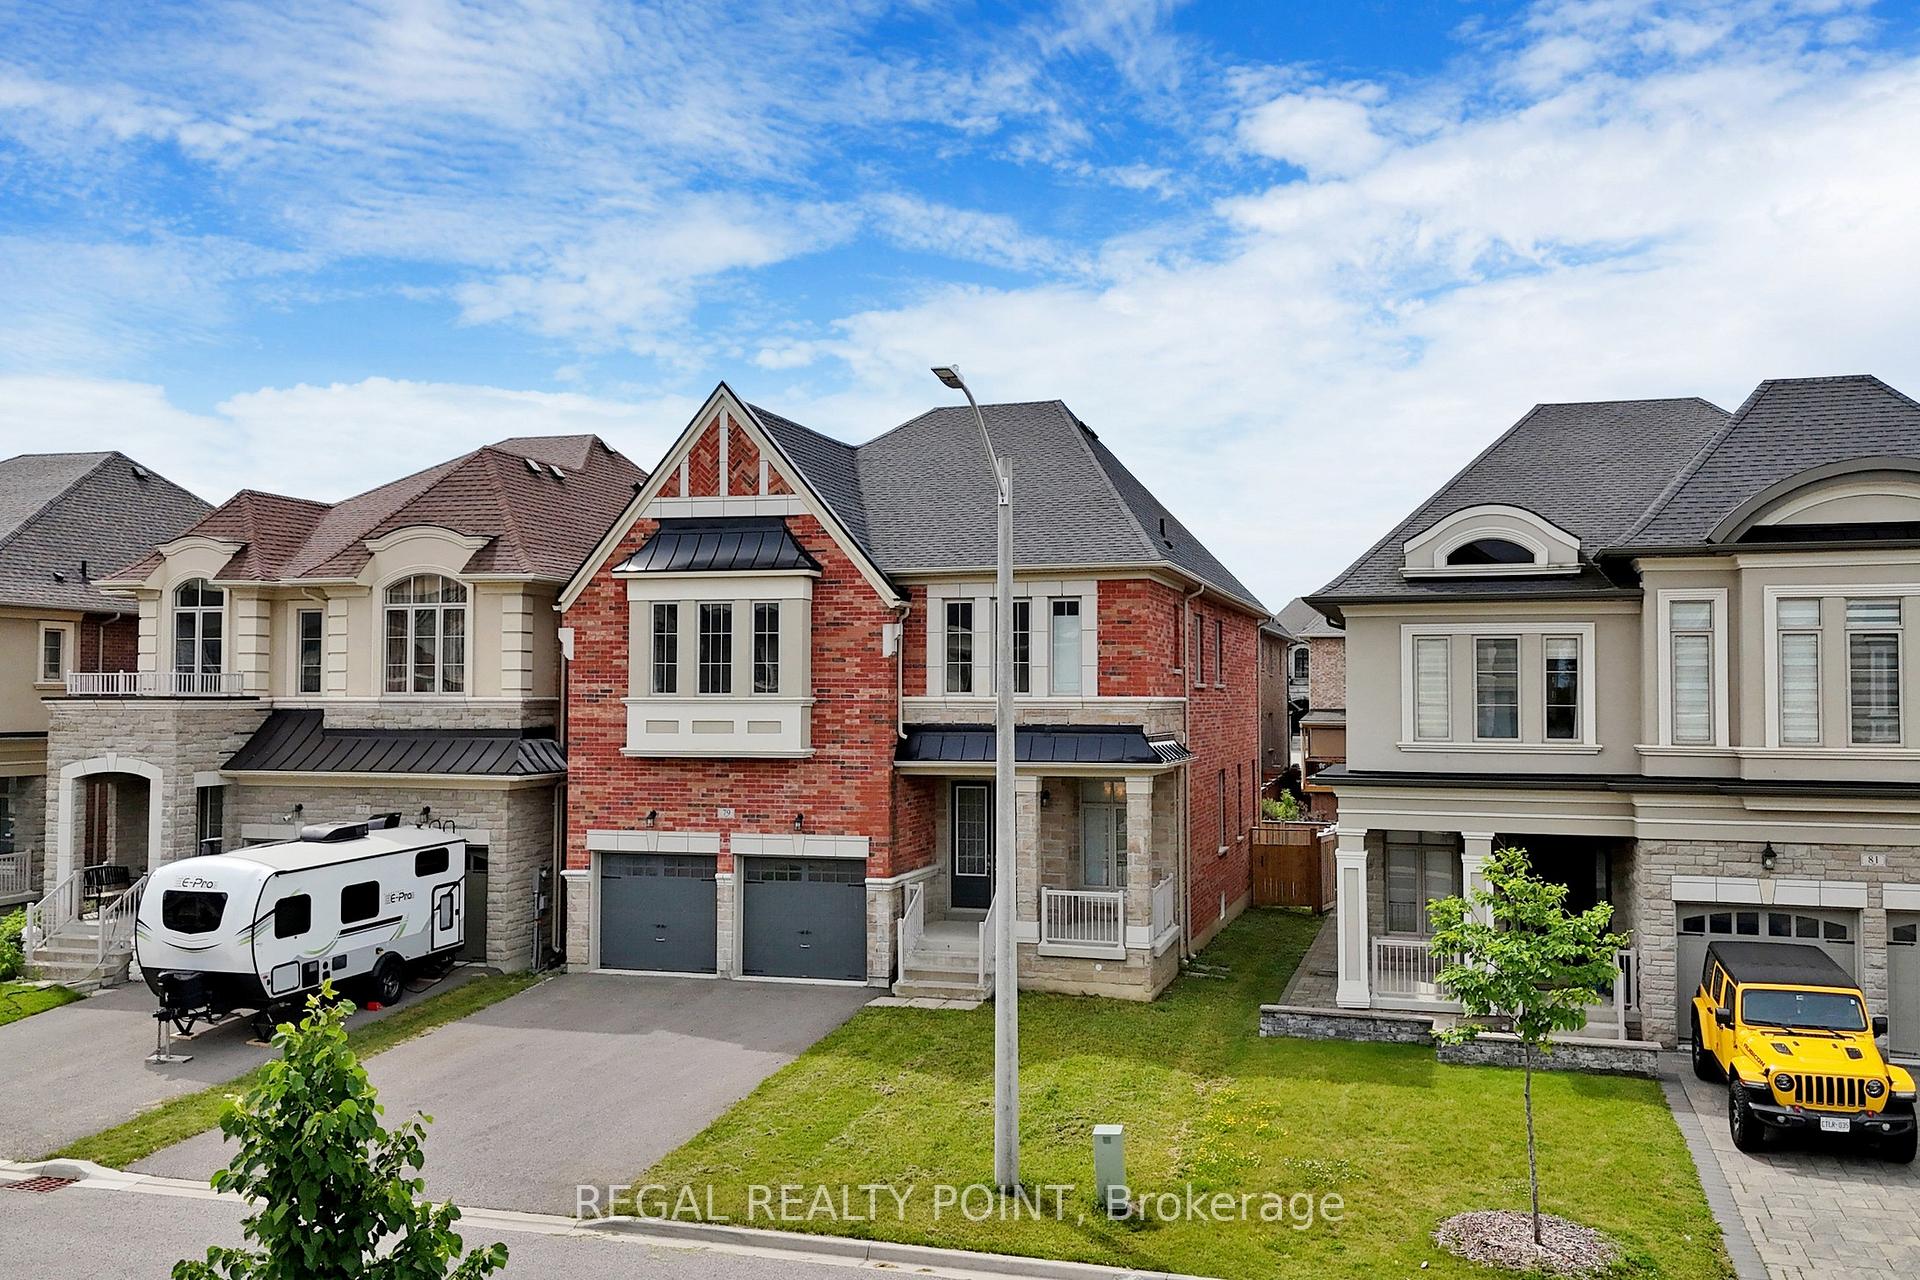
79 Wellspring Avenue
79 Wellspring Avenue
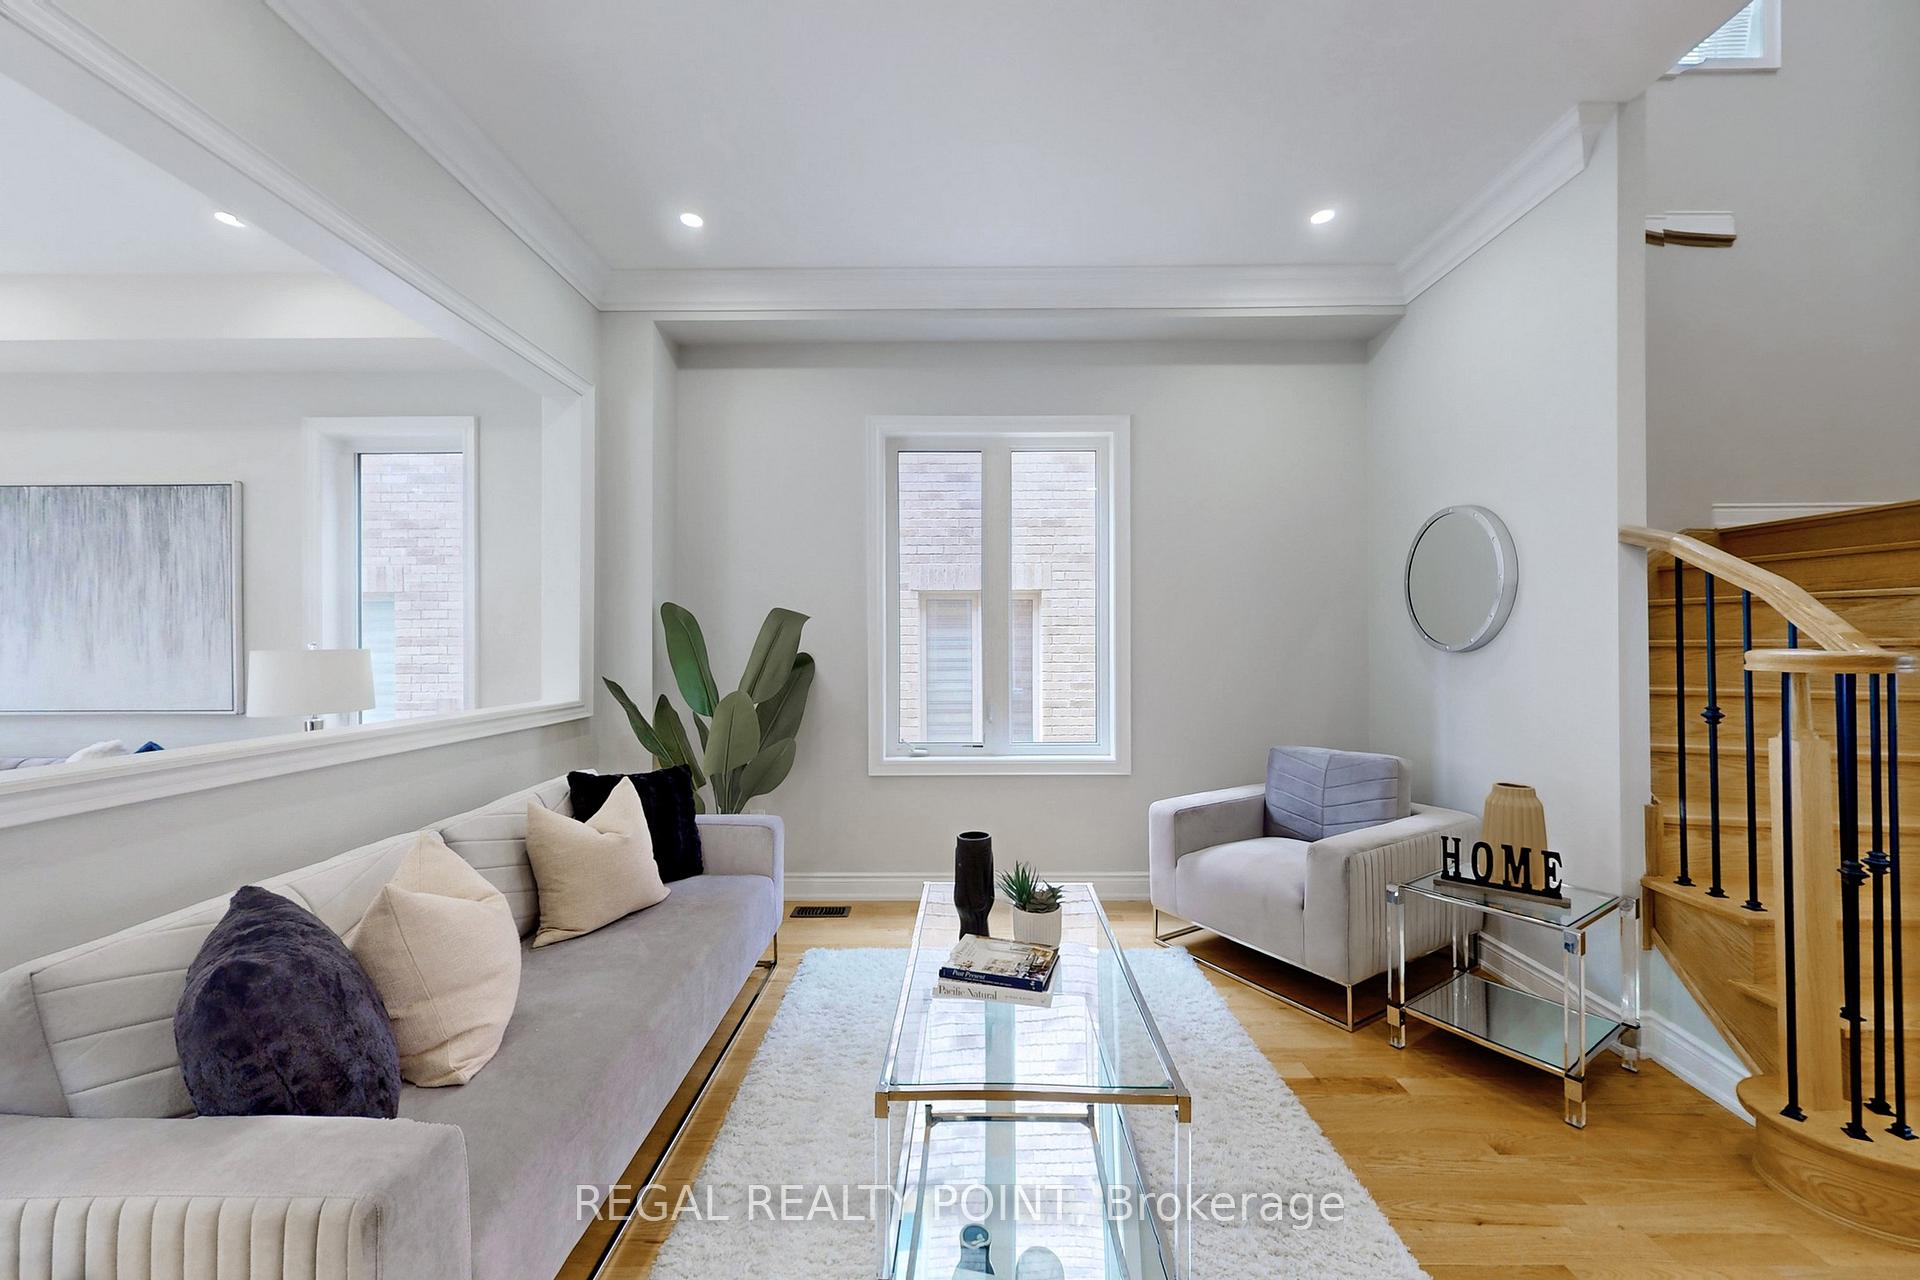 See all 36 photos
Property history
- $5,800ExpiredList: 2026-05-17|End: 2026-10-17|153 daysN13140376
- $1,999,900ExpiredList: 2026-04-02|End: 2026-07-03|92 daysN12954716
- $6,000ExpiredList: 2025-11-30|End: 2026-04-30|151 daysN12588356
- $2,288,000ExpiredList: 2025-04-03|End: 2025-11-02|213 daysN12058443
- $6,000ExpiredList: 2025-04-07|End: 2025-10-06|182 daysN12065597
- $1,990,000ExpiredList: 2024-06-27|End: 2024-12-26|182 daysN8486238
Facts and features
- BasementPart finished
- Age of home0–5 years
- Price per sq ft~$538
- Water, sewerMunicipal
- Hardwood floors
- Fireplace
- Central air
The homeDetached, 2-storey, Age 0–5 years
- Type: Detached
- Style: 2-storey
- Age: 0–5 years
- Living space: 3,500–5,000 sq ft
- Basement: Full, partially finished
InsideFireplace Yes, Hardwood, Rooms above ground 10
- Fireplace: Yes
- Flooring: Hardwood
- Rooms above ground: 10
- Bedrooms: 4 + 1 in the basement
- Bathrooms: 4
- Kitchens: 1
- Family room: Yes
Outside and lotBrick, Asphalt shingle, Concrete block
- Exterior: Brick
- Roof: Asphalt shingle
- Foundation: Concrete block
- Size: 41.67 × 109.91 ft
Parking2 Garage, Attached, Private double
- Spaces: 2 Garage
- Garage: Attached
- Driveway: Private double
Heating, water and powerForced air, gas, Central air, Municipal water
- Heating: Forced air, gas
- Cooling: Central air
- Water: Municipal water
- Sewer: Municipal sewer
- Natural gas: Yes
- Hydro: Yes
- Cable: Available
- Telephone: Available
Costs and taxesTaxes $8,211 a year, HST included in the price, Hot water tank
- Taxes, 2024: $8,211 a year
- HST: HST included in the price
- Rental items: Hot water tank
Listing detailsN12058443, Expired, Apr 3, 2025
- MLS® number: N12058443
- Status: Expired
- Listed on: Apr 3, 2025
- Days on market: 213
- Updated: Nov 2, 2025
- Possession: Flexible
- Occupied by: Owner
- Listing brokerage: REGAL REALTY POINT
About this home
79 Wellspring Avenue, Richmond Hill (Oak Ridges), ON L4E 1E8
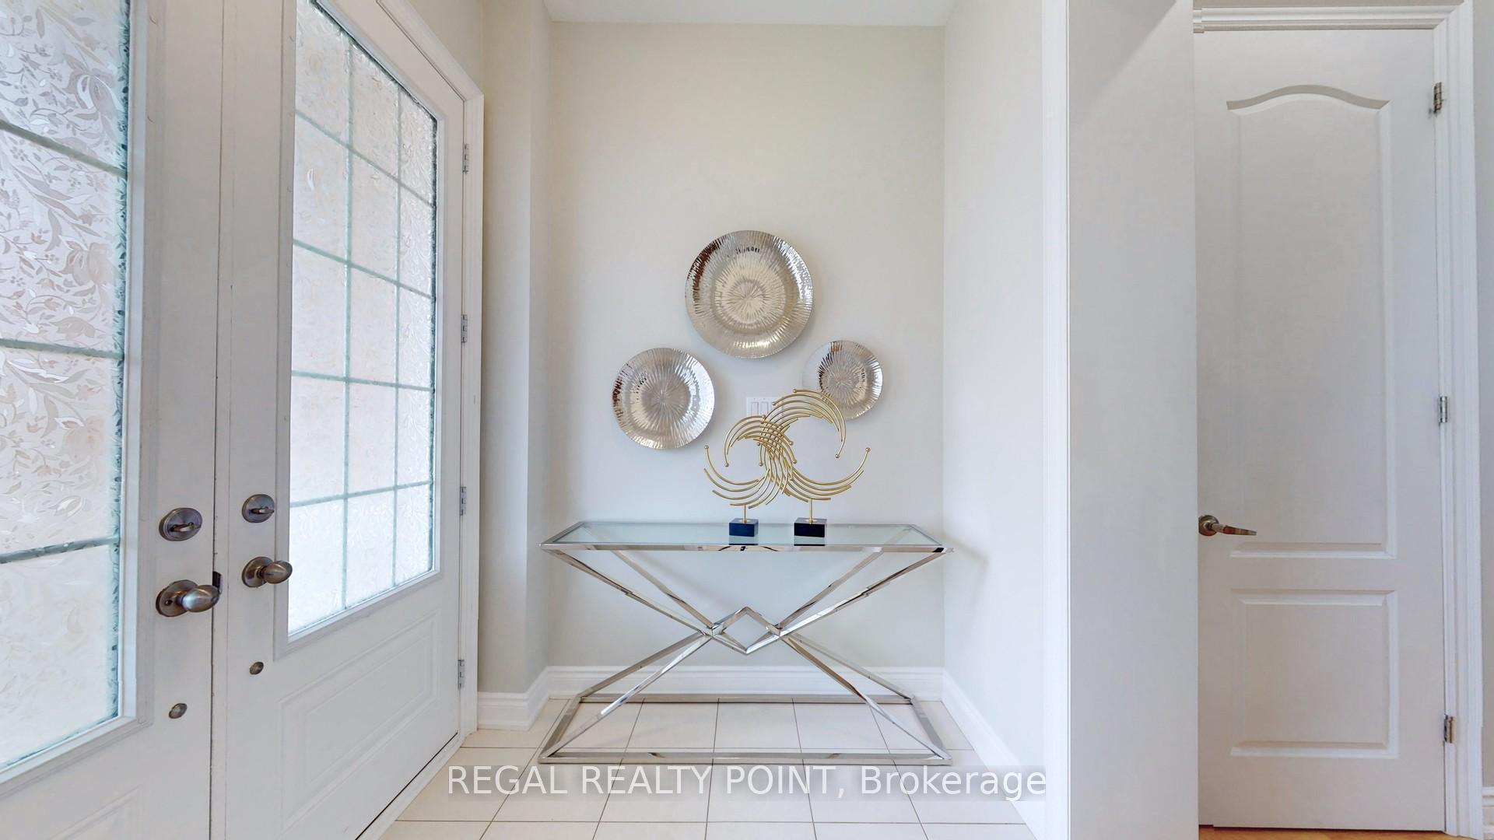
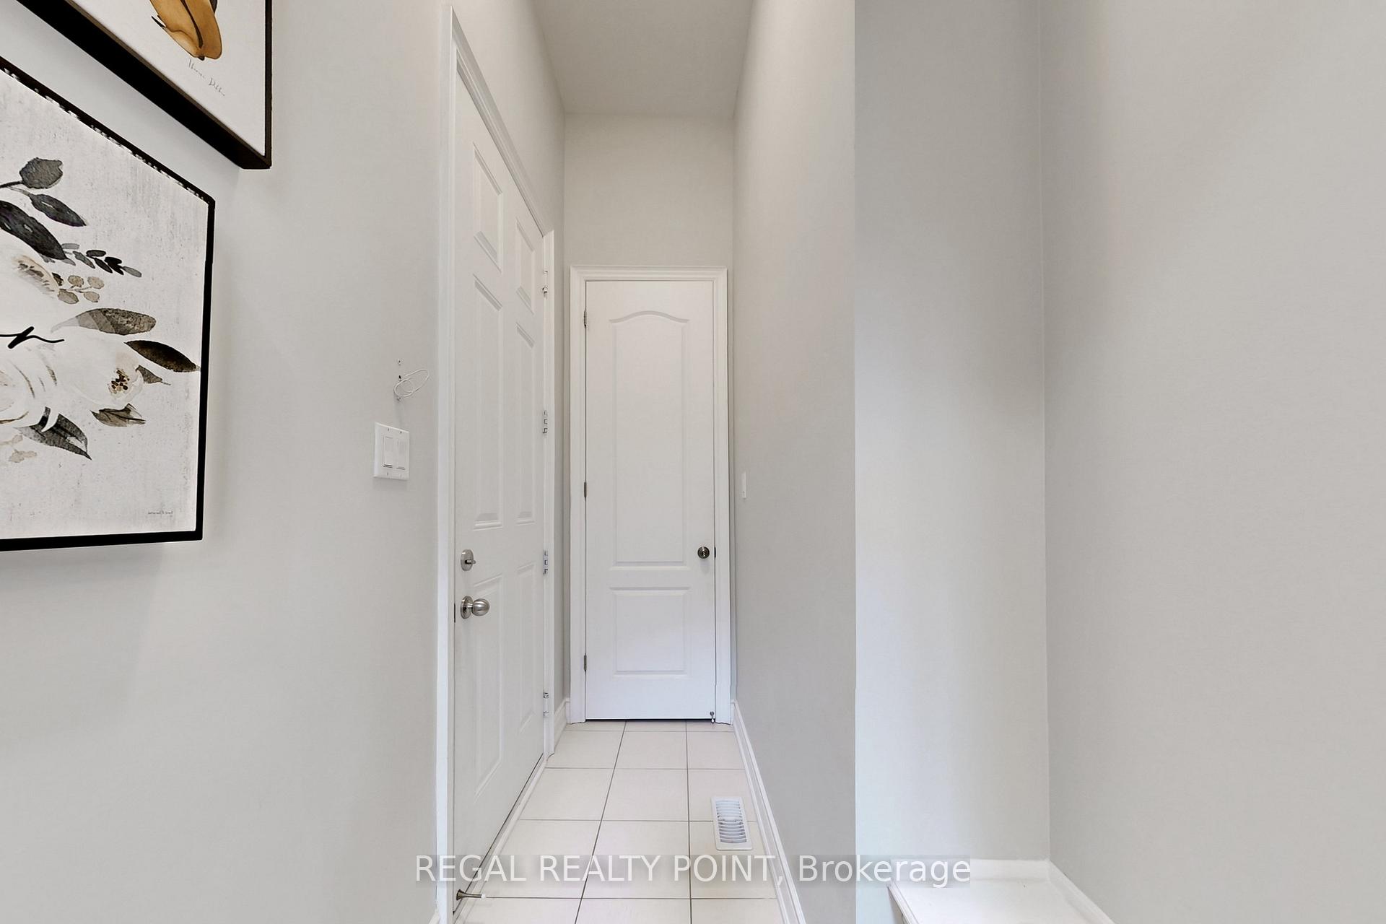
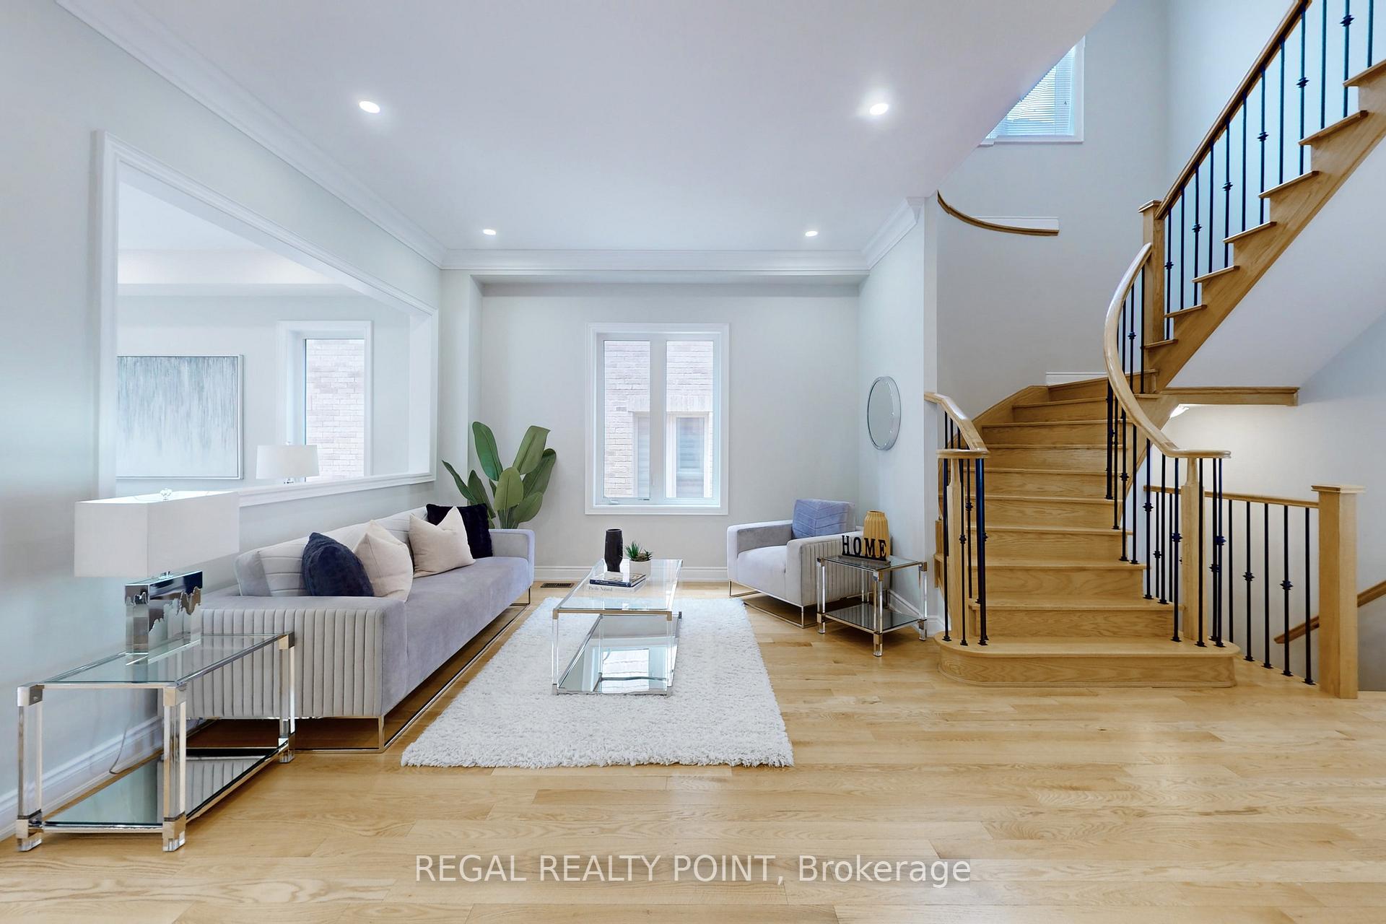
Stunning Dream Detached Home In Prestigious Oak Ridges Community, Unobstructed View, Bright & Spacious 4 Bedrooms, 2nd Flr Library Can Be Converted To 5th Bdrm! Loaded With Tons Of Upgrades, Soaring Ceiling, 10 Ft On Main And 9 Ft On Second, 9 Ft Ceiling In Basement! Hardwood Floor Thru Main And Second Hallway, Pot Light, Porcelain Tile,Modern Eat-In Kitchen With S/S Apps, Backsplash, Quartz Countertop, Central Island! No Sidewalk! Great School, Kettle Lakes Public School,Windham Ridge Public School (French Immersion Elementary), King City Secondary School, Aurora High School (French Immersion Secondary), Dr.G.W.Williams Secondary School (Ib School), Academy For Gifted Children-Pace (Private School),Minutes to Schools, Parks, Shops, Public Transit, Highways!
Ask about this home
A HOMEH agent will answer your questions about this home.
Around this home
Daily convenience, out of 100, from the distances below
Schools nearby
School rating, out of 10.
Helpful calculators
Your HOMEH agent

"I would see it this week."