

8 Art Leech Drive
8 Art Leech Drive
 See all 4 photos
Property history
- $2,350,000TerminatedList: 2026-03-12|End: 2026-09-09|181 daysN12874804
- $2,395,000TerminatedList: 2026-01-12|End: 2026-03-12|59 daysN12686580
Facts and features
- BasementFull
- Age of homeNew
- Price per sq ft~$564
- Water, sewerMunicipal
- Fireplace
- Central air
The homeDetached, 2-storey, New
- Type: Detached
- Style: 2-storey
- Age: New
- Living space: 3,500–5,000 sq ft
- Basement: Full
InsideFireplace Yes, Upper level, Rooms above ground 11
- Fireplace: Yes
- Laundry: Upper level
- Rooms above ground: 11
- Bedrooms: 5
- Bathrooms: 5
- Kitchens: 1
- Family room: Yes
Outside and lotBrick, stone, Asphalt shingle, Block, stone
- Exterior: Brick, stone
- Roof: Asphalt shingle
- Foundation: Block, stone
- Size: 42 × 109 ft
- Zoning: Single Family Residence
Parking2 Garage, Built-in, Private double
- Spaces: 2 Garage
- Garage: Built-in
- Driveway: Private double
Heating, water and powerForced air, gas, Central air, Municipal water
- Heating: Forced air, gas
- Cooling: Central air
- Water: Municipal water
- Sewer: Municipal sewer
Costs and taxesHST included in the price, Hot water tank
- HST: HST included in the price
- Rental items: Hot water tank
Listing detailsN12686580, Terminated, Jan 12, 2026
- MLS® number: N12686580
- Status: Terminated
- Listed on: Jan 12, 2026
- Days on market: 59
- Updated: Mar 12, 2026
- Possession: 2026-04-02 / 60-89 days
- Occupied by: Vacant
- Listing brokerage: ROYAL LEPAGE SIGNATURE REALTY
About this home
8 Art Leech Drive, Richmond Hill (Rural Richmond Hill), ON L4E 3R9
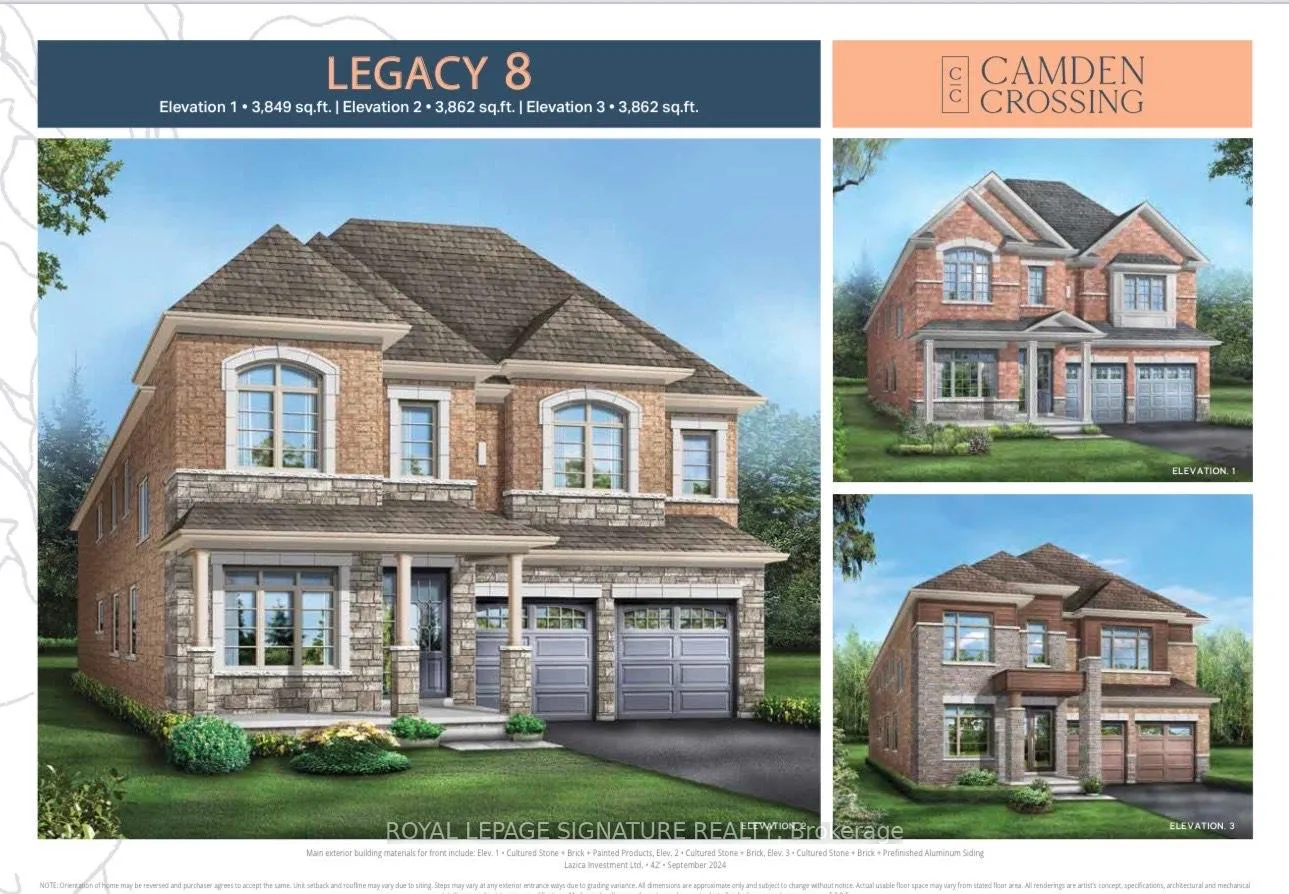
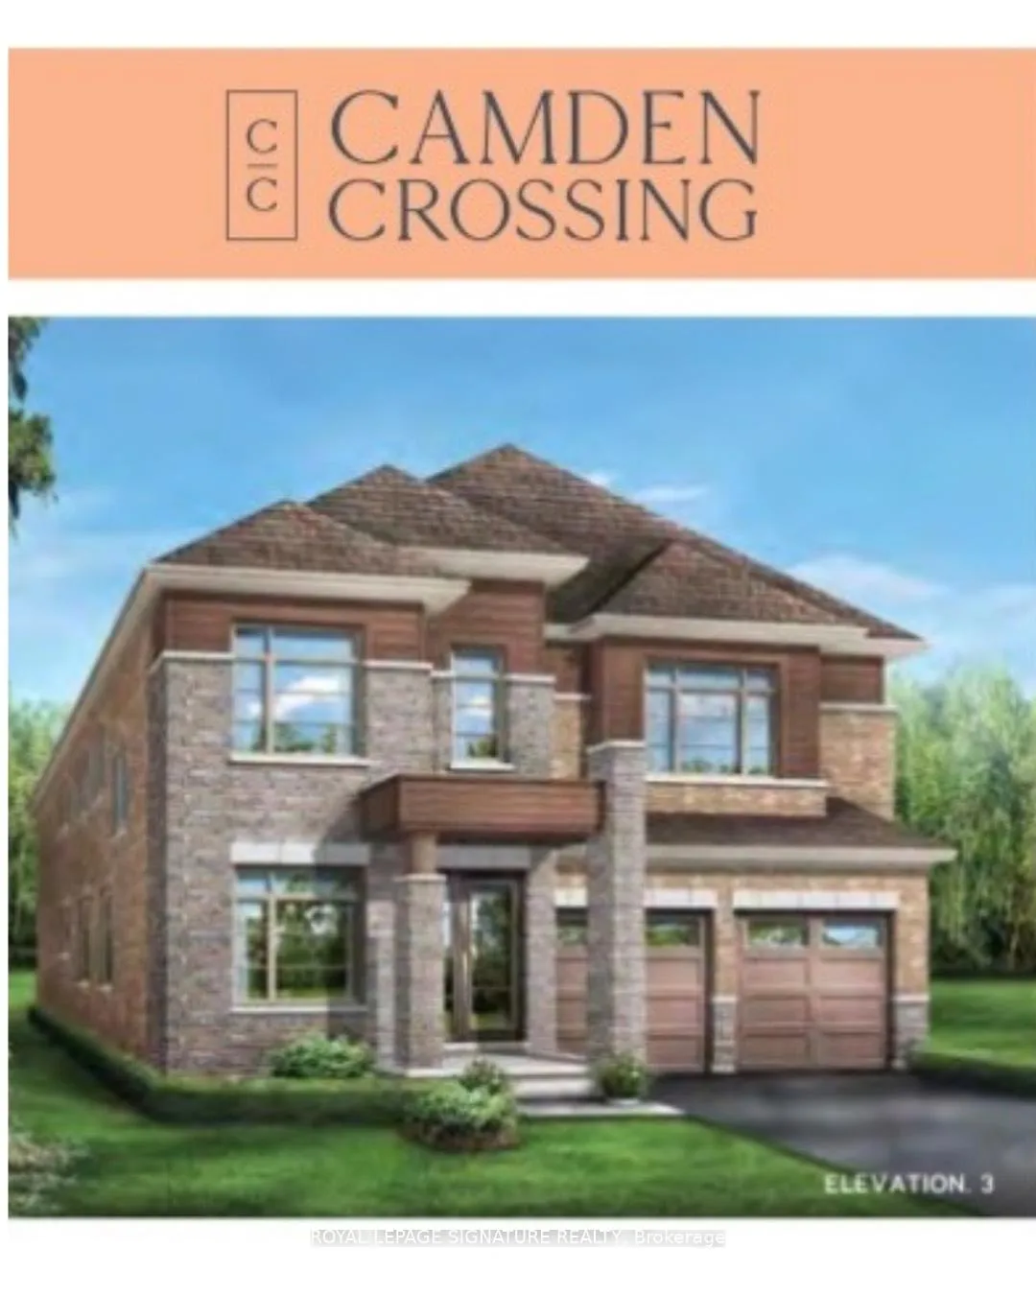
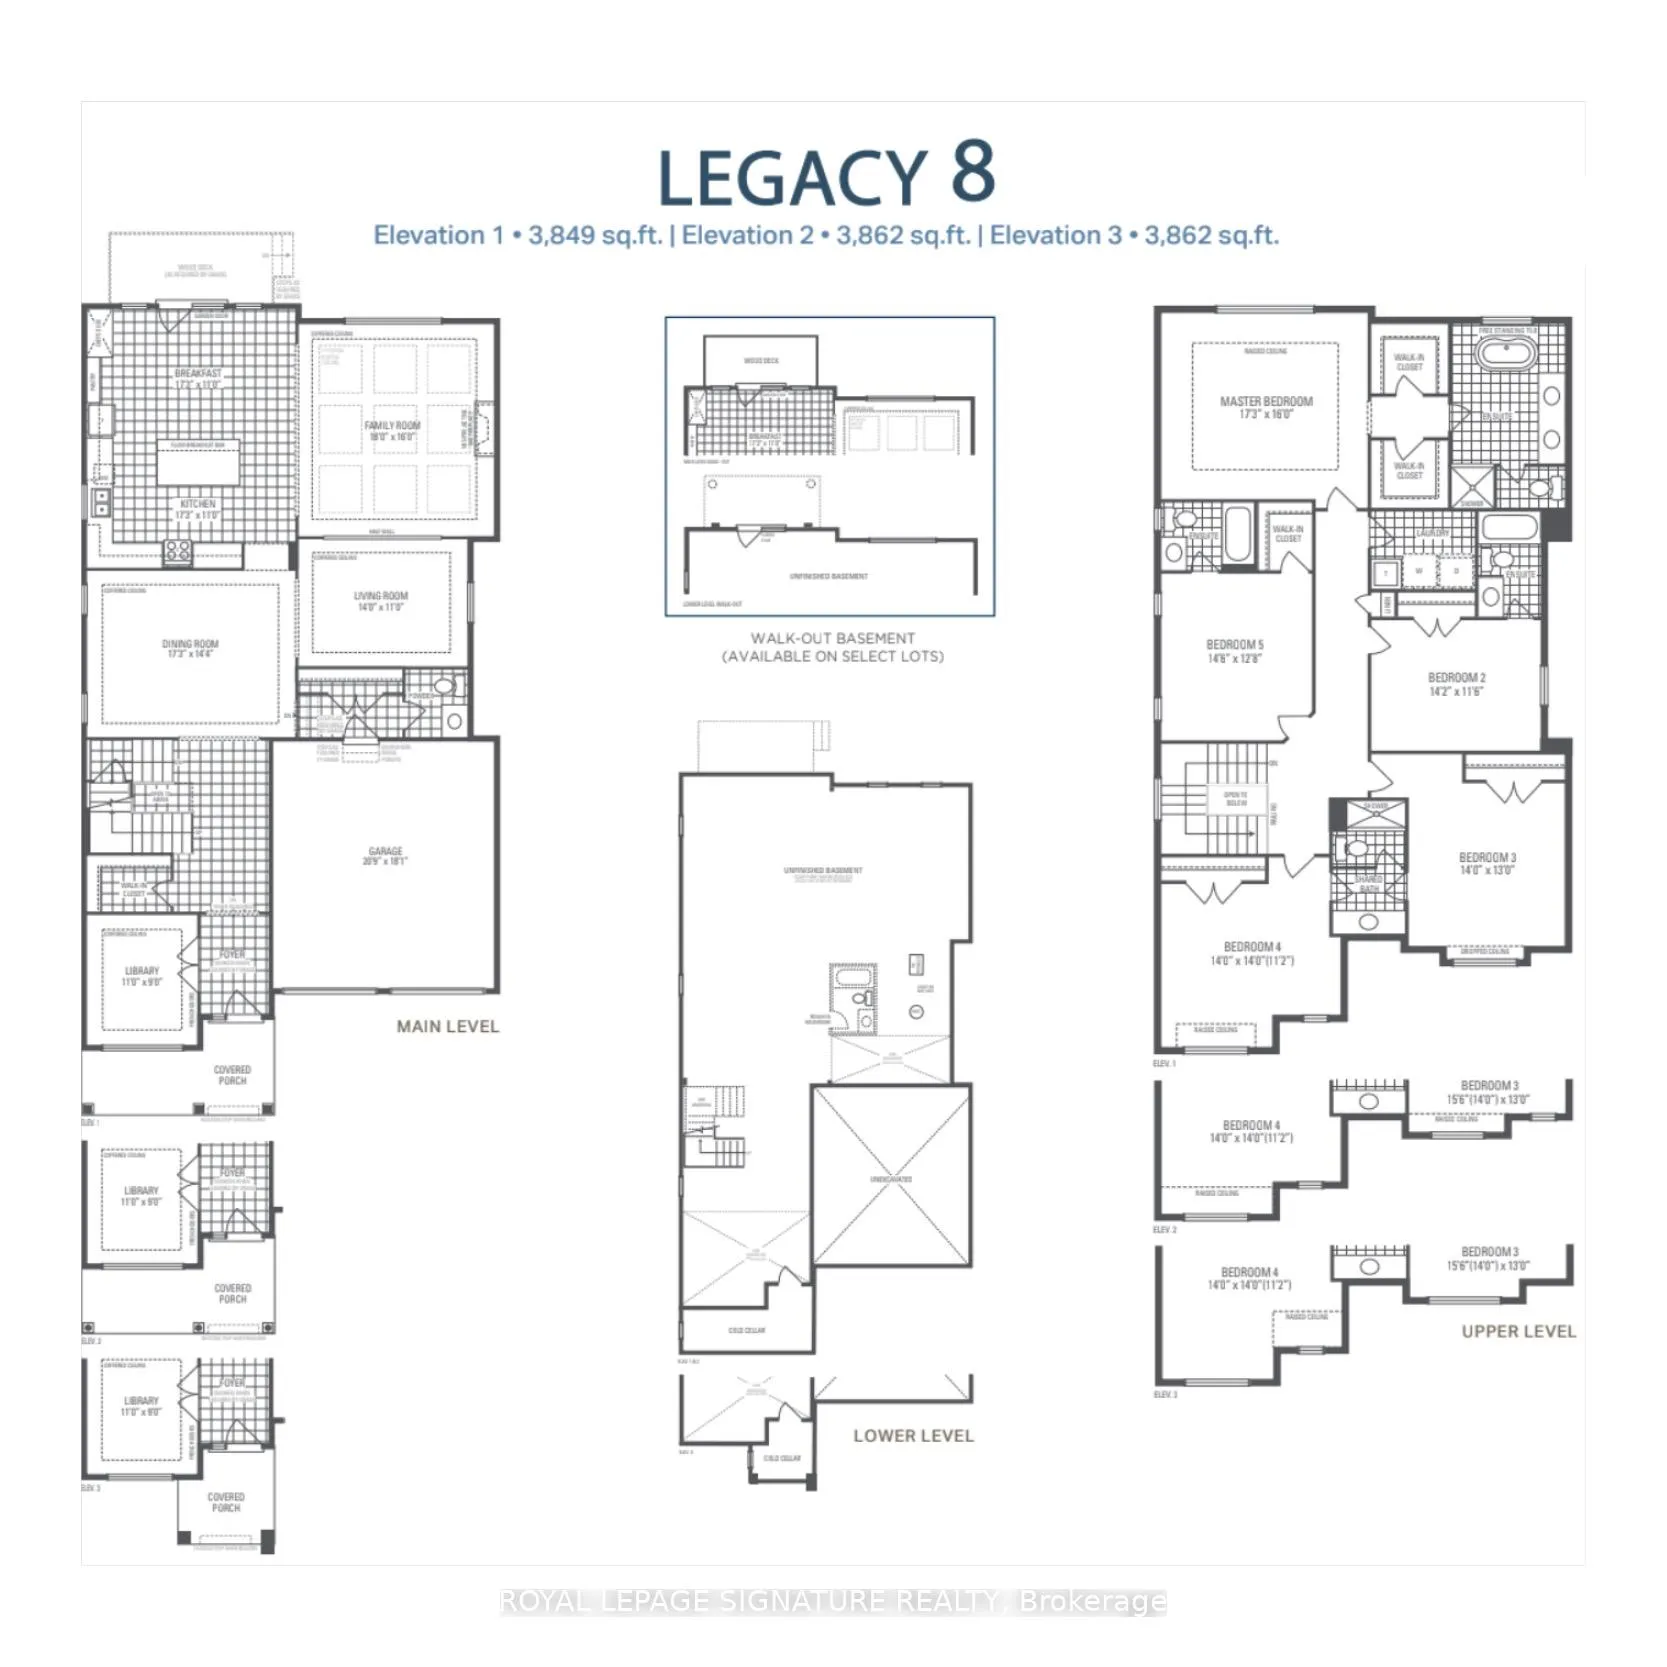
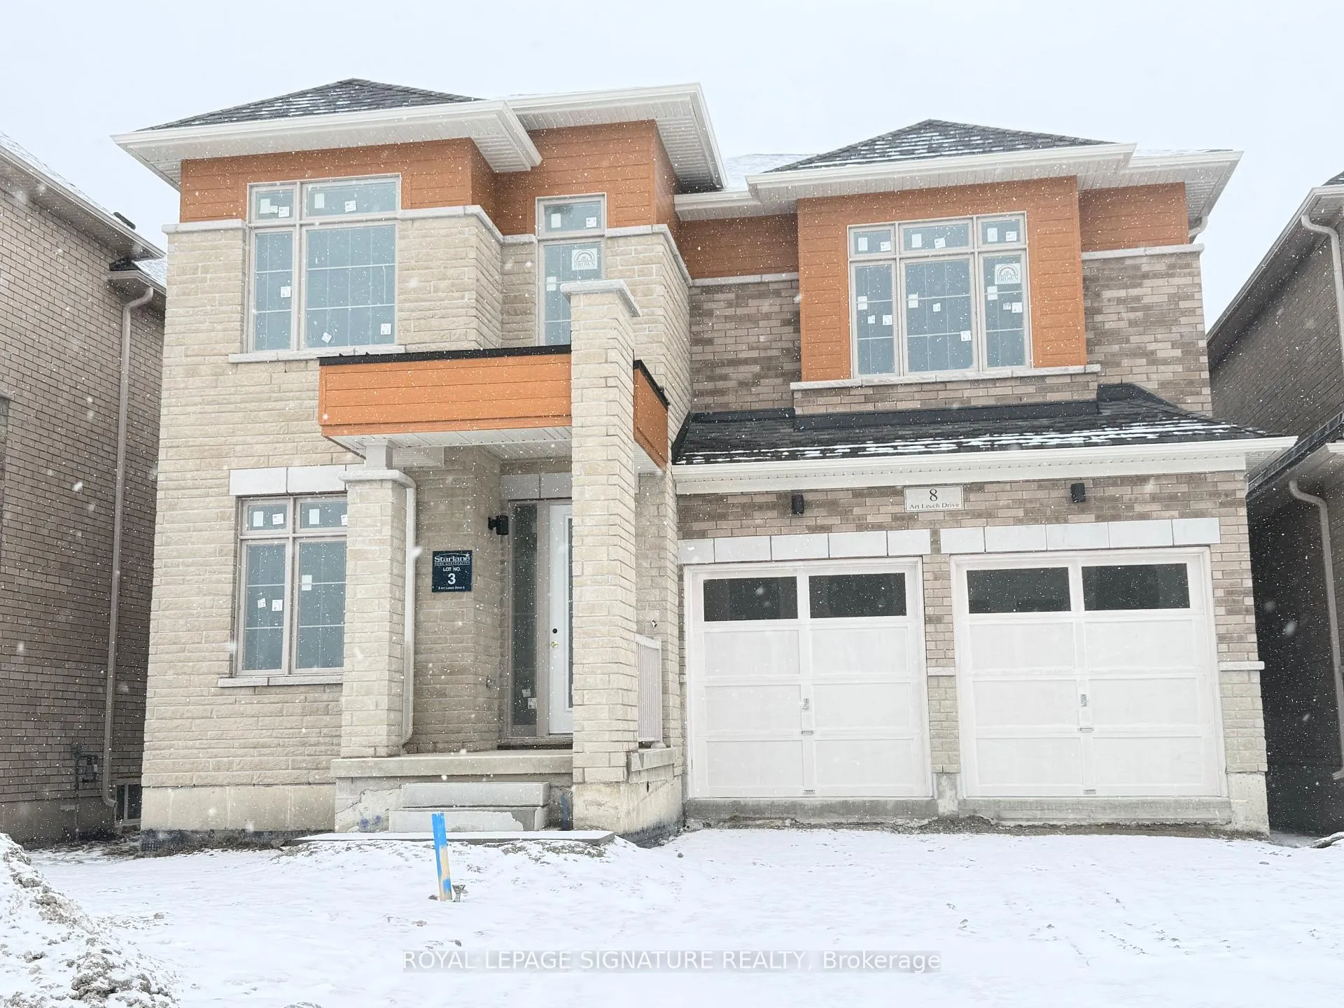
Exceptional opportunity to own a brand-new luxury detached home in one of Richmond Hill's most desirable and rapidly growing communities. Built by reputable Starlane Homes, this impressive Legacy B, Elevation 3 model offers approximately 3,862 sq. ft. above grade and sits on a premium 42 x 109' west-facing lot with a walk-out basement. Thoughtfully designed for modern family living, the home features 5 bedrooms and 5 bathrooms, with ensuite or semi-ensuite access for every bedroom. Soaring 10' ceilings on the main level and 9' ceilings on the upper level, open-concept living spaces, a dedicated library/office, and elegant architectural details throughout. Ideally located near Highways 404 & 407, Costco, shopping, parks, transit, and top-ranked schools including Richmond Green 8.S. Assignment sale.
Ask about this home
A HOMEH agent will answer your questions about this home.
Around this home
Daily convenience, out of 100, from the distances below
Schools nearby
School rating, out of 10.
Helpful calculators
Your HOMEH agent

"Priced 10% over the Hestimate. I would see it this week."