

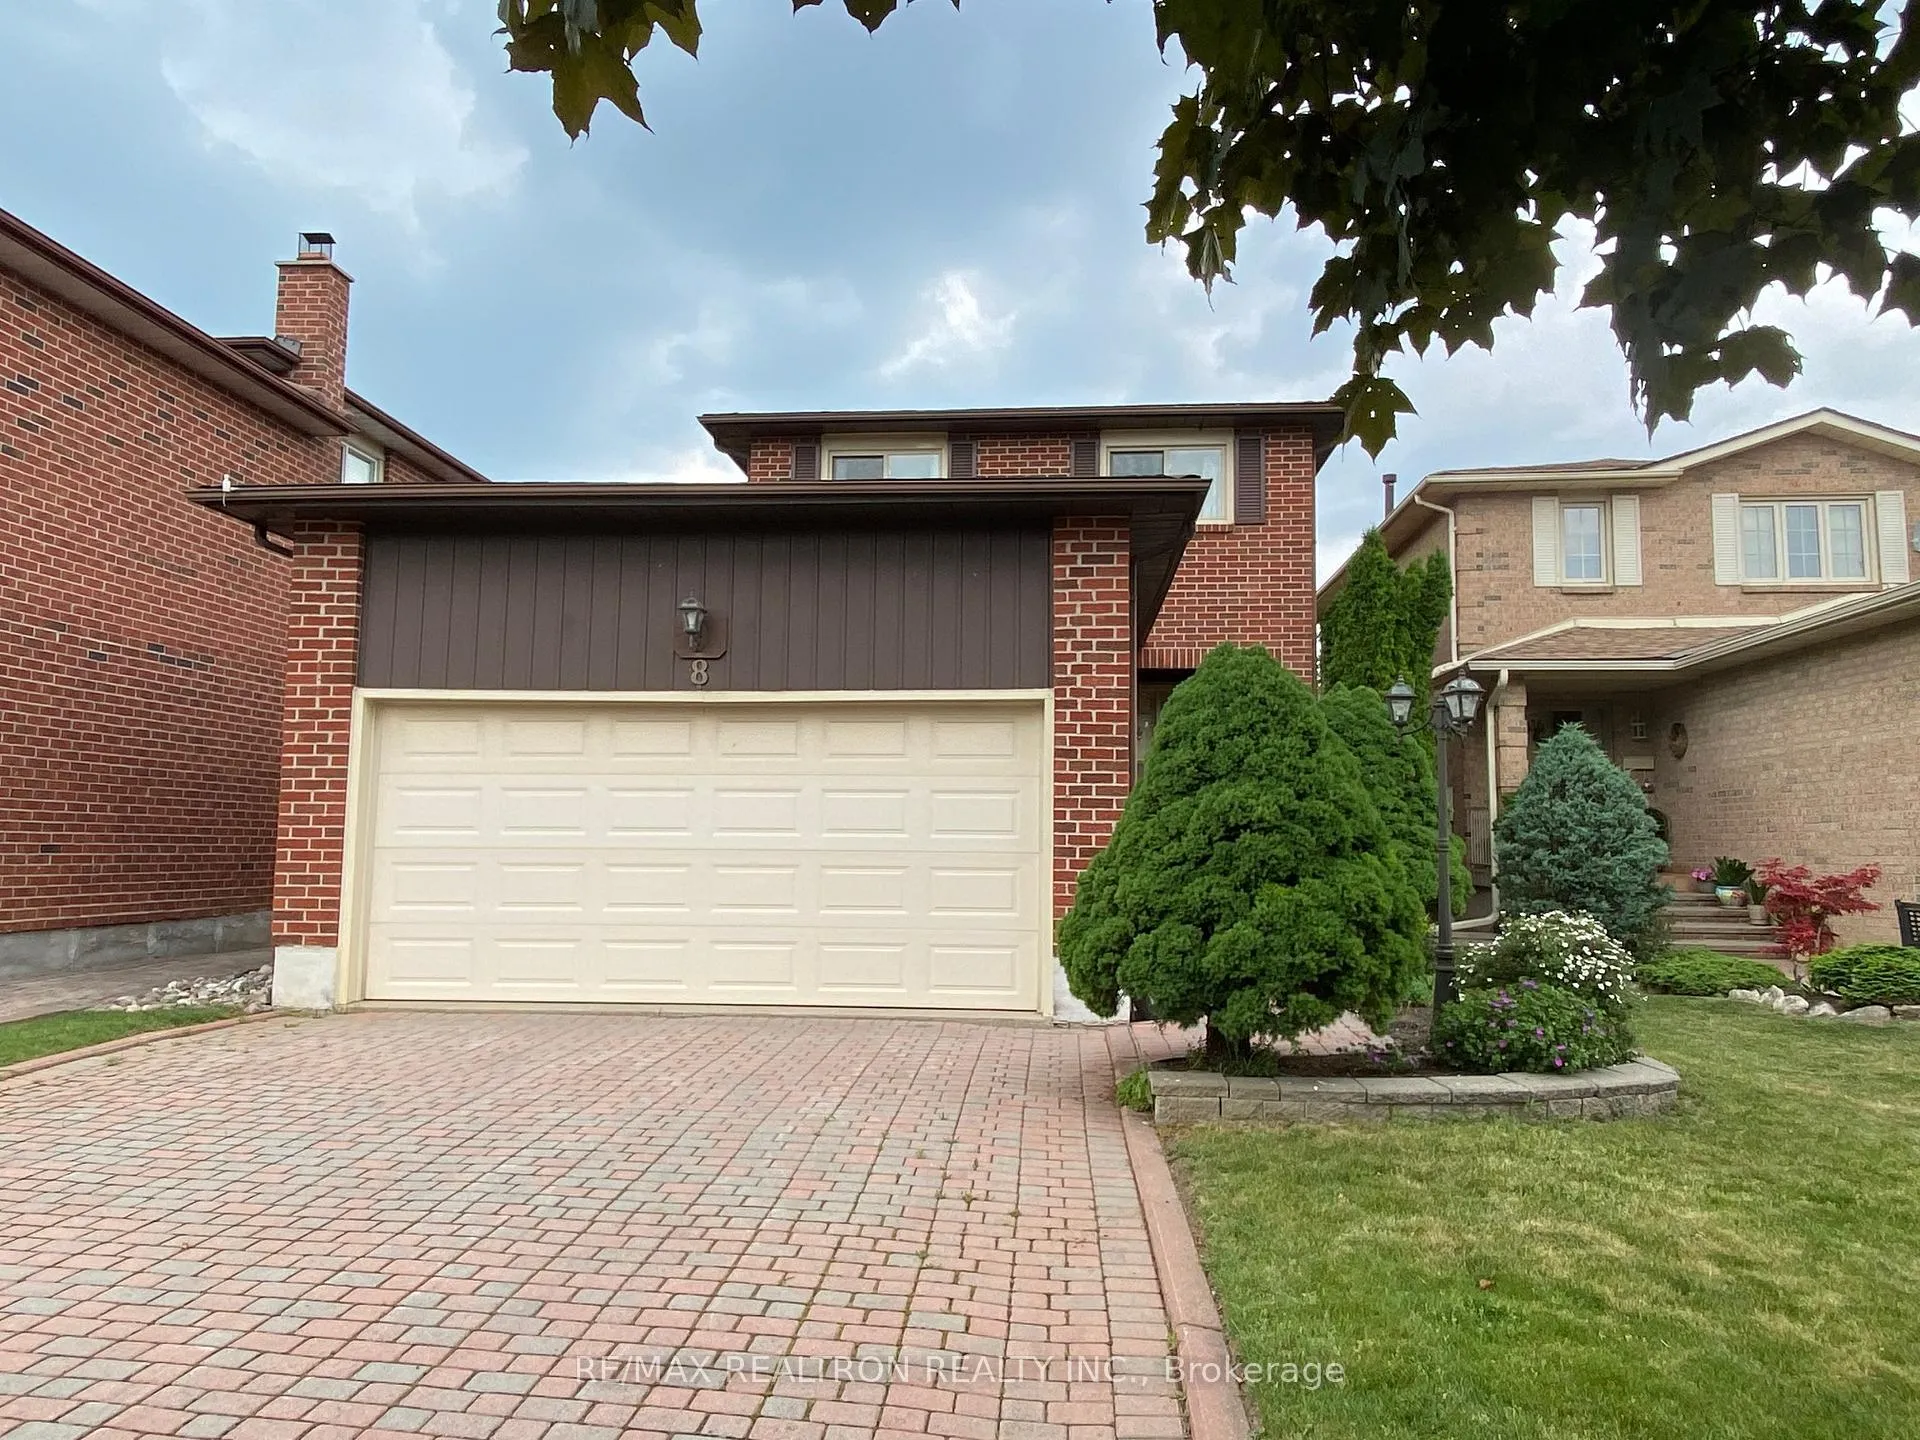
8 Belvedere Crescent
8 Belvedere Crescent
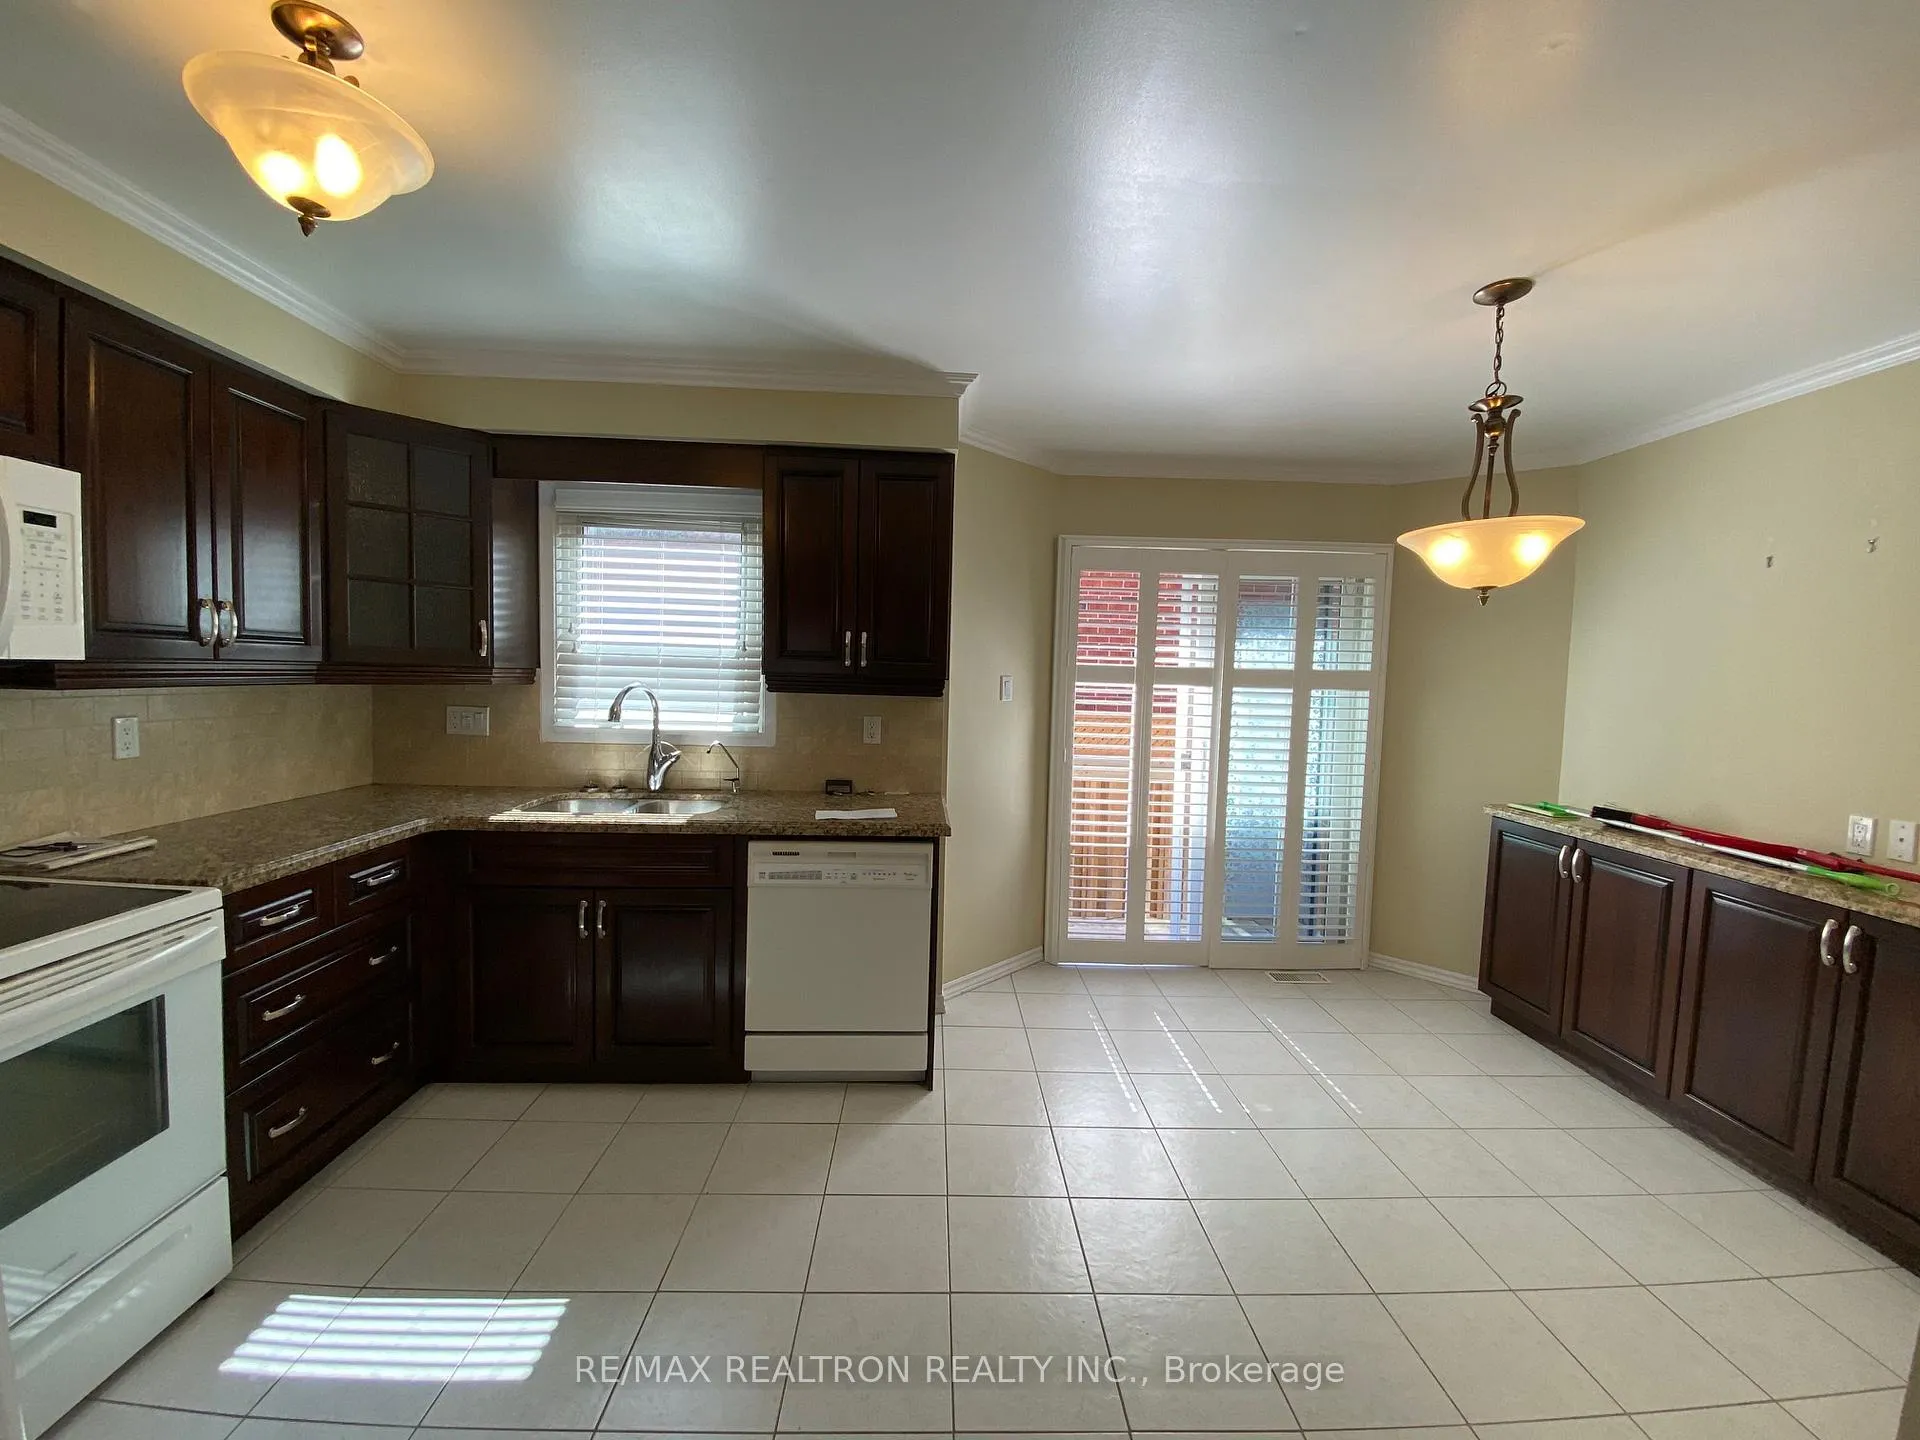 See all 37 photos
Property history
Facts and features
- BasementFinished
- Lot size36 × 138 ft
- Lease term12 months
- FurnishedUnfurnished
- Hardwood floors
- Fireplace
- Central air
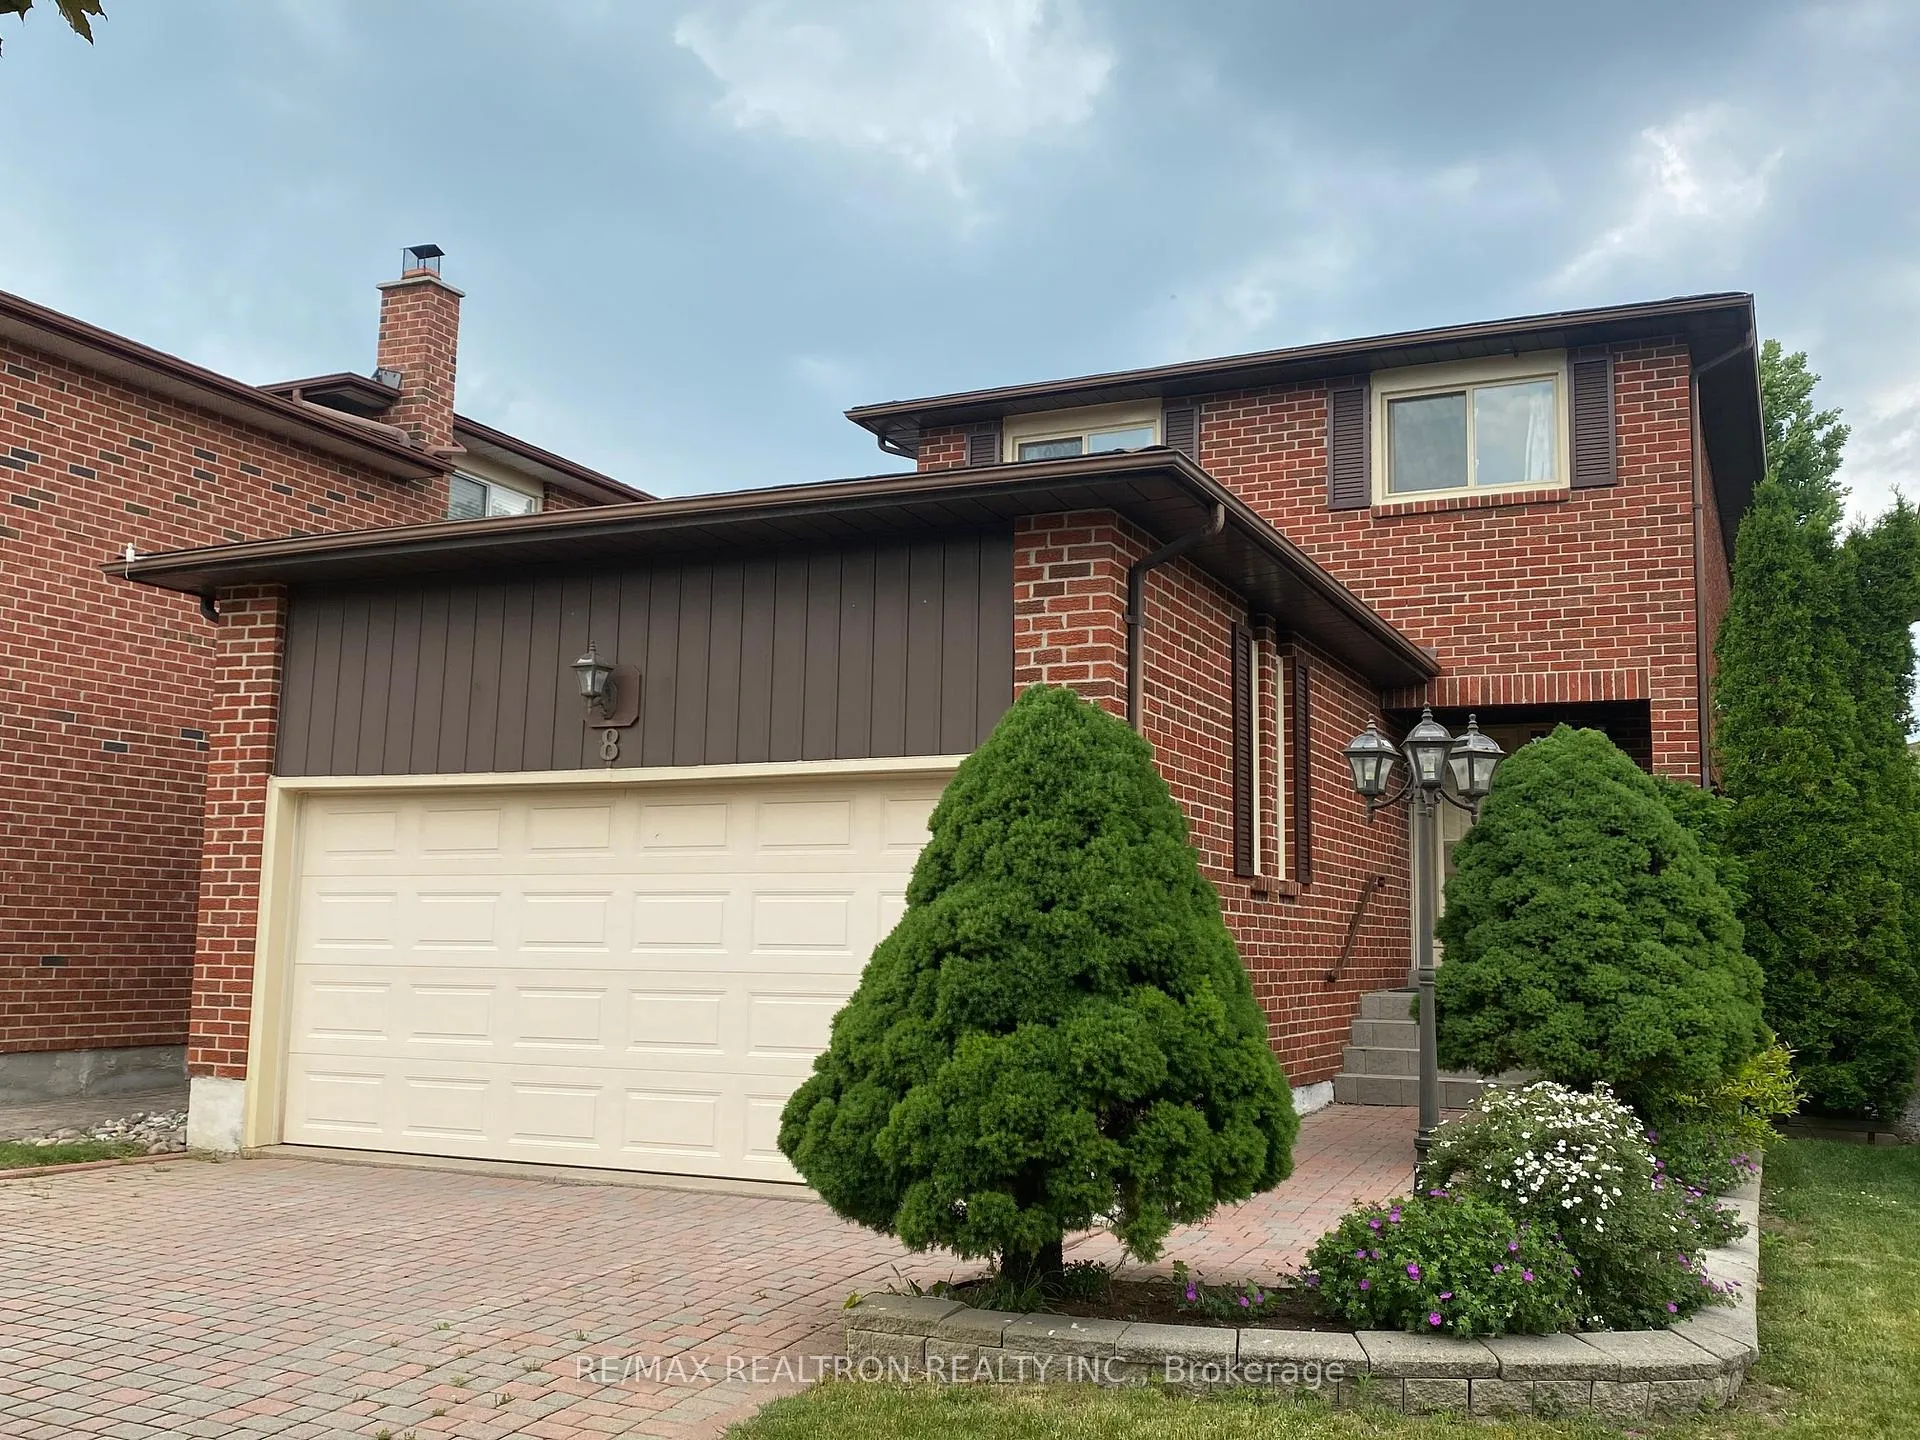
The homeDetached, 2-storey, 1,500–2,000 sq ft
- Type: Detached
- Style: 2-storey
- Living space: 1,500–2,000 sq ft
- Basement: Finished
InsideFireplace Yes, Hardwood, Ceramic, Broadloom, Ensuite, lower level
- Fireplace: Yes
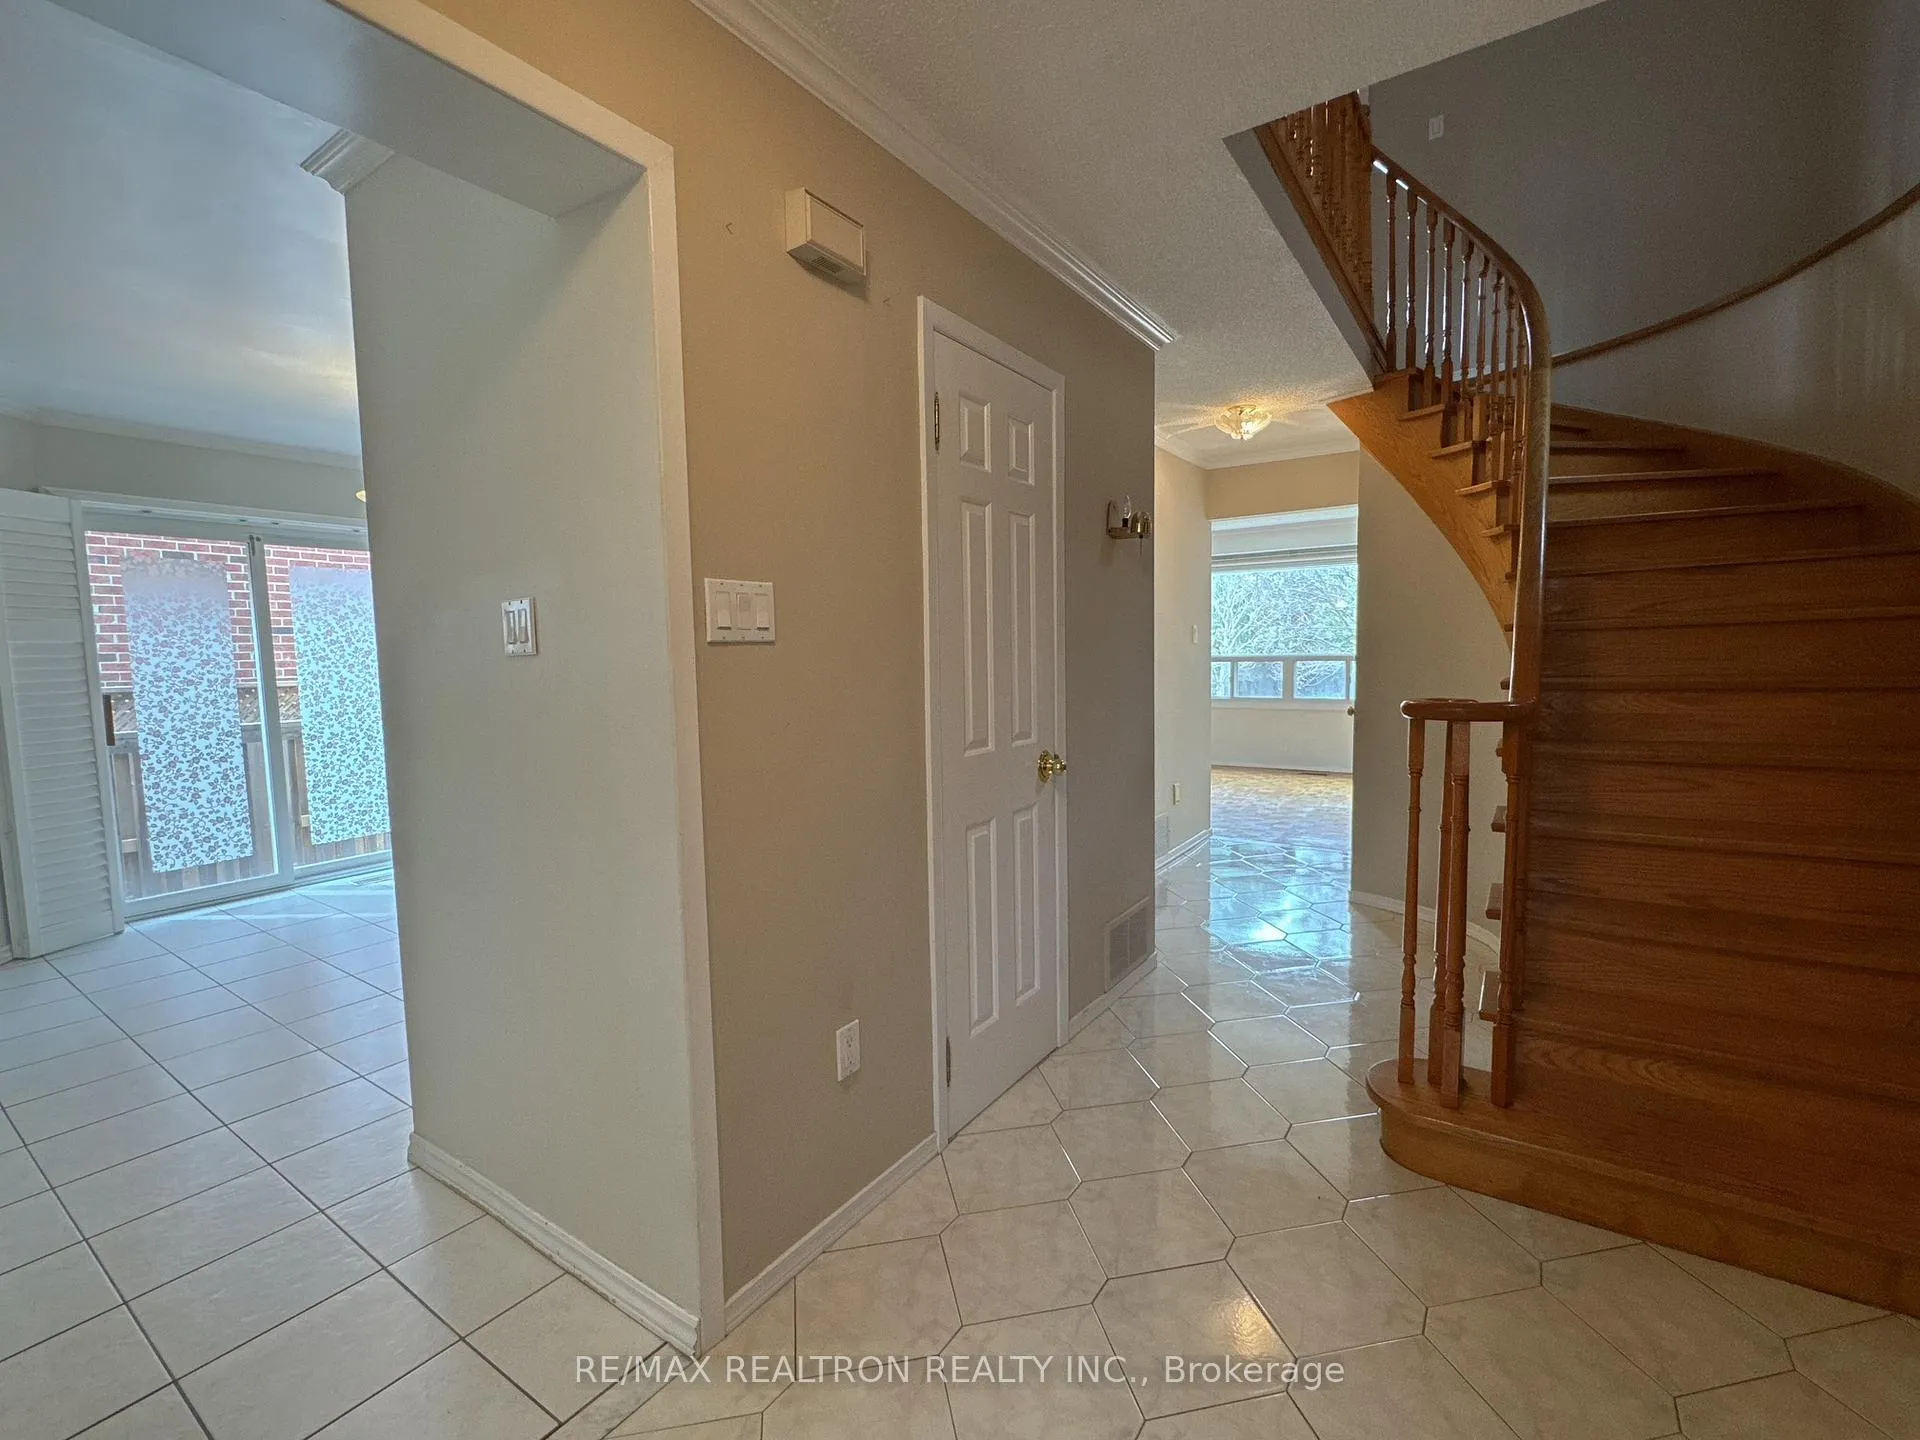
- Flooring: Hardwood, Ceramic, Broadloom
- Laundry: Ensuite, lower level
- Features: Central vacuum
- Rooms above ground: 6
- Bedrooms: 3
- Bathrooms: 3
- Kitchens: 1
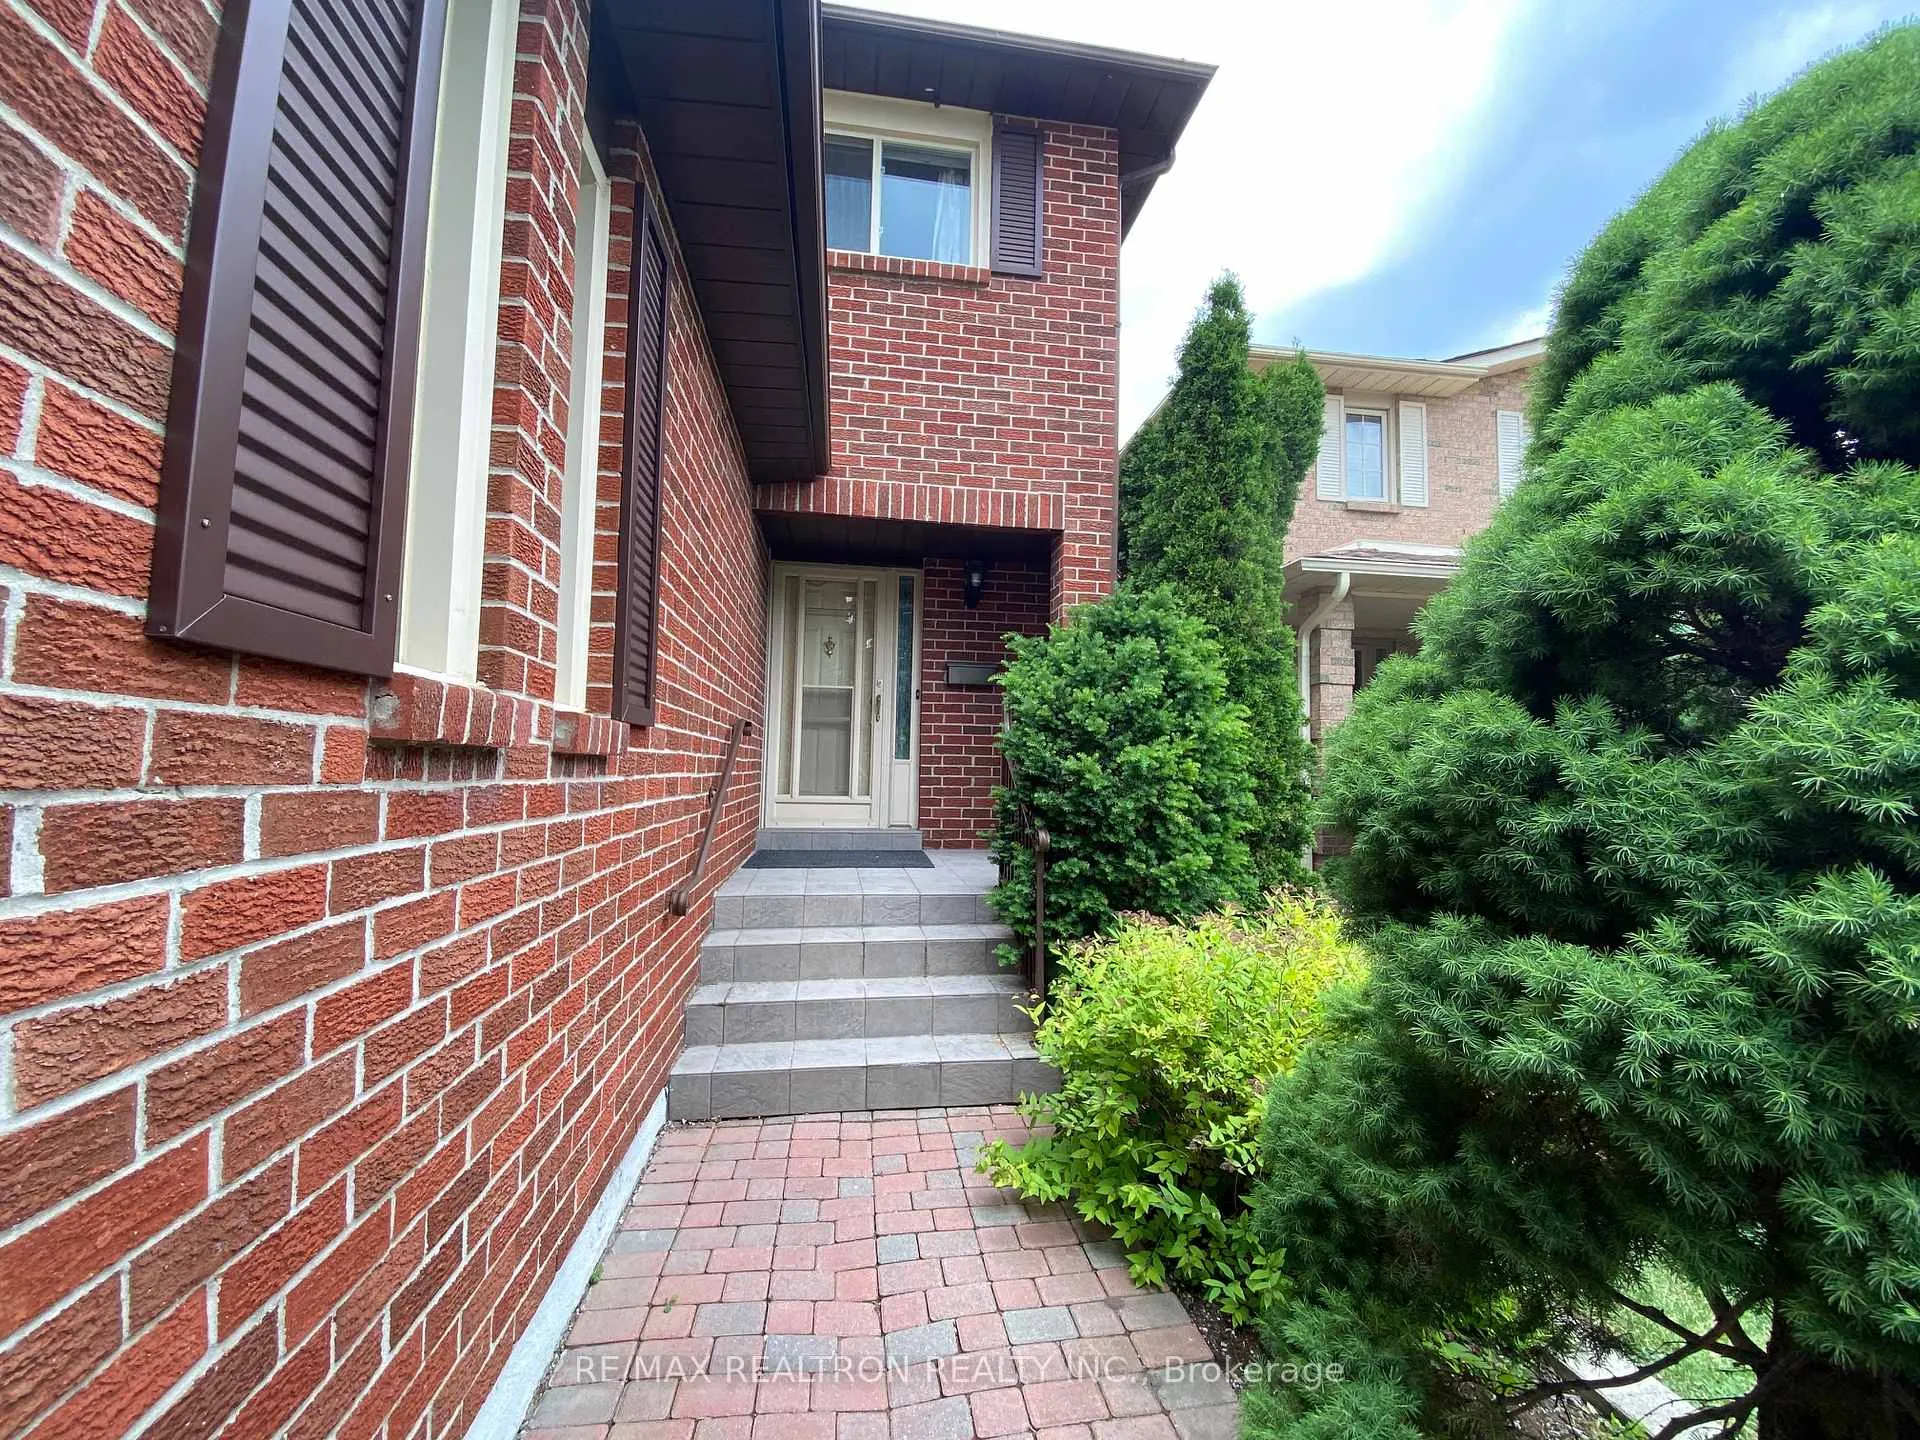
Outside and lotBrick, Shingles, Concrete block
- Exterior: Brick
- Roof: Shingles
- Foundation: Concrete block
- Size: 36.19 × 137.9 ft
Parking2 Garage, Built-in, Private
- Spaces: 2 Garage
- Garage: Built-in
- Driveway: Private
Heating, water and powerForced air, gas, Central air, Municipal water
- Heating: Forced air, gas
- Cooling: Central air
- Water: Municipal water
- Sewer: Municipal sewer
Rent and termsRent $3,750 a month, Entire property, Unfurnished
- Rent: $3,750 a month
- Space for rent: Entire property
- Furnished: Unfurnished
- Lease: 12 months
- Paid: Monthly
- Deposit: Required
- Credit check: Required
- Employment letter: Required
- Rental application: Required
- References: Required
Listing detailsN13158096, Rented, May 21, 2026
- MLS® number: N13158096
- Status: Rented
- Listed on: May 21, 2026
- Days on market: 6
- Updated: May 27, 2026
- Possession: 2026-05-22 / Immediate
- Occupied by: Vacant
- Listing brokerage: RE/MAX REALTRON REALTY INC.
About this home
8 Belvedere Crescent, Richmond Hill (Crosby), ON L4C 8W2
Well-Maintained 2-Story Home In The Heart Of Richmond Hill, 1608 sqft In total for the first and second floor. New renovation includes the painting for the whole house, new hardwood flooring in the living and dinning area, New laminate flooring on the 2nd floor. Double Sliding Side Doors To The Backyard, Combined Living & Dinning W/ Windows, Eat-In Kitchen, 3 Large & Bright Bed Rooms On The 2nd Floor, Master Bedroom Is At The Rear Of The House W/Newer 3 Pieces/His & Hers Closet, much deeper backyard in the neighborhood, Quiet Street Across From Park, With Convenient Access To Yonge St, Go Train Station, Shopping, Theatre, Restaurants, Churches, Transit And Crosby Ps, Beverley Acres Ps And Alexander Mackenzie Hs With IB Program. Spacious Main Floor Layout With Gorgeous View To Private & Deep & Fully Fenced Backyard. Finished Basement, Large Interlock Driveway. Double Garage.
Ask about this home
A HOMEH agent will answer your questions about this home.
Around this home
Daily convenience, out of 100, from the distances below
Schools nearby
School rating, out of 10.
Helpful calculators
Your HOMEH agent

"I would see it this week."