

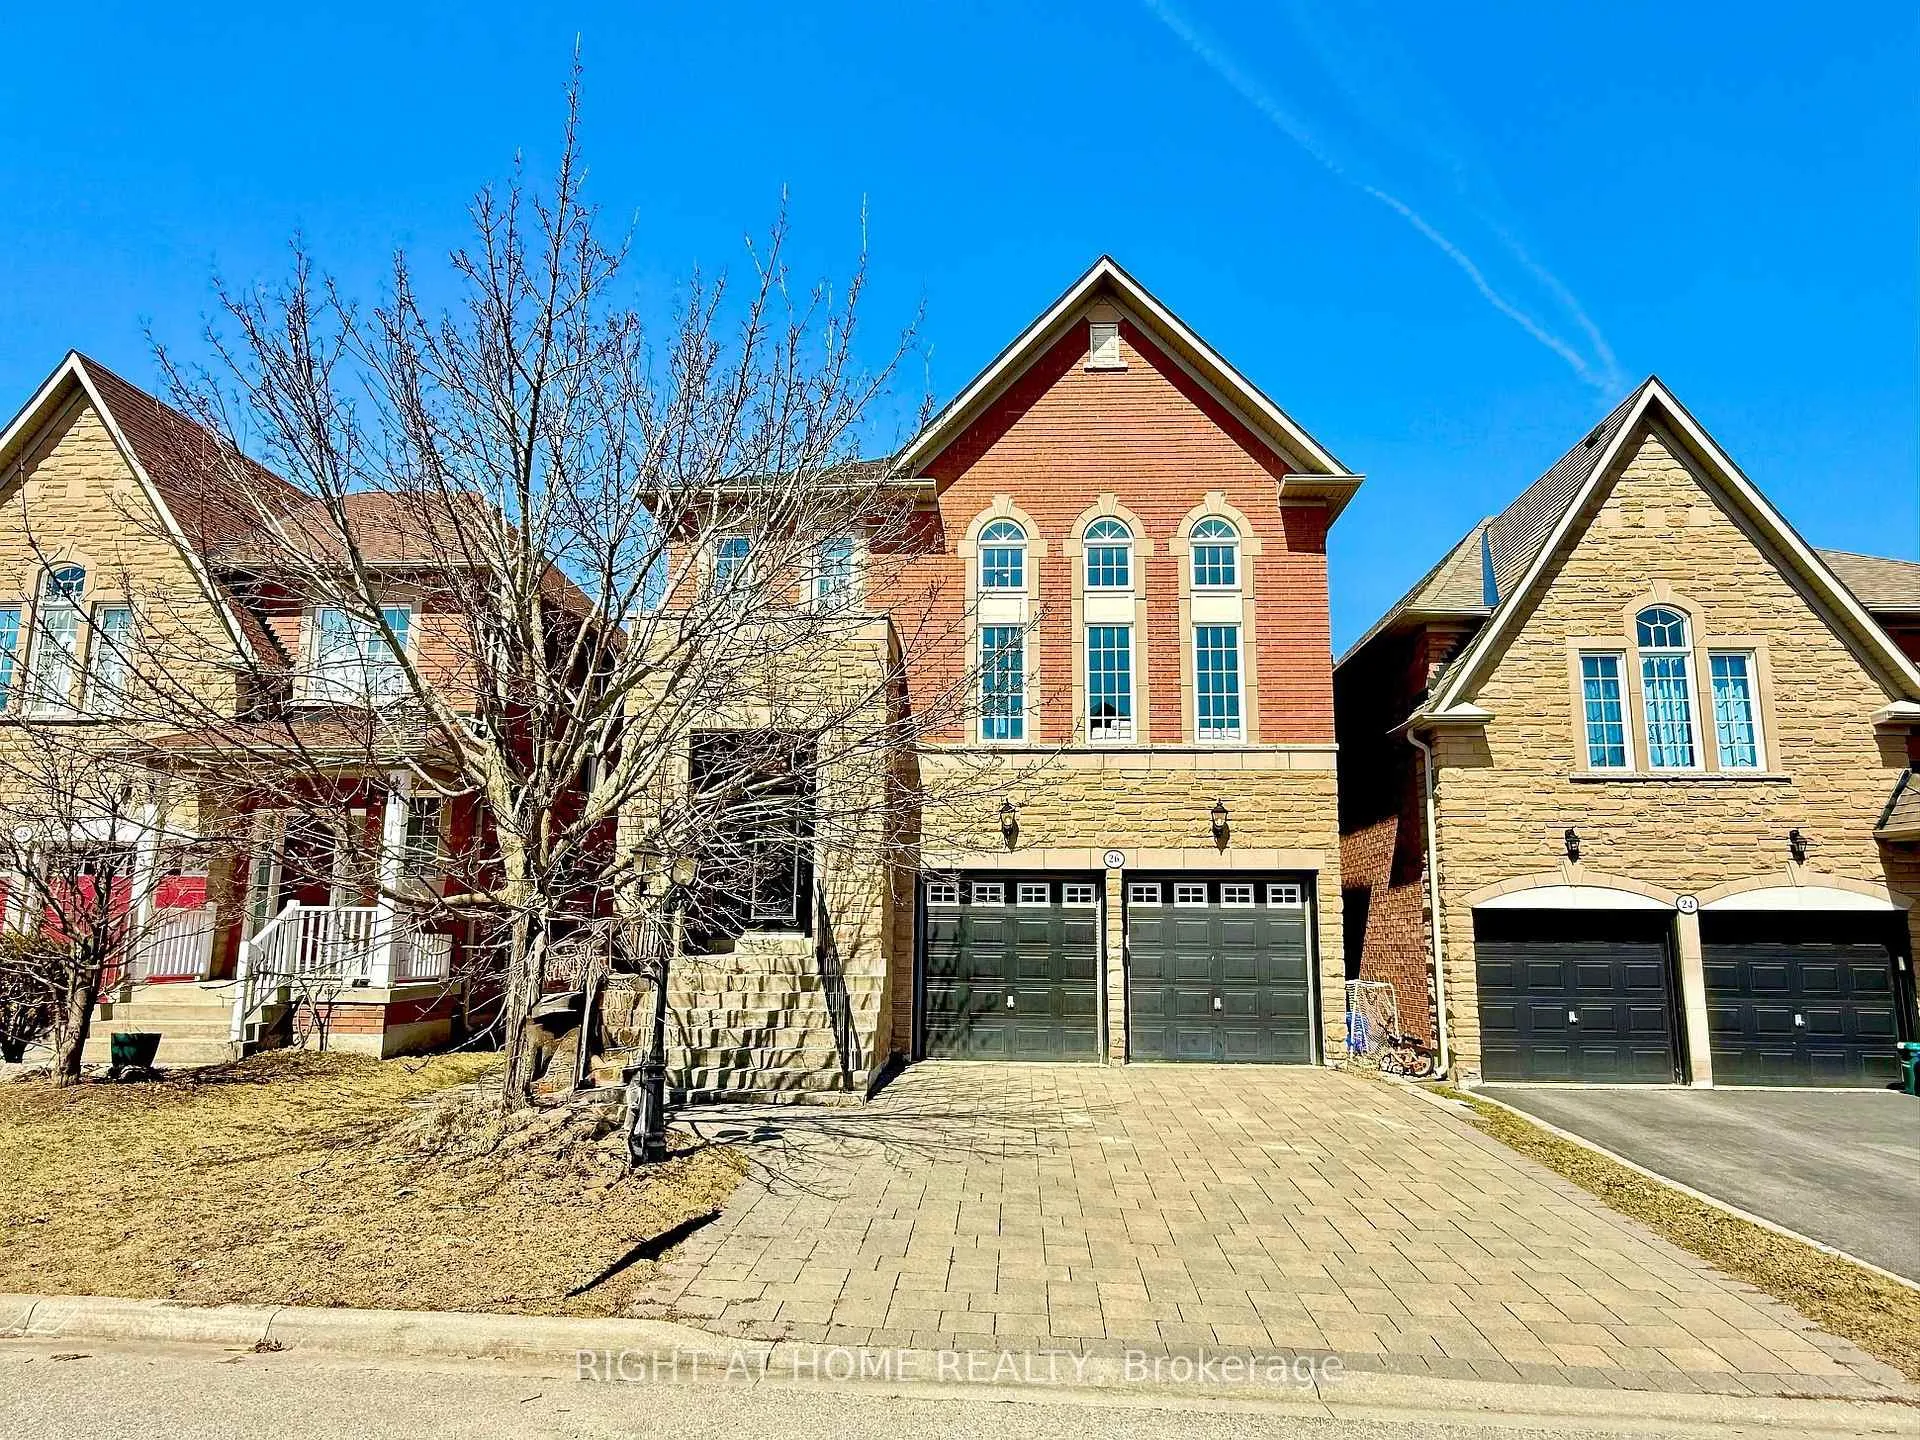
26 Carnoustie Crescent
26 Carnoustie Crescent
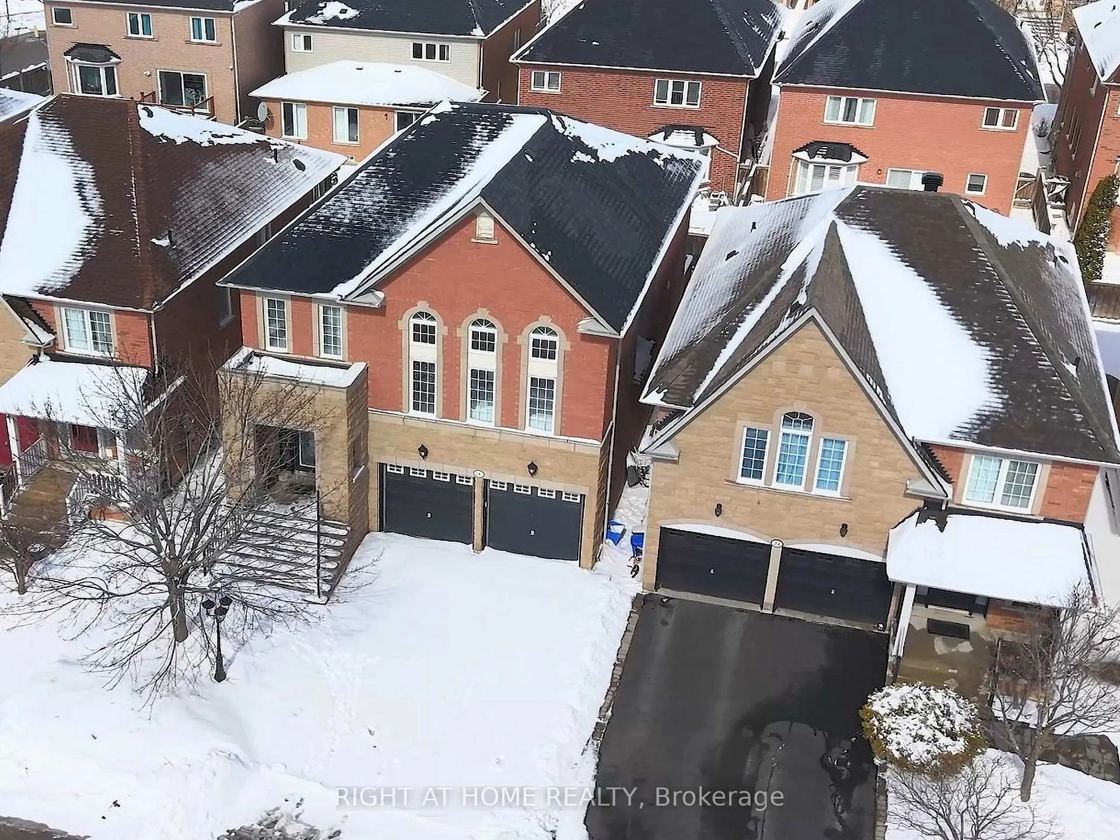
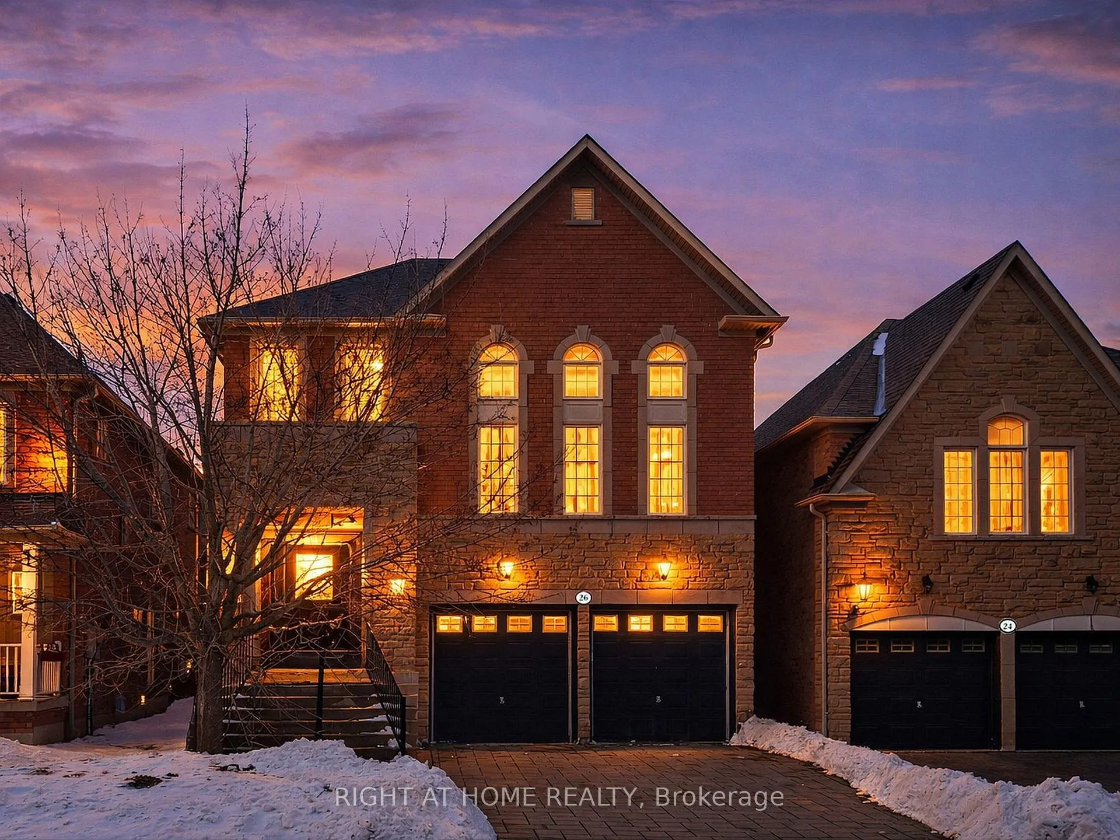
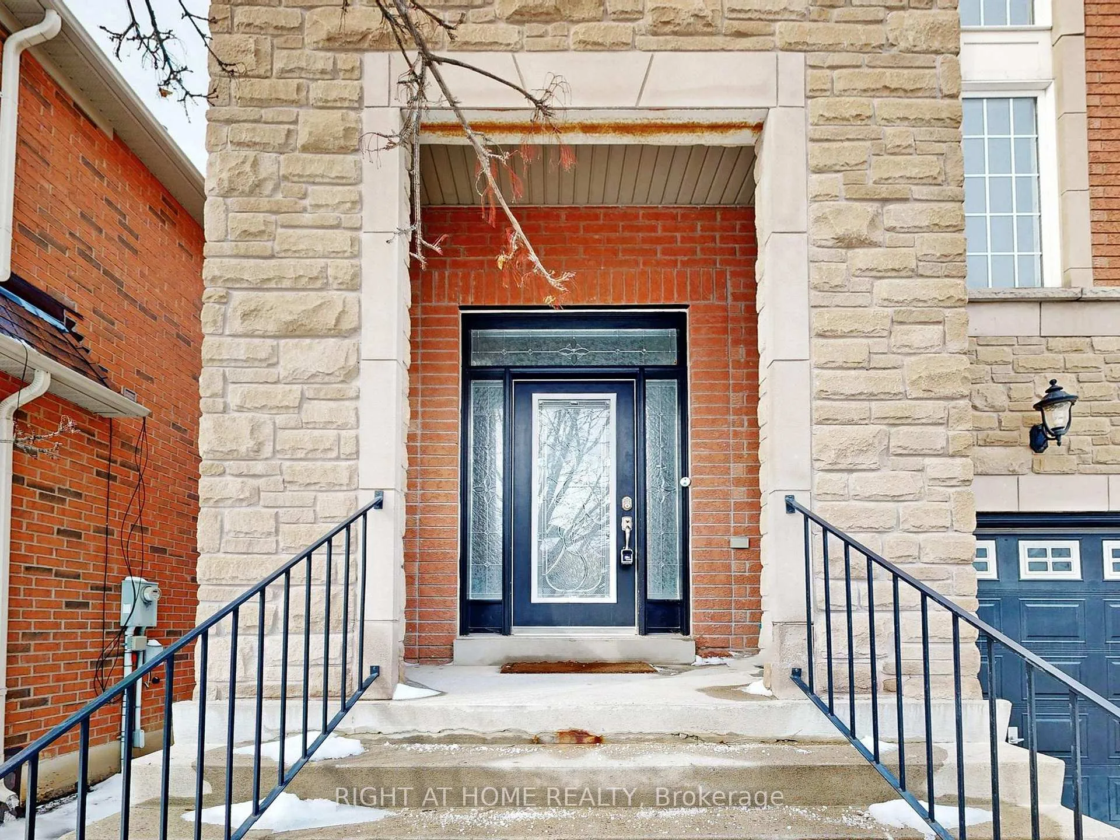
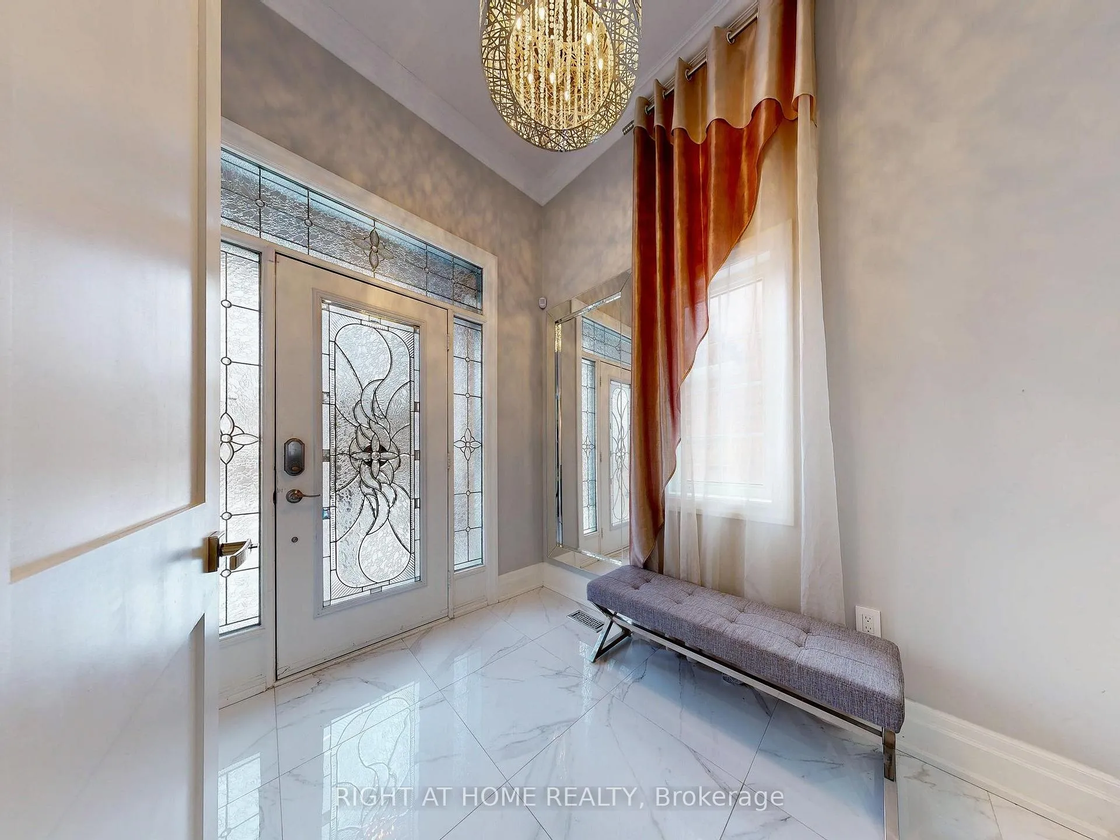 See all 50 photos
Property history
Facts and features
- BasementWalk-out
- Water, sewerMunicipal
- HeatingForced air
- CoolingCentral air
- Hardwood floors
- Fireplace
- Central air
The homeDetached, 2-storey, 2,500–3,000 sq ft
- Type: Detached
- Style: 2-storey
- Living space: 2,500–3,000 sq ft
- Basement: Finished with walk-out
InsideFireplace Yes, natural gas, living room, Tile, Hardwood, Lower level
- Fireplace: Yes, natural gas, living room
- Flooring: Tile, Hardwood
- Laundry: Lower level
- Features: Built-in oven, carpet free, central vacuum, water heater owned
- Security: Alarm system
- Rooms above ground: 11
- Rooms in the basement: 1
- Bedrooms: 4
- Bathrooms: 4
- Kitchens: 1
- Family room: Yes
Outside and lotBrick, stone, Asphalt shingle, Other
- Exterior: Brick, stone
- Roof: Asphalt shingle
- Foundation: Other
- Other structures: Garden shed
- Size: 36.09 × 88.58 ft
Parking2 Garage, Attached, Private
- Spaces: 2 Garage
- Garage: Attached
- Driveway: Private
Heating, water and powerForced air, gas, Central air, Municipal water
- Heating: Forced air, gas
- Cooling: Central air
- Water: Municipal water
- Sewer: Municipal sewer
- Natural gas: Yes
- Hydro: Yes
- Cable: Available
- Telephone: Available
Costs and taxesTaxes $7,251 a year, HST included in the price, Rental items None
- Taxes, 2025: $7,251 a year
- HST: HST included in the price
- Rental items: None
Included in the saleAppliances: monogram induction stove, jennair microwave / oven combo, bosch dishwasher, built-in hood fan, fridge. washer/dryer. rinnai tankless water tank. all elf's and window coverings. primary bedroom built-in closet. basement black armoire. garden shed. mounted tv's. furnace - 1 year. roof - 3 years.
- Included: Appliances: monogram induction stove, jennair microwave / oven combo, bosch dishwasher, built-in hood fan, fridge. washer/dryer. rinnai tankless water tank. all elf's and window coverings. primary bedroom built-in closet. basement black armoire. garden shed. mounted tv's. furnace - 1 year. roof - 3 years.
NearbyFenced yard, park, public transit, school, school bus route
- Close to: Fenced yard, park, public transit, school, school bus route
Listing detailsN12965506, Sold, Apr 7, 2026
- MLS® number: N12965506
- Status: Sold
- Listed on: Apr 7, 2026
- Days on market: 50
- Updated: May 27, 2026
- Possession: Flexible
- Occupied by: Owner
- Listing brokerage: RIGHT AT HOME REALTY
About this home
26 Carnoustie Crescent, Richmond Hill (Jefferson), ON L4E 0A2
Your search stops here, a true turn-key experience! Exceptional 4-bedroom, 4-bathroom home in the highly desirable Jefferson community, offering approximately 3,600 square feet of living space, complete with a finished walkout basement and a layout that perfectly balances style, comfort and functionality. Offering an abundance of living space, this home is ideal for growing families and those who love to entertain. At the heart of the main floor is an incredible chef's kitchen with a huge island, plenty of sitting and pantry space and walkout to a deck. A stunning family room with 13 feet high ceilings and oversized windows, entertainer's paradise and plenty of space to play for kids. Living room with a gas fireplace adds character and warmth. Upstairs, the generous bedrooms include a beautiful primary suite with a spa-inspired ensuite. The finished walkout basement extends the living space even further, perfect for a recreation area, home office, in-law setup or guest retreat. Smooth ceilings and potlights throughout the house. 6.5-inch wide engineering hardwood floor. * No Rental Items *. Situated close to excellent schools, parks and everyday conveniences, this move-in ready home is an outstanding opportunity in one of Richmond Hill's most sought-after neighbourhoods...
Ask about this home
A HOMEH agent will answer your questions about this home.
Around this home
Daily convenience, out of 100, from the distances below
Schools nearby
School rating, out of 10.
Helpful calculators
Your HOMEH agent

"I would see it this week."