

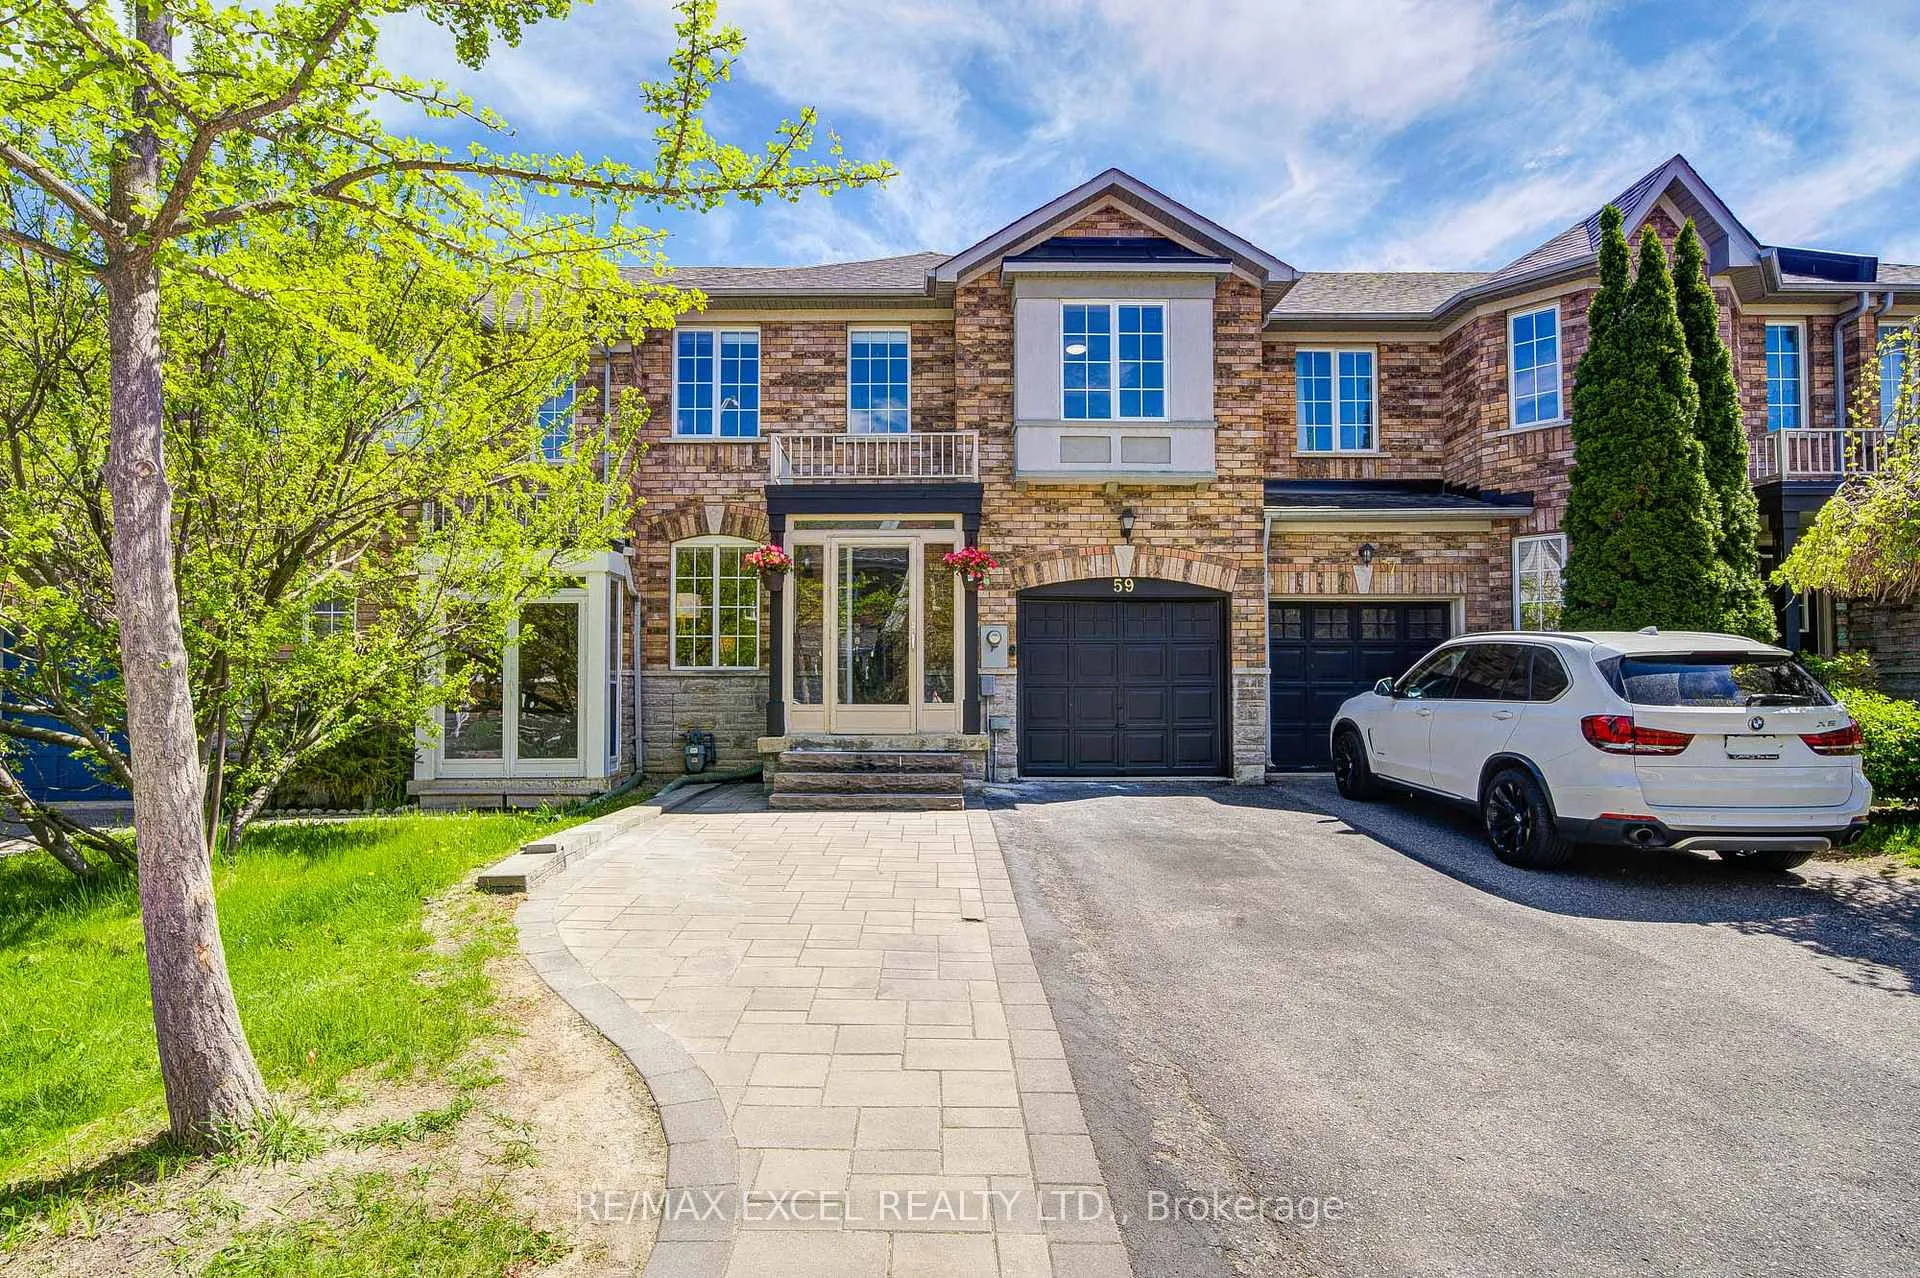
59 Bassett Avenue
59 Bassett Avenue
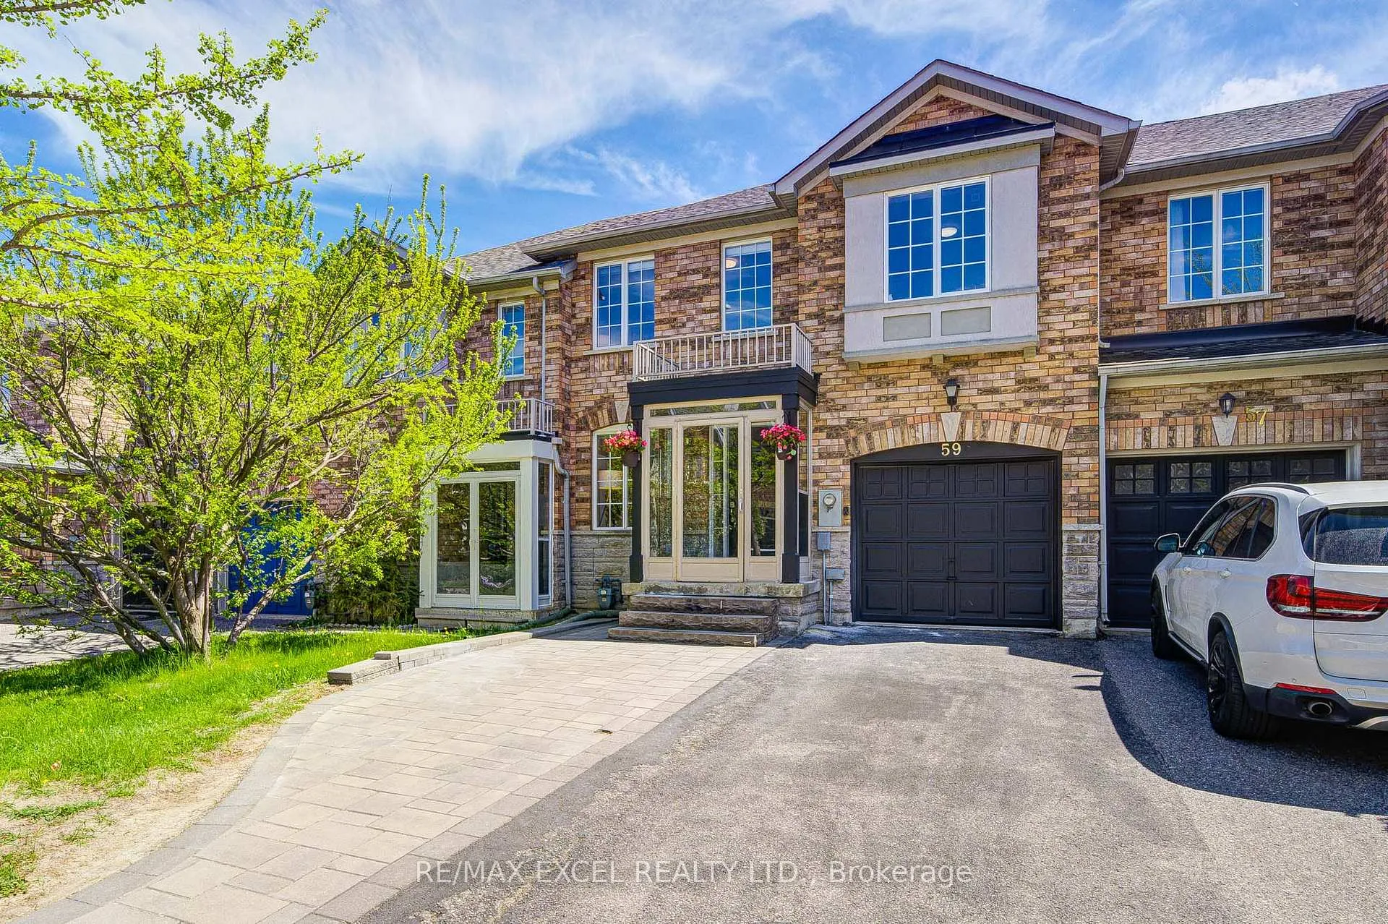
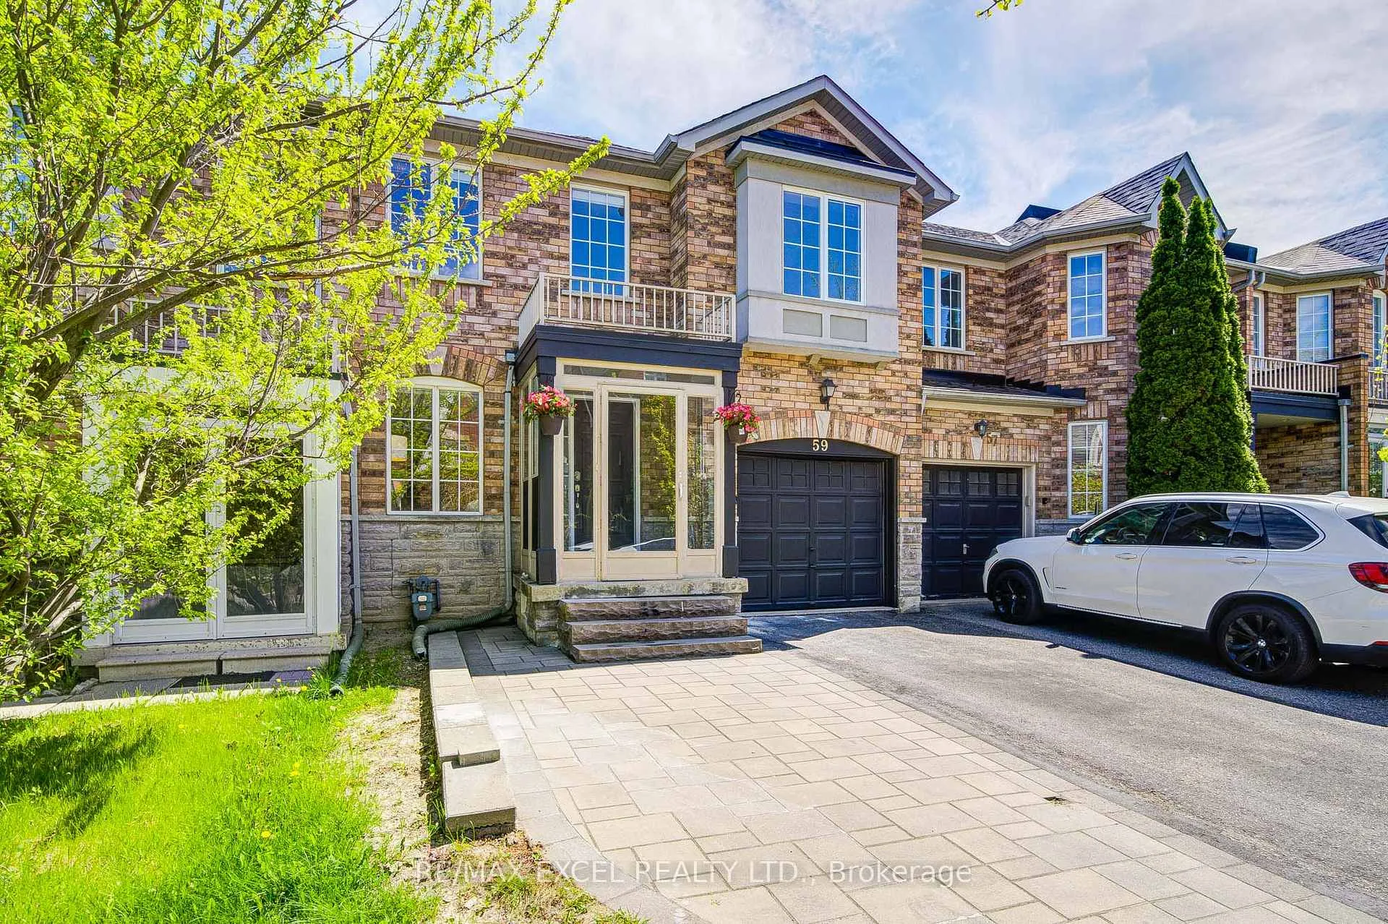
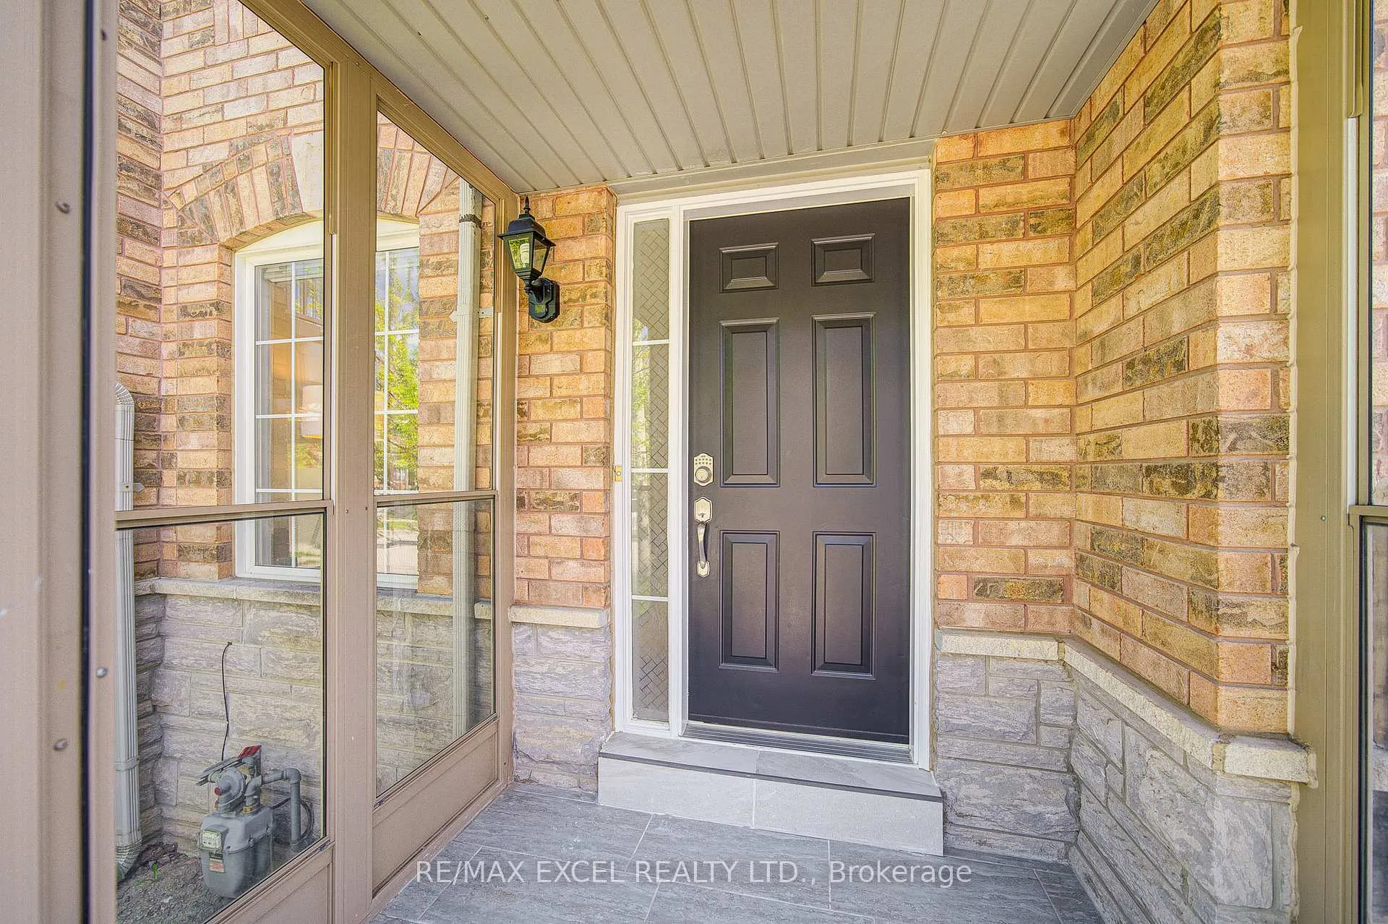
 See all 39 photos
Property history
Facts and features
- BasementFinished
- Water, sewerMunicipal
- HeatingForced air
- CoolingCentral air
- Hardwood floors
- Central air
The homeFreehold Townhouse, 2-storey, 1,500–2,000 sq ft
- Type: Freehold Townhouse
- Style: 2-storey
- Living space: 1,500–2,000 sq ft
- Basement: Finished
InsideHardwood, Ceramic, Lower level, Carpet free
- Flooring: Hardwood, Ceramic
- Laundry: Lower level
- Features: Carpet free
- Rooms above ground: 6
- Bedrooms: 3
- Bathrooms: 3
- Kitchens: 1
Outside and lotBrick, Shingles, Concrete
- Exterior: Brick
- Roof: Shingles
- Foundation: Concrete
- Size: 24.63 × 76.02 ft
Parking1 Garage, Built-in, Private
- Spaces: 1 Garage
- Garage: Built-in
- Driveway: Private
Heating, water and powerForced air, gas, Central air, Municipal water
- Heating: Forced air, gas
- Cooling: Central air
- Water: Municipal water
- Sewer: Municipal sewer
Costs and taxesTaxes $5,233 a year, HST included in the price, Hot water tank
- Taxes, 2025: $5,233 a year
- HST: HST included in the price
- Rental items: Hot water tank
Included in the saleExisting fridge, stove, dishwasher, washer and dryer and all elf and window coverings.
- Included: Existing fridge, stove, dishwasher, washer and dryer and all elf and window coverings.
Listing detailsN13159596, Sold, May 22, 2026
- MLS® number: N13159596
- Status: Sold
- Listed on: May 22, 2026
- Days on market: 18
- Updated: Jun 9, 2026
- Possession: Flexible
- Occupied by: Owner
- Listing brokerage: RE/MAX EXCEL REALTY LTD.
About this home
59 Bassett Avenue, Richmond Hill (Langstaff), ON L4B 4J9
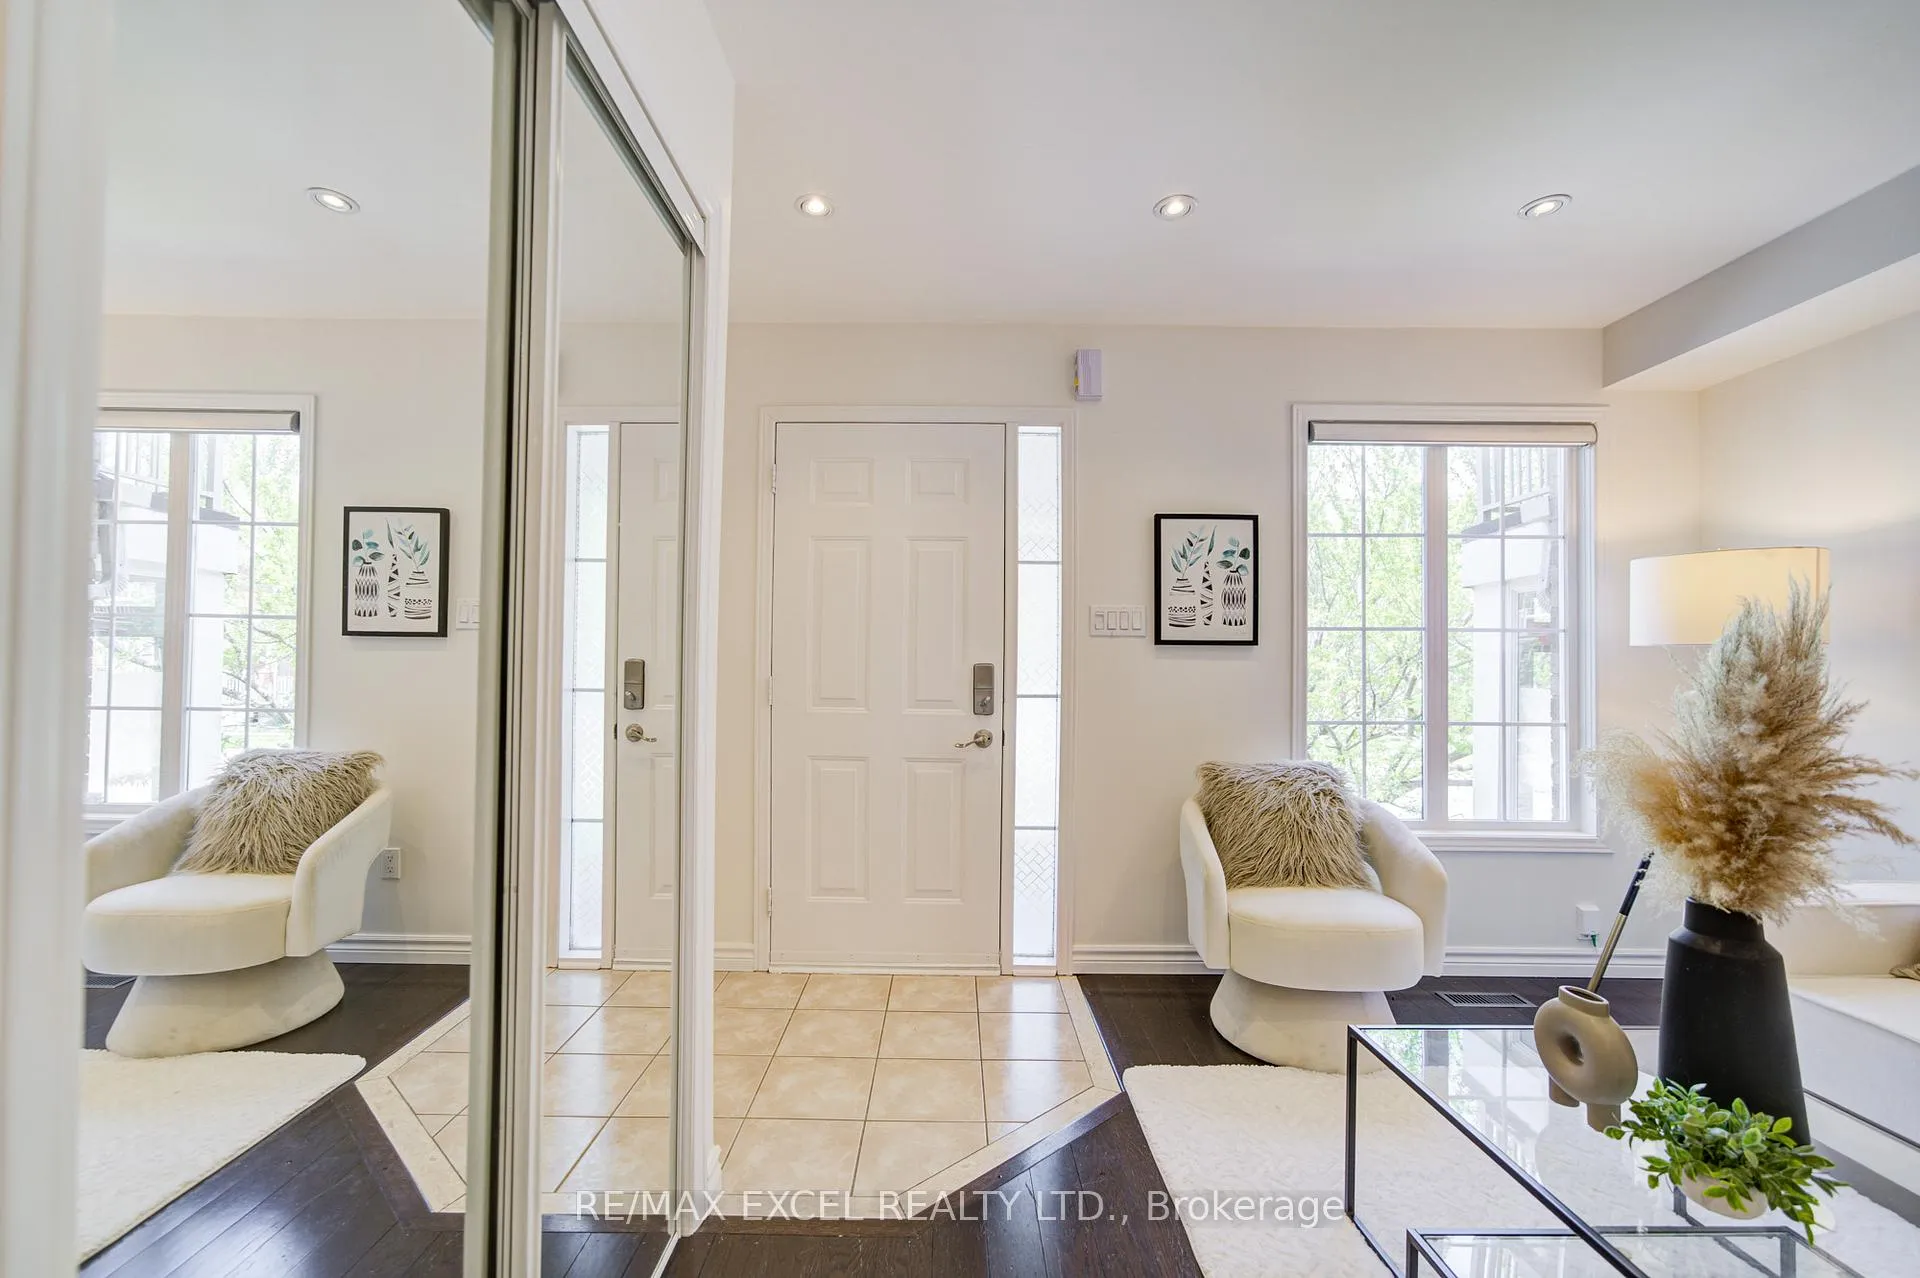
Welcome to this beautifully updated 3-bedroom, 3-bathroom townhouse in the highly sought-after Bayview Glen community, offering modern finishes, a functional layout, and an unbeatable location. Freshly painted throughout, this bright and well-maintained home features smooth ceilings and hardwood flooring across the main and second floors, creating a clean and contemporary feel. The spacious layout includes a welcoming breakfast area, spacious kitchen with ceramic floors, updated bathroom vanities throughout, and direct access to the backyard from the garage for added convenience. Additional highlights include a storm door enclosure, no sidewalk, and a large driveway accommodating up to 3 vehicles on the driveway with a total of 4 parking. Perfectly situated with easy access to Highways 7, 404, 407, and Yonge Street, this home is within walking distance to shopping centres, parks, restaurants, community centre, GO Transit, and the future subway line. Located near top-ranked schools including St. Robert Catholic High School, St. John Paul II Catholic Elementary School, Red Maple Public School, and Langstaff Secondary School. An excellent opportunity to own a move-in-ready home in one of the area's most desirable family-friendly neighbourhoods.
Ask about this home
A HOMEH agent will answer your questions about this home.
Around this home
Daily convenience, out of 100, from the distances below
Schools nearby
School rating, out of 10.
Helpful calculators
Your HOMEH agent

"I would see it this week."