

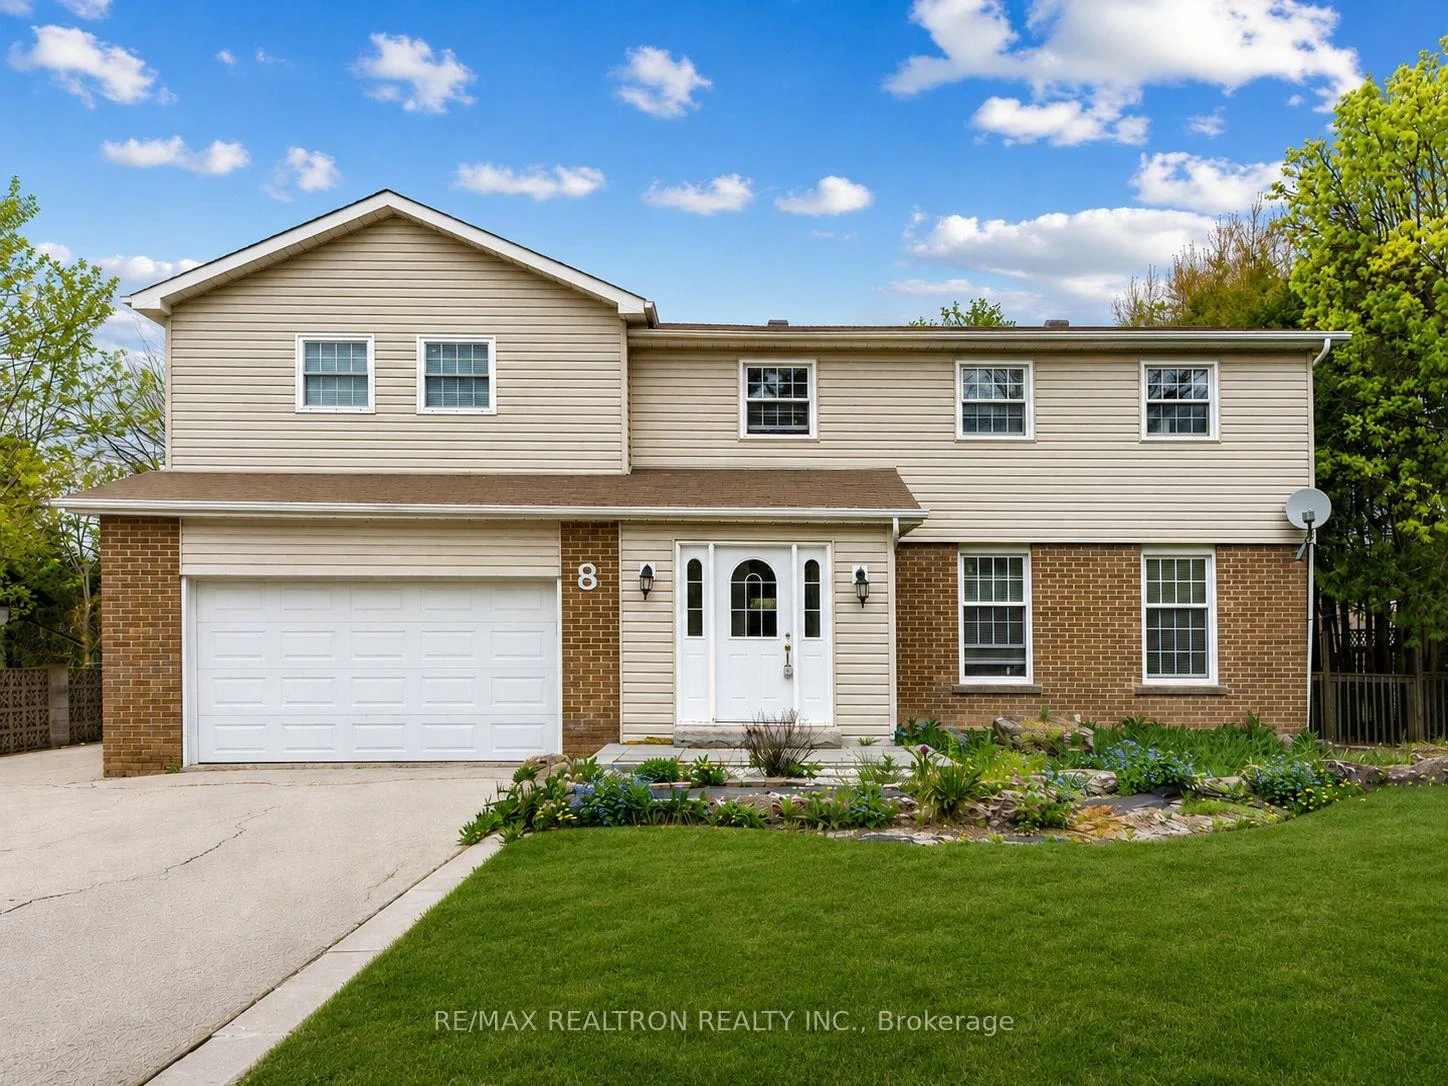
8 Gallacher Avenue
8 Gallacher Avenue
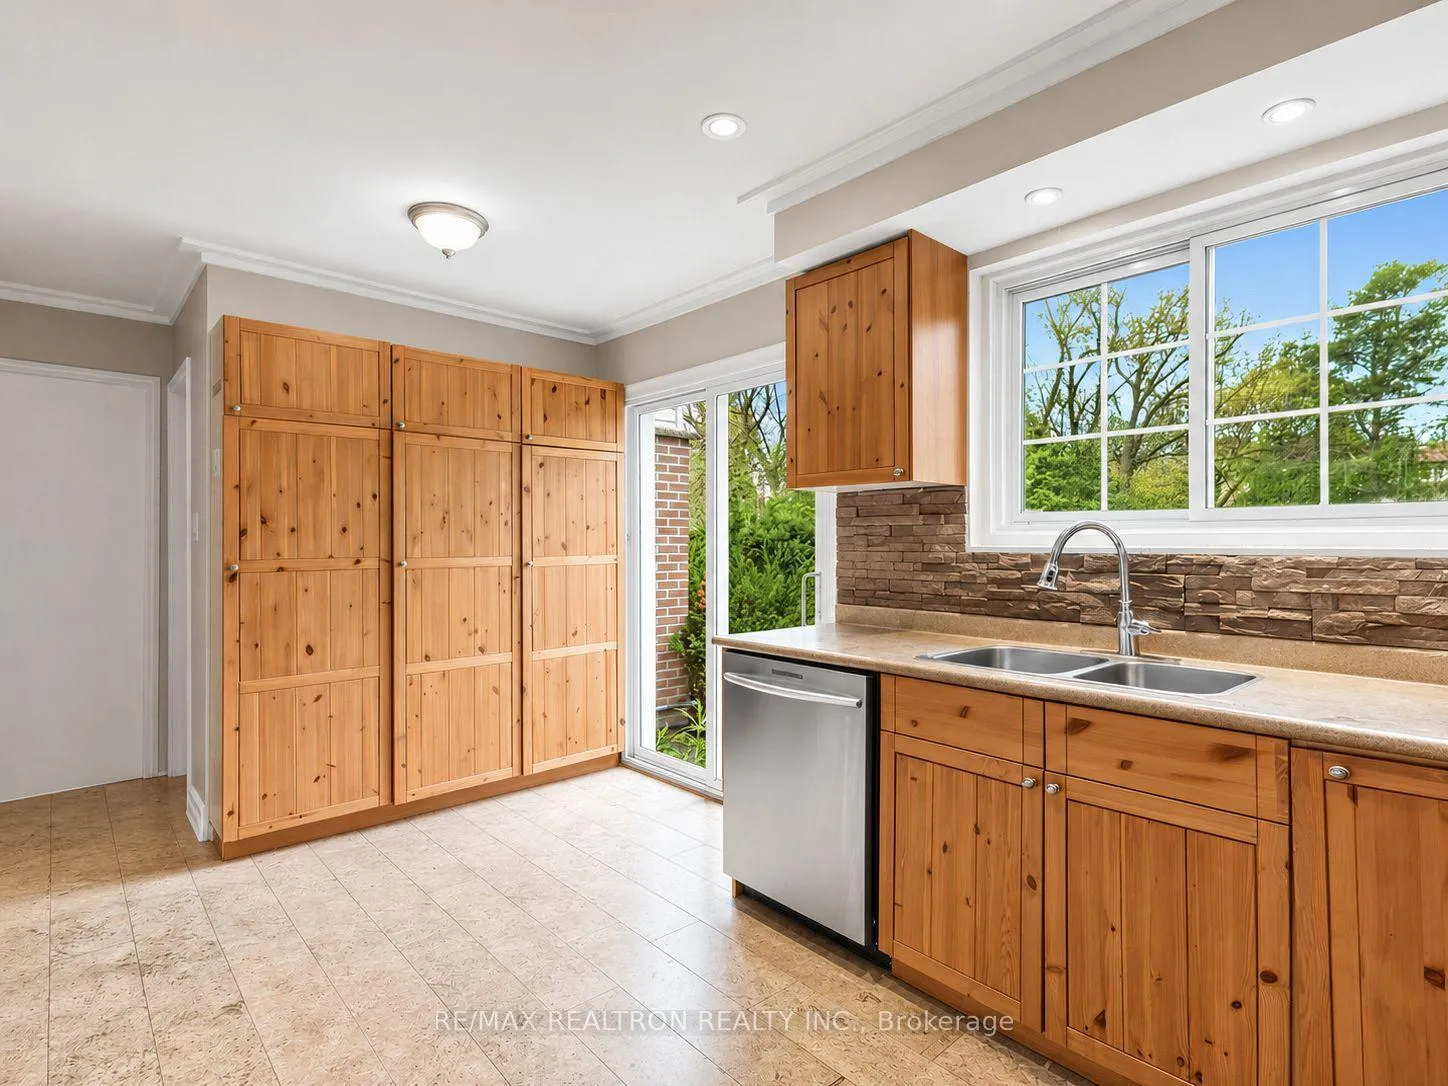 See all 23 photos
Property history
- $1,648,000ExpiredList: 2026-05-21|End: 2026-08-21|92 daysN13159072
- $1,798,000TerminatedList: 2025-09-23|End: 2025-11-10|48 daysN12420704
Facts and features
- BasementFinished
- Age of home51–99 years
- Price per sq ft~$732
- Water, sewerMunicipal
- Fireplace
- Central air
- Inground pool
The homeDetached, 2-storey, Age 51–99 years
- Type: Detached
- Style: 2-storey
- Age: 51–99 years
- Living space: 2,000–2,500 sq ft
- Basement: Finished
InsideFireplace Yes, Broadloom, Central vacuum, sump pump
- Fireplace: Yes
- Flooring: Broadloom
- Features: Central vacuum, sump pump
- Rooms above ground: 10
- Bedrooms: 4 + 2 in the basement
- Bathrooms: 3
- Kitchens: 1
- Family room: Yes
Outside and lotBrick, vinyl siding, Asphalt shingle, Concrete
- Exterior: Brick, vinyl siding
- Roof: Asphalt shingle
- Foundation: Concrete
- Pool: Inground
- Accessibility: Parking
- Size: 75 × 200 ft
Parking2 Garage, Built-in, Private
- Spaces: 2 Garage
- Garage: Built-in
- Driveway: Private
Heating, water and powerForced air, gas, Central air, Municipal water
- Heating: Forced air, gas
- Cooling: Central air
- Water: Municipal water
- Sewer: Municipal sewer
Costs and taxesTaxes $7,694 a year, HST included in the price, Hwt
- Taxes, 2025: $7,694 a year
- HST: HST included in the price
- Rental items: Hwt
Included in the saleAll s/s appliances, fridge, stove, microwave, dishwasher, washer/dryer, all elfs
- Included: All s/s appliances, fridge, stove, microwave, dishwasher, washer/dryer, all elfs
Listing detailsN13159072, Expired, May 21, 2026
- MLS® number: N13159072
- Status: Expired
- Listed on: May 21, 2026
- Days on market: 92
- Updated: Aug 21, 2026
- Possession: 2026-07-01 / 30-59 days
- Occupied by: Owner+tenant
- Listing brokerage: RE/MAX REALTRON REALTY INC.
About this home
8 Gallacher Avenue, Richmond Hill (Oak Ridges), ON L4E 2W9
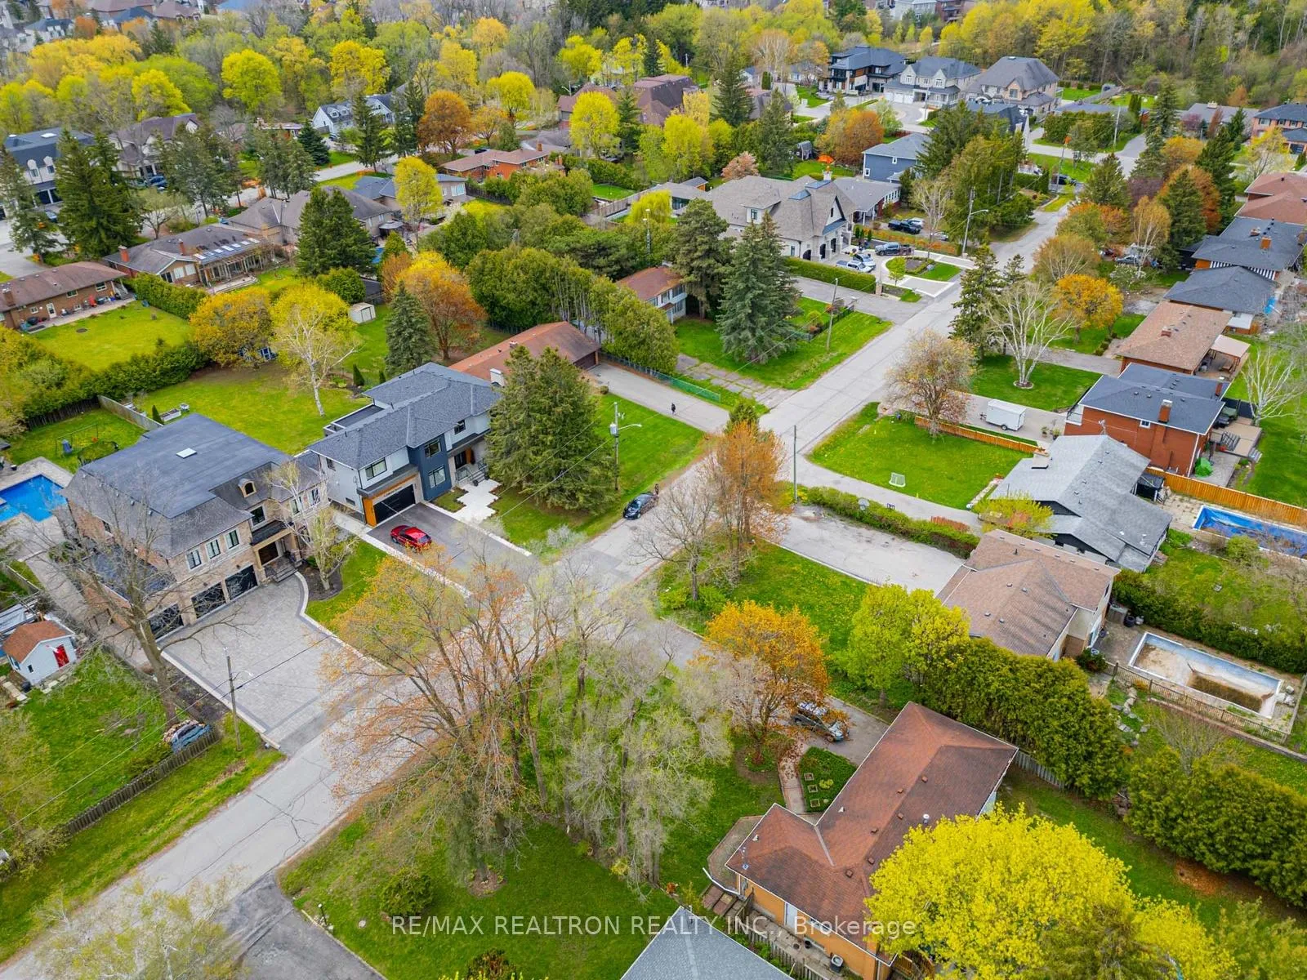
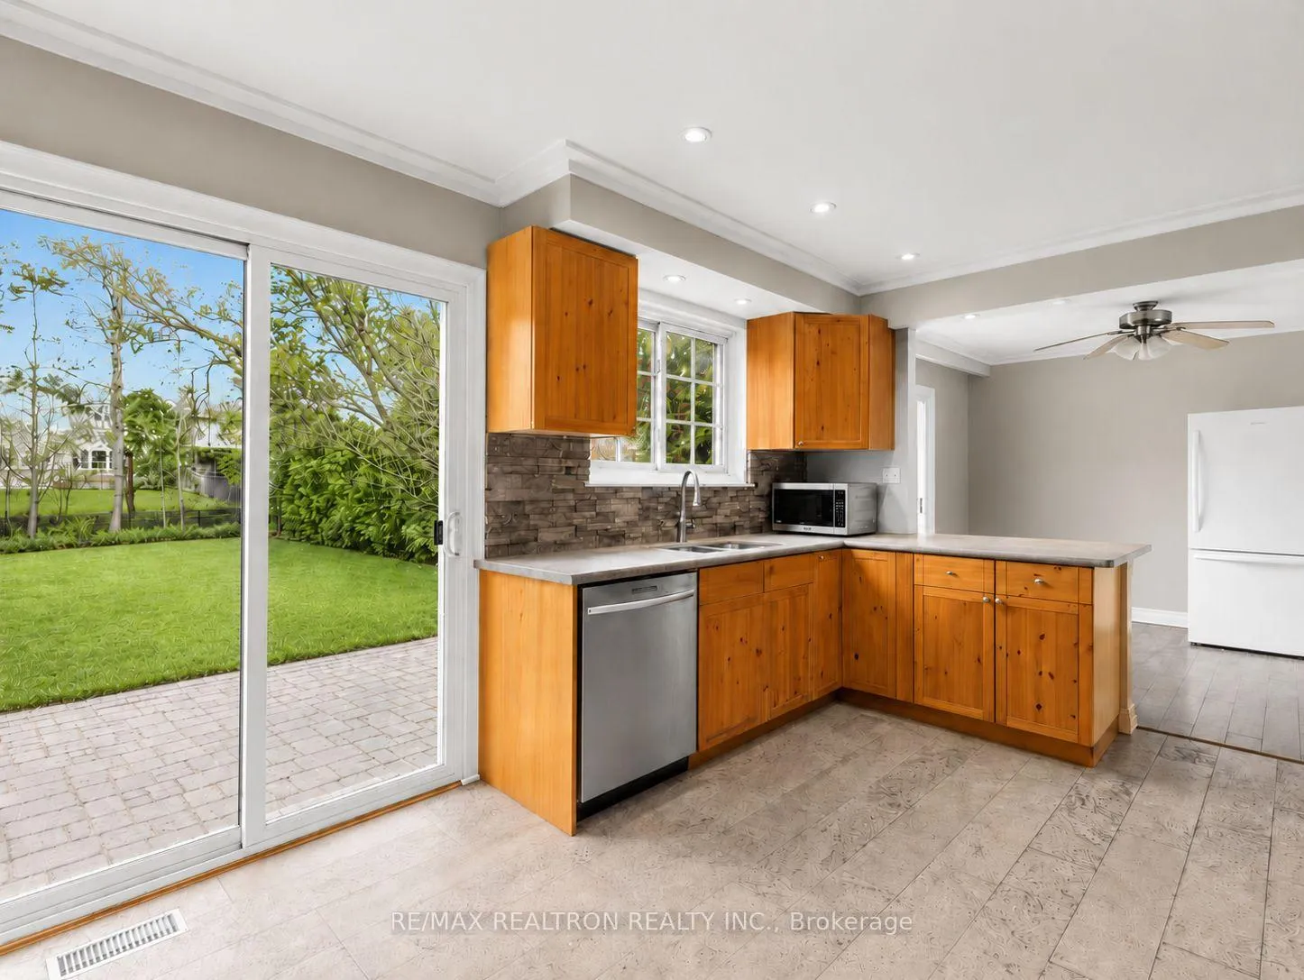
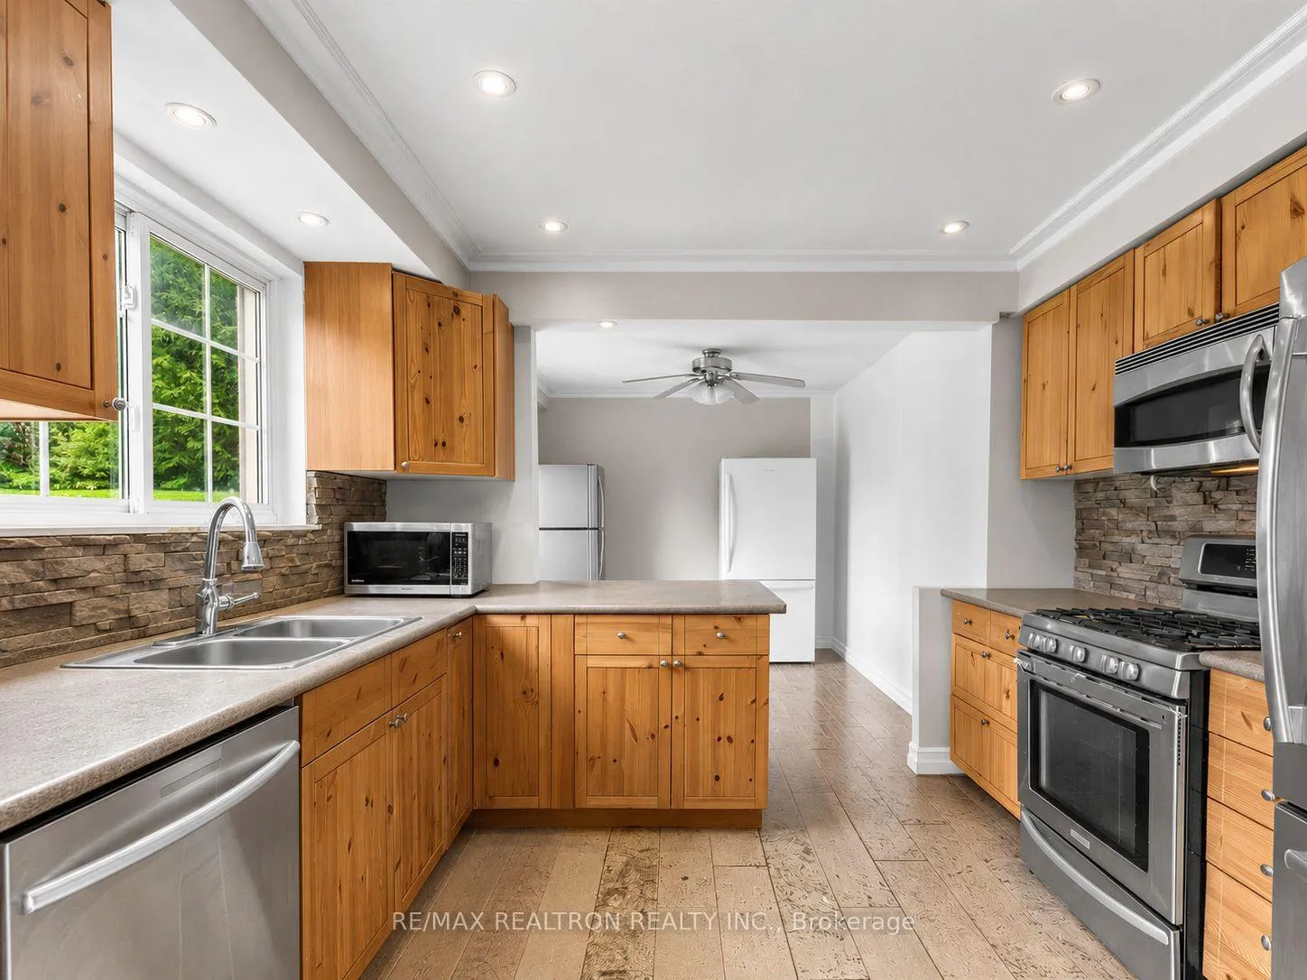
Nestled in the prestigious Oak Ridges community on a premium 75 x 200 ft regular lot surrounded by multi-million-dollar custom estates, this exceptional property offers endless opportunities for investors, builders, and end-users alike. Move in, generate rental income, or build your dream custom luxury mansion in one of Richmond Hill's most sought-after neighbourhoods. The spacious home features multiple living areas including a family room, combined living/dining room, and a large great room addition with soaring cathedral ceilings. Several principal rooms have been converted into additional bedrooms, maximizing income potential and flexibility for large or multi-generational families. The eat-in kitchen includes upgraded stainless steel appliances, breakfast bar, pantry cupboards, and a main floor laundry room with separate side entrance. The finished basement with 3-piece washroom provides additional living space and versatility. Outside, enjoy a beautifully landscaped park-like backyard, terrace, and an extended driveway with parking for up to 7 vehicles. Ideally located minutes to Yonge Street, top-rated schools, parks, shopping, Lake Wilcox, Oak Ridges Community Centre, and transit. A rare opportunity to own a premium lot with outstanding future redevelopment and income potential. 1 year Canadian Home Shield SafeCloseTM Home Systems & Appliance Warranty Coverage.
Ask about this home
A HOMEH agent will answer your questions about this home.
Around this home
Daily convenience, out of 100, from the distances below
Schools nearby
School rating, out of 10.
Helpful calculators
Your HOMEH agent

"I would see it this week."