

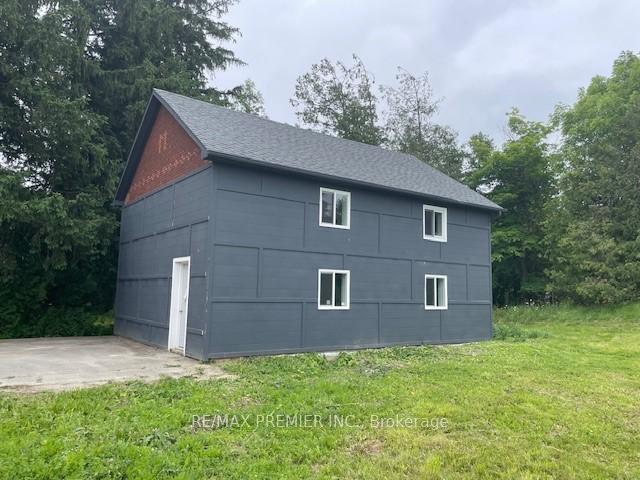
Garden House, 8 Gormley Road
Garden House, 8 Gormley Road
 See all 12 photos
Property history
Facts and features
- BasementNone
- Lease term12 months
- FurnishedUnfurnished
- LaundryIn-suite
- Central air
The homeDetached, Garden house, 1,100–1,500 sq ft
- Type: Detached
- Style: Garden house
- Living space: 1,100–1,500 sq ft
- Basement: None
InsideTile, In-suite laundry, Carpet free
- Flooring: Tile
- Laundry: In-suite laundry
- Features: Carpet free
- Rooms above ground: 4
- Bedrooms: 2
- Bathrooms: 3
- Kitchens: 1
Outside and lotWood, Unknown, Unknown
- Exterior: Wood
- Roof: Unknown
- Foundation: Unknown
Parking5 Parking
- Spaces: 5 Parking
Heating, water and powerForced air, gas, Central air, Well
- Heating: Forced air, gas
- Cooling: Central air
- Water: Well
- Sewer: Septic
Rent and termsRent $2,500 a month, Entire property, Unfurnished
- Rent: $2,500 a month
- Space for rent: Entire property
- Furnished: Unfurnished
- Lease: 12 months
- Paid: Monthly
- Rent includes: Parking, water
- Deposit: Required
- Credit check: Required
- Employment letter: Required
- Rental application: Required
- References: Required
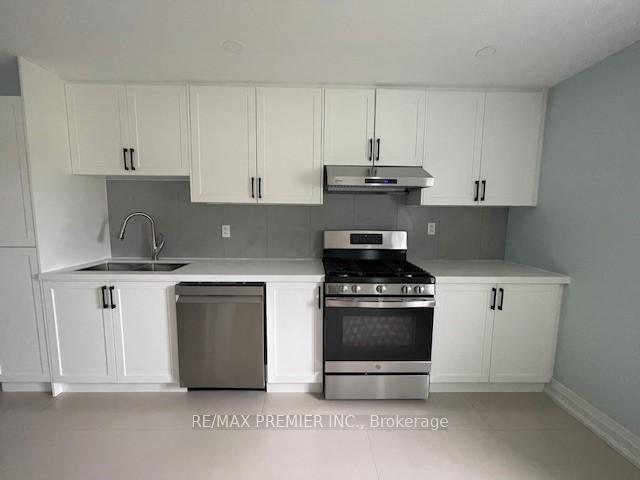
IncludedS.s. gas stove, s.s. fridge, s.s. built-in dishwasher, hood fan, washer & dryer, all window coverings, light fixtures
- Included: S.s. gas stove, s.s. fridge, s.s. built-in dishwasher, hood fan, washer & dryer, all window coverings, light fixtures
Listing detailsN12470491, Rented, Oct 17, 2025
- MLS® number: N12470491
- Status: Rented
- Listed on: Oct 17, 2025
- Days on market: 6
- Updated: Oct 23, 2025
- Possession: Other
- Occupied by: Tenant
- Listing brokerage: RE/MAX PREMIER INC.
About this home
Garden House, 8 Gormley Road, Richmond Hill (Rural Richmond Hill), ON L4E 1A2
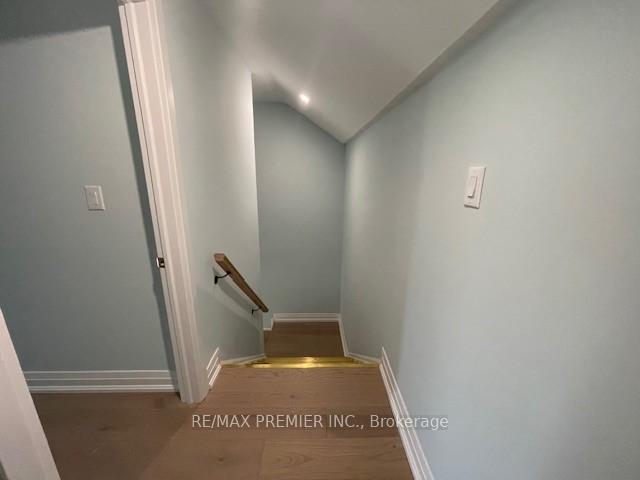
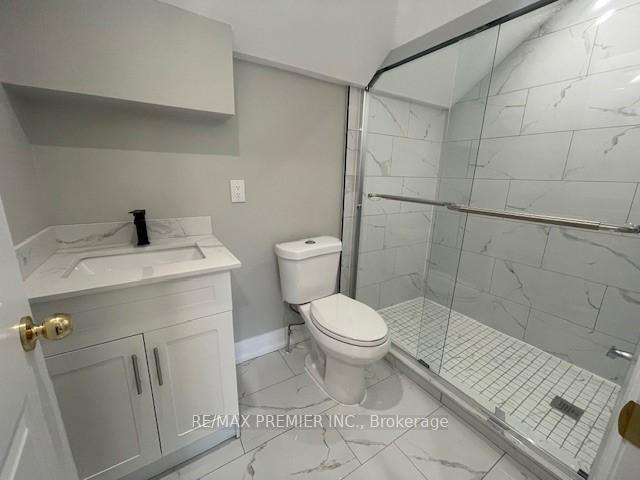
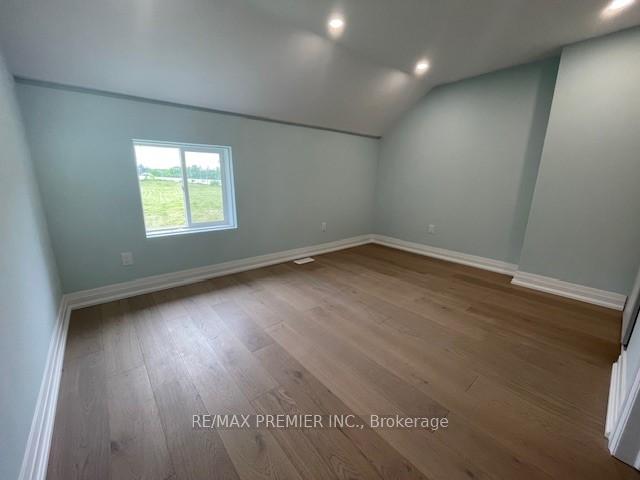
2 Bedroom Garden Suite Available for Lease. Open Concept Main Floor with Modern Finishes, Smooth Ceilings & Potlights. Easily accessible to Highway 404, GO, making it convenient for Commuters. Perfect Balance of Private & Convenience. Modern Kitchen with Stainless Steel Appliances, Double Sink & Pantry. Main Floor Laundry Room & 2 Pc Bath. Upper Floor Features 2 Bedrooms, each with its own 3PC Ensuite Featuring Modern Fixtures and Finishes, Double Closet, Smooth Ceilings, Potlights, Laminate Flooring, and Windows. Additional Use of Set Outdoor Space and Includes Ample Parking
Ask about this home
A HOMEH agent will answer your questions about this home.
Around this home
Daily convenience, out of 100, from the distances below
Schools nearby
School rating, out of 10.
Helpful calculators
Your HOMEH agent

"I would see it this week."