

LPH 10, 65 Oneida Crescent
LPH 10, 65 Oneida Crescent
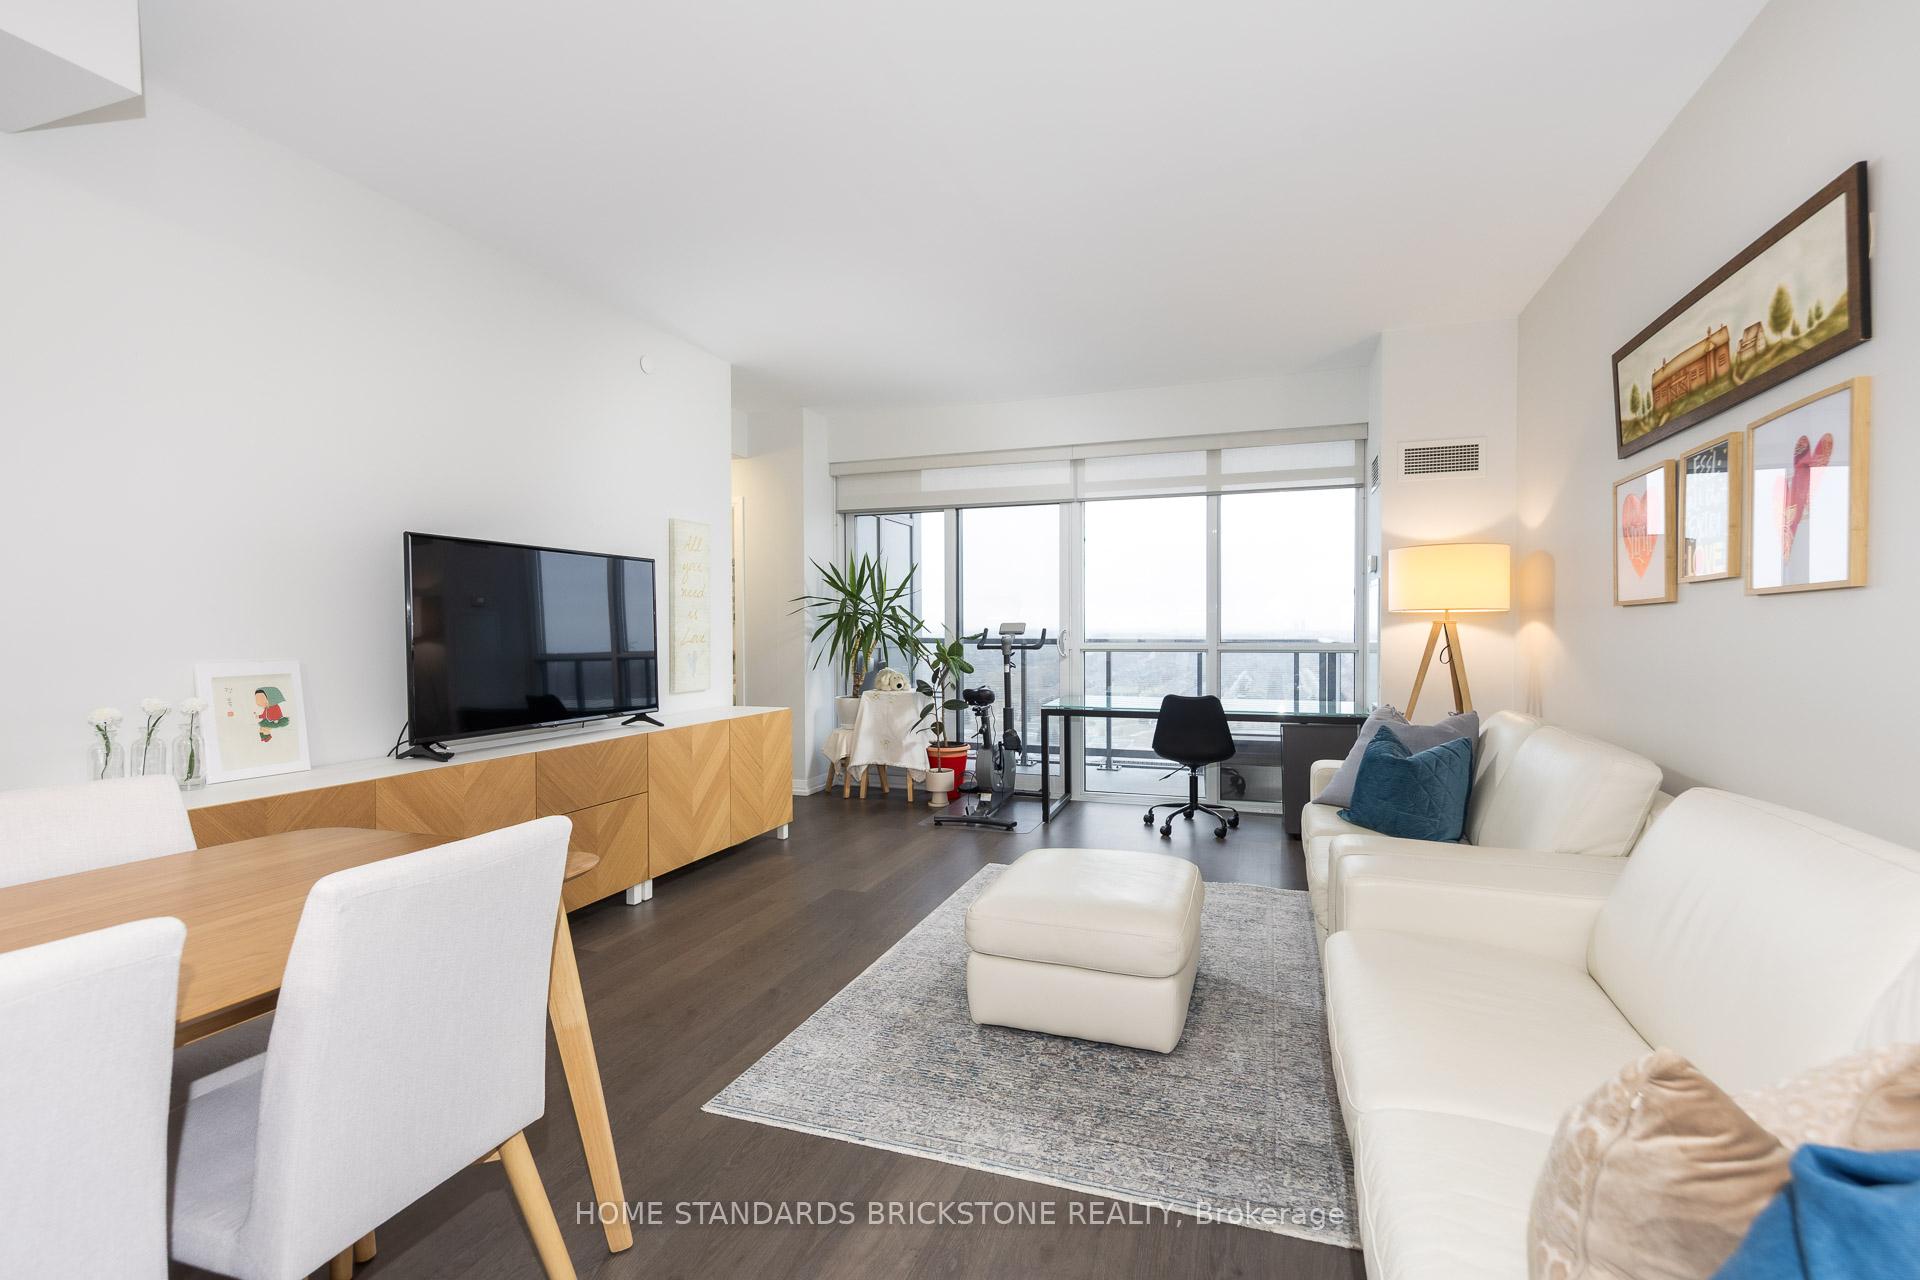 See all 46 photos
Property history
- $769,000ExpiredList: 2026-01-14|End: 2026-04-15|91 daysN12696044
Facts and features
- ExposureEast
- LaundryEnsuite
- LockerOwned
- BalconyOpen
- Central air
The homeCondo Apartment, Apartment, 900–999 sq ft
- Type: Condo Apartment
- Style: Apartment
- Living space: 900–999 sq ft
- Basement: None
- Exposure: East
InsideEnsuite, Carpet free, Rooms above ground 5
- Laundry: Ensuite
- Features: Carpet free
- Rooms above ground: 5
- Bedrooms: 2
- Bathrooms: 2
- Kitchens: 1
OutsideBrick front, Open
- Exterior: Brick front
- Balcony: Open
Parking and locker1 Parking, Underground, Parking type Owned
- Spaces: 1 Parking
- Garage: Underground
- Parking type: Owned
- Driveway: Private
- Locker: Owned
- Locker unit: 102
- Locker level: P2
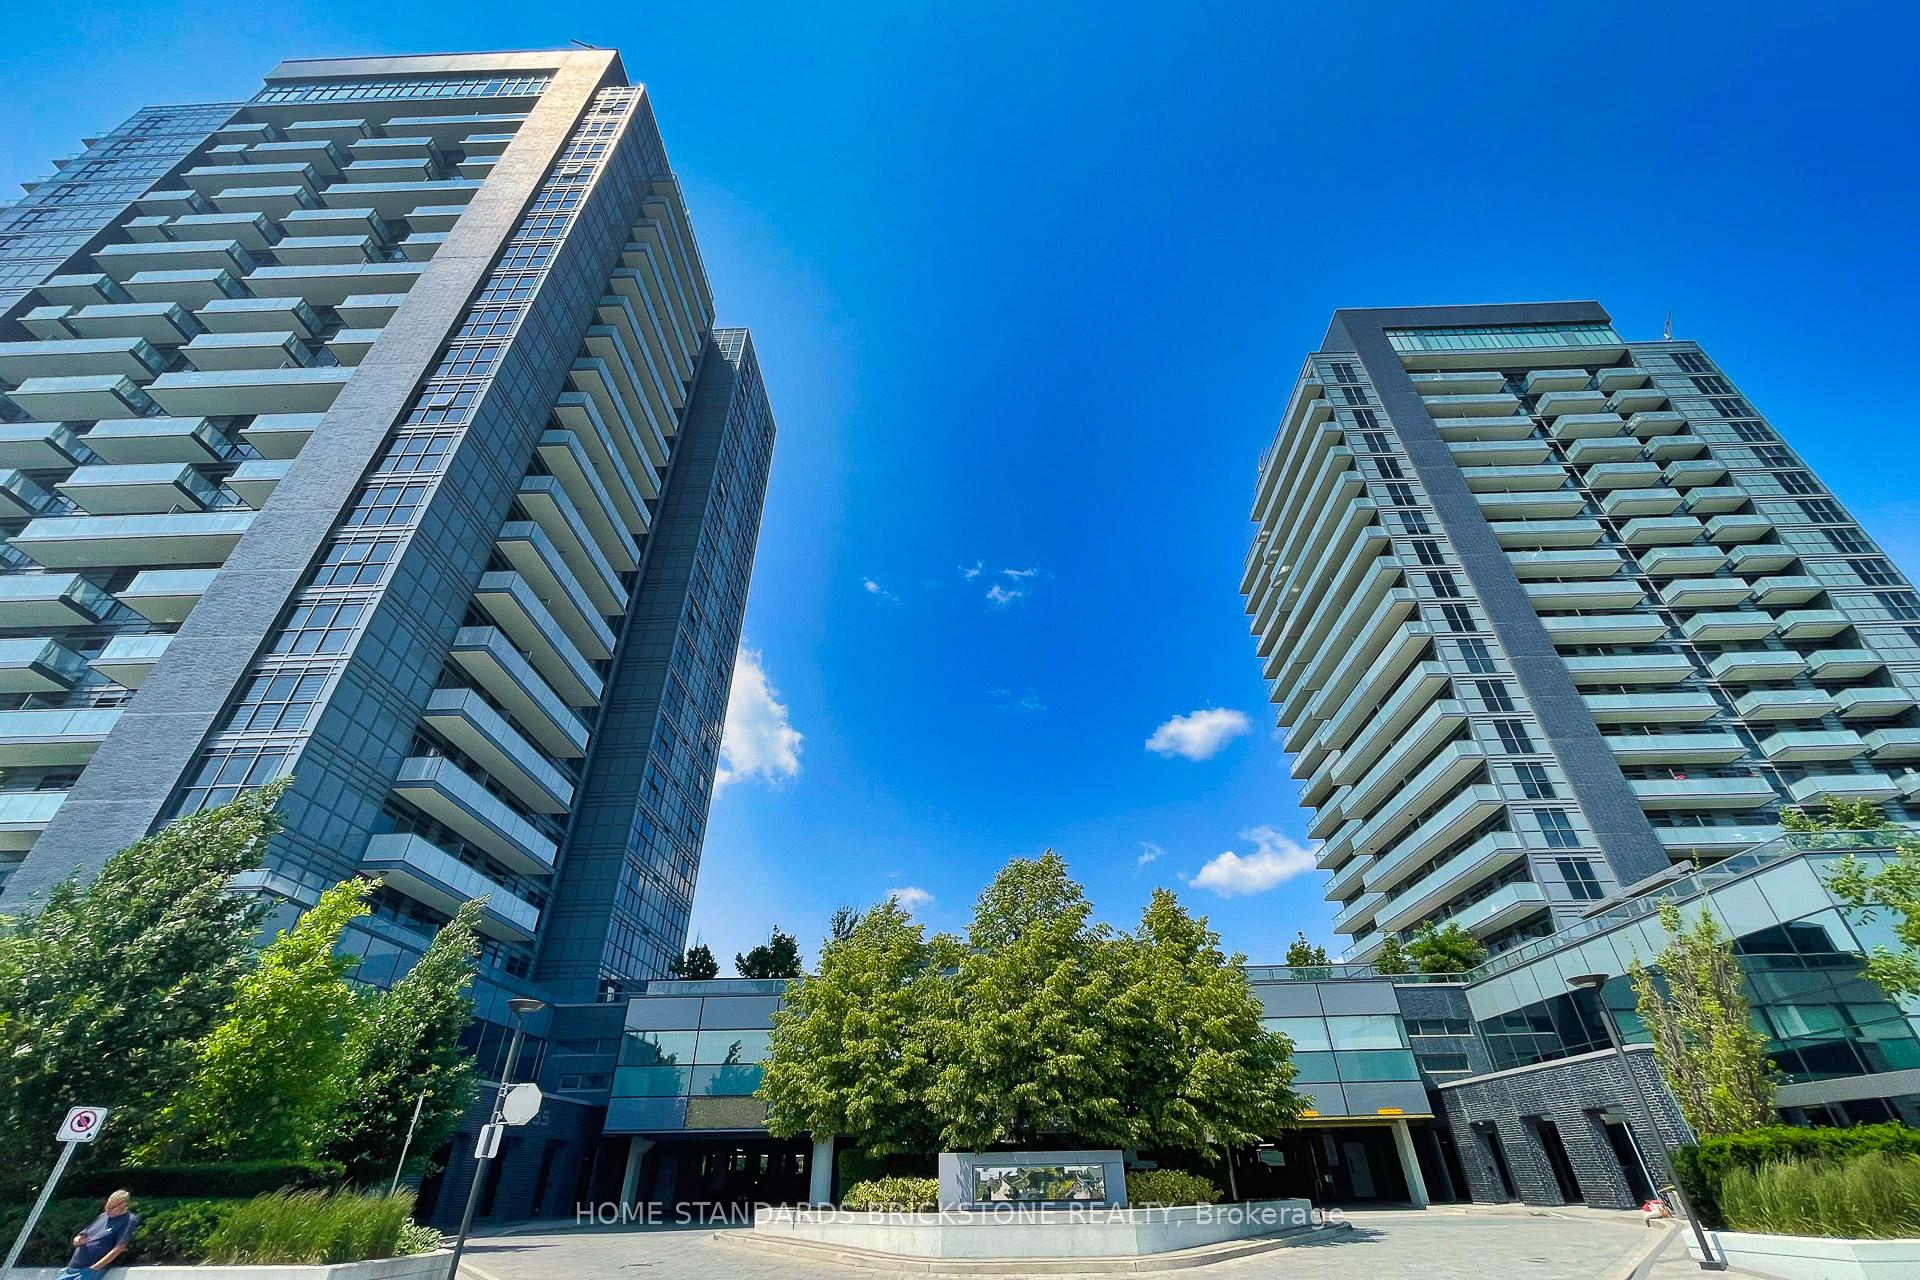
BuildingSkyCity Condos, Storeys 20, Units 424
- Name: SkyCity Condos
- Storeys: 20
- Units: 424
- Registered: 2018
- Condo corporation: 1402
- Pets: Allowed
Heating, water and powerForced air, gas, Central air
- Heating: Forced air, gas
- Cooling: Central air
Costs and taxesTaxes $3,177 a year, Condo fee $911 a month, Heat included, water included, cac included, building insurance included, common elements included, parking included
- Taxes, 2025: $3,177 a year
- Condo fee: $911 a month
- Fee includes: Heat included, water included, cac included, building insurance included, common elements included, parking included
- HST: HST included in the price
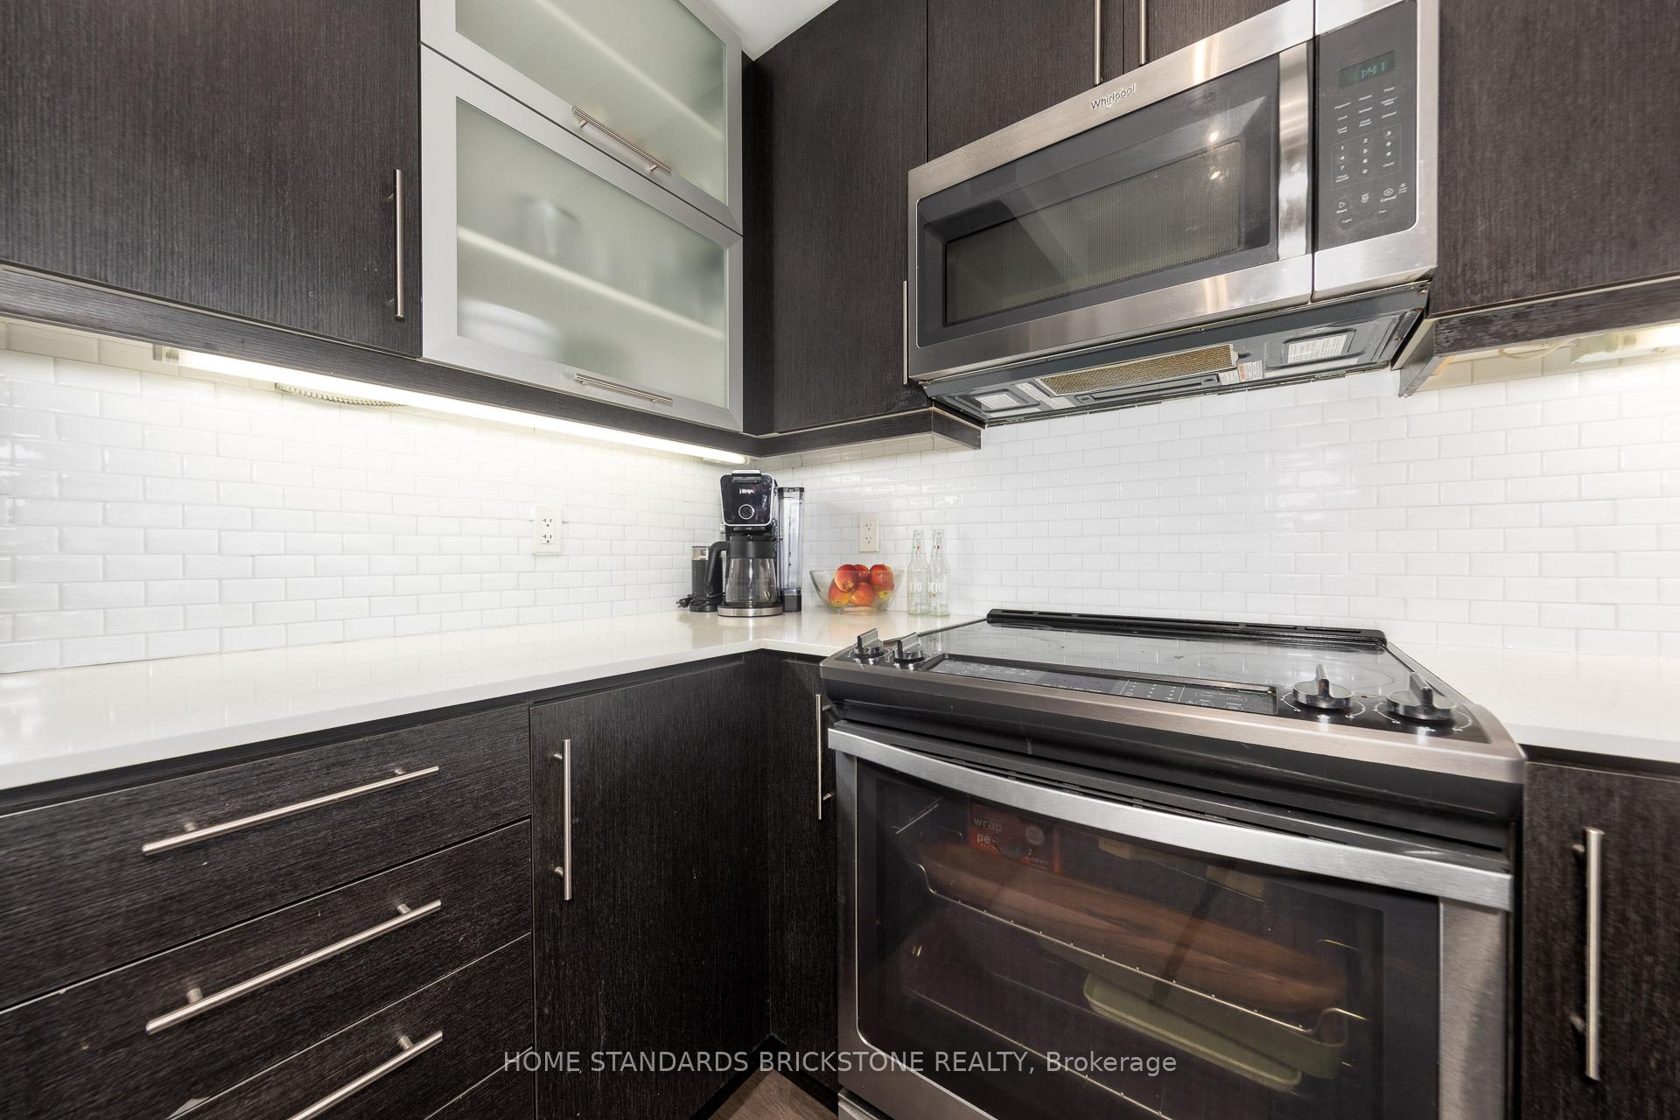
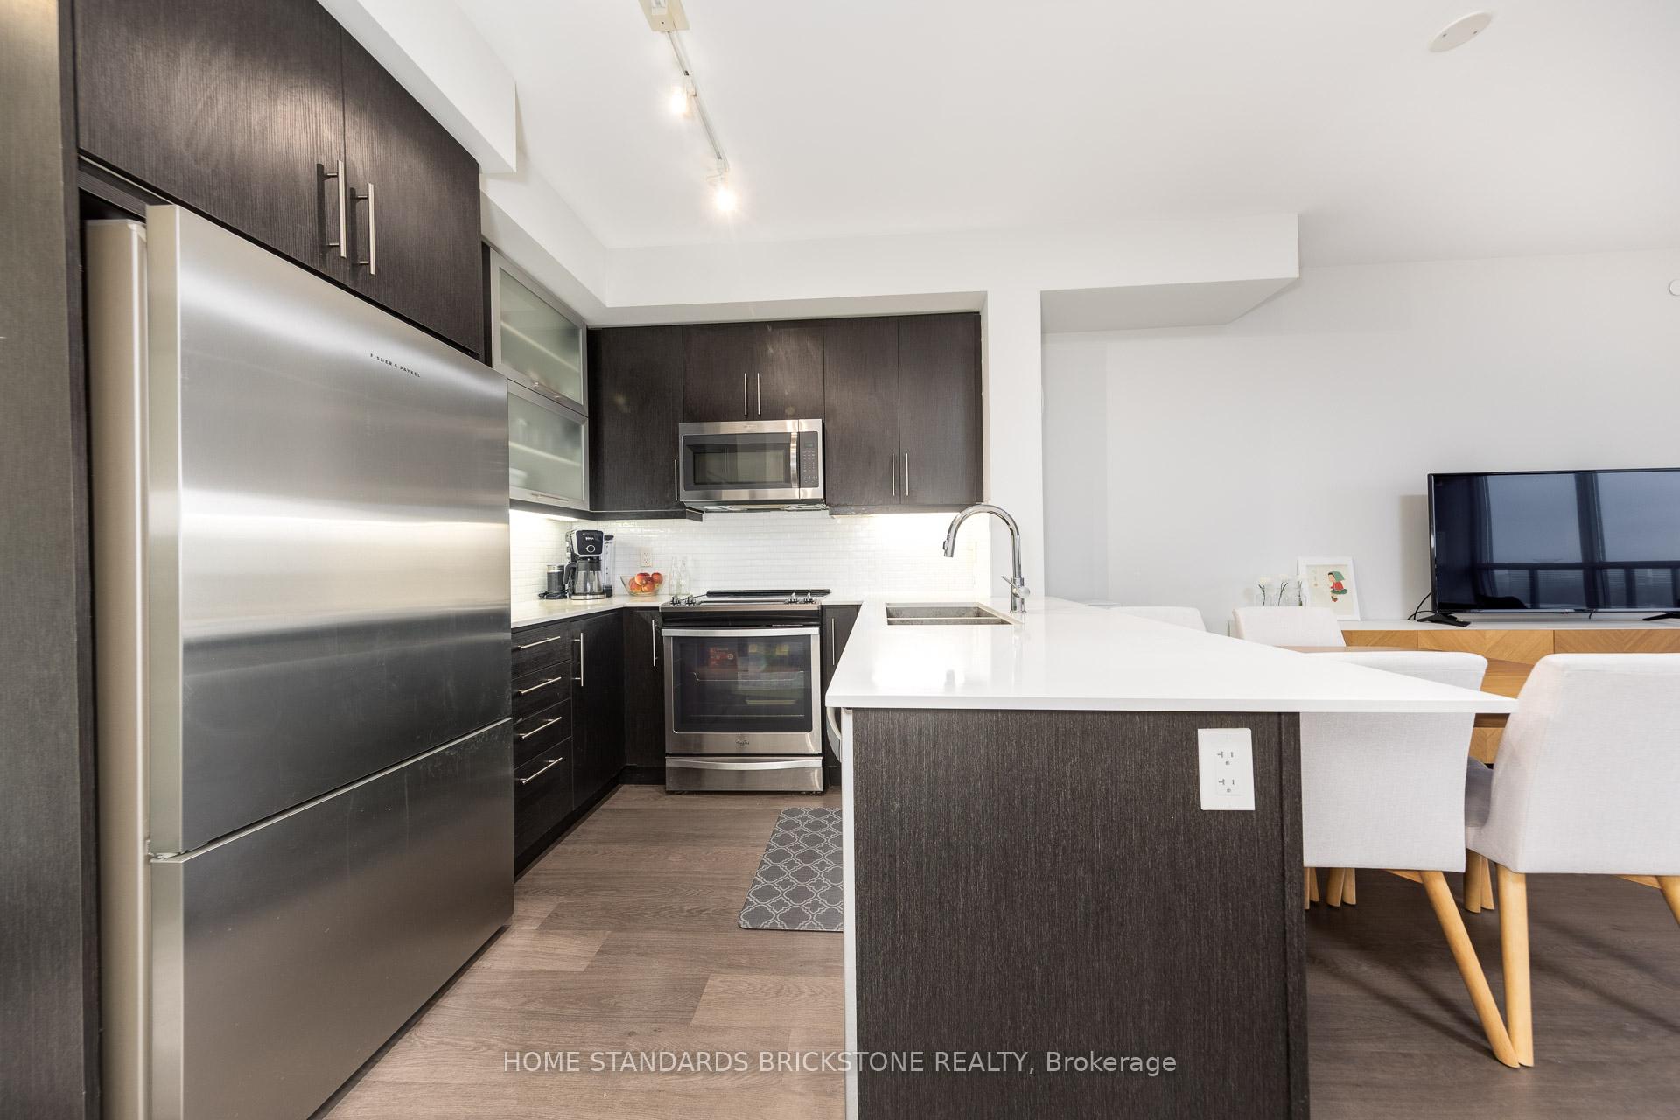
Included in the saleAppliances: fridge/freezer, oven/stove, microwave w range hood, dishwasher, washer/dryer , existing elfs, and existing blinds. 1 parking and 1 locker unit
- Included: Appliances: fridge/freezer, oven/stove, microwave w range hood, dishwasher, washer/dryer , existing elfs, and existing blinds. 1 parking and 1 locker unit
Listing detailsN12696044, Expired, Jan 14, 2026
- MLS® number: N12696044
- Status: Expired
- Listed on: Jan 14, 2026
- Days on market: 91
- Updated: Apr 15, 2026
- Possession: Flexible
- Occupied by: Owner
- Listing brokerage: HOME STANDARDS BRICKSTONE REALTY
About this home
LPH 10, 65 Oneida Crescent, Richmond Hill (Langstaff), ON L4B 0G9
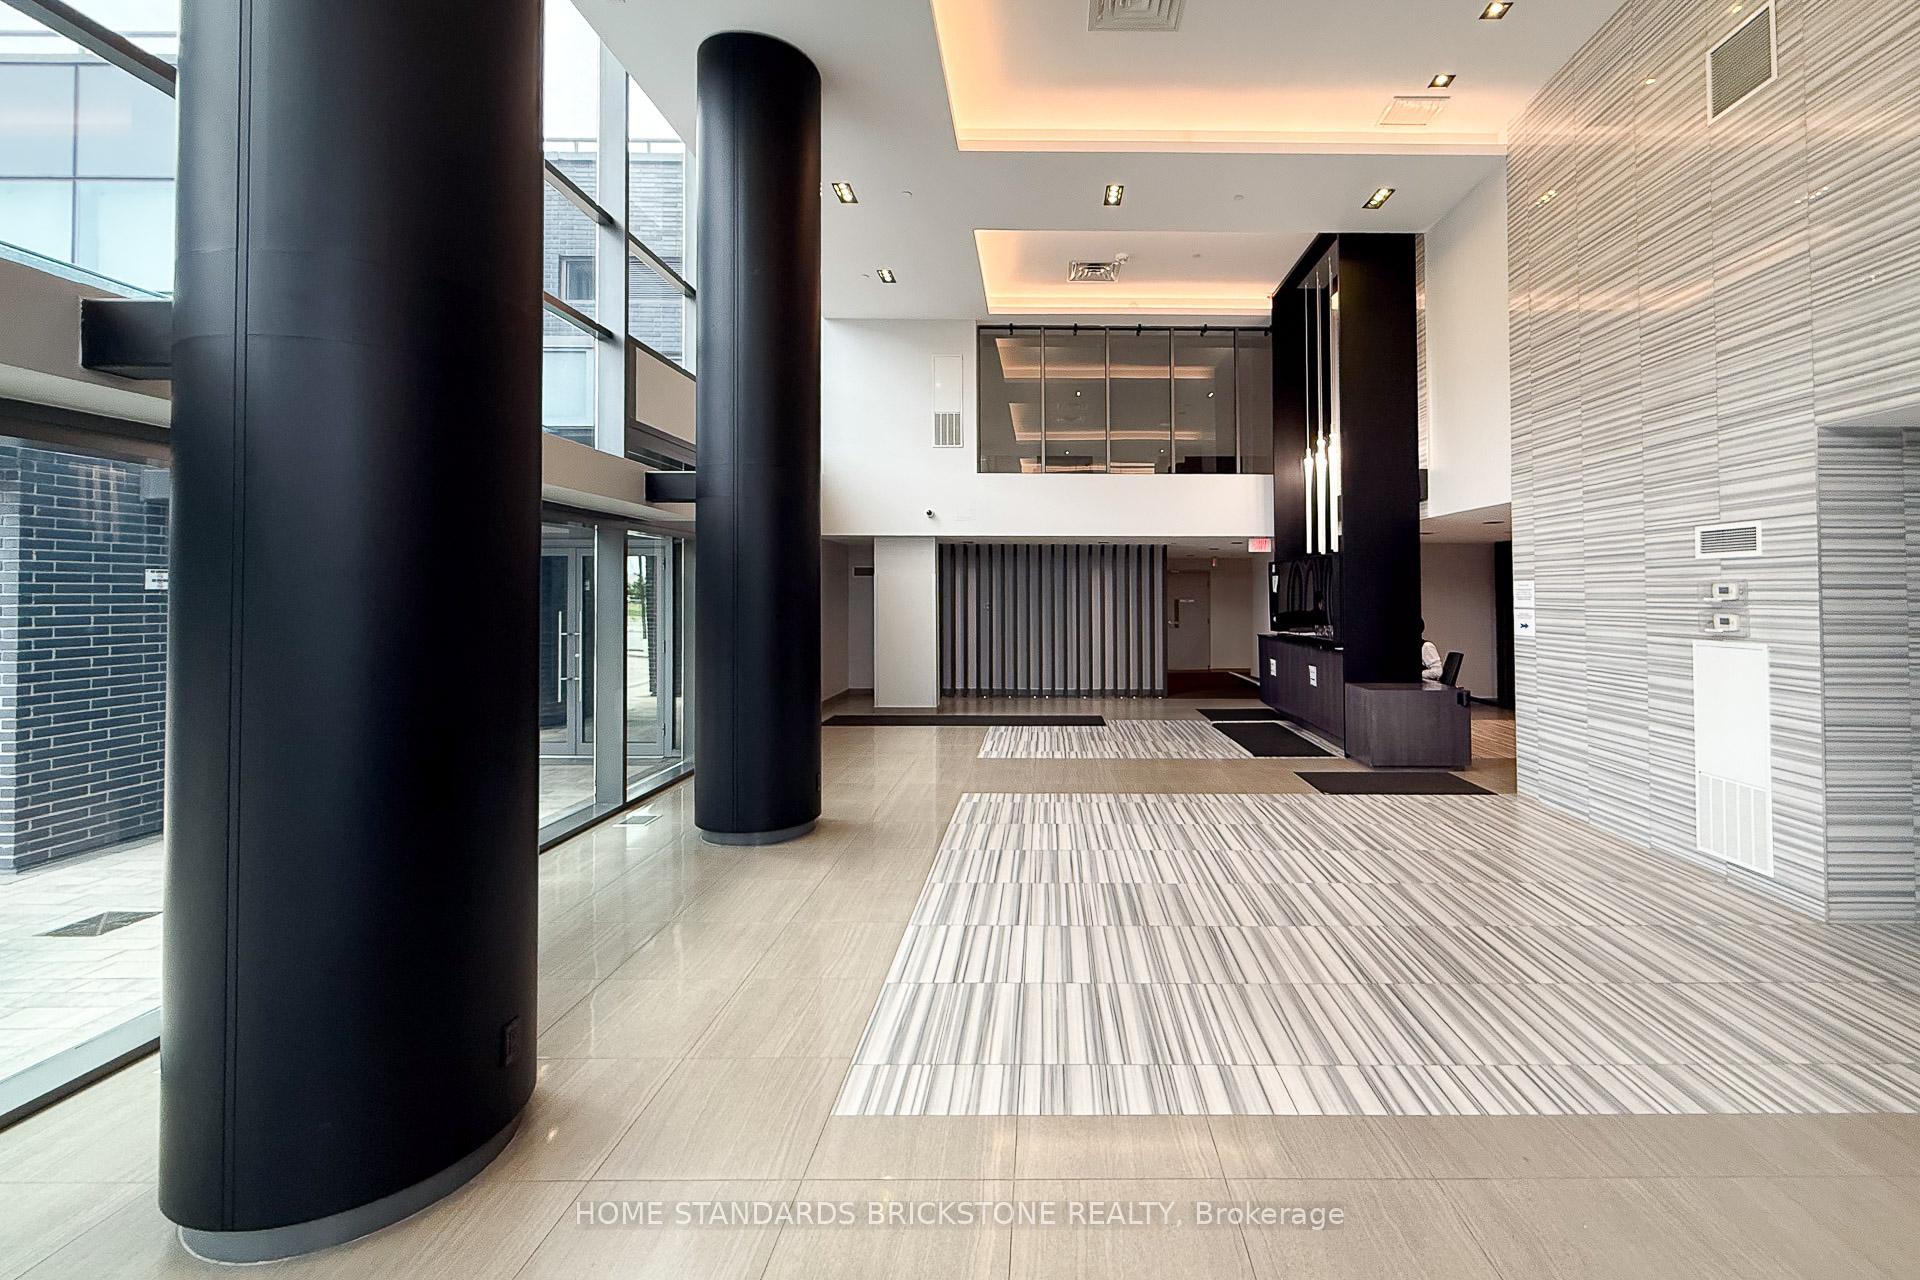
Welcome to Sky City 2, located in the heart of Richmond Hill. This 2 Bedroom & 2 Full Bathroom Corner Suite offers a spacious Open Concept layout with a Clear North East Exposure. The Unit features Laminate Flooring throughout and 9 Ft Ceilings, highlighted by an Extra-Wide Living/Dining Room (almost 14 Feet) and expansive Floor to Ceiling Windows to allow plenty of Natural Light to come in. The Kitchen area is appointed with Quartz Counters & complimenting Tiled Backsplash equipped with Modern Appliances (Fisher & Paykel Fridge). Primary Bedroom features an Ensuite Bathroom, Walk-In Closet, and Separate Balcony. Building Amenities include a 24hr Concierge, Gym, Indoor Swimming Pool, Multimedia Theater, Separate Yoga/Pilates Area, Sauna, Guest Suites, and Rooftop Terrace. Location offers easy access to the Future TTC Yonge Line 1 Extension, Richmond Hill Centre Transit Hub (GO Train/Bus & VIVA), Highways 407/7, Hillcrest Mall, Shopping, Restaurants, and Big Box Retailers (Best Buy, Walmart, Home Depot). 1 Parking and 1 Locker included
Ask about this home
A HOMEH agent will answer your questions about this home.
Know more about SkyCity Condos
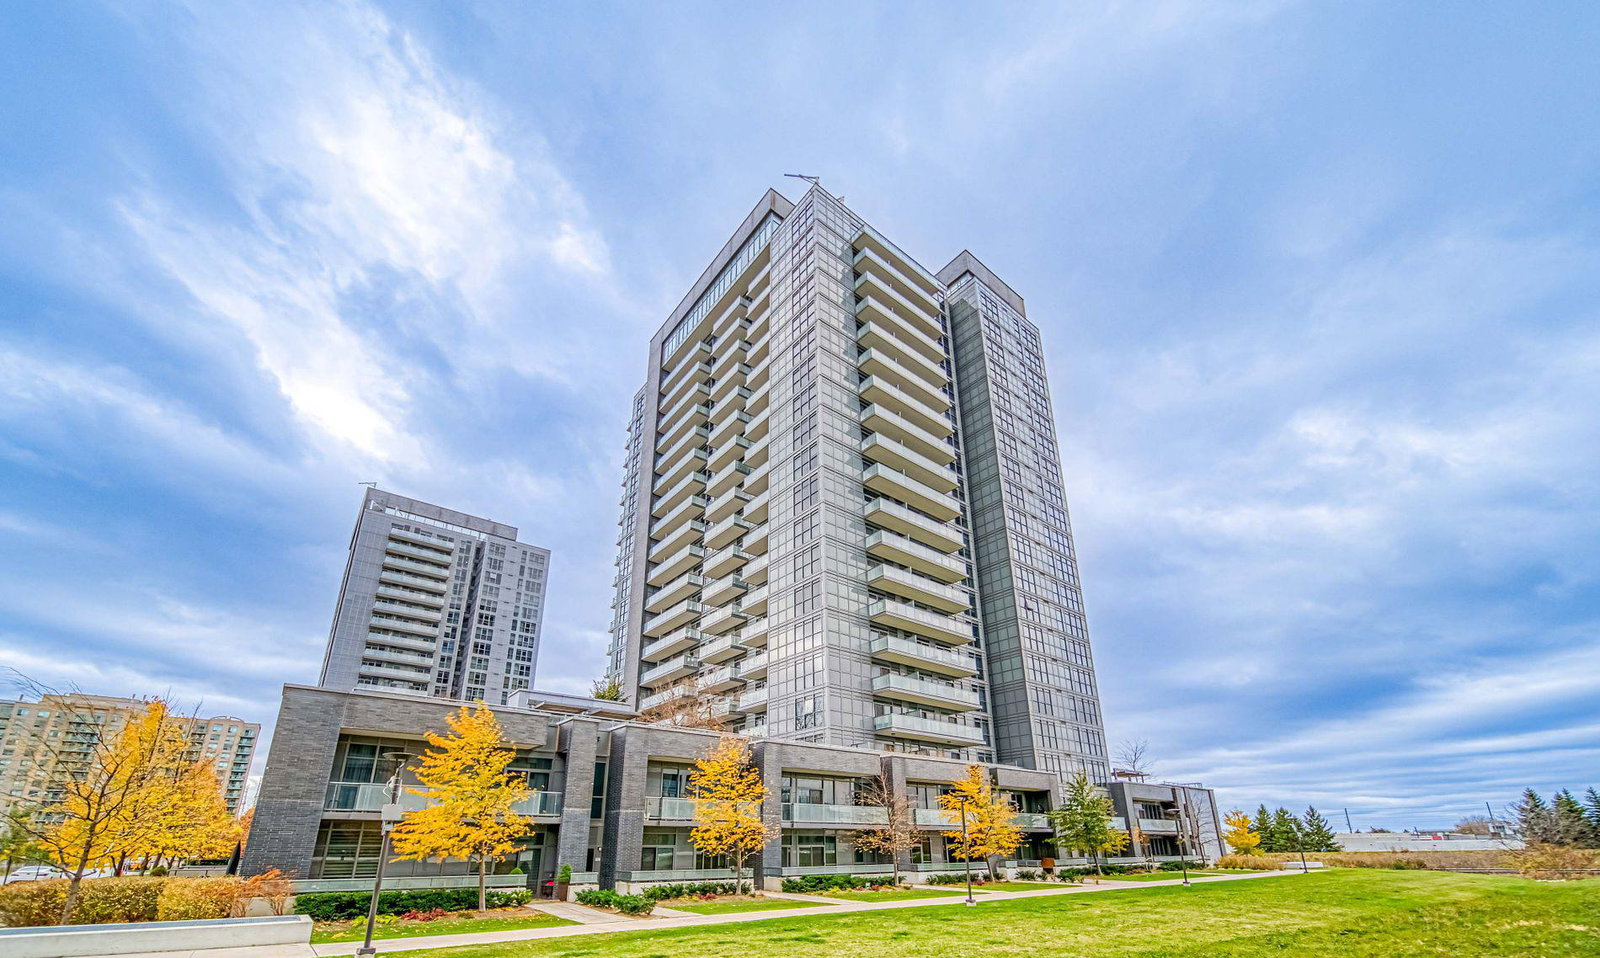
Condo building · 65 Oneida Crescent
SkyCity Condos is a 20-storey condo with 424 suites, built in 2018 by Pemberton Group. Right now 9 for sale and 4 for rent are on the market here.
- 20storeys
- 424suites
- $734/sq ft
- 2018built
No similar units for sale in SkyCity Condos right now.
Around this home
Daily convenience, out of 100, from the distances below
Schools nearby
School rating, out of 10.
Helpful calculators
Your HOMEH agent

"I would see it this week."