

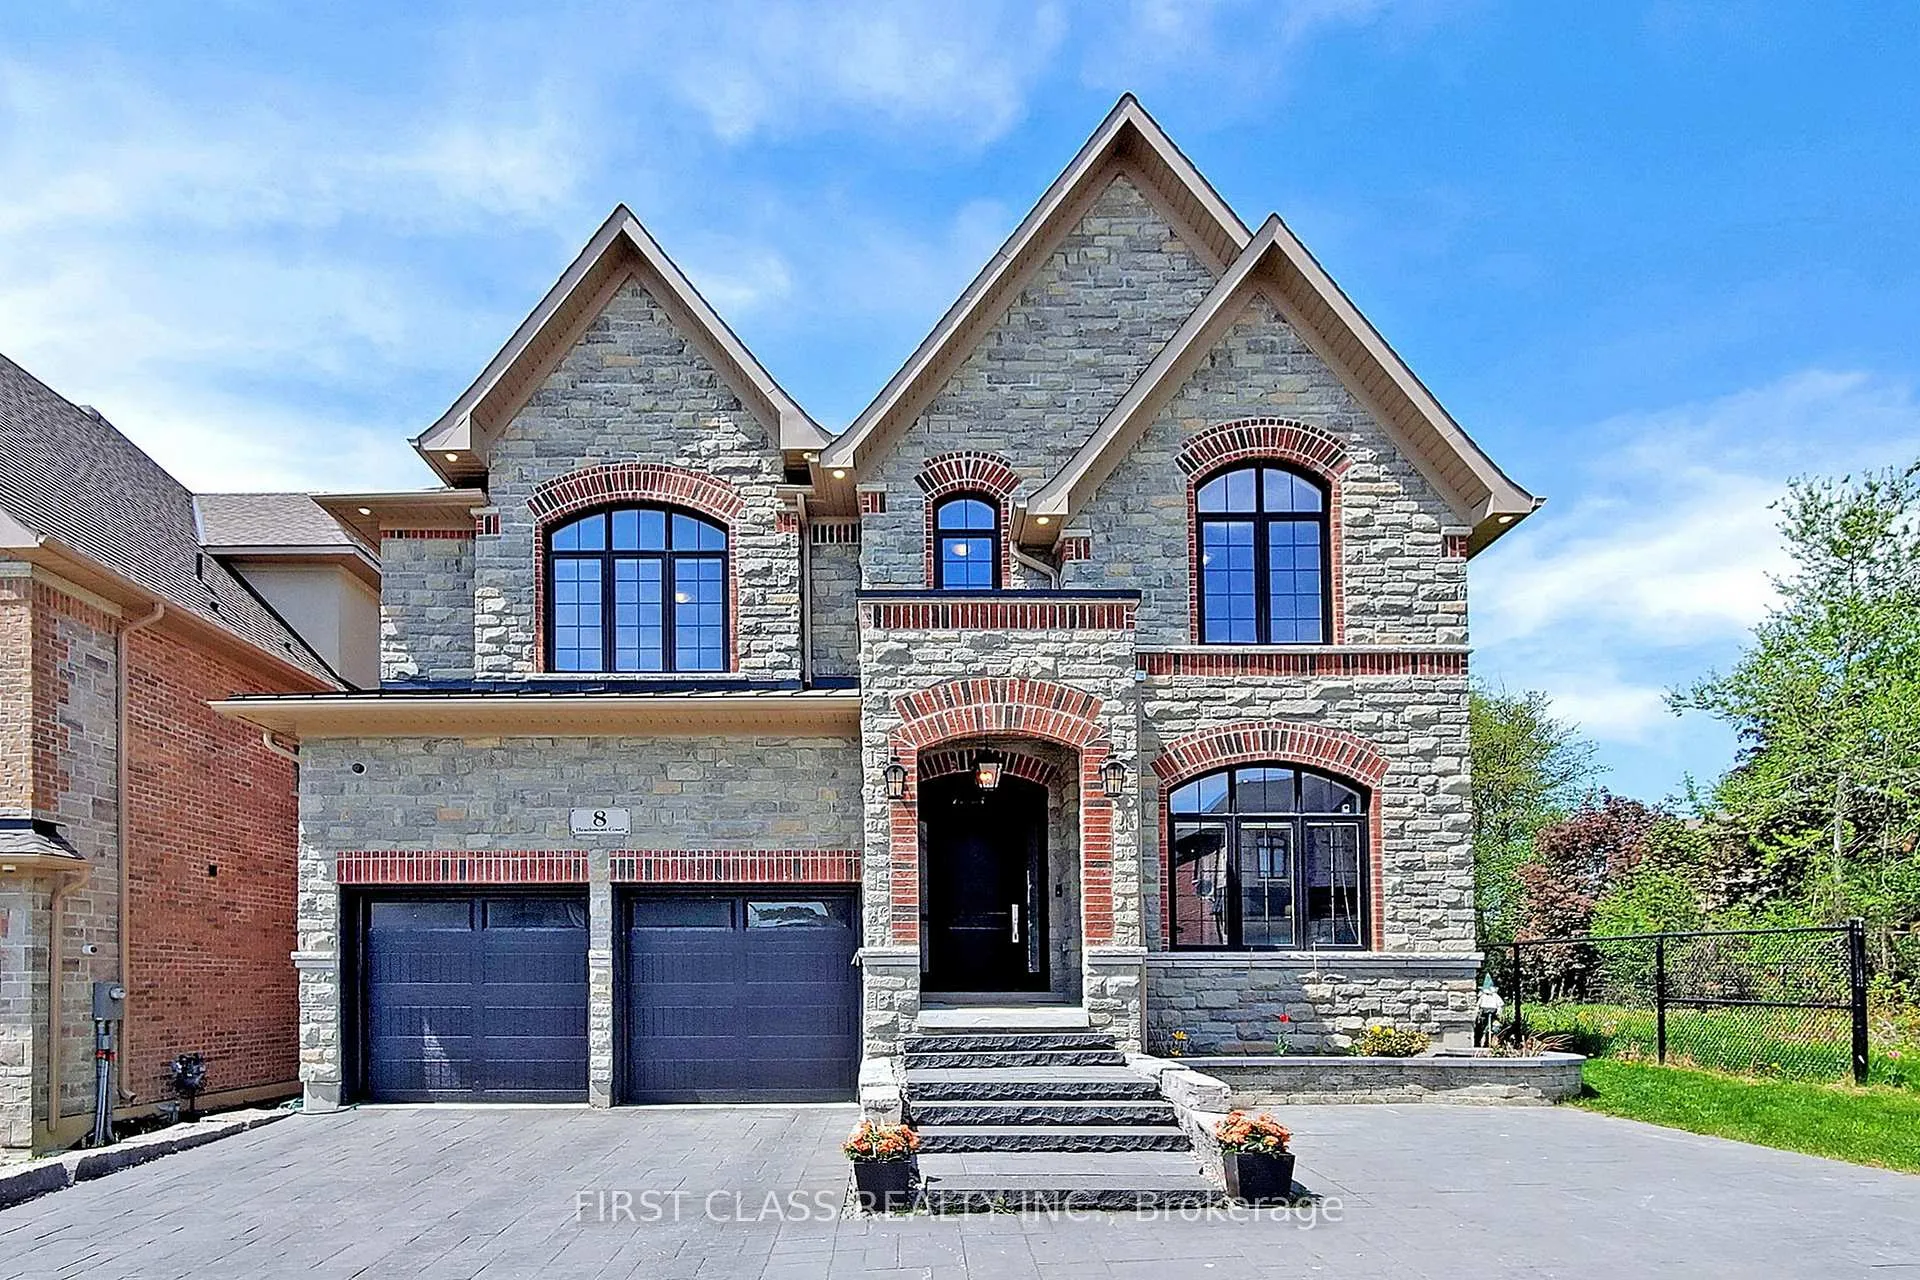
8 Heathmont Court
8 Heathmont Court
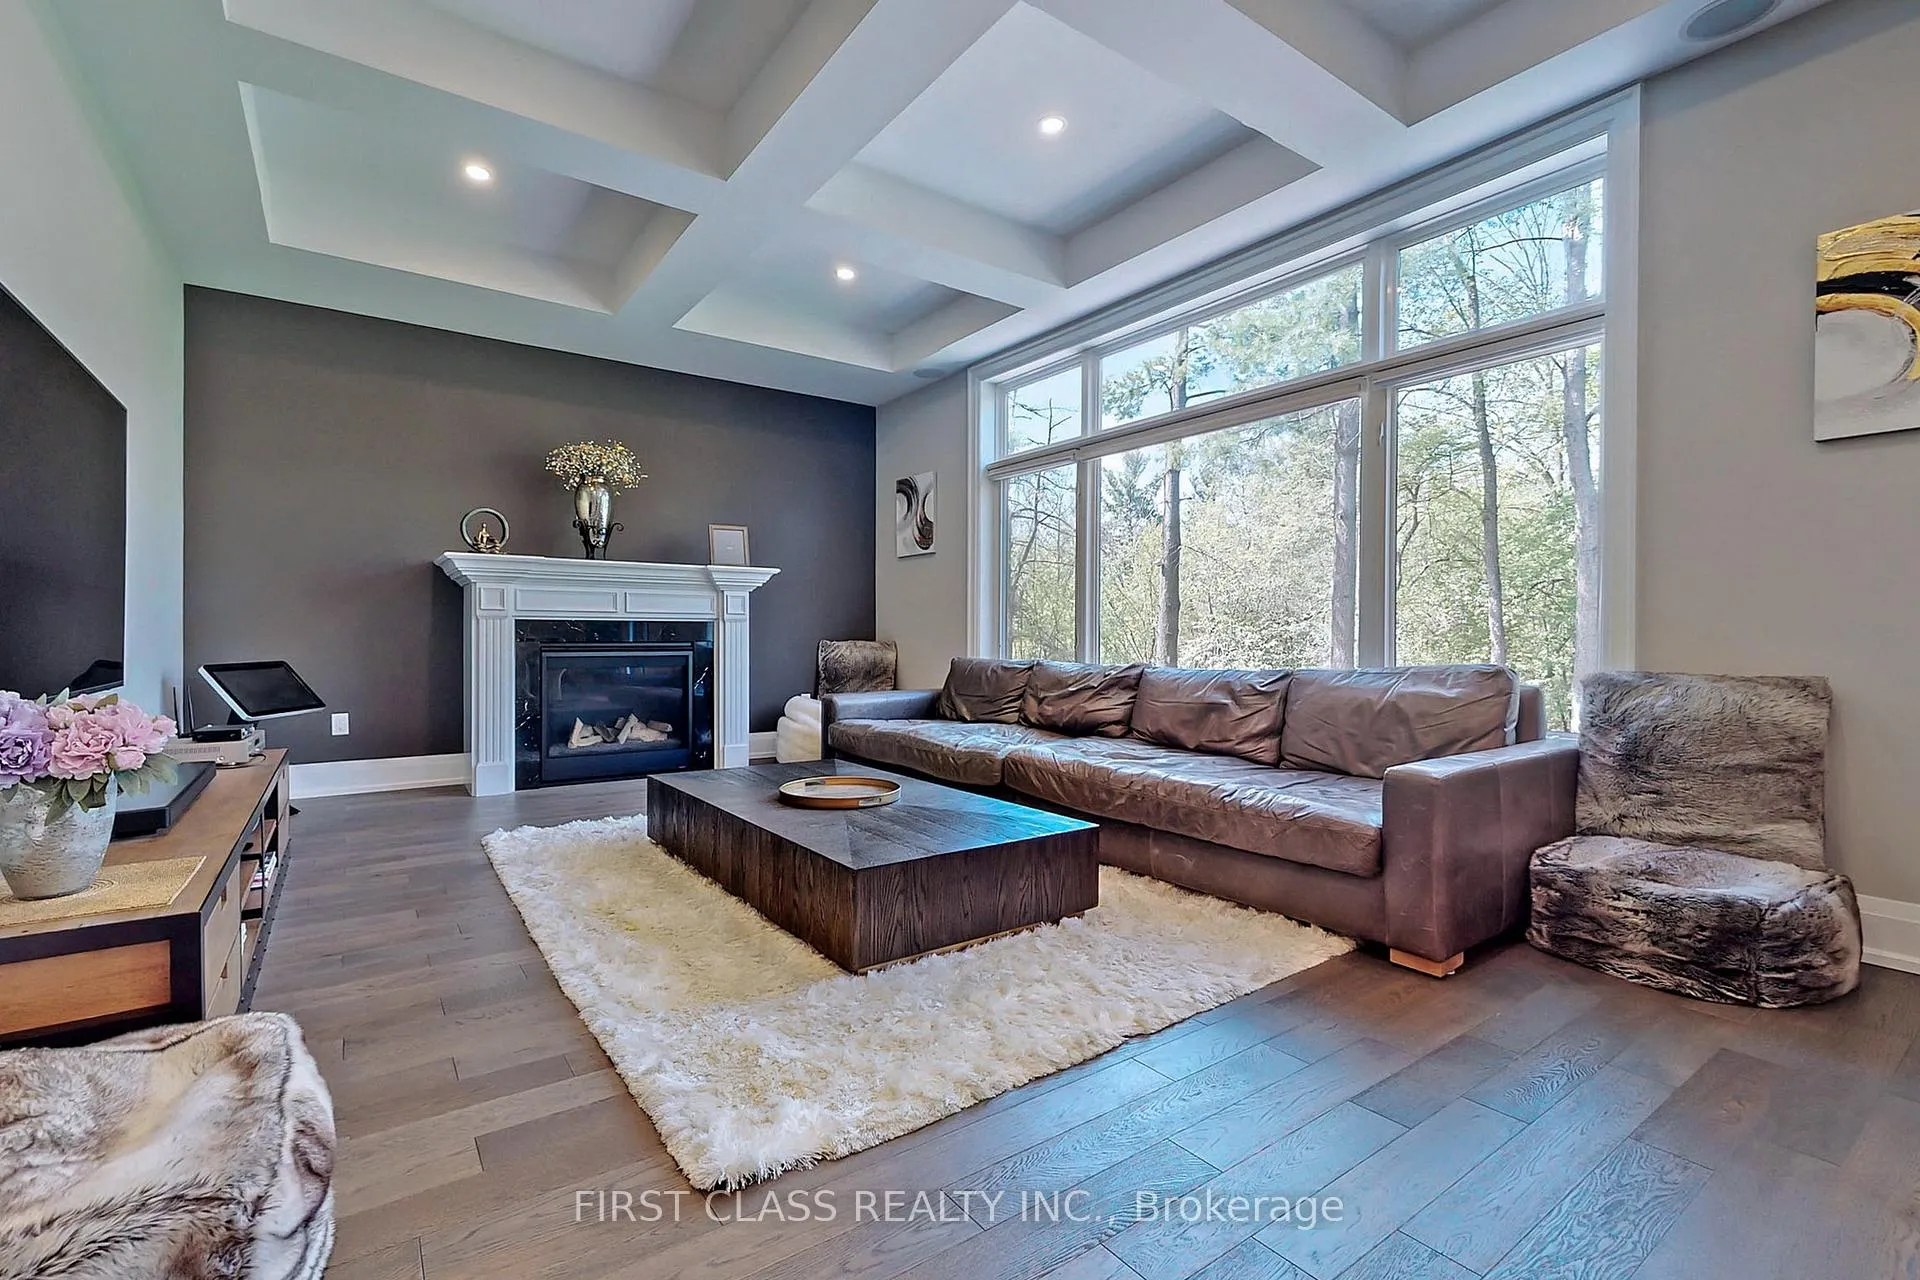 See all 31 photos
Property history
- $3,488,000ExpiredList: 2025-11-19|End: 2026-11-10|356 daysN12561084
Facts and features
- BasementWalk-out
- Age of home6–15 years
- Price per sq ft~$821
- Water, sewerMunicipal
- Separate entrance
- Hardwood floors
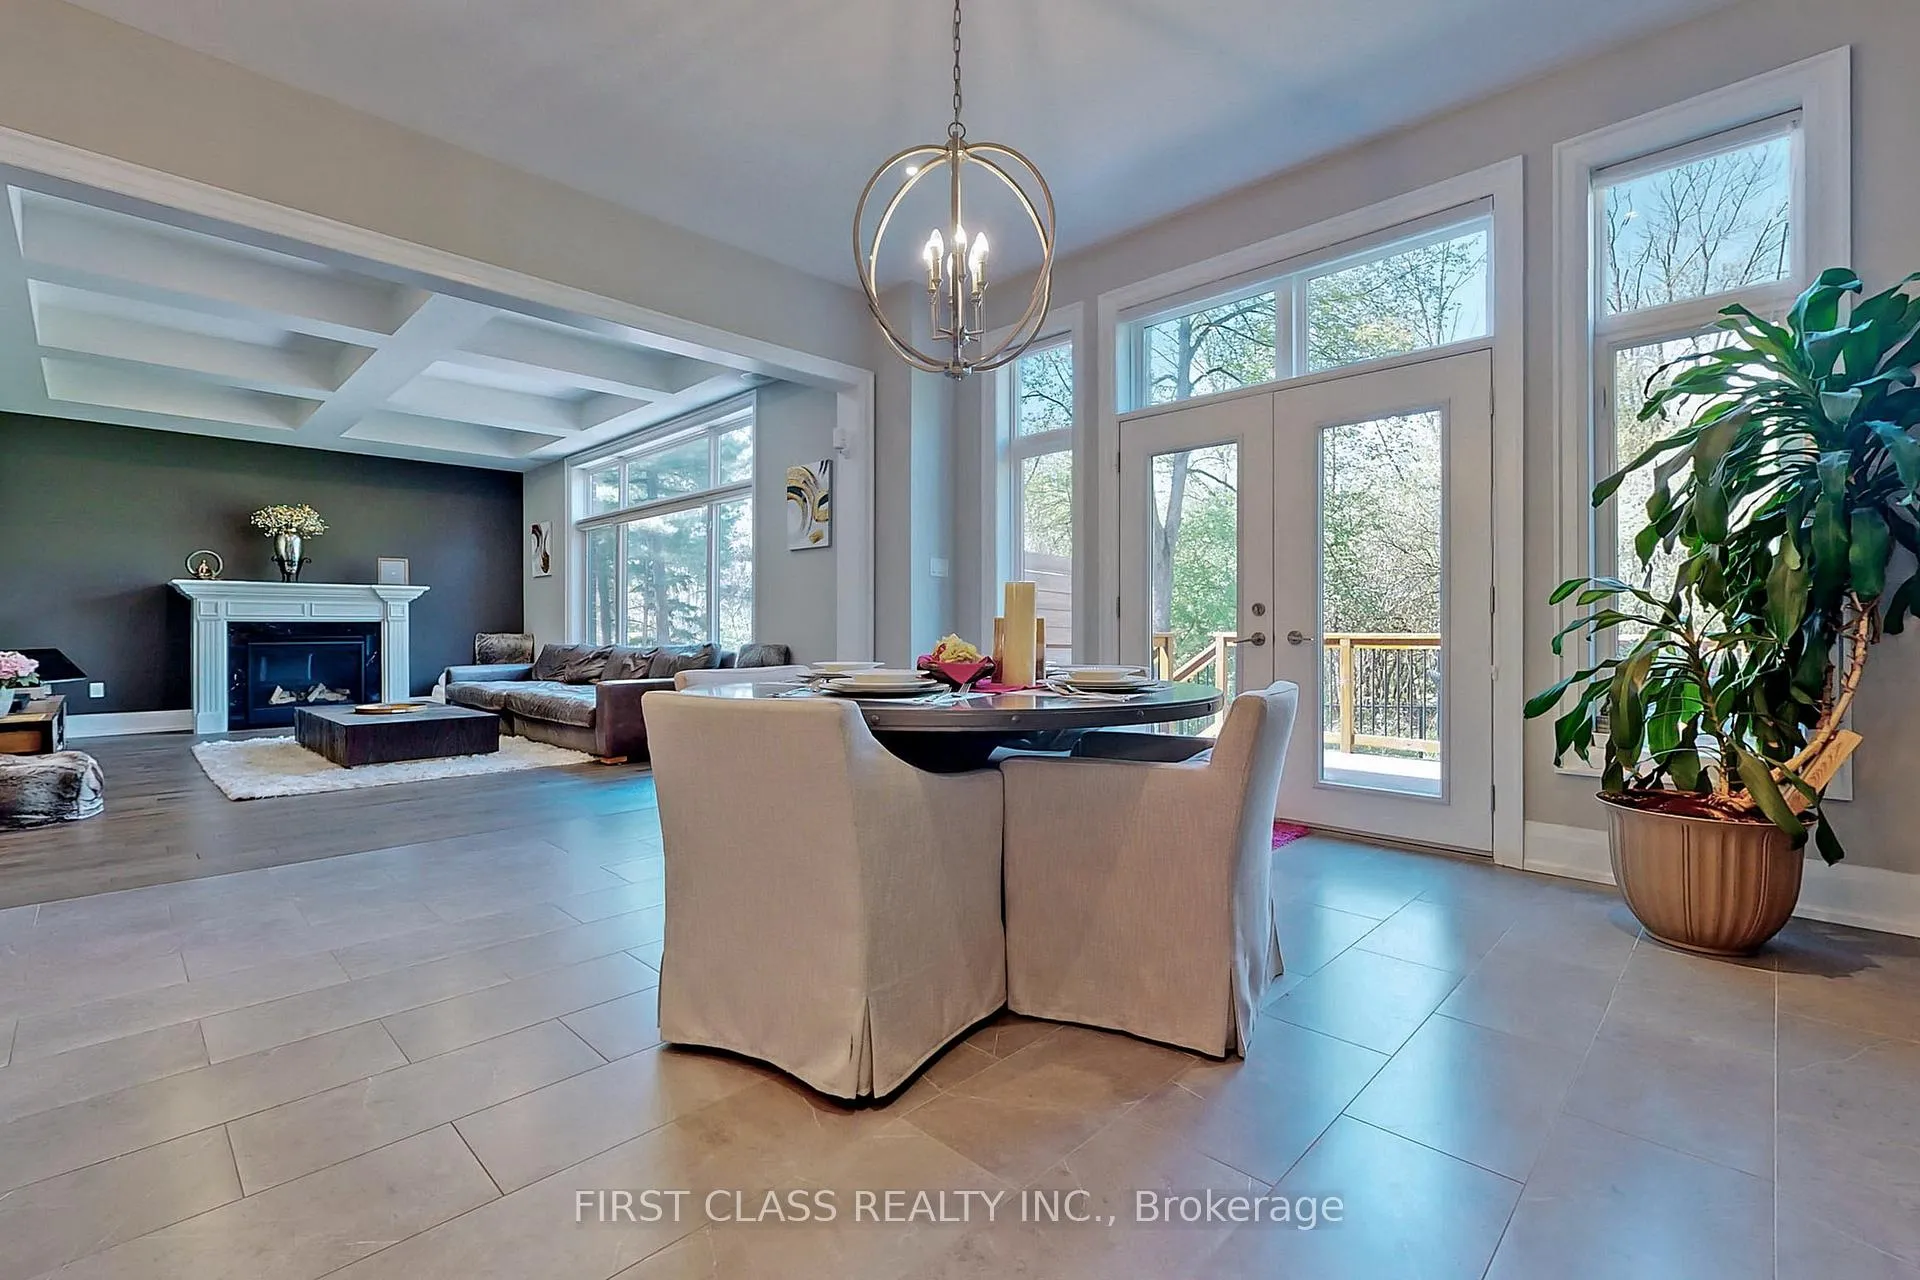
- Fireplace
- Central air
The homeDetached, 2-storey, Age 6–15 years
- Type: Detached
- Style: 2-storey
- Age: 6–15 years
- Living space: 3,500–5,000 sq ft
- Basement: Finished with walk-out, separate entrance
- Special designation: Other
InsideFireplace Yes, Hardwood, Ceramic, Vinyl, Air exchanger, central vacuum, in-law suite
- Fireplace: Yes
- Flooring: Hardwood, Ceramic, Vinyl
- Features: Air exchanger, central vacuum, in-law suite
- Rooms above ground: 11
- Rooms in the basement: 2
- Bedrooms: 5 + 1 in the basement
- Bathrooms: 8
- Kitchens: 1
- Family room: Yes
Outside and lotBrick, stone, Shingles, Concrete
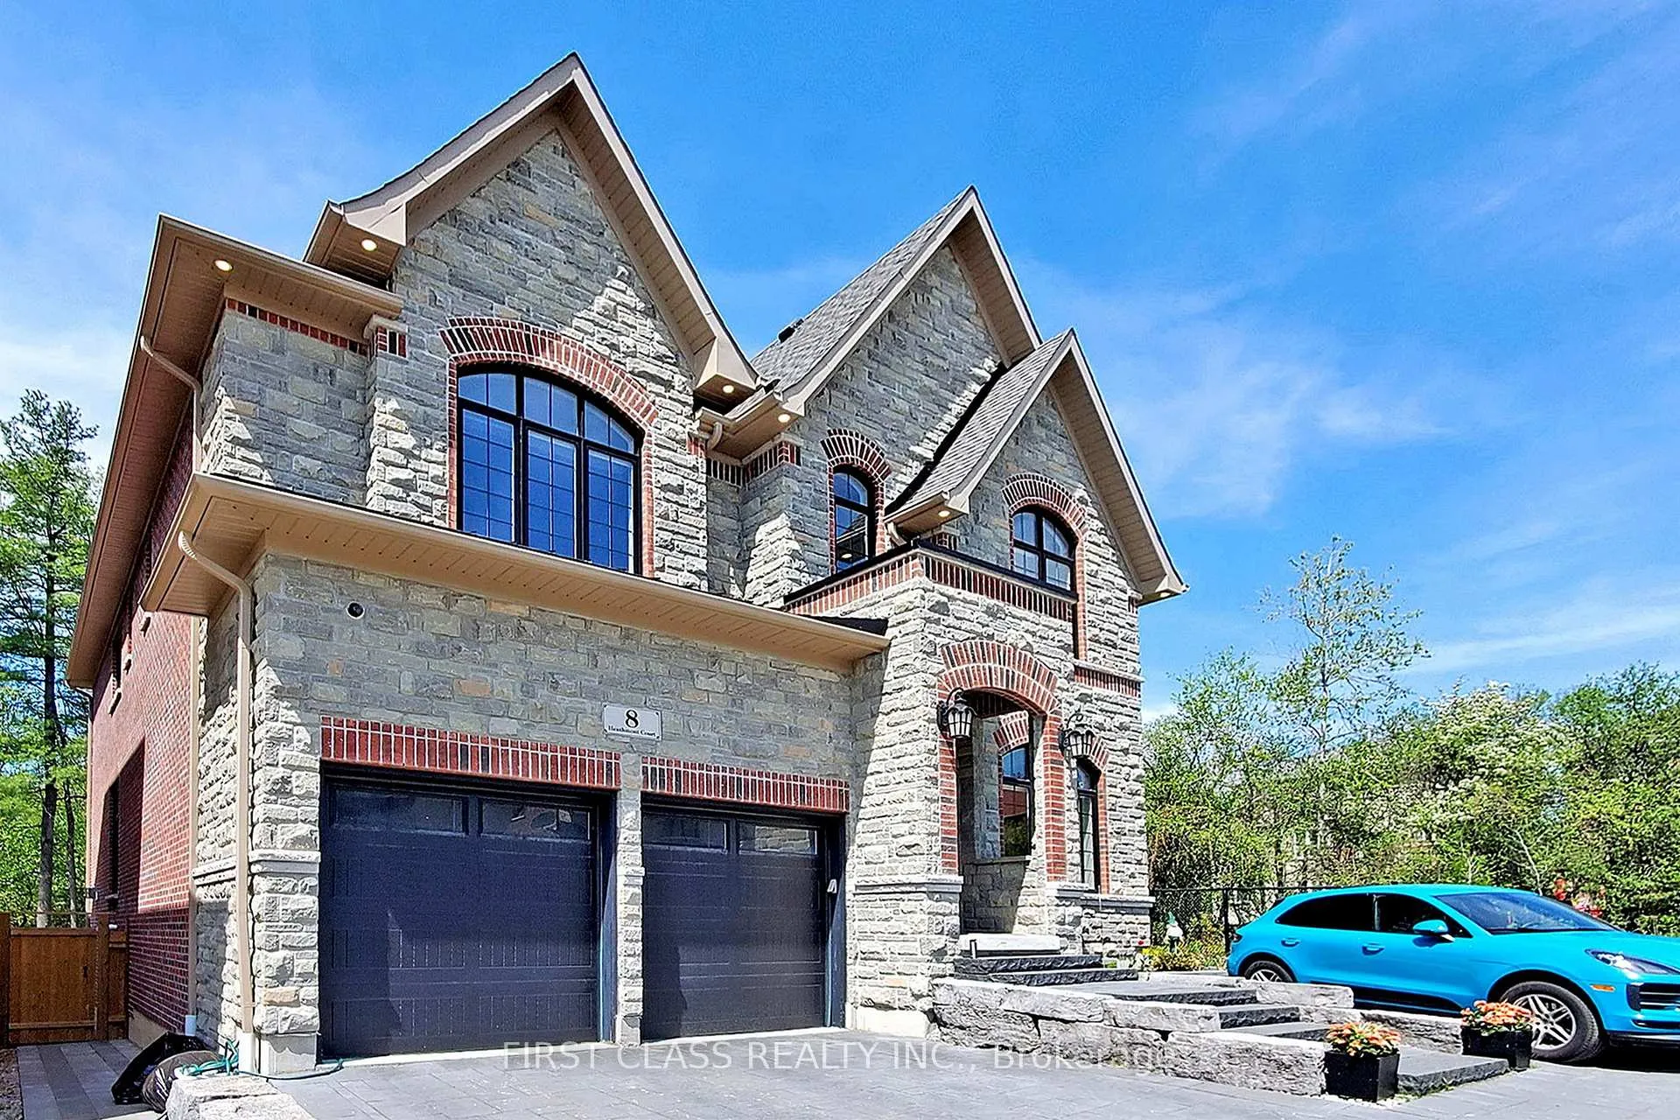
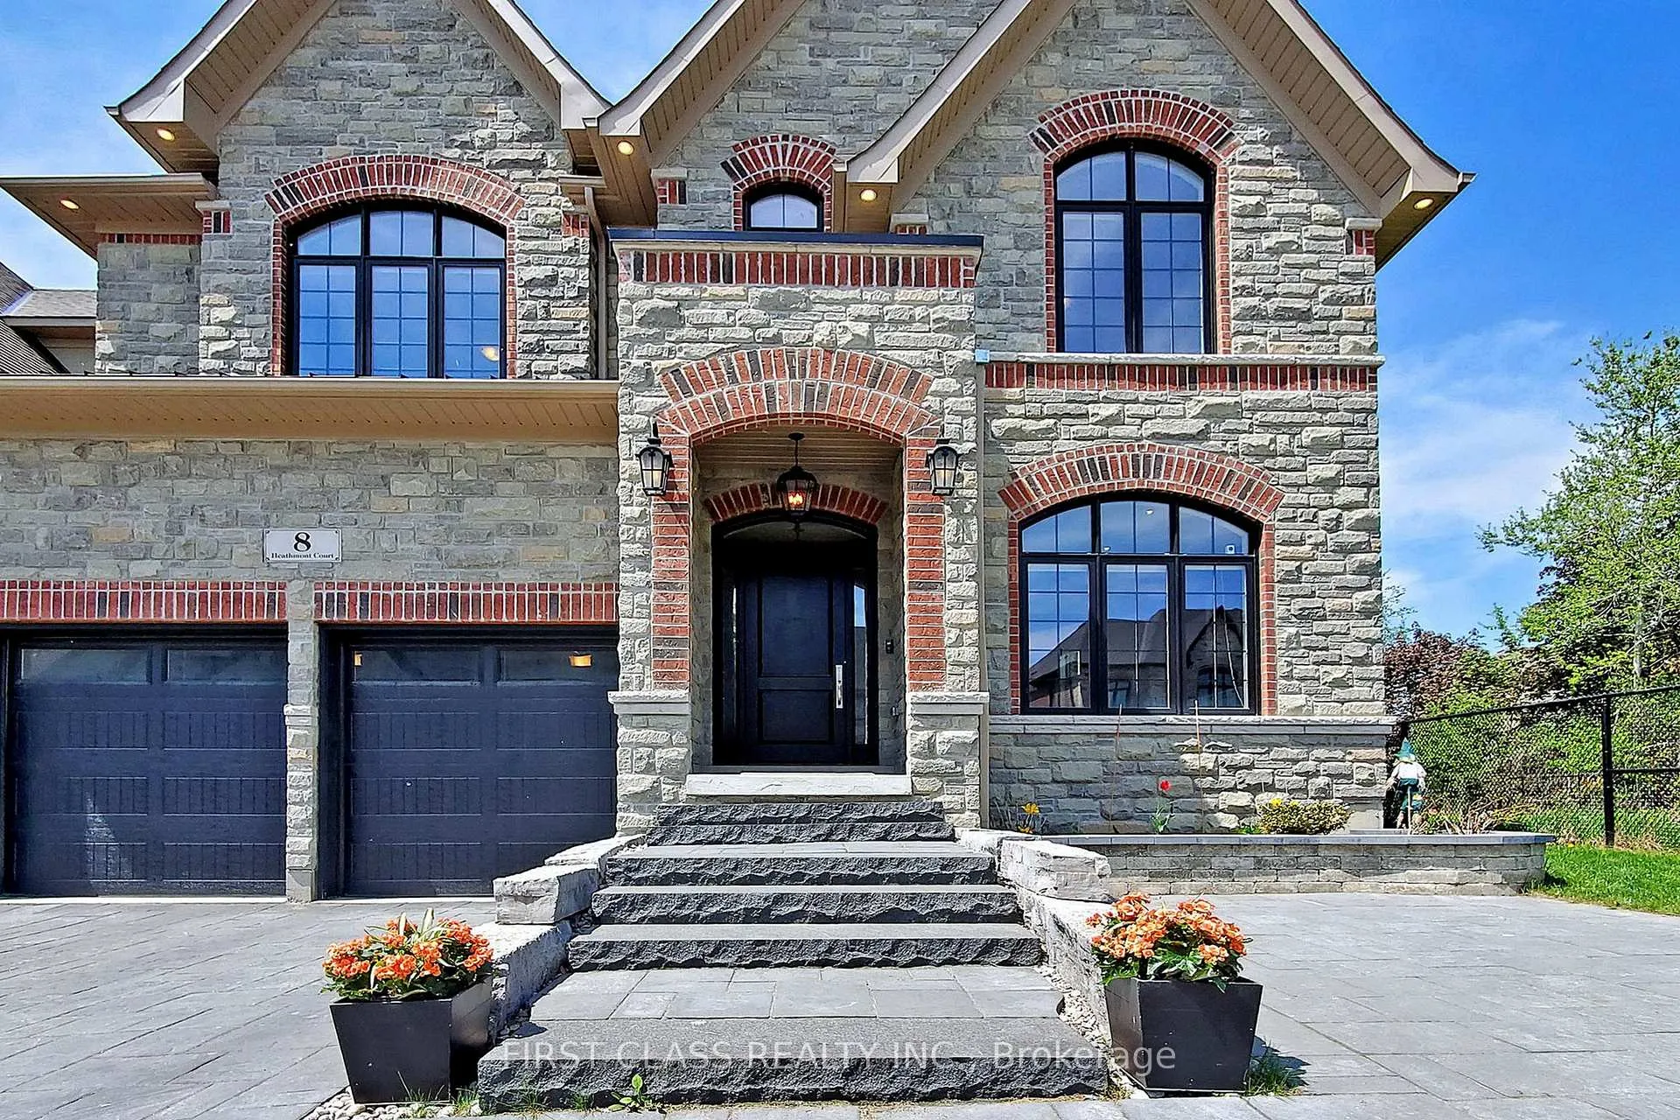
- Exterior: Brick, stone
- Roof: Shingles
- Foundation: Concrete
- Size: 50 × 124.87 ft
Parking3 Garage, Attached, Private
- Spaces: 3 Garage
- Garage: Attached
- Driveway: Private
Heating, water and powerForced air, gas, Central air, Municipal water
- Heating: Forced air, gas
- Cooling: Central air
- Water: Municipal water
- Sewer: Municipal sewer
Costs and taxesTaxes $13,256 a year, HST included in the price, Hot water tank
- Taxes, 2024: $13,256 a year
- HST: HST included in the price
- Rental items: Hot water tank
NearbyCul de sac/dead end, greenbelt/conservation, park, ravine, rec./commun.centre, school
- Close to: Cul de sac/dead end, greenbelt/conservation, park, ravine, rec./commun.centre, school
Listing detailsN12561084, Expired, Nov 19, 2025
- MLS® number: N12561084
- Status: Expired
- Listed on: Nov 19, 2025
- Days on market: 356
- Updated: Nov 10, 2026
- Possession: 2026-01-31 / 30-59 days
- Occupied by: Tenant
- Listing brokerage: FIRST CLASS REALTY INC.
About this home
8 Heathmont Court, Richmond Hill (Jefferson), ON L4E 1C2
Seeing is believing! When Modern Meets Luxury Rarely Find Custom Home In Sought After Jefferson Community. Over 6000 Sf Living Space Backing On Ravin With Lots Of Privacy. 3 Car Tandem Garage Main Floor 10" And Second Floor 9", Many Upgrade Includes Wainscoting, Crown Moulding, Feature Wall Etc. Super Size Stone Island Plus Top Of Line Premium Appliances Package (Only One In Heathmont Crt) Including 48" Wolf Stove And 48" Sub Zero Fridge. Designer Lighting And Professionally Finished Walk-Up Basement. Additionally, many luxury upgrades were added on in the last 2 years such as wall slates everywhere, master bedroom designer's mirror, imported luxury blinds, shelving with LED lighting, extra deck enhancement etc.
Ask about this home
A HOMEH agent will answer your questions about this home.
Around this home
Daily convenience, out of 100, from the distances below
Schools nearby
School rating, out of 10.
Helpful calculators
Your HOMEH agent

"Priced 11% over the Hestimate. I would see it this week."