

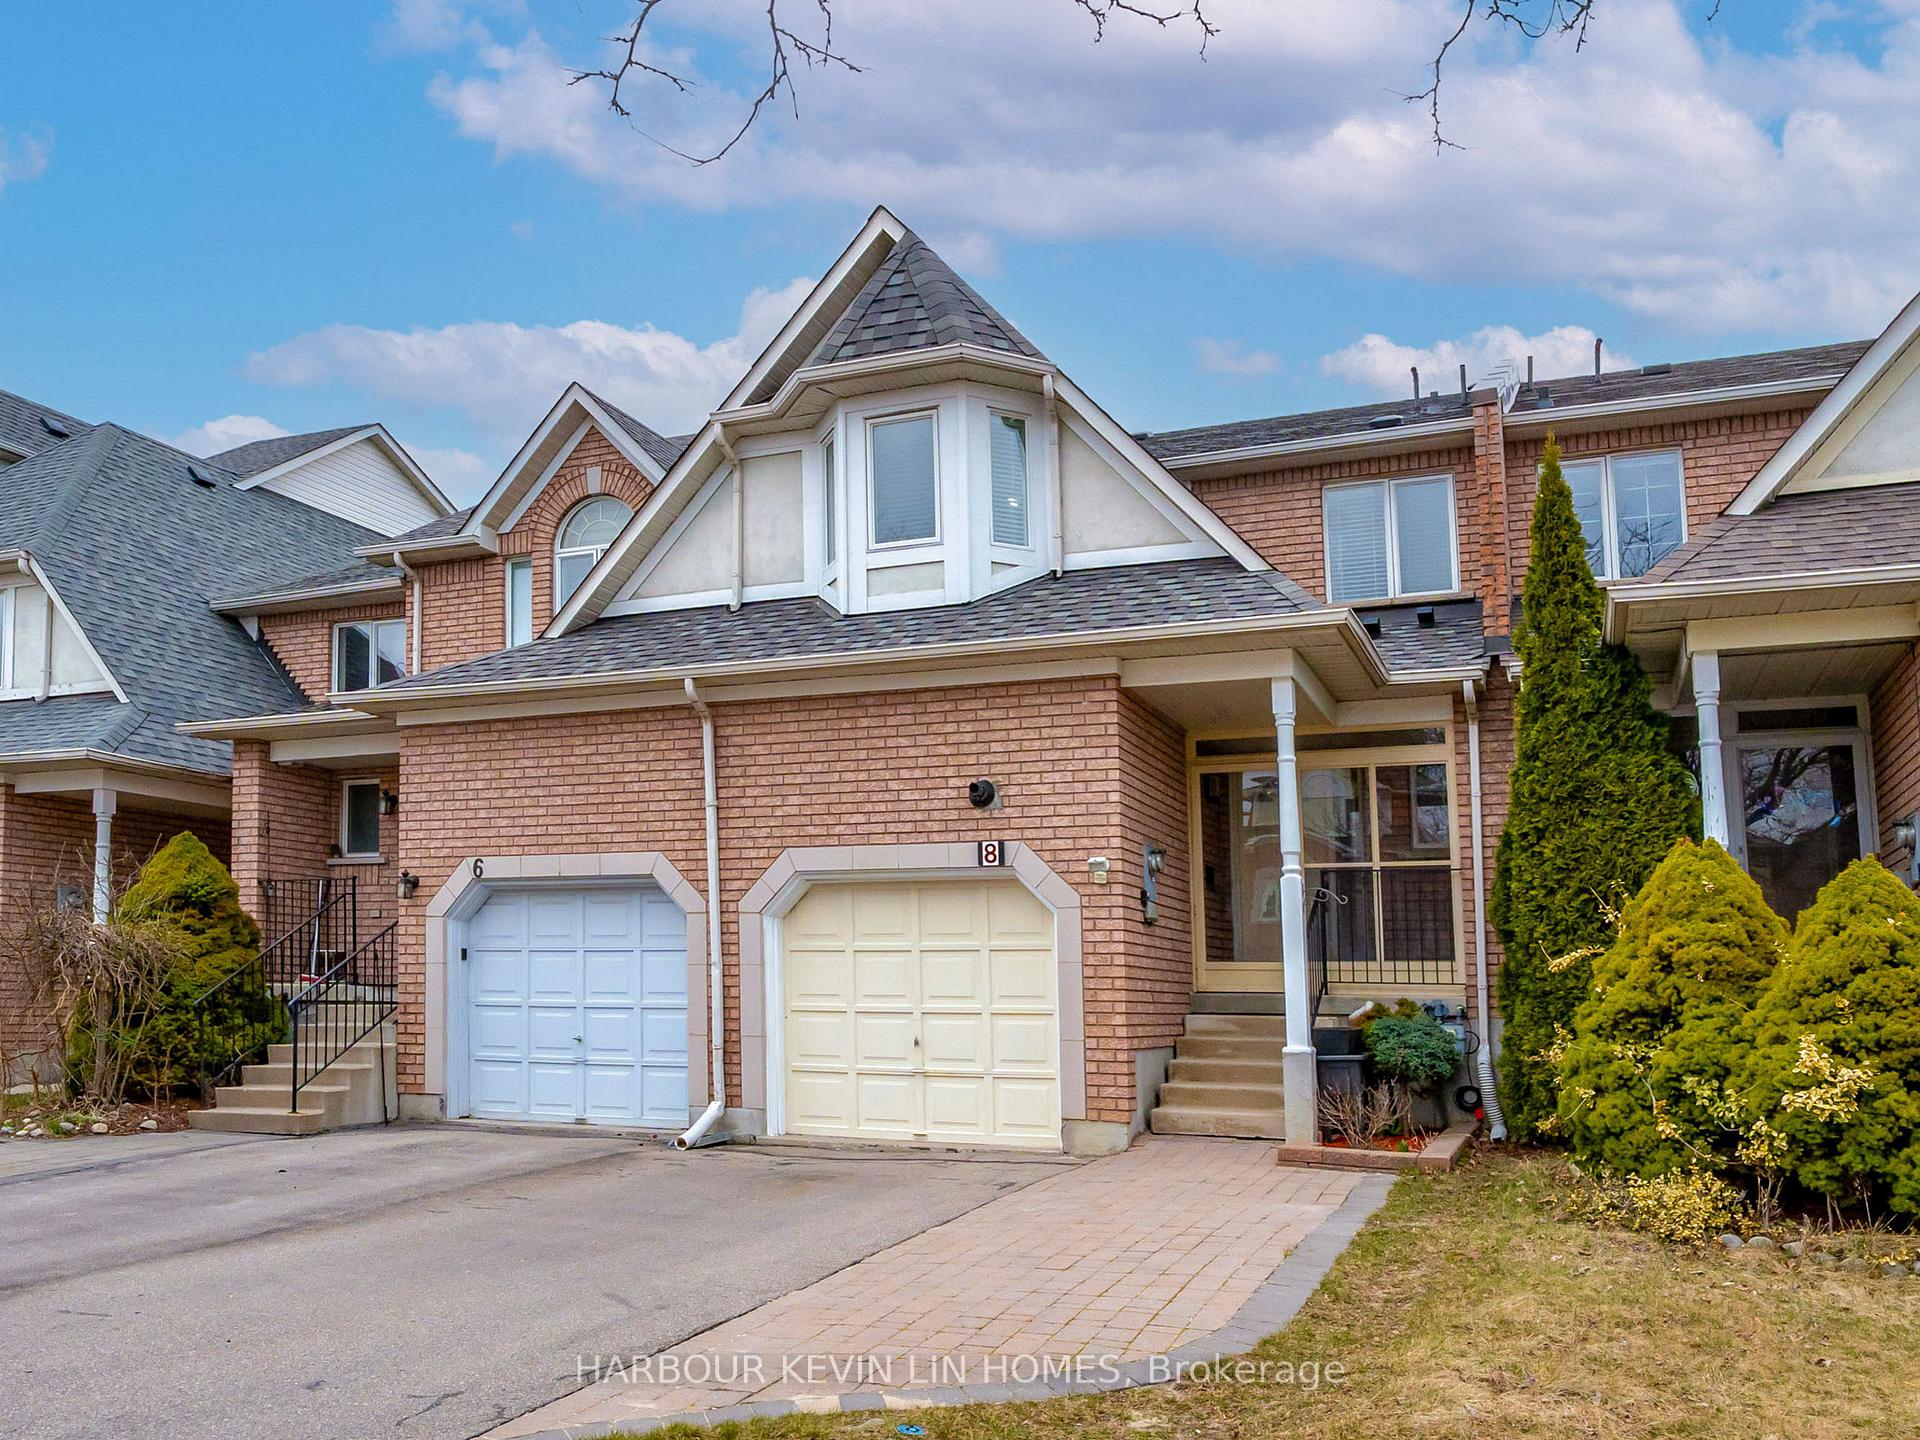
8 Queensway Drive
8 Queensway Drive
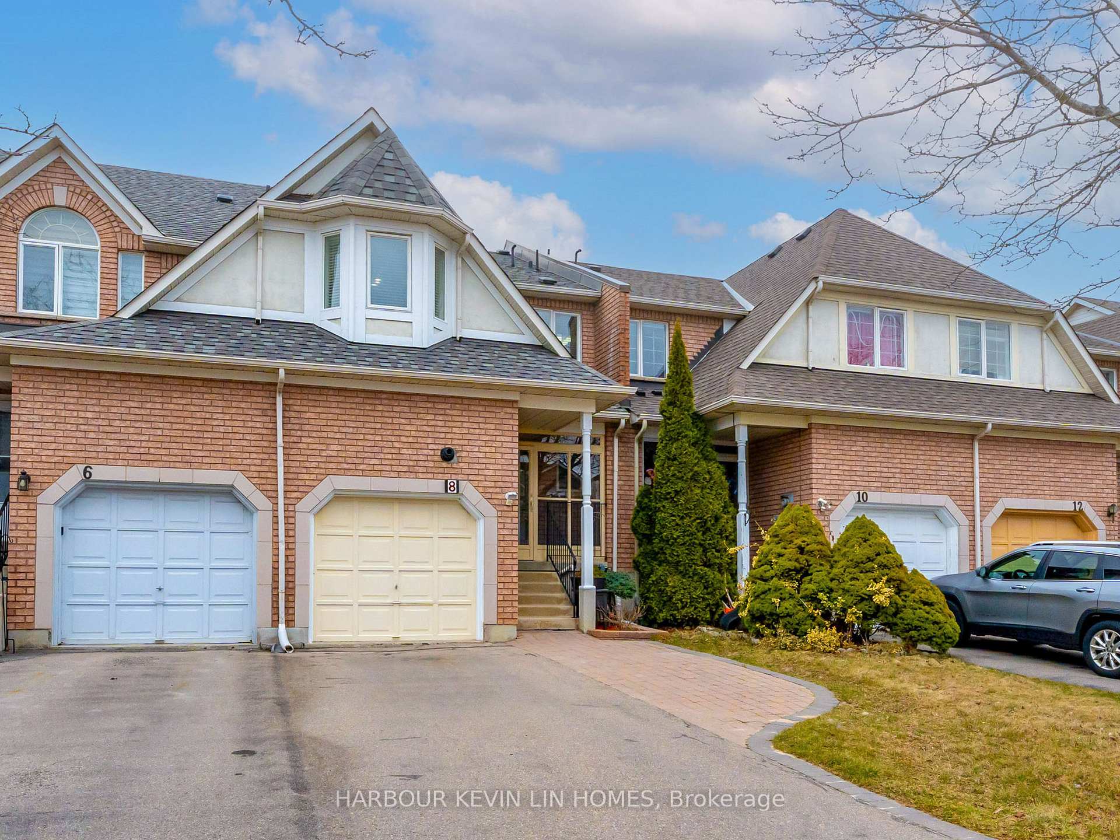
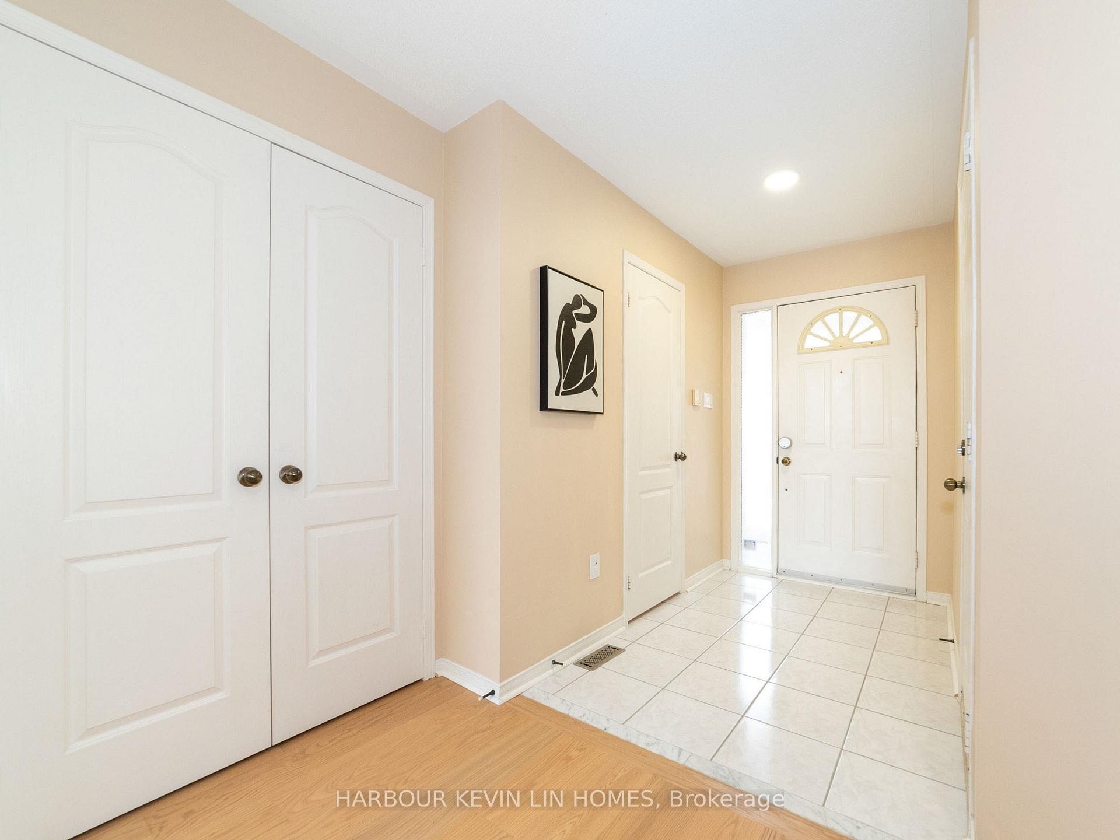
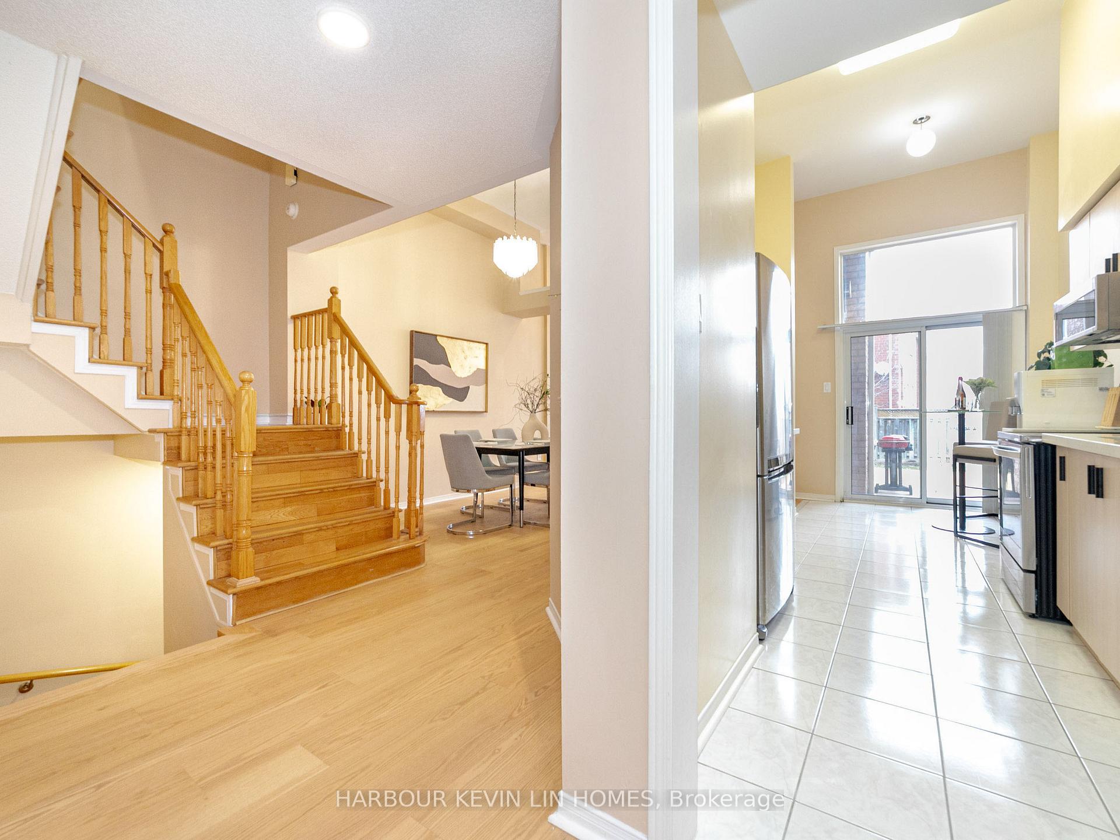
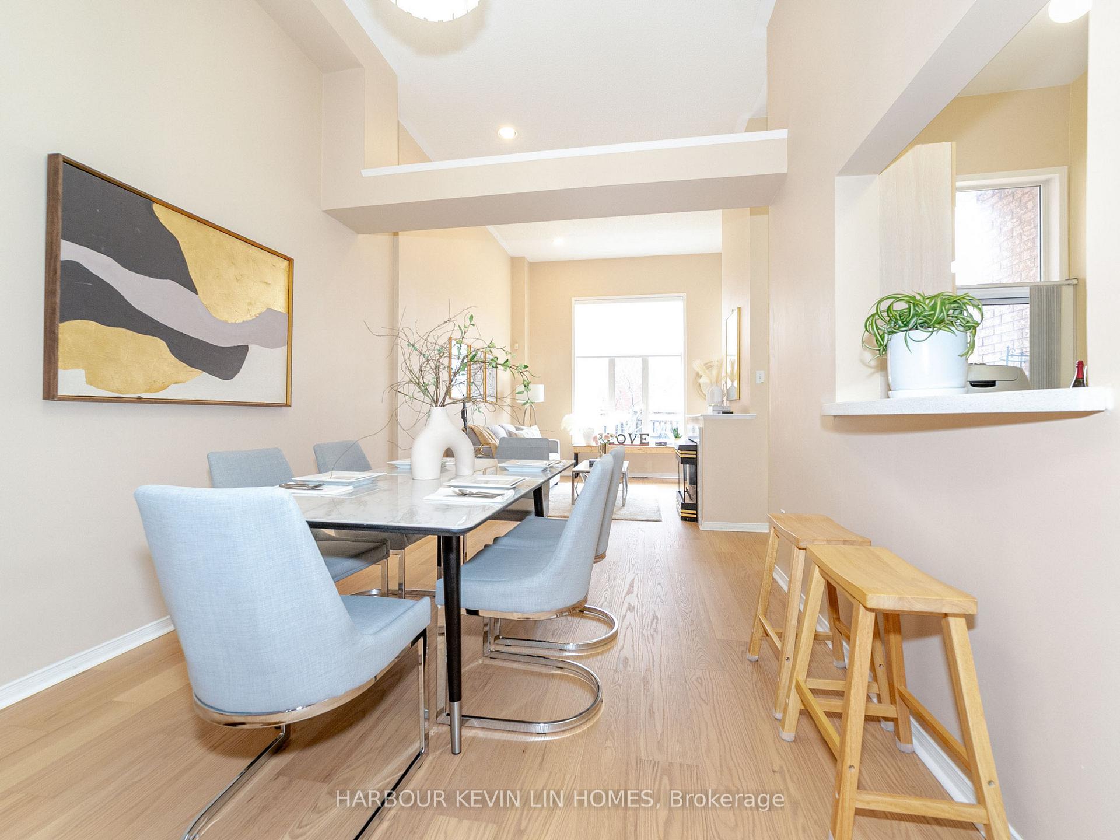 See all 35 photos
Property history
Facts and features
- BasementFinished
- Water, sewerMunicipal
- HeatingForced air
- CoolingCentral air
- Hardwood floors
- Fireplace
- Central air
The homeFreehold Townhouse, 2-storey, 1,500–2,000 sq ft
- Type: Freehold Townhouse
- Style: 2-storey
- Living space: 1,500–2,000 sq ft
- Basement: Finished
InsideFireplace Yes, Hardwood, Ceramic, Carpet free
- Fireplace: Yes
- Flooring: Hardwood, Ceramic
- Features: Carpet free
- Rooms above ground: 7
- Bedrooms: 3
- Bathrooms: 3
- Kitchens: 1
Outside and lotBrick, Shingles, Concrete
- Exterior: Brick
- Roof: Shingles
- Foundation: Concrete
- Size: 19.69 × 109.91 ft
Parking1 Garage, Built-in, Private
- Spaces: 1 Garage
- Garage: Built-in
- Driveway: Private
Heating, water and powerForced air, gas, Central air, Municipal water
- Heating: Forced air, gas
- Cooling: Central air
- Water: Municipal water
- Sewer: Municipal sewer
Costs and taxesTaxes $4,985 a year, HST included in the price
- Taxes, 2024: $4,985 a year
- HST: HST included in the price
Included in the saleSamsung fridge, lg oven, whirlpool microwave (2022), whirlpool rangehood, bosch dishwasher. kenmore washer & dryer. all electrical light fixtures, all window coverings. furnace (2019), a/c, hot water heater (owned). garage door opener and 1 remote., Two fridges in the garage.
- Included: Samsung fridge, lg oven, whirlpool microwave (2022), whirlpool rangehood, bosch dishwasher. kenmore washer & dryer. all electrical light fixtures, all window coverings. furnace (2019), a/c, hot water heater (owned). garage door opener and 1 remote.
- Not included: Two fridges in the garage.
Listing detailsN12089019, Sold, Apr 17, 2025
- MLS® number: N12089019
- Status: Sold
- Listed on: Apr 17, 2025
- Days on market: 12
- Updated: Apr 29, 2025
- Possession: Flexible
- Occupied by: Owner
- Listing brokerage: HARBOUR KEVIN LIN HOMES
About this home
8 Queensway Drive, Richmond Hill (Rouge Woods), ON L4S 1S2
Stunning Luxury Townhome with *** Soaring 12 Ft Ceilings on the Main Floor & Lucky Number 8 Address *** A Rare Gem in Prestigious Rouge Woods! Welcome to a truly exceptional residence where luxury meets comfort, this home offers excellent Feng Shui and unmatched energy, ideal for stylish family living. Nestled in the highly sought-after Bayview Secondary and Richmond Rose Public School district, this 3-bedroom, 3-bathroom townhome is impeccably maintained with a thoughtfully designed layout. Step into the grand open-concept main floor featuring a sun-drenched living room with gas fireplace, elegant dining area, and a modern chefs kitchen complete with quartz countertops, walk-out breakfast area, walk-in pantry, and servery. Enjoy brand new hardwood flooring on the main floor (2025) and second floor (2024), along with a newly renovated powder room boasting a vessel sink and designer vanity. Upstairs, indulge in the lavish primary suite with a walk-in closet and 4-piece ensuite. The second and third bedrooms are bright and spacious, ideal for family, guests, or a home office.The professionally finished basement expands your living space with a large recreation room, games area, laundry room, and ample storage perfect for entertaining or relaxing. Enjoy complete privacy in the fully fenced backyard featuring a large deck ideal for outdoor gatherings and serene moments. Perfectly positioned near major highways, public transit, shopping, and dining, this home offers the best of suburban tranquility and urban convenience. A true standout in Rouge Woods where high-end design, premium location, and positive energy come together.
Ask about this home
A HOMEH agent will answer your questions about this home.
Around this home
Daily convenience, out of 100, from the distances below
Schools nearby
School rating, out of 10.
Helpful calculators
Your HOMEH agent

"I would see it this week."