

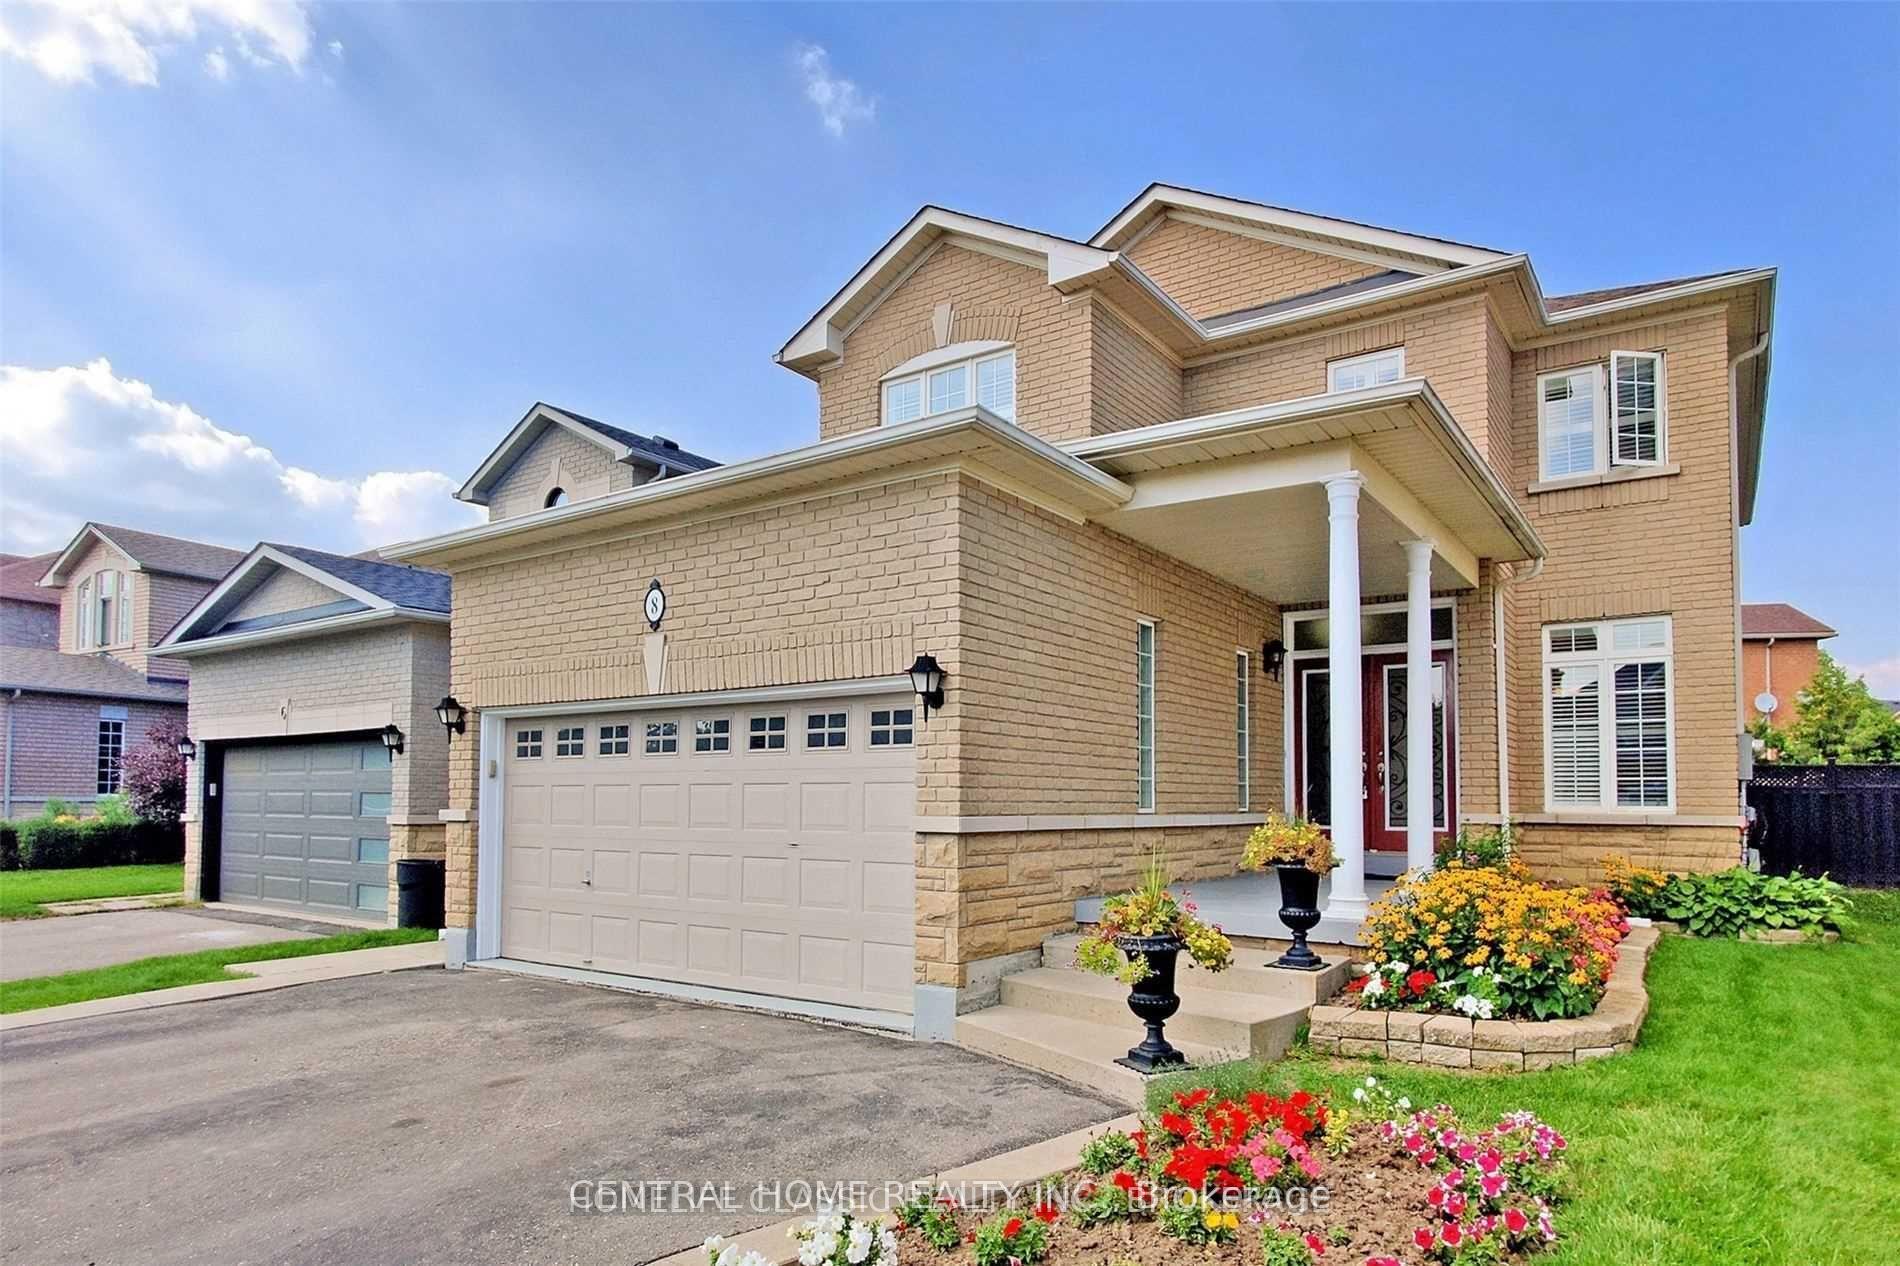
8 Raintree Crescent
Detached Suspended
1/188 Raintree Crescent
Detached Suspended
 See all 18 photos
4 Bedrooms
4 Bathrooms
2 Garage
2K–2.5K sq.ft
40.29×111.37 ft
$6,154/yr
Property history
- $1,487,000SuspendedList: 2025-08-23|End: 2025-10-21|59 daysN12361083
Facts and features
- BasementFinished
- Price per sq ft~$661
- Water, sewerMunicipal
- HeatingForced air
What stands out
- Hardwood floors
- Fireplace
- Central air
The homeDetached, 2-storey, 2,000–2,500 sq ft
- Type: Detached
- Style: 2-storey
- Living space: 2,000–2,500 sq ft
- Basement: Finished
InsideFireplace Yes, Hardwood, Upper level
- Fireplace: Yes
- Flooring: Hardwood
- Laundry: Upper level
- Features: Auto garage door remote
- Rooms above ground: 8
- Rooms in the basement: 1
- Bedrooms: 4
- Bathrooms: 4
- Kitchens: 1
- Family room: Yes
Outside and lotBrick, Asphalt shingle, Concrete
Outside
- Exterior: Brick
- Roof: Asphalt shingle
- Foundation: Concrete
- Size: 40.29 × 111.37 ft
- Zoning: residential R4
Parking2 Garage, Built-in, Private
- Spaces: 2 Garage
- Garage: Built-in
- Driveway: Private
Heating, water and powerForced air, gas, Central air, Municipal water
- Heating: Forced air, gas
- Cooling: Central air
- Water: Municipal water
- Sewer: Municipal sewer
Costs and taxesTaxes $6,154 a year, HST included in the price
- Taxes, 2025: $6,154 a year
- HST: HST included in the price
Included in the saleFridge, stove, dish washer, range hood with microwave, washer and dryer
- Included: Fridge, stove, dish washer, range hood with microwave, washer and dryer
NearbyGolf, park, place of worship, public transit, rec./commun.centre, school
- Close to: Golf, park, place of worship, public transit, rec./commun.centre, school
Listing detailsN12361083, Suspended, Aug 23, 2025
- MLS® number: N12361083
- Status: Suspended
- Listed on: Aug 23, 2025
- Days on market: 59
- Updated: Oct 21, 2025
- Possession: 2025-11-30 / 60-89 days
- Occupied by: Tenant
- Listing brokerage: CENTRAL HOME REALTY INC.
About this home
8 Raintree Crescent, Richmond Hill (Oak Ridges), ON L4E 3T5
Auto Garage Door RemoteGolfParkPlace Of WorshipPublic TransitRec./Commun.Centre
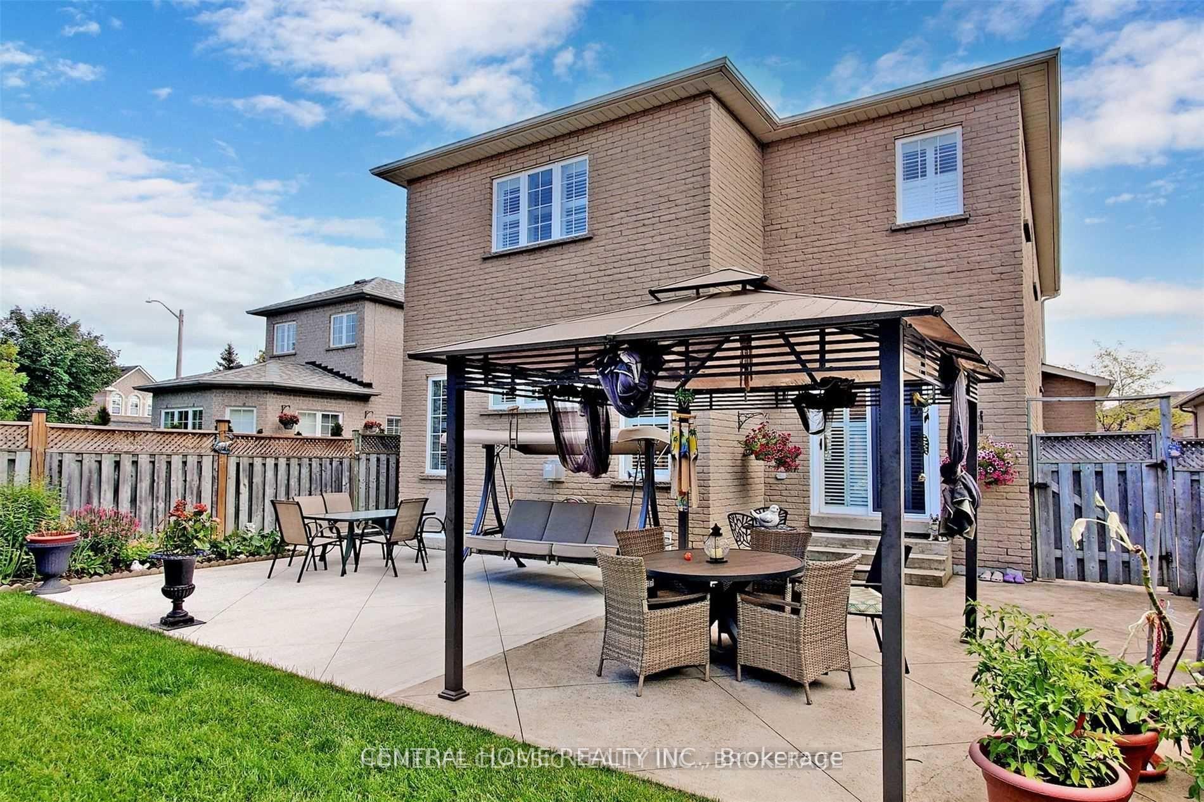
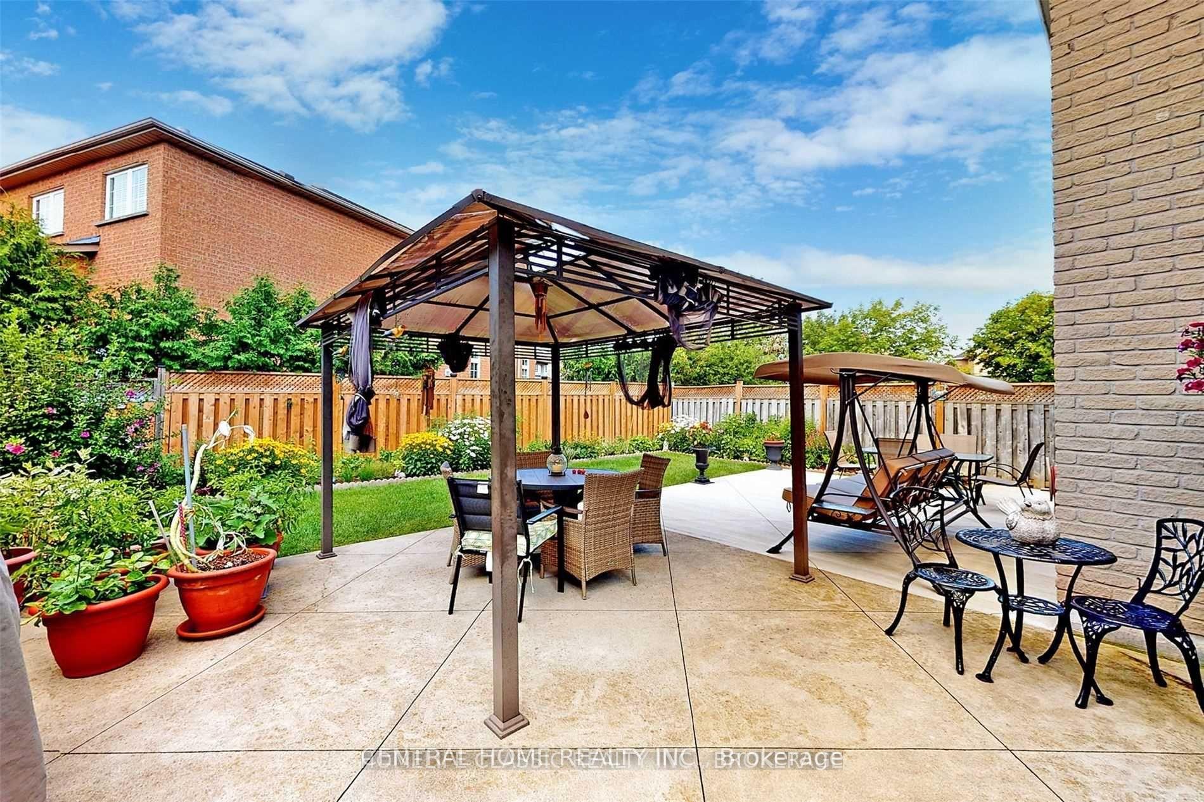
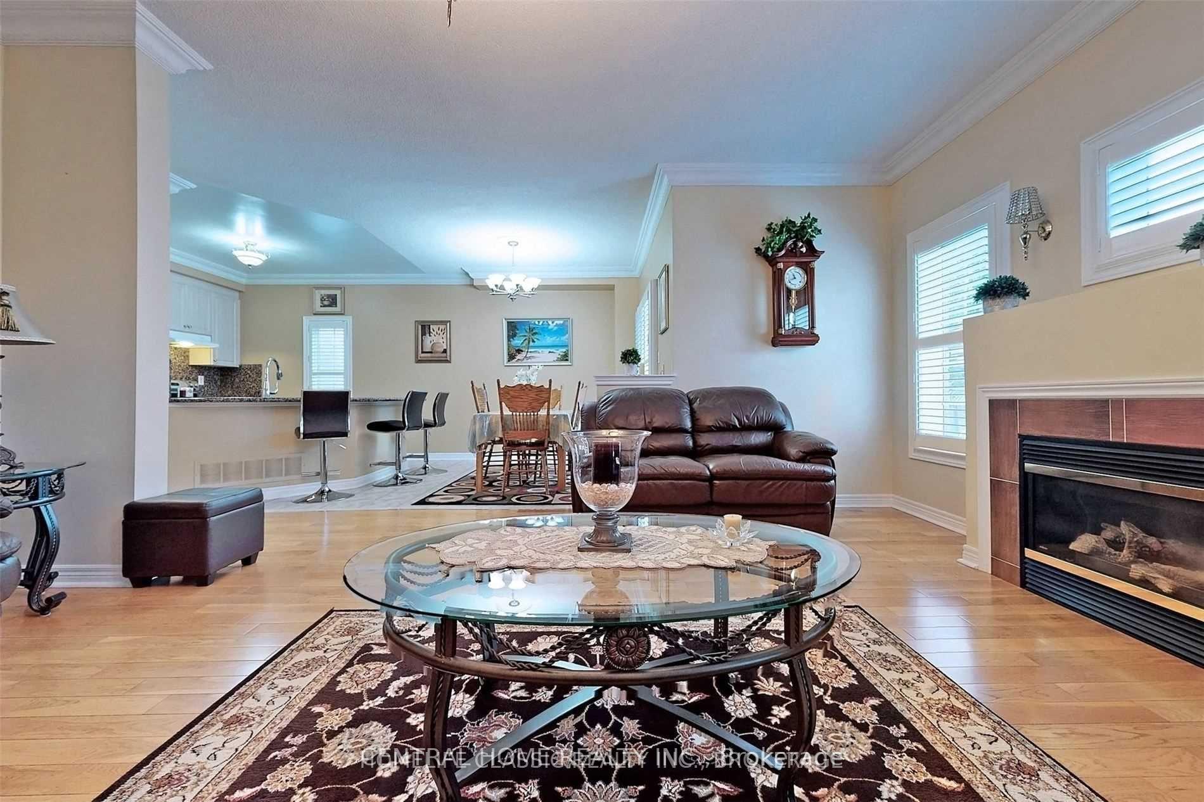
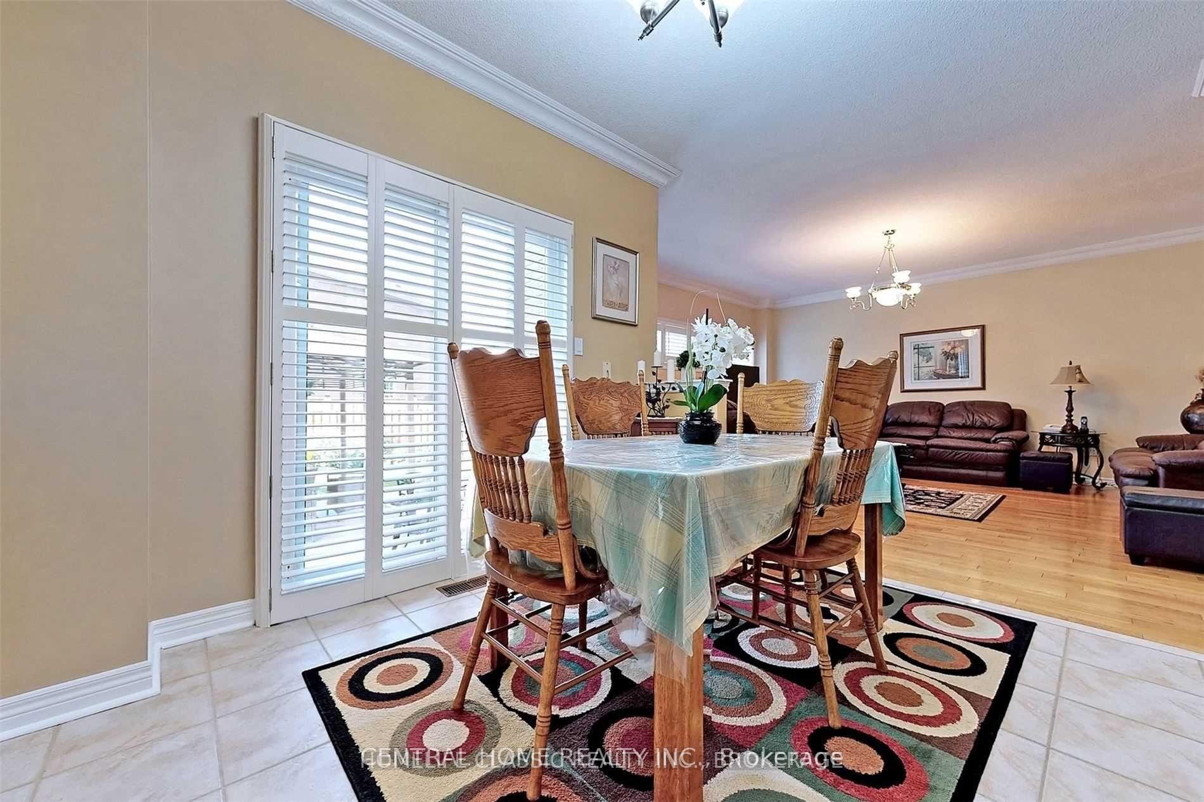
Bright & Spacious Meticulously Maintained 4 Bed Detached Home In The Prestigious Area Of Oak Ridges, Offers A Functional Layout And An Abundance Of Natural Light. Hardwood & Crown Molding, California Shutters. Breakfast Bar, New High glass kitchen cabinet, Granite Counters & Backsplash. Laundry on second floor Dir Access To Garage. Generous Room Sizes, Master W/ Ensuite. Newly Renovated Finished Basement Boasts An Open Concept Recreation Room W/ Pot Lights. Fully Fenced Backyard.
Read more
Ask about this home
A HOMEH agent will answer your questions about this home.
Ask a question
Thinking of selling your home?See what your home is worth today.
Around this home
Bathurst & Bloomington
Errands
Parks
Schools
Daily convenience, out of 100, from the distances below
ParkTemperanceville Park · 1 within 1 km15 min walk897 m
GroceryMarché Marie3 min walk198 m
SchoolOur Lady of Hope Catholic Elementary School9 min walk530 m
PharmacyGood Shepherd Pharmacy32 min walk2.0 km
Cafés & foodTim Hortons · 1 within 1 km10 min walk637 m
Gym & rec centreMaple Leaf Cricket Club5 min drive2.1 km
WalkDriveStraight-line distance, open map data
Grocery0.2 km
Park0.9 km
Coffee0.6 km
Gym2.1 km
Schools nearby
School rating, out of 10.
Our Lady of Hope Catholic Elementary Schoolelementary · Catholic · 0.5 km
8.0/10Excellent
Windham Ridge Public Schoolelementary · Public · 0.6 km
—
ÉSC Renaissancesecondary · Private · 0.8 km
8.1/10Excellent
Contact agent
Helpful calculators
Mortgage
Affordability
Closing costs
Land transfer tax
Property tax
Down payment
CMHC insurance
Stress test
Cashback Rebate
Your HOMEH agent

KimHOMEH agent · Richmond Hill
"I would see it this week."
Ask Kim