

72 Glenayr Road
72 Glenayr Road
 See all 35 photos
Property history
- $2,988,800TerminatedList: 2025-09-15|End: 2025-10-21|36 daysN12403512
Facts and features
- BasementFinished
- Price per sq ft~$703
- Water, sewerMunicipal
- HeatingForced air
- Second kitchen
- Hardwood floors
- Fireplace
- Central air
- Inground pool
The homeDetached, 2-storey, 3,500–5,000 sq ft
- Type: Detached
- Style: 2-storey
- Living space: 3,500–5,000 sq ft
- Basement: Finished
InsideFireplace Yes, Porcelain, Hardwood, Ceramic, Main level
- Fireplace: Yes
- Flooring: Porcelain, Hardwood, Ceramic
- Laundry: Main level
- Features: Central vacuum
- Rooms above ground: 12
- Rooms in the basement: 4
- Bedrooms: 4 + 1 in the basement
- Bathrooms: 4
- Kitchens: 2
- Family room: Yes
Outside and lotBrick, Asphalt shingle, Poured concrete
- Exterior: Brick
- Roof: Asphalt shingle
- Foundation: Poured concrete
- Pool: Inground
- Size: 68.72 × 150.18 ft
Parking2 Garage, Attached, Private
- Spaces: 2 Garage
- Garage: Attached
- Driveway: Private
Heating, water and powerForced air, gas, Central air, Municipal water
- Heating: Forced air, gas
- Cooling: Central air
- Water: Municipal water
- Sewer: Municipal sewer
Costs and taxesTaxes $14,917 a year, HST included in the price
- Taxes, 2025: $14,917 a year
- HST: HST included in the price
Included in the saleStep outside into your own private backyard oasis where luxury meets tranquility. this stunning sun-filled yard features a sparkling in-ground pool, perfect for summer relaxation or entertaining family and friends. surrounded by professionally landscaped patios, elegant stonework, and lush garden beds bursting with colour, every inch of this outdoor space is designed for enjoyment and serenity.whether you're lounging by the pool, dining under the stars, or simply soaking in the peaceful ambiance, the mature trees and thoughtful landscaping create a true retreat from the everyday. the expansive layout offers both open and shaded areas, making it ideal for gatherings or quiet moments alike.this backyard isn't just an extension of the home its a four-season sanctuary that brings resort-style living right to your door. a rare find in bayview hill, this is outdoor living at its finest., Primary ensuite bath tub chandelier
- Included: Step outside into your own private backyard oasis where luxury meets tranquility. this stunning sun-filled yard features a sparkling in-ground pool, perfect for summer relaxation or entertaining family and friends. surrounded by professionally landscaped patios, elegant stonework, and lush garden beds bursting with colour, every inch of this outdoor space is designed for enjoyment and serenity.whether you're lounging by the pool, dining under the stars, or simply soaking in the peaceful ambiance, the mature trees and thoughtful landscaping create a true retreat from the everyday. the expansive layout offers both open and shaded areas, making it ideal for gatherings or quiet moments alike.this backyard isn't just an extension of the home its a four-season sanctuary that brings resort-style living right to your door. a rare find in bayview hill, this is outdoor living at its finest.
- Not included: Primary ensuite bath tub chandelier
NearbyFenced yard, park, place of worship, public transit, rec./commun.centre, school
- Close to: Fenced yard, park, place of worship, public transit, rec./commun.centre, school
Listing detailsN12403512, Terminated, Sep 15, 2025
- MLS® number: N12403512
- Status: Terminated
- Listed on: Sep 15, 2025
- Days on market: 36
- Updated: Oct 21, 2025
- Possession: 30-59 days
- Occupied by: Owner
- Listing brokerage: RE/MAX CROSSTOWN REALTY INC.
About this home
72 Glenayr Road, Richmond Hill (Bayview Hill), ON L4B 2V7
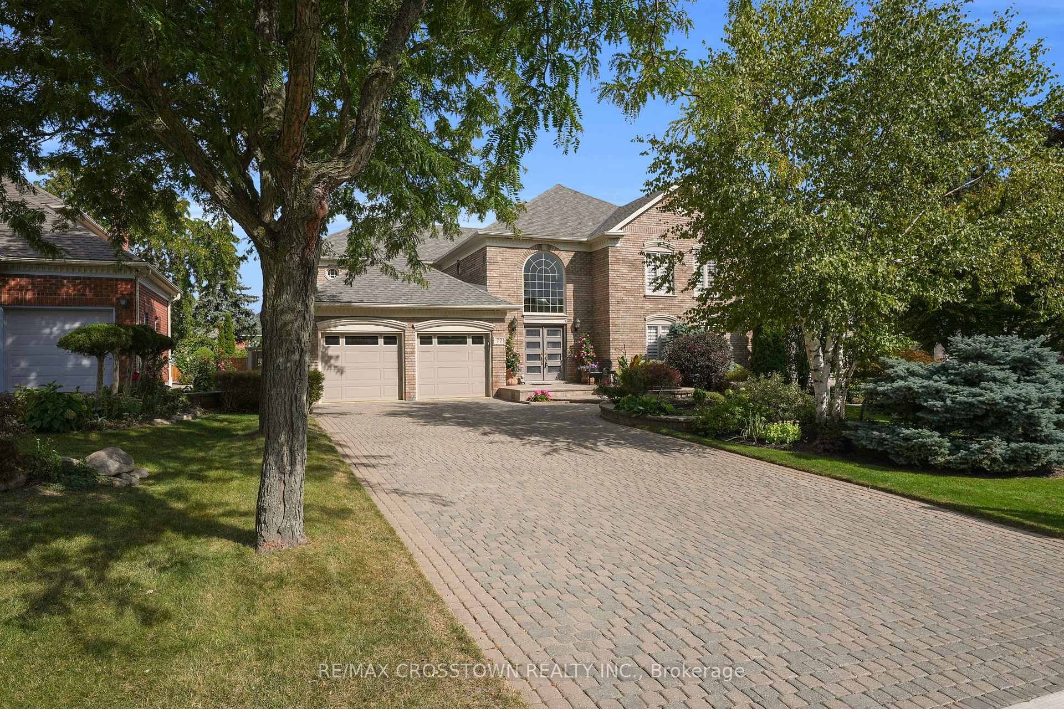
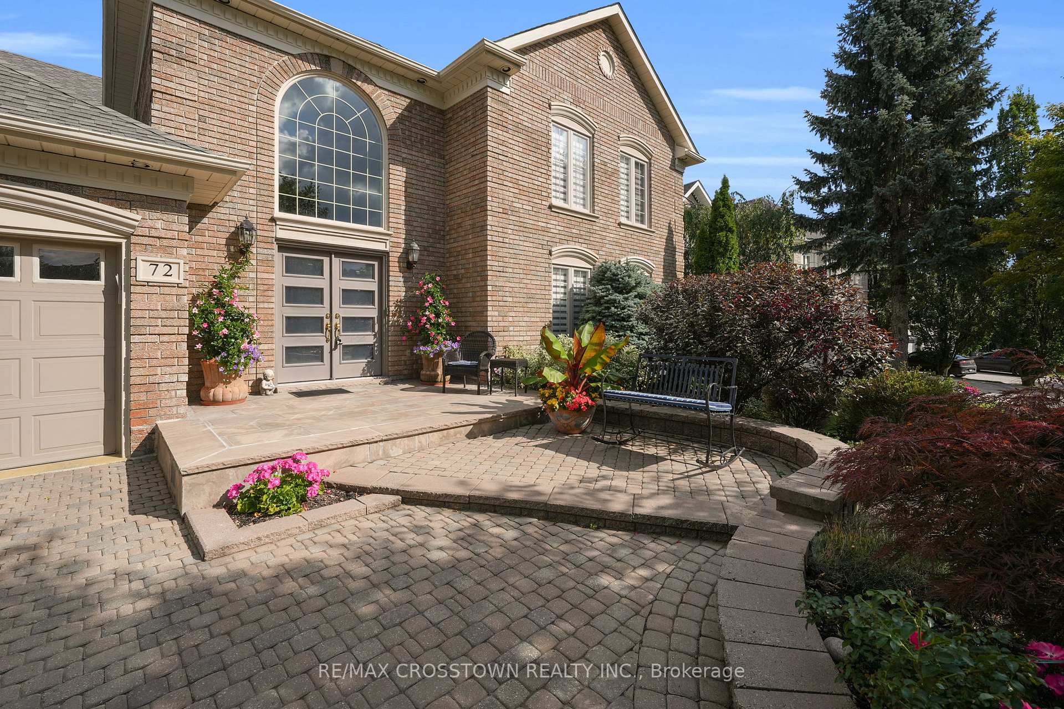
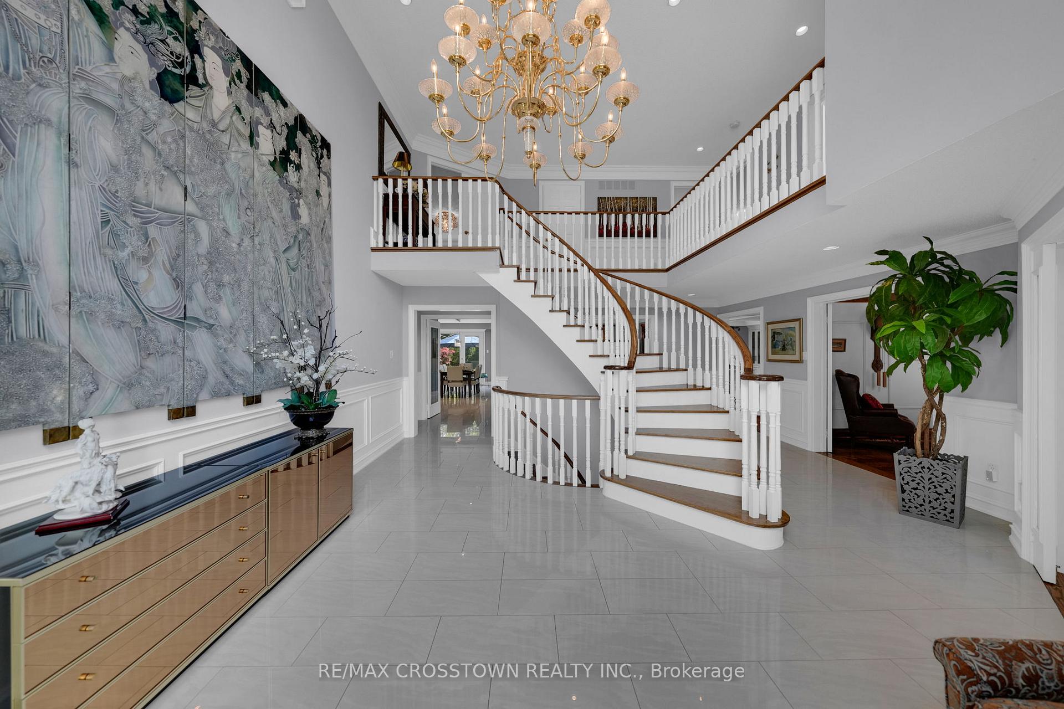
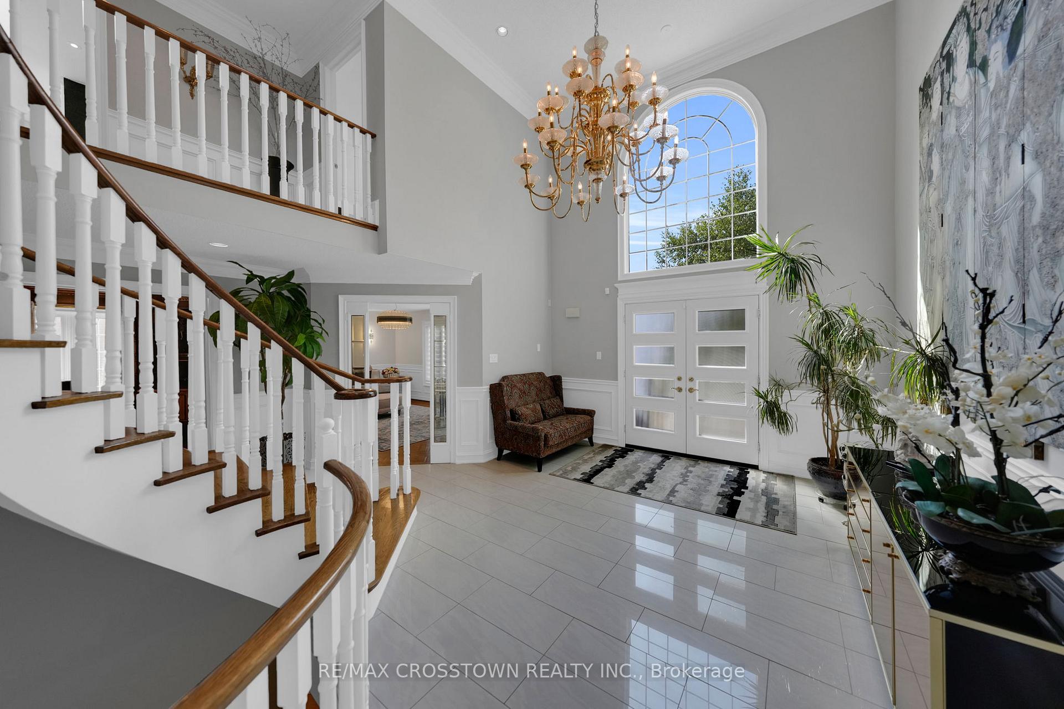
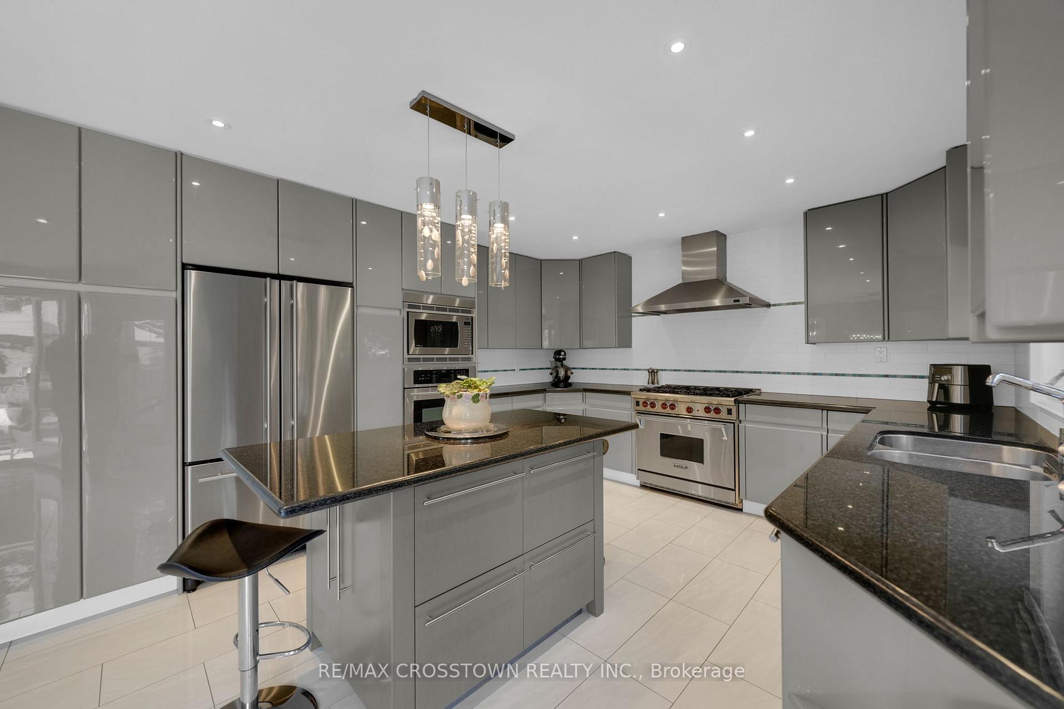
Step into timeless elegance and modern comfort in this beautifully upgraded 4+1 bedroom home, nestled in one of Richmond Hills most sought-after neighbourhoods. From the moment you walk through the bright, open foyer, you'll be captivated by the attention to detail and the seamless blend of luxury and warmth that flows throughout this exceptional residence.The spacious layout boasts large principal rooms bathed in natural light perfect for both entertaining and everyday living. Crown moulding and upgraded lighting add a touch of classic sophistication, while rich hardwood floors, including a stunning herringbone pattern, anchor the home in style.Prepare to fall in love with the chefs kitchen fully renovated with sleek cabinetry, premium quartz countertops, high-end appliances, and upgraded porcelain tiles that exude quality. The bathrooms have also been tastefully updated with designer fixtures and finishes, providing spa-like retreats throughout the home.Upstairs, generously sized bedrooms offer comfort and versatility for growing families or multi-generational living. The fully finished basement adds even more value, featuring a spacious recreation area, additional bedroom, and full bath ideal for guests, in-laws, or a private home office.Outside, a breathtaking backyard oasis awaits. Surrounded by mature trees and vibrant perennial gardens, the professionally landscaped yard offers unmatched privacy and tranquility perfect for relaxing, entertaining, or making memories with loved ones.This home is more than just move-in ready its a rare opportunity to own a truly turnkey property in a prestigious, family-friendly neighbourhood close to top-ranked schools, parks, shopping, and transit.
Ask about this home
A HOMEH agent will answer your questions about this home.
Around this home
Daily convenience, out of 100, from the distances below
Schools nearby
School rating, out of 10.
Helpful calculators
Your HOMEH agent

"Priced 26% over the Hestimate. I would see it this week."