

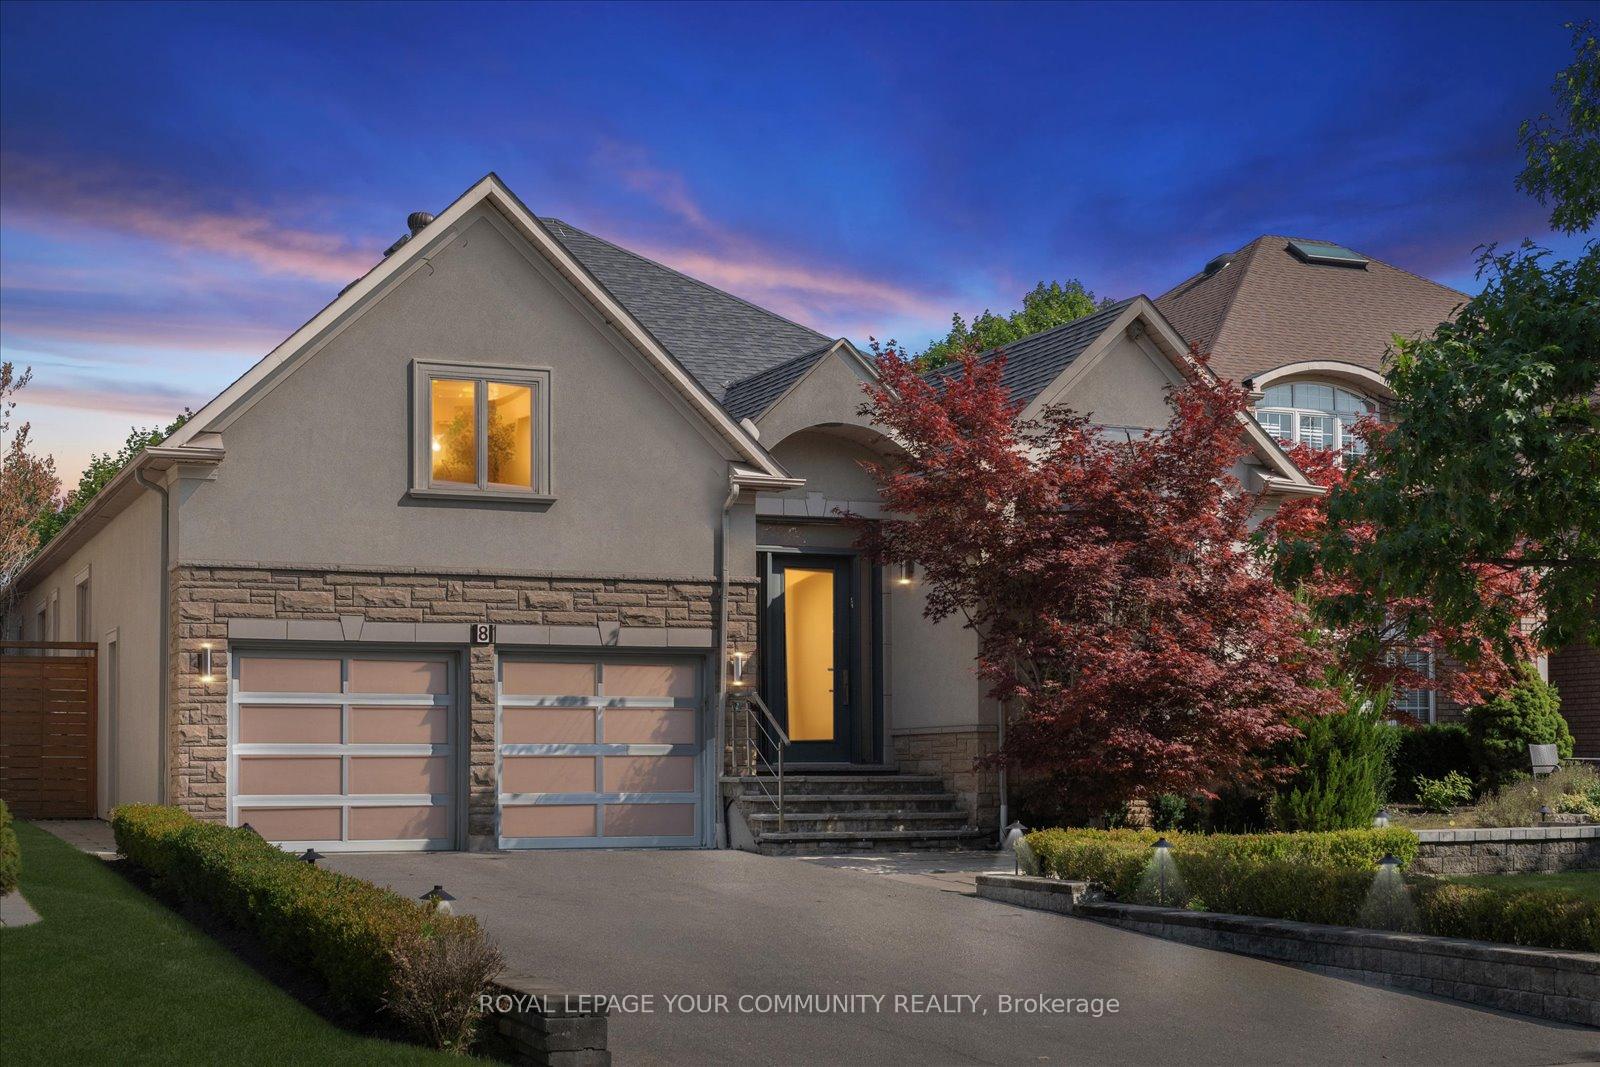
8 Winterport Court
8 Winterport Court
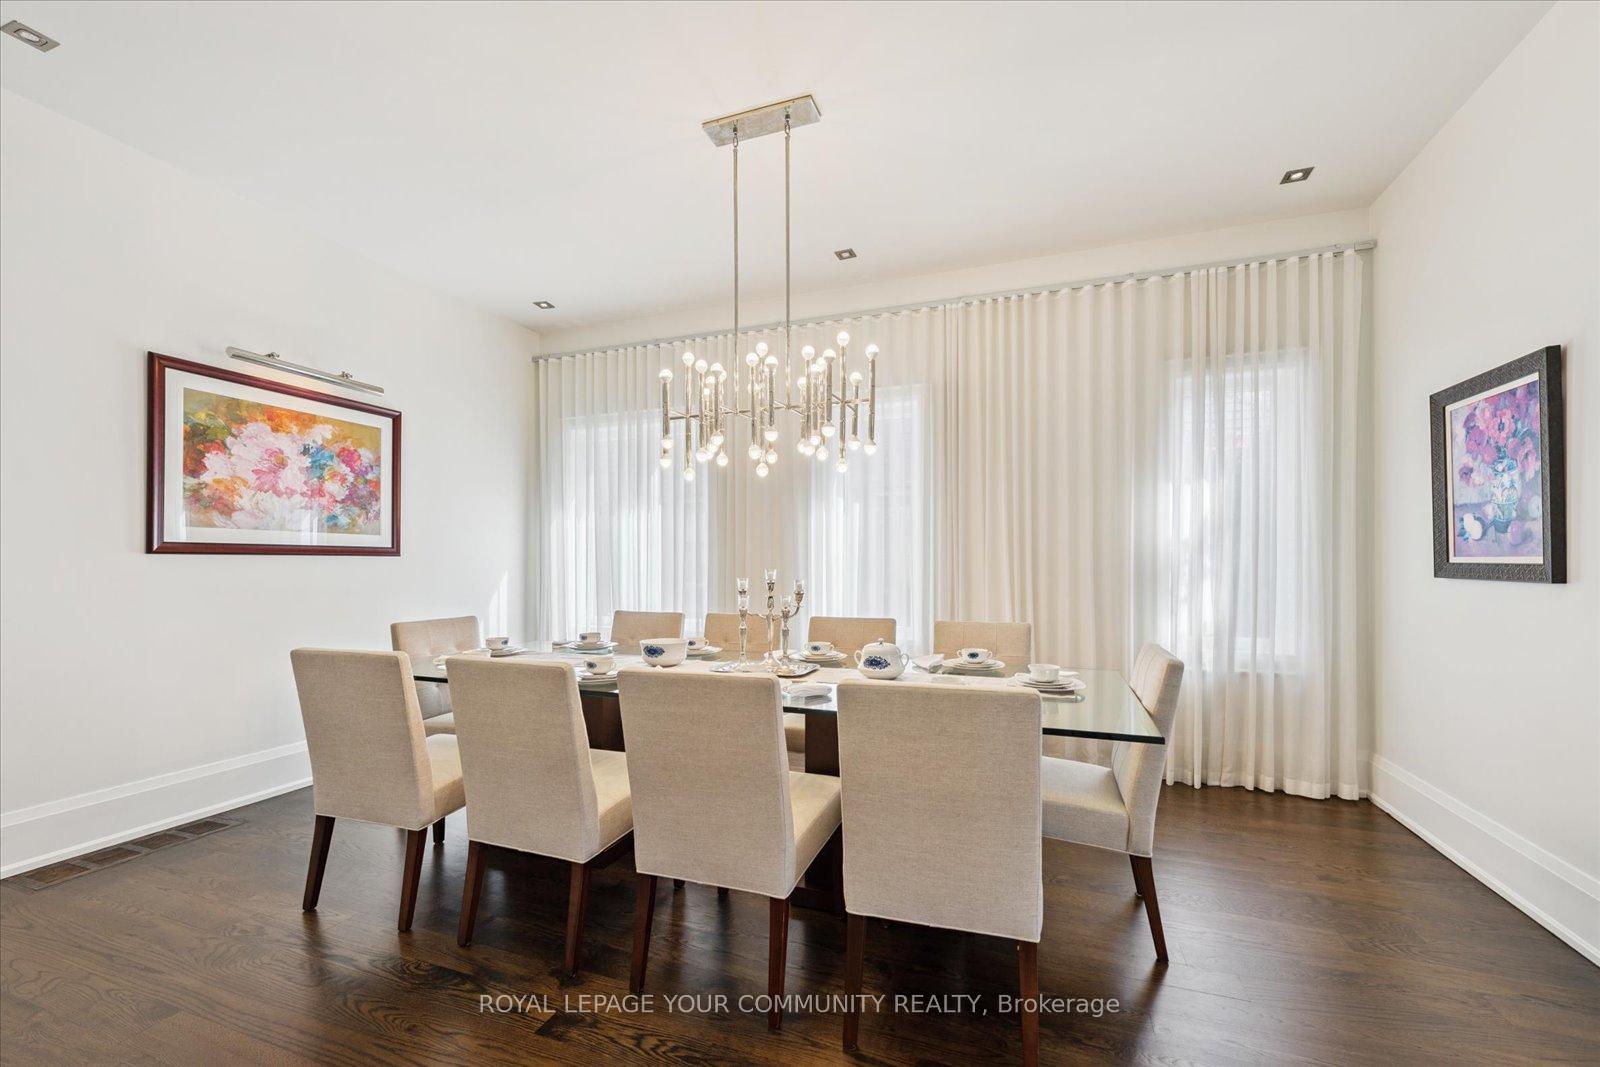 See all 45 photos
Property history
Facts and features
- BasementFinished
- Water, sewerMunicipal
- HeatingForced air
- CoolingCentral air
- Hardwood floors
- Fireplace
- Central air
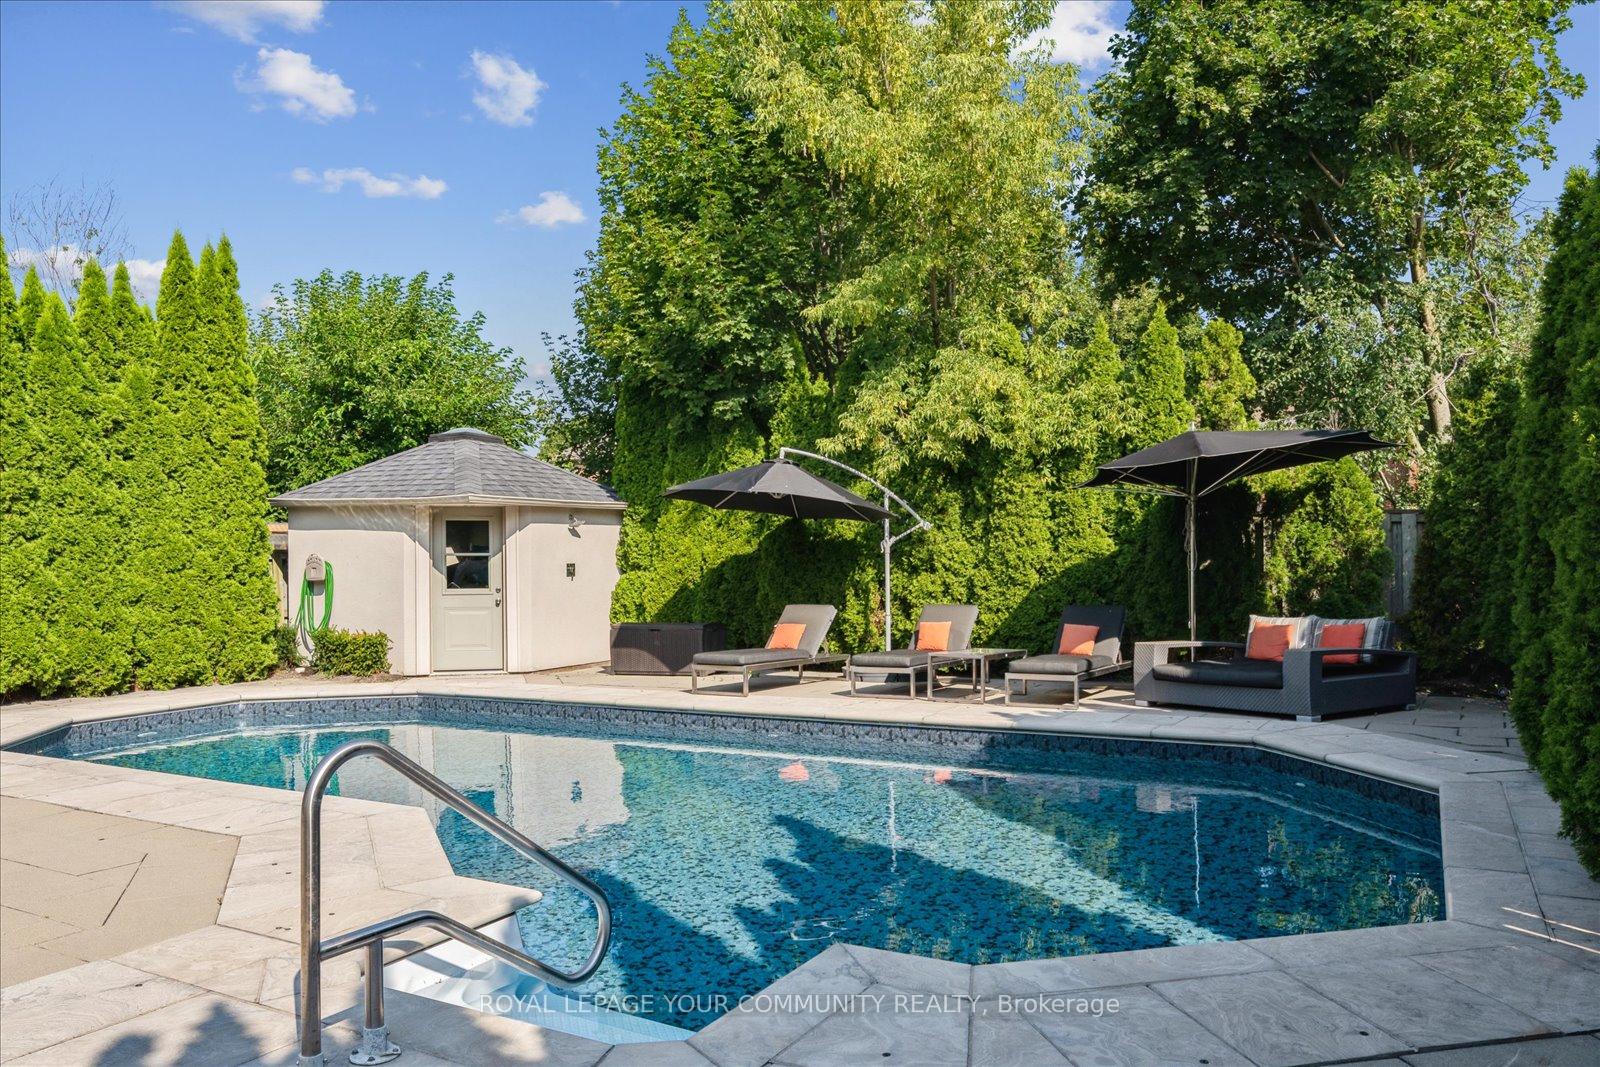
- Inground pool
The homeDetached, Bungalow-raised, 2,000–2,500 sq ft
- Type: Detached
- Style: Bungalow-raised
- Living space: 2,000–2,500 sq ft
- Basement: Finished
- View: Garden, pool
InsideFireplace Yes, natural gas, Hardwood, Lower level
- Fireplace: Yes, natural gas
- Flooring: Hardwood
- Laundry: Lower level
- Features: Bar fridge, central vacuum, garburator
- Rooms above ground: 8
- Rooms in the basement: 5
- Bedrooms: 3 + 2 in the basement
- Bathrooms: 5
- Kitchens: 1
- Family room: Yes
Outside and lotStone, stucco (plaster), Shingles, Unknown
- Exterior: Stone, stucco (plaster)
- Roof: Shingles
- Foundation: Unknown
- Pool: Inground
- Features: Built-in-bbq, lawn sprinkler system, lighting, patio, privacy
- Size: 50.05 × 160.21 ft
Parking2 Garage, Attached, Private double
- Spaces: 2 Garage
- Garage: Attached
- Driveway: Private double
Heating, water and powerForced air, gas, Central air, Municipal water
- Heating: Forced air, gas
- Cooling: Central air
- Water: Municipal water
- Sewer: Municipal sewer
Costs and taxesTaxes $12,057 a year, HST included in the price
- Taxes, 2025: $12,057 a year
- HST: HST included in the price
Included in the saleStainless steel appliances, all window coverings, all electric light fixtures, washer, dryer,privacy screen on patio, all pool equipment (including pool robot and pool cover), fridge in basement, patio furniture (exclude furniture on patio outside kitchen door, large umbrella on wheels and large dining table set)., Furniture on patio outside kitchen door, large umbrella on wheels and large dining table set
- Included: Stainless steel appliances, all window coverings, all electric light fixtures, washer, dryer,privacy screen on patio, all pool equipment (including pool robot and pool cover), fridge in basement, patio furniture (exclude furniture on patio outside kitchen door, large umbrella on wheels and large dining table set).
- Not included: Furniture on patio outside kitchen door, large umbrella on wheels and large dining table set
NearbyElectric car charger, cul de sac/dead end, fenced yard, hospital, place of worship, public transit
- Close to: Electric car charger, cul de sac/dead end, fenced yard, hospital, place of worship, public transit
Listing detailsN12390970, Sold, Sep 9, 2025
- MLS® number: N12390970
- Status: Sold
- Listed on: Sep 9, 2025
- Days on market: 83
- Updated: Dec 1, 2025
- Possession: Flexible
- Occupied by: Owner
- Listing brokerage: ROYAL LEPAGE YOUR COMMUNITY REALTY
About this home
8 Winterport Court, Richmond Hill (South Richvale), ON L4C 9V6
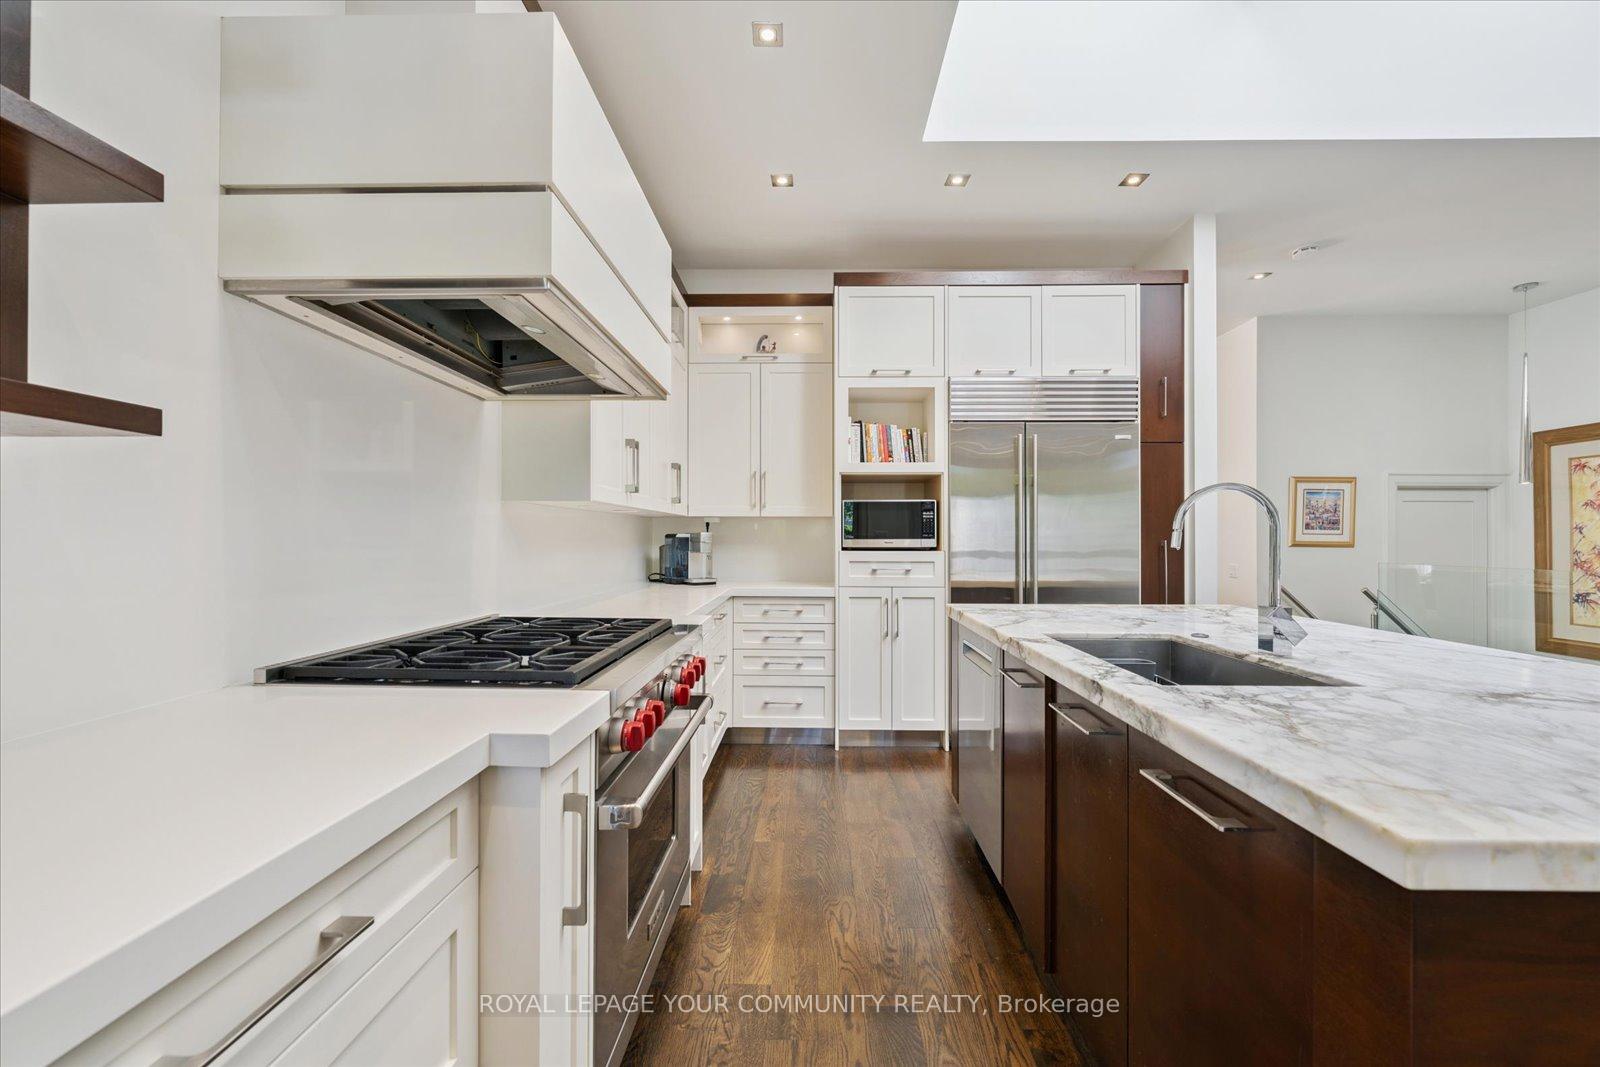
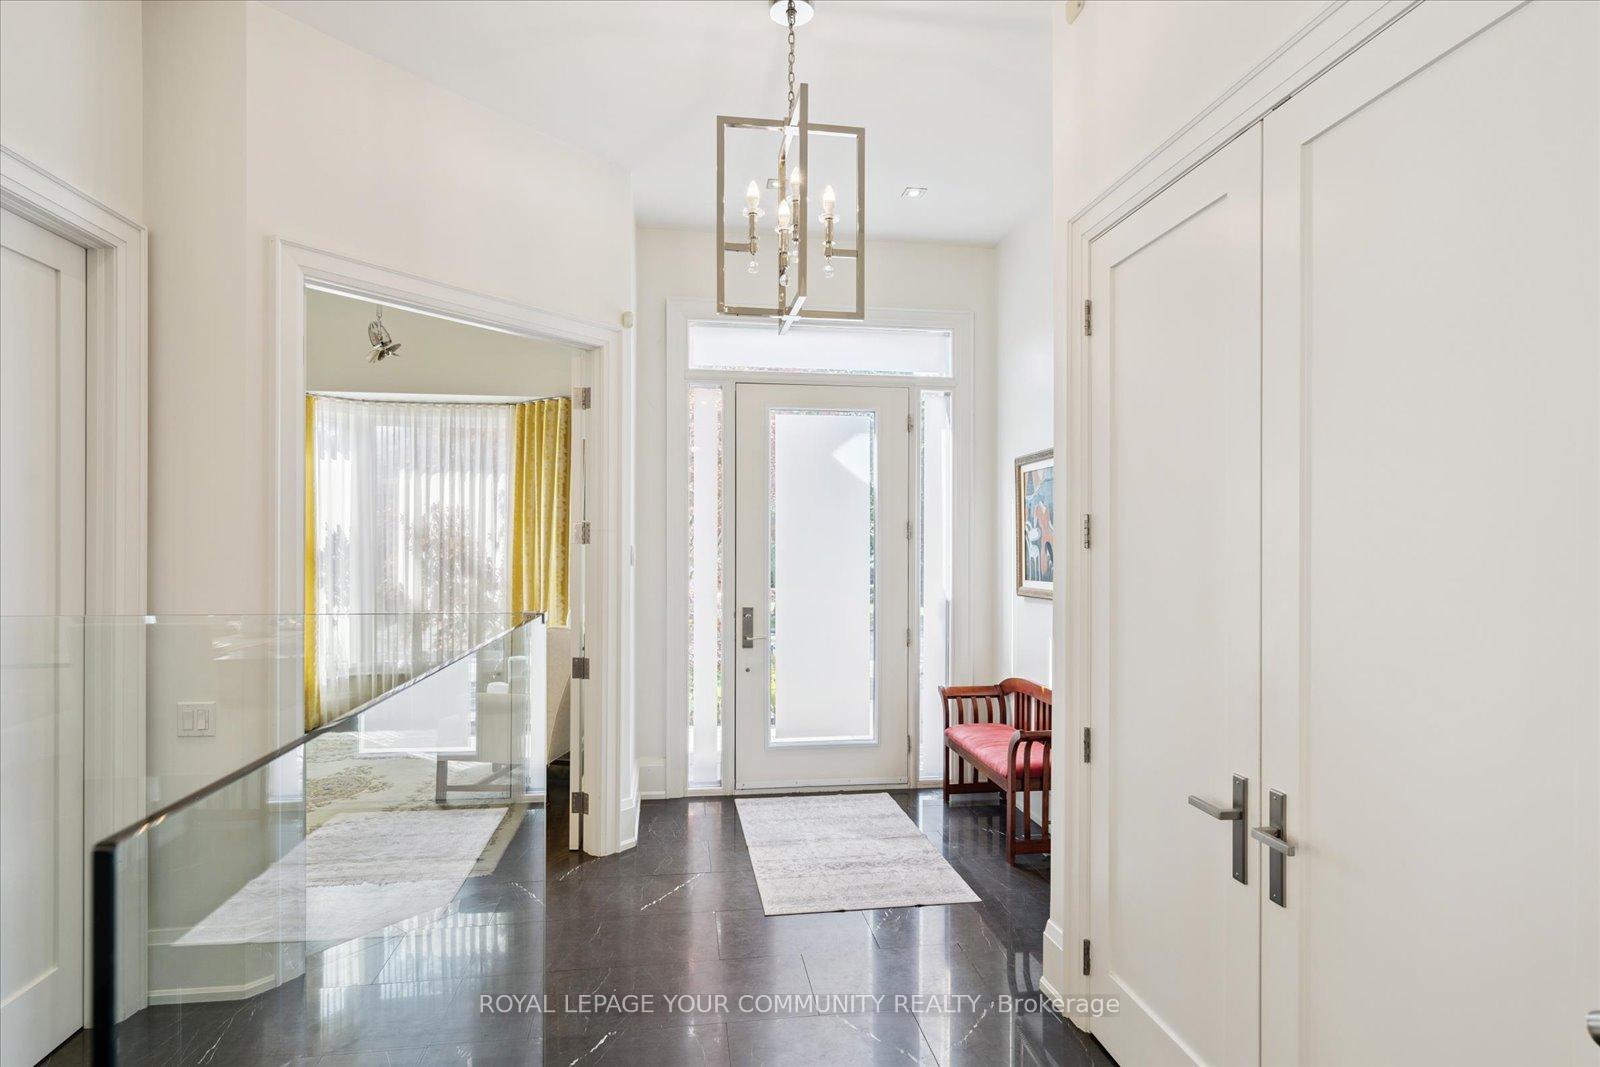
Luxury raised bungalow with resort-style backyard in South Richvale. Fully renovated 3+2 bed, 5 bath home on a quiet cul-de-sac, featuring a completely private inground saltwater pool oasis with a winterized pool house (skylight, full bath + outdoor shower) and an outdoor kitchen with built-in high-end BBQ, sink and fridge effortless summer living and four-season entertaining.Inside, airy open-concept living with high ceilings, hardwood floors and a designer kitchen with quartz/marble counters, premium stainless appliances, centre island, skylights and under-cabinet lighting. The primary bedroom offers a walk-in closet, spa-inspired 5-pc ensuite and a walk-out to the pool/patio; two additional bedrooms share a Jack and Jill ensuite. The professionally finished lower level adds a large recreation area, an artists studio, and two bedrooms each with it's own ensuite (ideal for in-laws, guests or multi-gen living). Upgrades:200-amp service with EV charger; new pool liner (2023); new heater & salt tank (2025); front landscape lighting (2025); central vac (2024). Minutes to parks, top-ranked schools, Hillcrest Mall, GO Transit (Langstaff/Richmond Hill Centre) and quick access to Hwy 7/407/404. A rare turnkey opportunity in one of Richmond Hills most prestigious enclaves South Richvale. Book your private showing and experience the backyard oasis and elevated finishes first-hand.
Ask about this home
A HOMEH agent will answer your questions about this home.
Around this home
Daily convenience, out of 100, from the distances below
Schools nearby
School rating, out of 10.
Helpful calculators
Your HOMEH agent

"I would see it this week."