

26 Cynthia Crescent
Upper26 Cynthia Crescent
Upper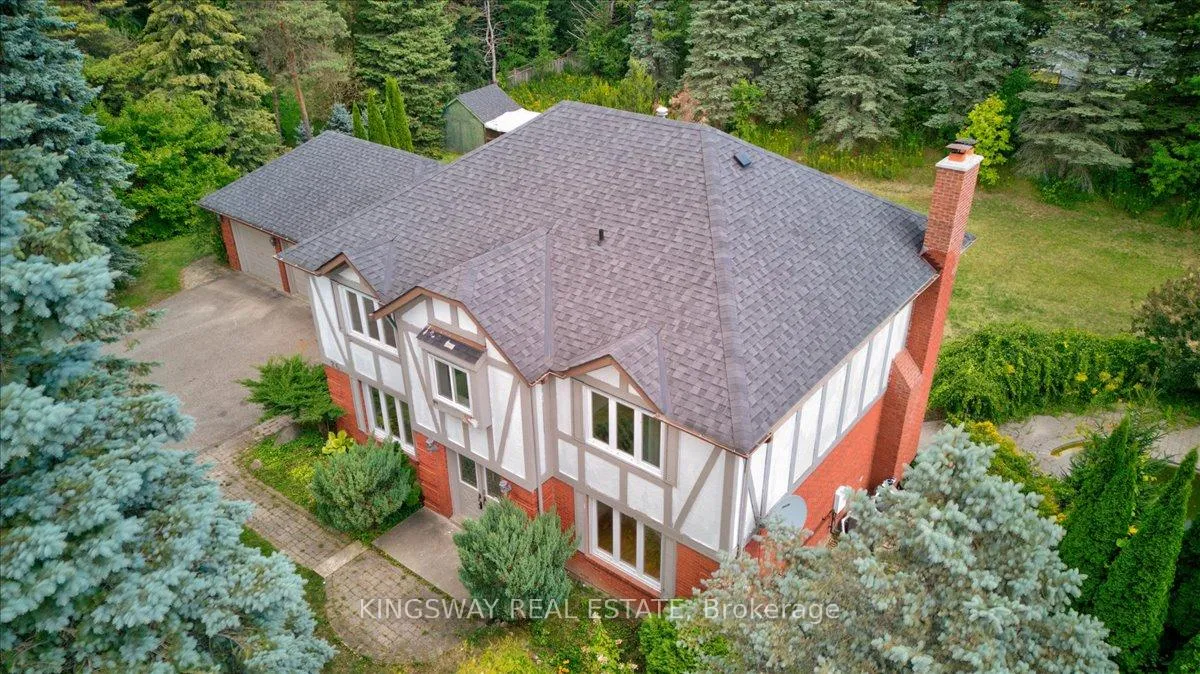
 See all 40 photos
Property history
- $4,000TerminatedList: 2025-12-10|End: 2026-02-19|71 daysN12614762
- $2,000TerminatedList: 2025-12-10|End: 2026-02-17|69 daysN12614764
- $6,000TerminatedList: 2025-12-10|End: 2026-02-17|69 daysN12614760
- $3,200,000TerminatedList: 2025-09-11|End: 2026-01-21|132 daysN12396065
- $3,299,000ExpiredList: 2024-11-05|End: 2025-05-20|196 daysN10408588
Facts and features
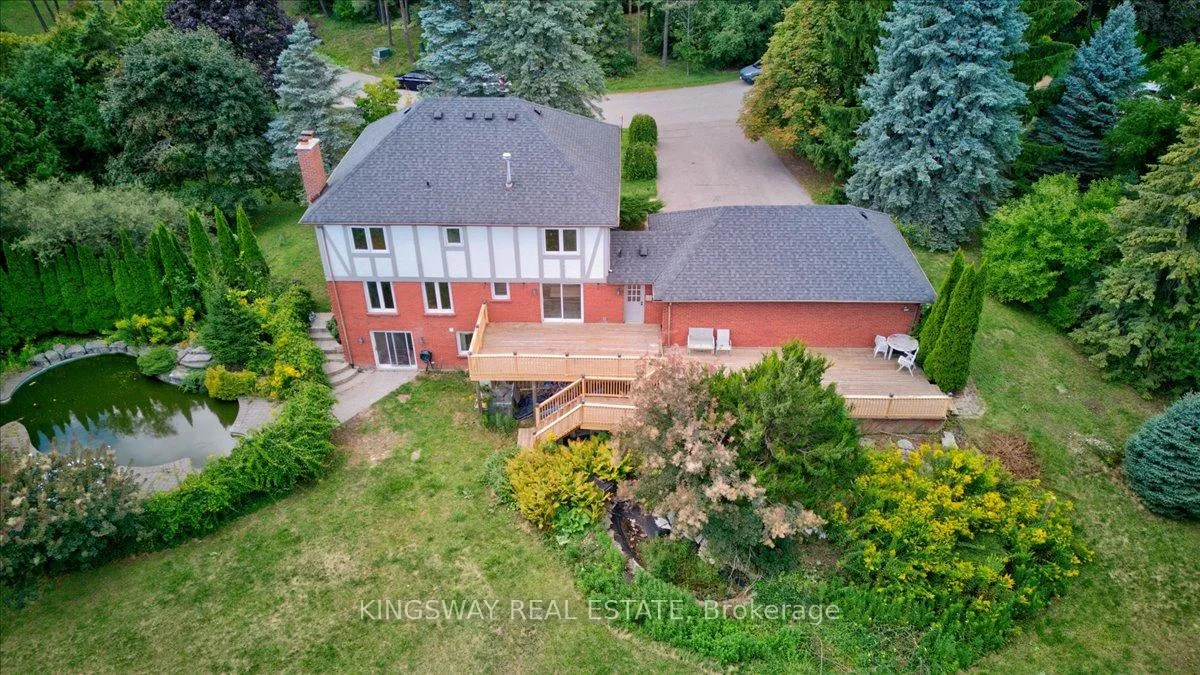
- BasementWalk-out
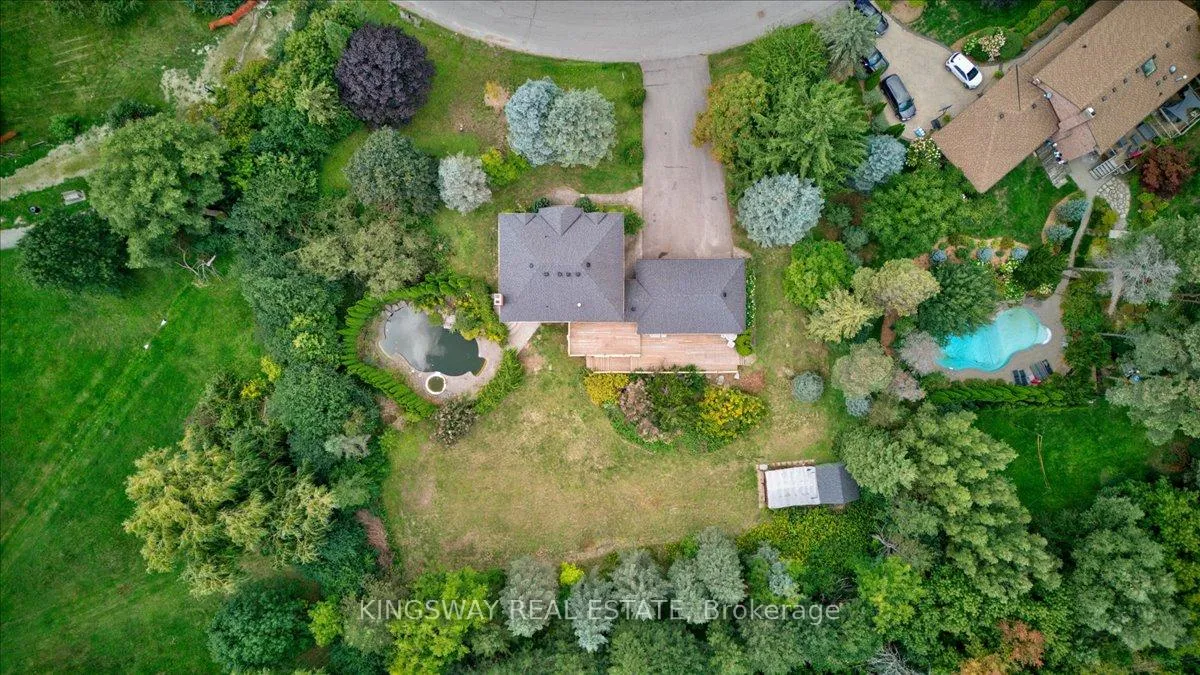
- Lot size155 × 215 ft
- Lease term12 months
- FurnishedUnfurnished
- Hardwood floors
- Fireplace
- Central air
- Inground pool
The homeDetached, 2-storey, 2,500–3,000 sq ft
- Type: Detached
- Style: 2-storey
- Living space: 2,500–3,000 sq ft
- Basement: Finished with walk-out
- Waterfront: None
InsideFireplace Yes, natural gas, Hardwood, Laundry room
- Fireplace: Yes, natural gas
- Flooring: Hardwood
- Laundry: Laundry room
- Rooms above ground: 9
- Bedrooms: 4
- Bathrooms: 3
- Kitchens: 1
- Family room: Yes
Outside and lotBrick, stucco (plaster), Shingles, Concrete
- Exterior: Brick, stucco (plaster)
- Roof: Shingles
- Foundation: Concrete
- Pool: Inground, outdoor
- Features: Deck
- Size: 154.61 × 215 ft
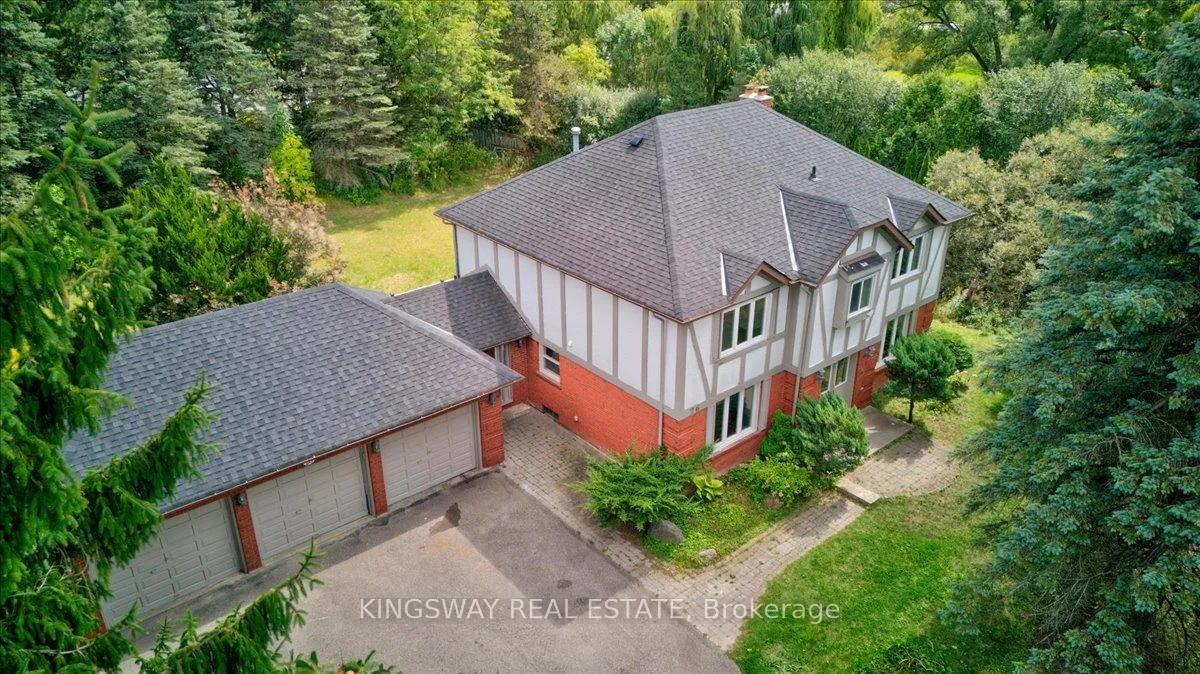
Parking7 Garage, Attached
- Spaces: 7 Garage
- Garage: Attached
Heating, water and powerForced air, gas, Central air, Municipal water
- Heating: Forced air, gas
- Cooling: Central air
- Water: Municipal water
- Sewer: Municipal sewer
Rent and termsRent $4,000 a month, Main, Unfurnished
- Rent: $4,000 a month
- Space for rent: Main
- Furnished: Unfurnished
- Lease: 12 months
- Deposit: Required
- Credit check: Required
- Employment letter: Required
- Rental application: Required
- References: Required
- Rental items: Hot water tank
IncludedAll existing kitchen appliances, electrical light fixtures
- Included: All existing kitchen appliances, electrical light fixtures
Listing detailsN12614762, Terminated, Dec 10, 2025
- MLS® number: N12614762
- Status: Terminated
- Listed on: Dec 10, 2025
- Days on market: 71
- Updated: Feb 19, 2026
- Possession: 2026-01-31 / Flexible
- Occupied by: Owner
- Listing brokerage: KINGSWAY REAL ESTATE
About this home
26 Cynthia Crescent, Richmond Hill (Oak Ridges), ON L4E 2P8
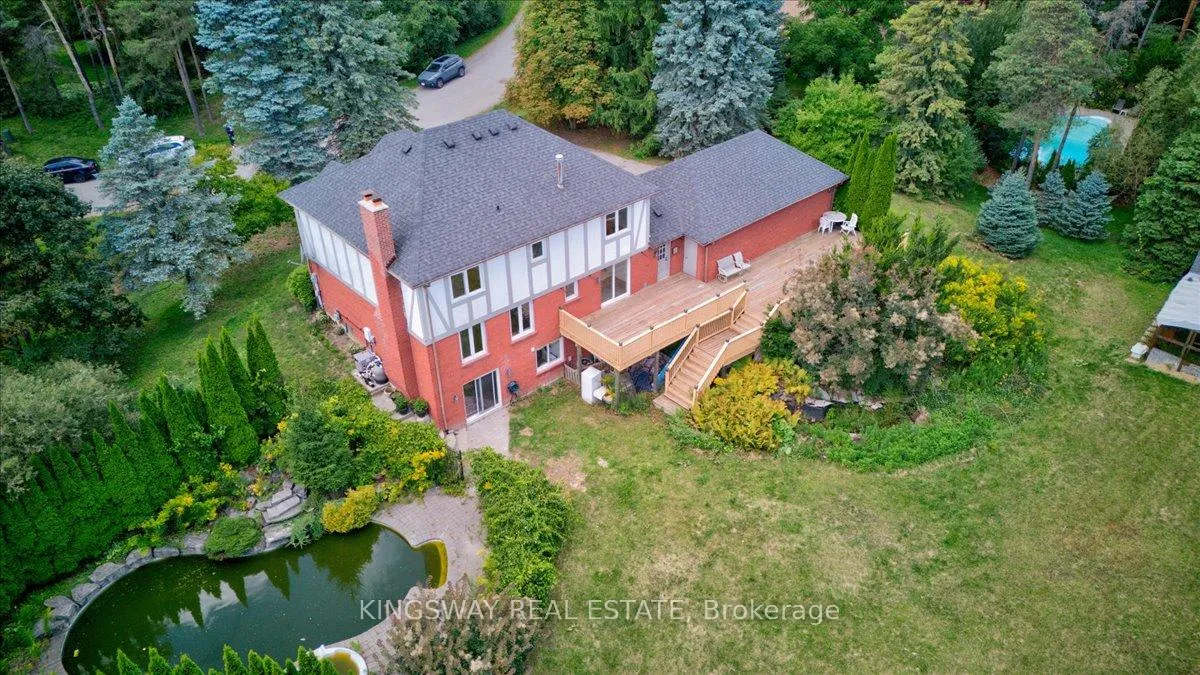
Exceptional Tudor-Style Residence For Lease in Highly Sought-After Oak Ridges, Richmond Hill. Situated on an impressive 154' x 215' private lot, this rarely offered property features a beautifully landscaped setting with mature cedar trees a heated saltwater pool with spa and two tier deck. The main home offers 4 bedrooms, 3 bathrooms, and a 3-car garage. An outstanding opportunity to lease a one-of-a-kind estate home in a prestigious neighbourhood. Top-rated public and Catholic schools nearby, including Bond Lake PS and Richmond Hill HS. Quick drive to Yonge Street for shopping, dining, and essential services. Easy access to Gormley GO Station, Highways 404 & 400, and Viva/YRT transit. Close to Hillcrest Mall, big-box retailers, grocery stores, and medical centres. Cafes, fitness clubs, and community events within minutes
Ask about this home
A HOMEH agent will answer your questions about this home.
Around this home
Daily convenience, out of 100, from the distances below
Schools nearby
School rating, out of 10.
Helpful calculators
Your HOMEH agent

"I would see it this week."