

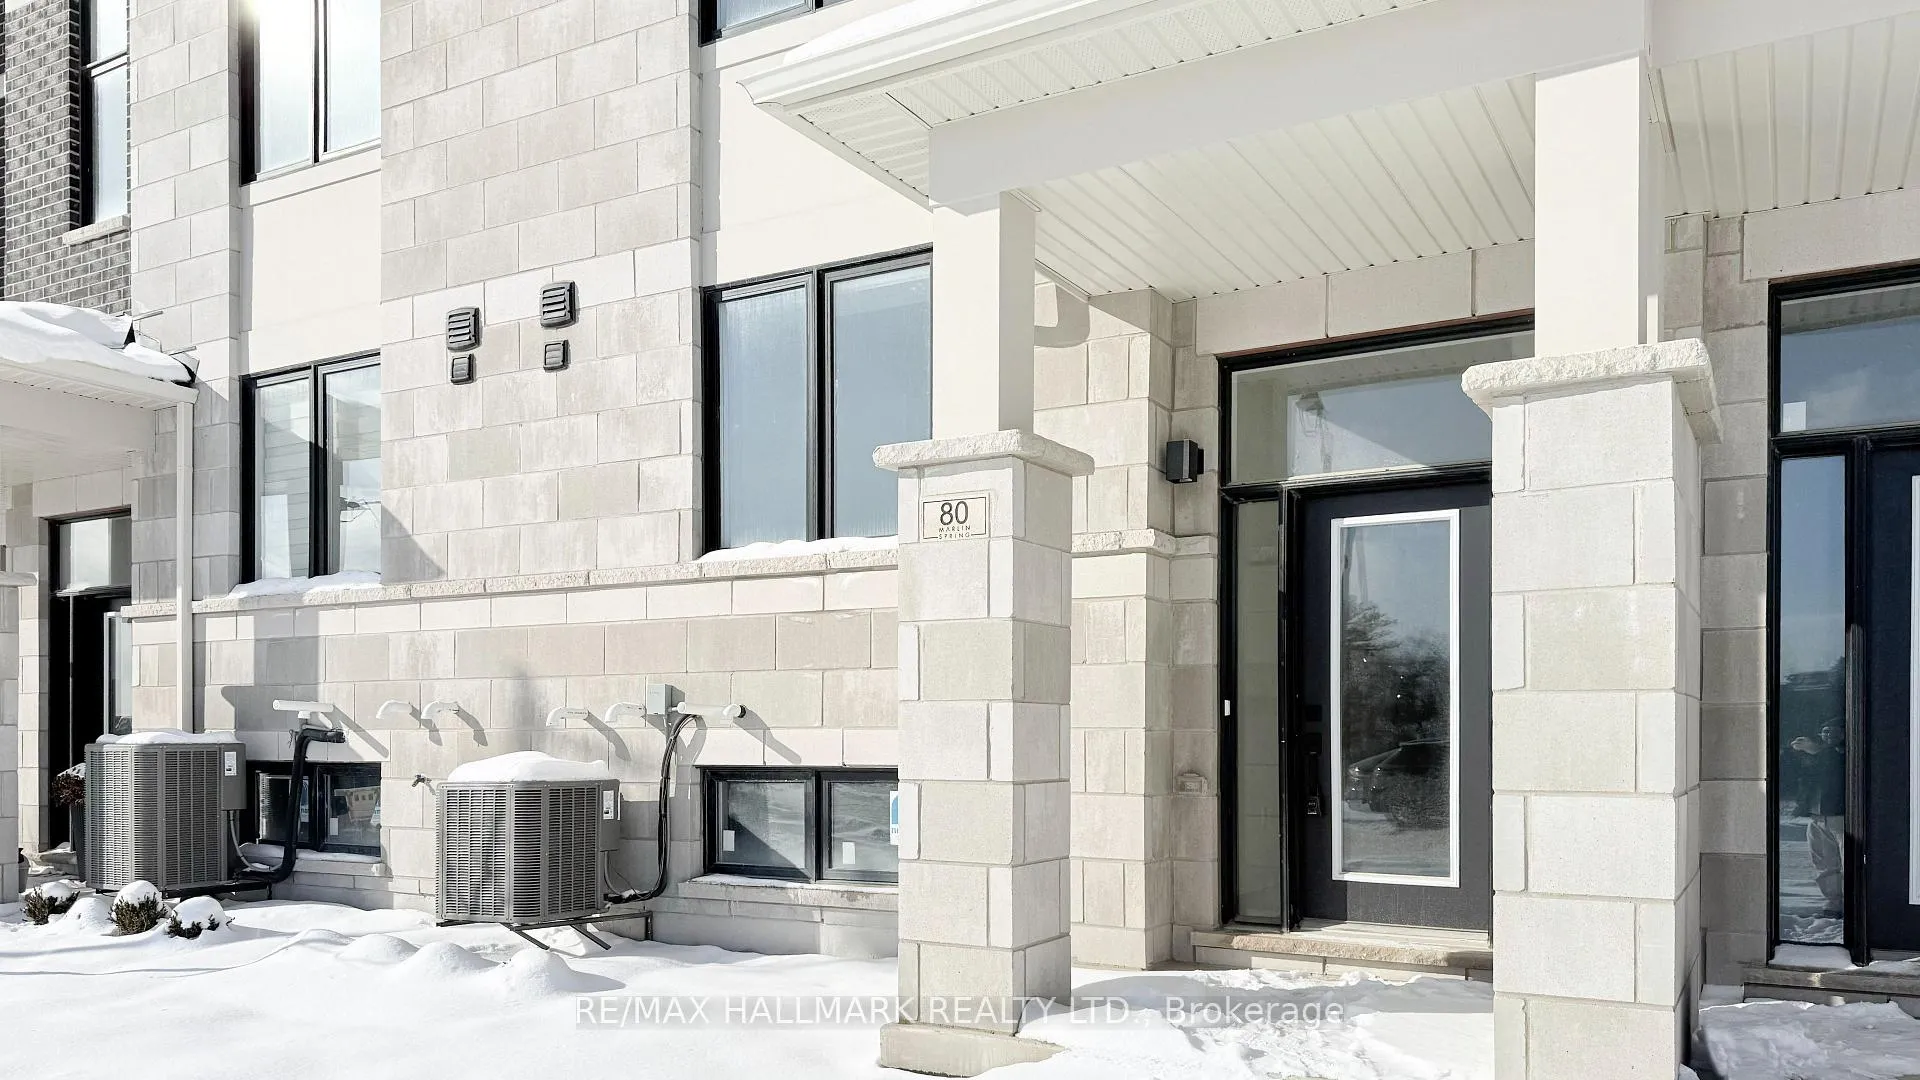
80 Lunay Drive
Freehold Townhouse Rented
1/3580 Lunay Drive
Freehold Townhouse Rented
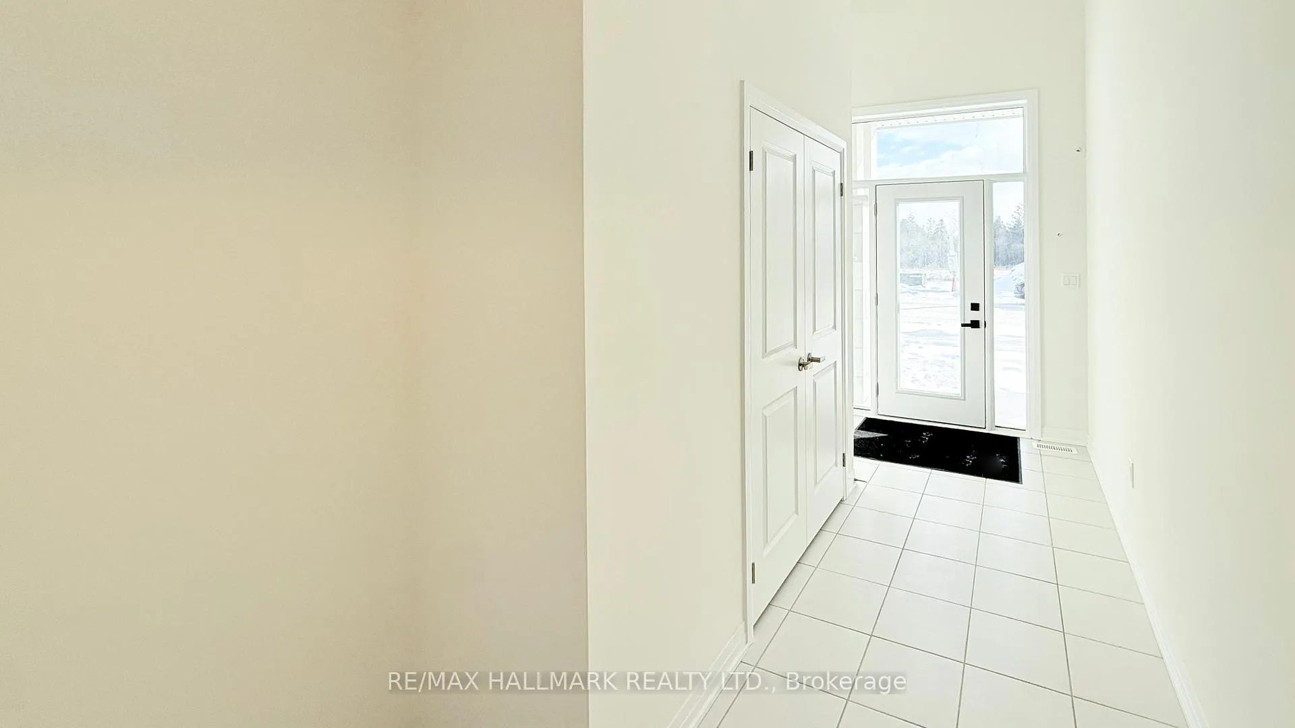
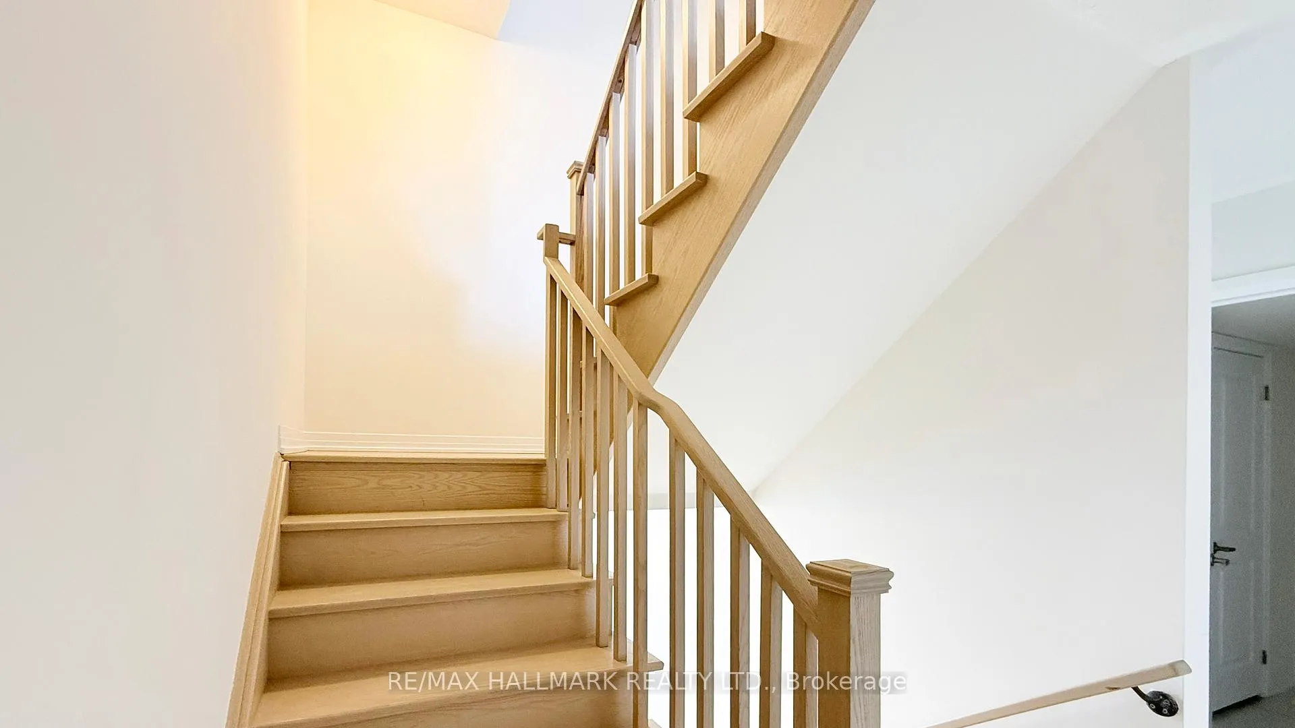
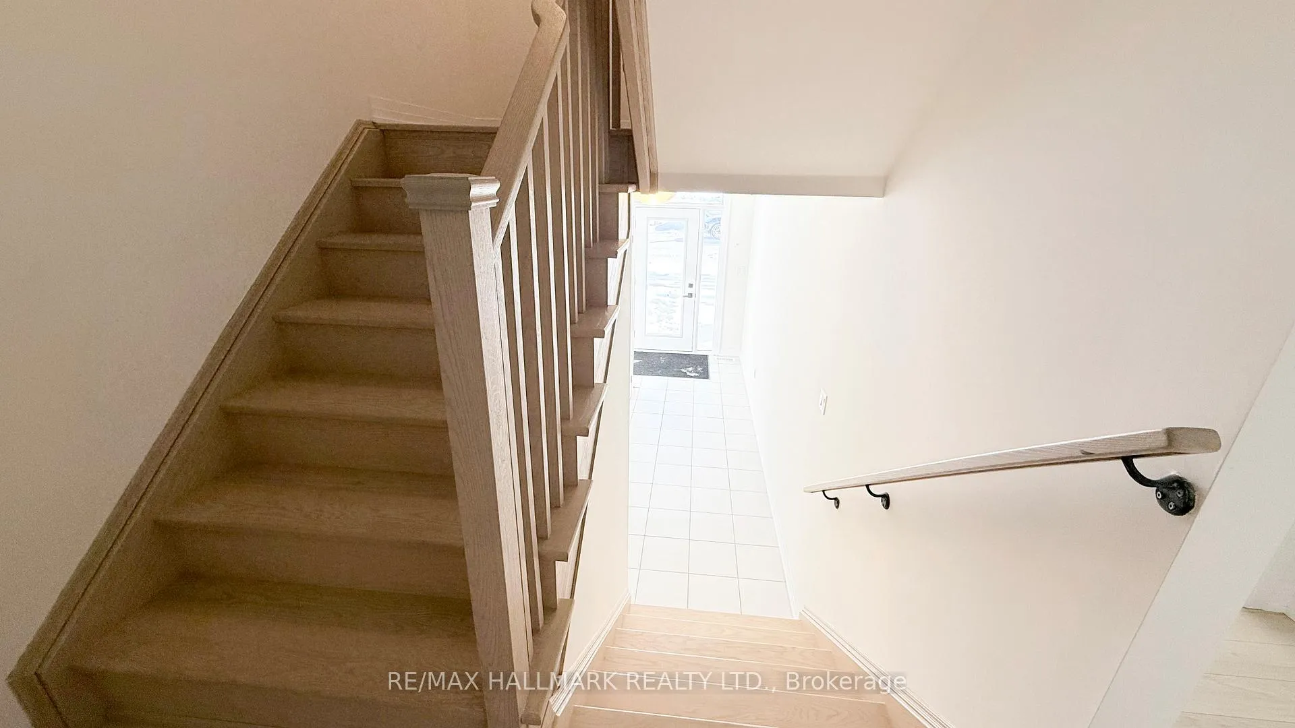
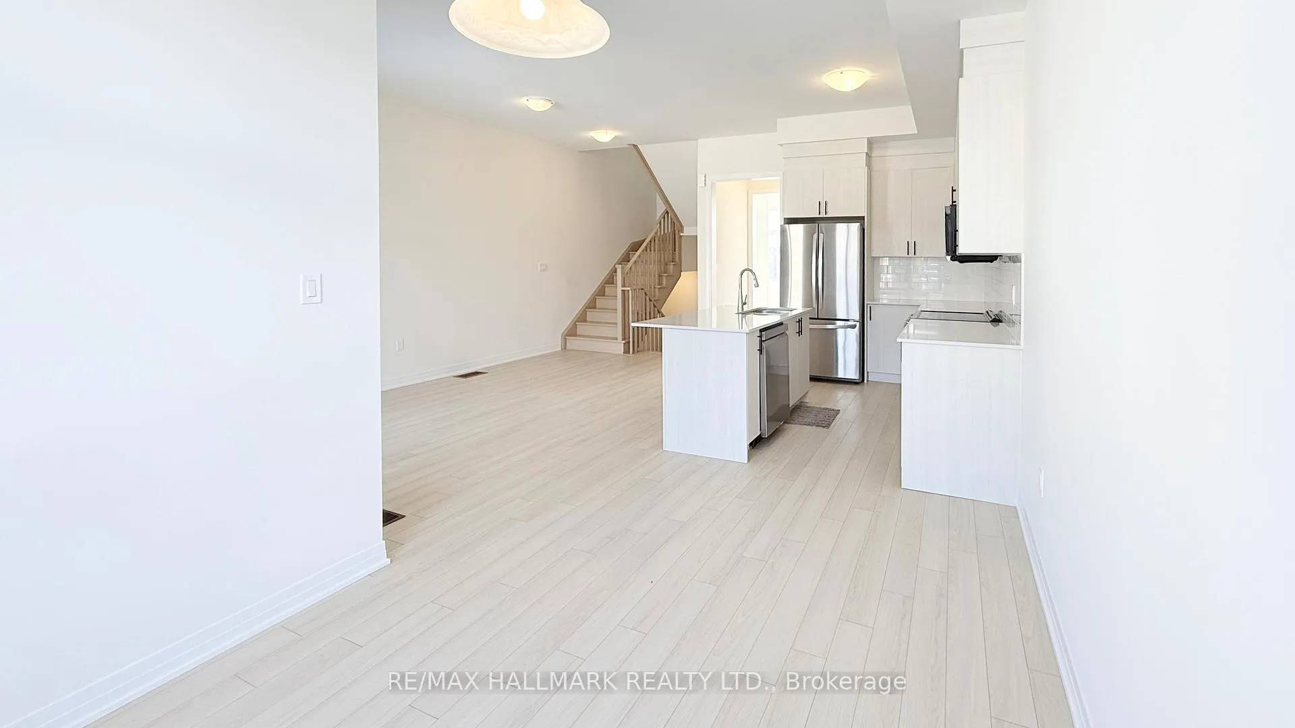 See all 35 photos
4 Bedrooms
4 Bathrooms
2 Garage
1.5K–2K sq.ft
Entire Home
— Unit
Property history
Facts and features
- BasementUnfinished
- Lease term12 months
- FurnishedUnfurnished
- LaundryIn-suite
What stands out
- Central air
The homeFreehold Townhouse, 3-storey, 1,500–2,000 sq ft
- Type: Freehold Townhouse
- Style: 3-storey
- Living space: 1,500–2,000 sq ft
- Basement: Unfinished
- View: Park/greenbelt
InsideIn-suite laundry, Ventilation system, Rooms above ground 9
- Laundry: In-suite laundry
- Features: Ventilation system
- Rooms above ground: 9
- Bedrooms: 4
- Bathrooms: 4
- Kitchens: 1
- Family room: Yes
Outside and lotBrick, Other, Concrete
- Exterior: Brick
- Roof: Other
- Foundation: Concrete
Parking2 Garage, Attached
- Spaces: 2 Garage
- Garage: Attached
Heating, water and powerForced air, gas, Central air, Municipal water
- Heating: Forced air, gas
- Cooling: Central air
- Water: Municipal water
- Sewer: Municipal sewer
Rent and termsRent $3,350 a month, Entire property, Unfurnished
- Rent: $3,350 a month
- Space for rent: Entire property
- Furnished: Unfurnished
- Lease: 12 months
- Rent includes: Parking
- Deposit: Required
- Credit check: Required
- Employment letter: Required
- Rental application: Required
- References: Required
Listing detailsN12788850, Rented, Feb 13, 2026
- MLS® number: N12788850
- Status: Rented
- Listed on: Feb 13, 2026
- Days on market: 12
- Updated: Feb 25, 2026
- Possession: Immediate
- Occupied by: Vacant
- Listing brokerage: RE/MAX HALLMARK REALTY LTD.
About this home
80 Lunay Drive, Richmond Hill (Rural Richmond Hill), ON L4S 1N4
Ventilation SystemPark/Greenbelt
Bright and executive-style townhome offering 4 bedrooms and 3 bathrooms with a double-car garage and direct ground-level access. The main floor features a functional open-concept layout with a modern kitchen, central island, and breakfast area. The primary suite showcases a spa-inspired ensuite with a freestanding soaker tub, glass shower, walk-in closet, and private balcony. Ideally located minutes to Richmond Green Secondary School, Hwy 404, transit, parks, Costco, and major plazas.
Read more
Ask about this home
A HOMEH agent will answer your questions about this home.
Ask a question
Around this home
Leslie St and 19th Ave
Errands
Parks
Schools
Daily convenience, out of 100, from the distances below
ParkChildren's Play Zone · 1 within 1 km16 min walk962 m
GroceryCircle K21 min walk1.3 km
SchoolYork Academy 01582 min walk130 m
PharmacyCostco Pharmacy16 min walk962 m
Cafés & foodCostco Food Court · 1 within 1 km15 min walk933 m
Gym & rec centreThe York Centre for Children, Youth & Families2 min walk124 m
LibraryRichmond Hill Public Library - Richmond Green Branch12 min walk745 m
WalkDriveStraight-line distance, open map data
Grocery1.3 km
Park1.0 km
Coffee1.2 km
Dining1.1 km
Gym1.6 km
Schools nearby
School rating, out of 10.
York Academy 0158elementary · Public · 0.1 km
—
York Academy York Hills Children Programelementary · Public · 0.1 km
—
York Academy York Hills Youth Programsecondary · Public · 0.1 km
—
Contact agent
Helpful calculators
Rent vs buy
Affordability
Mortgage
Down payment
Stress test
CMHC insurance
Your HOMEH agent

NimaHOMEH agent · Richmond Hill
"I would see it this week."
Ask Nima