

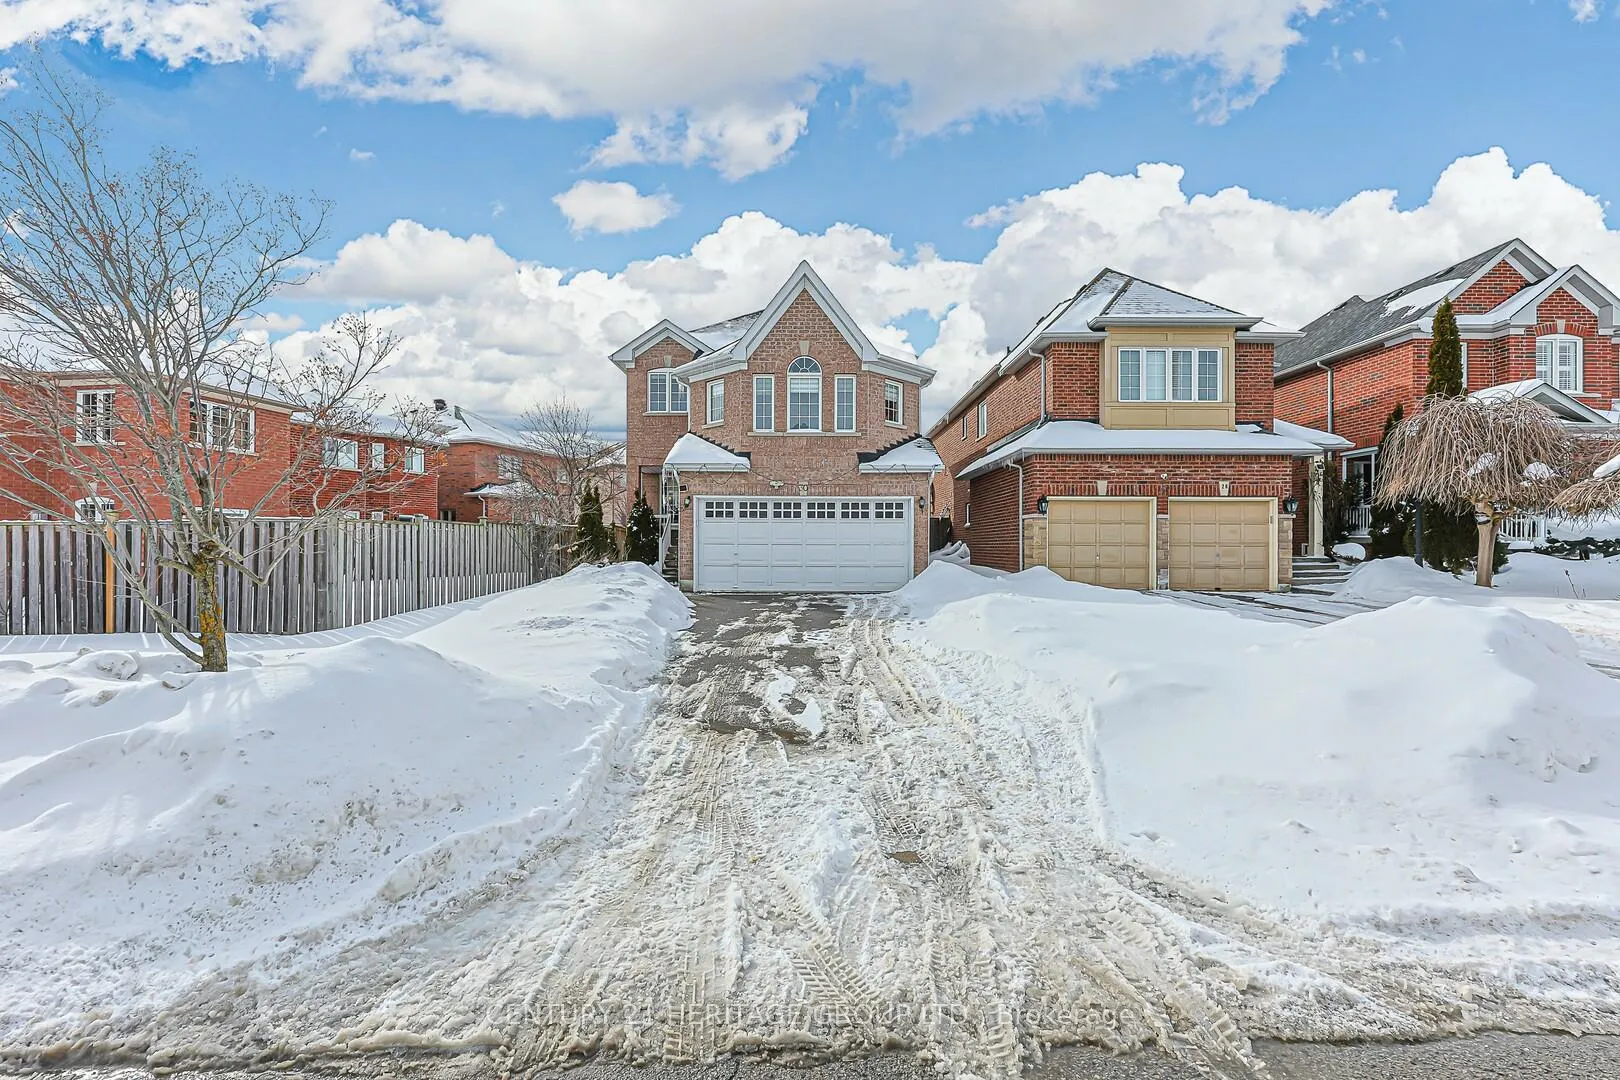
30 Mirando Street
30 Mirando Street
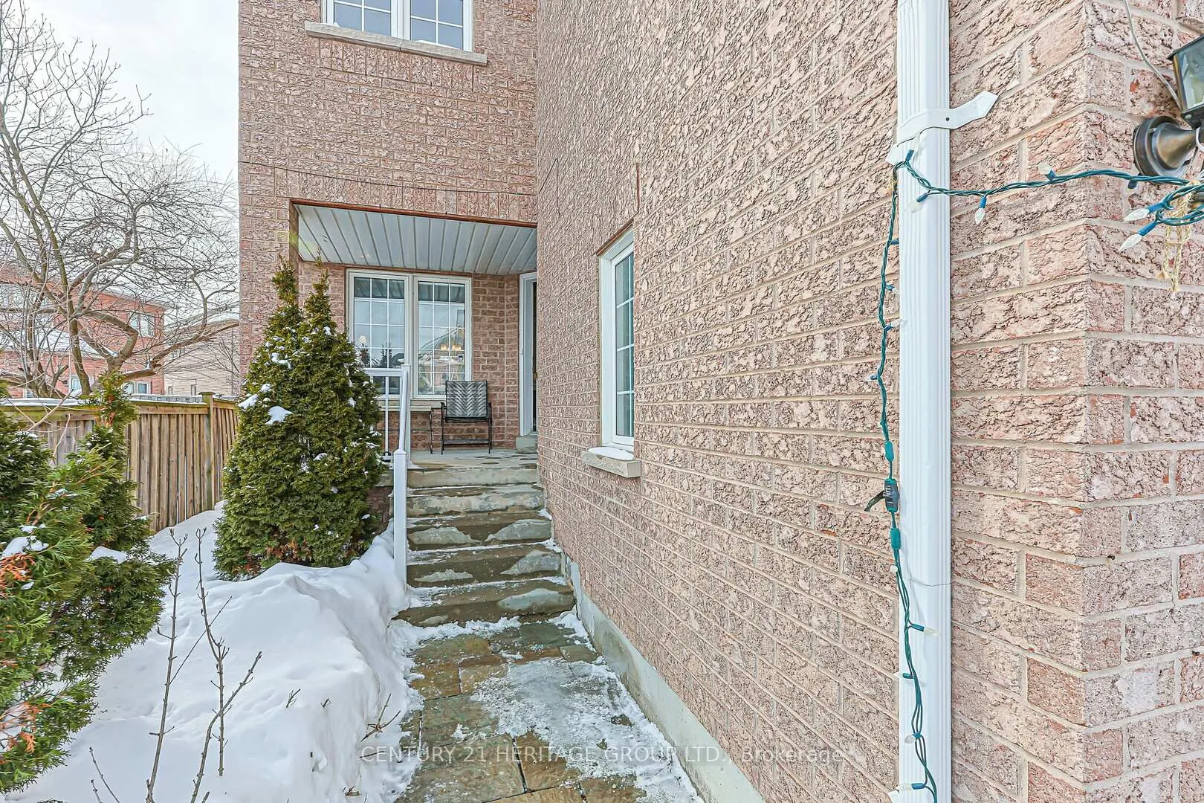
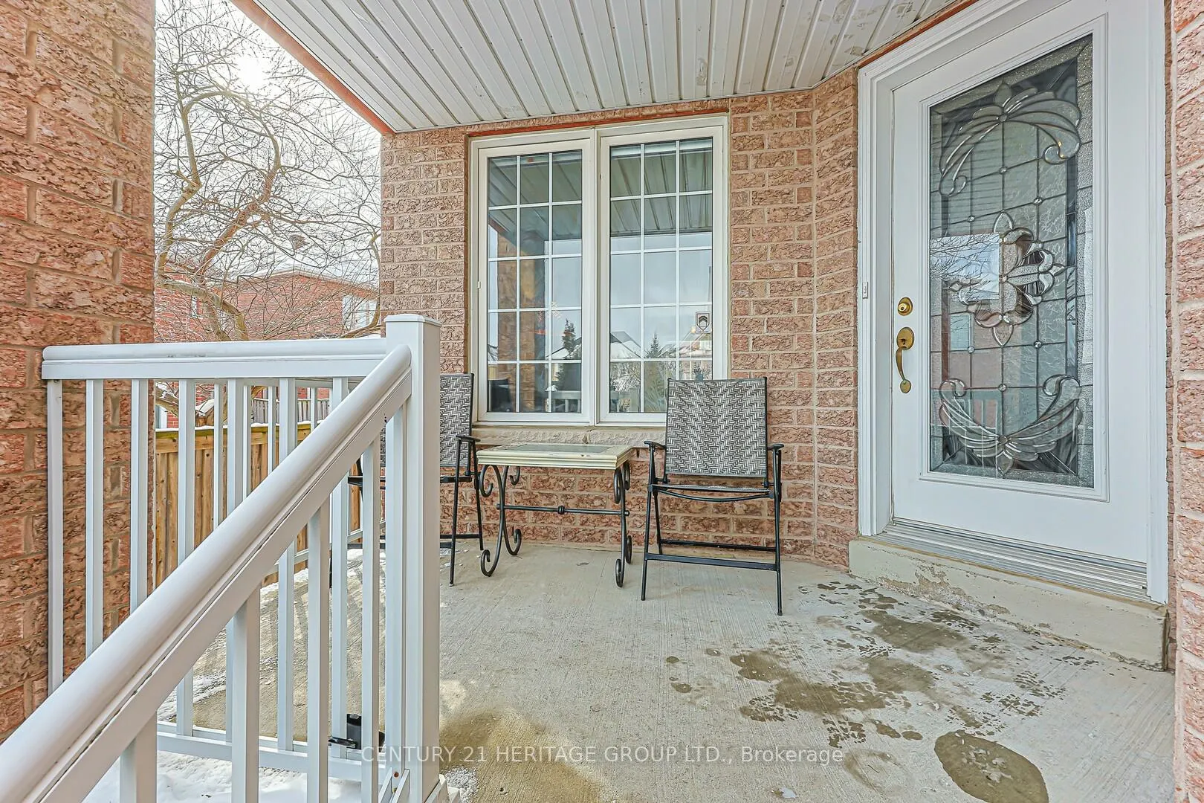
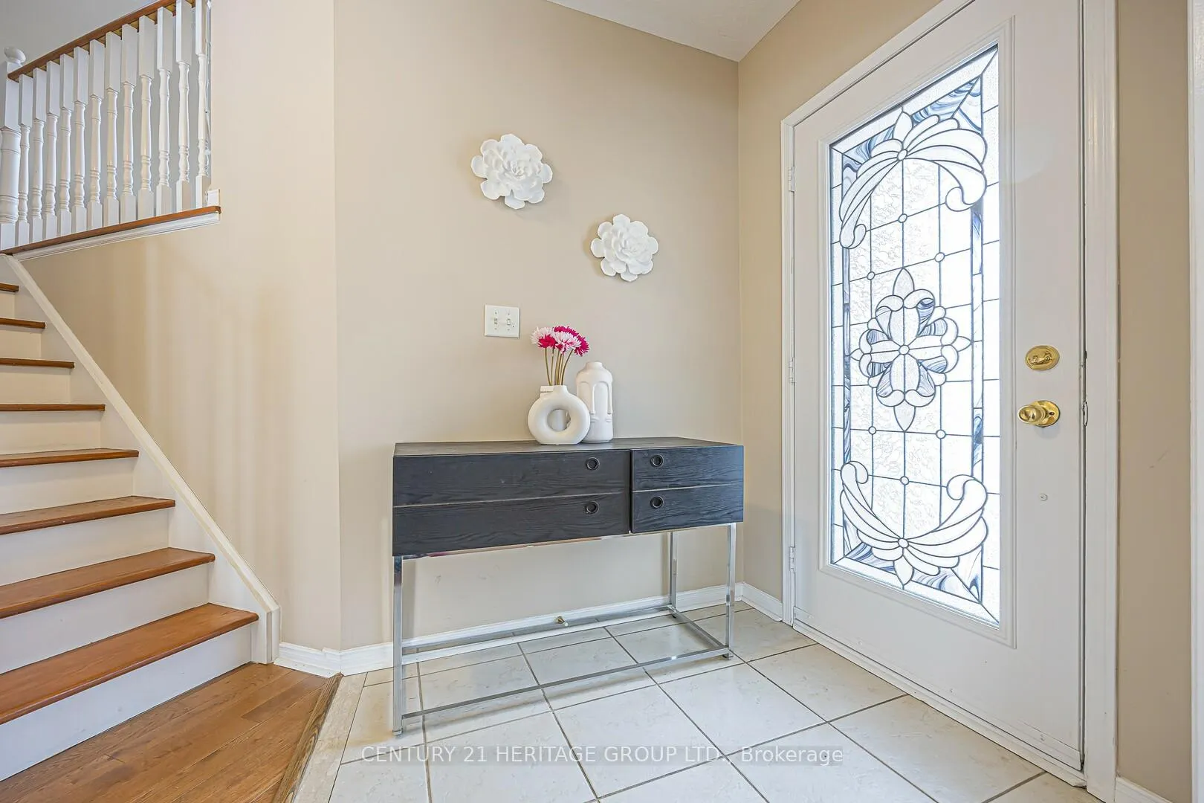
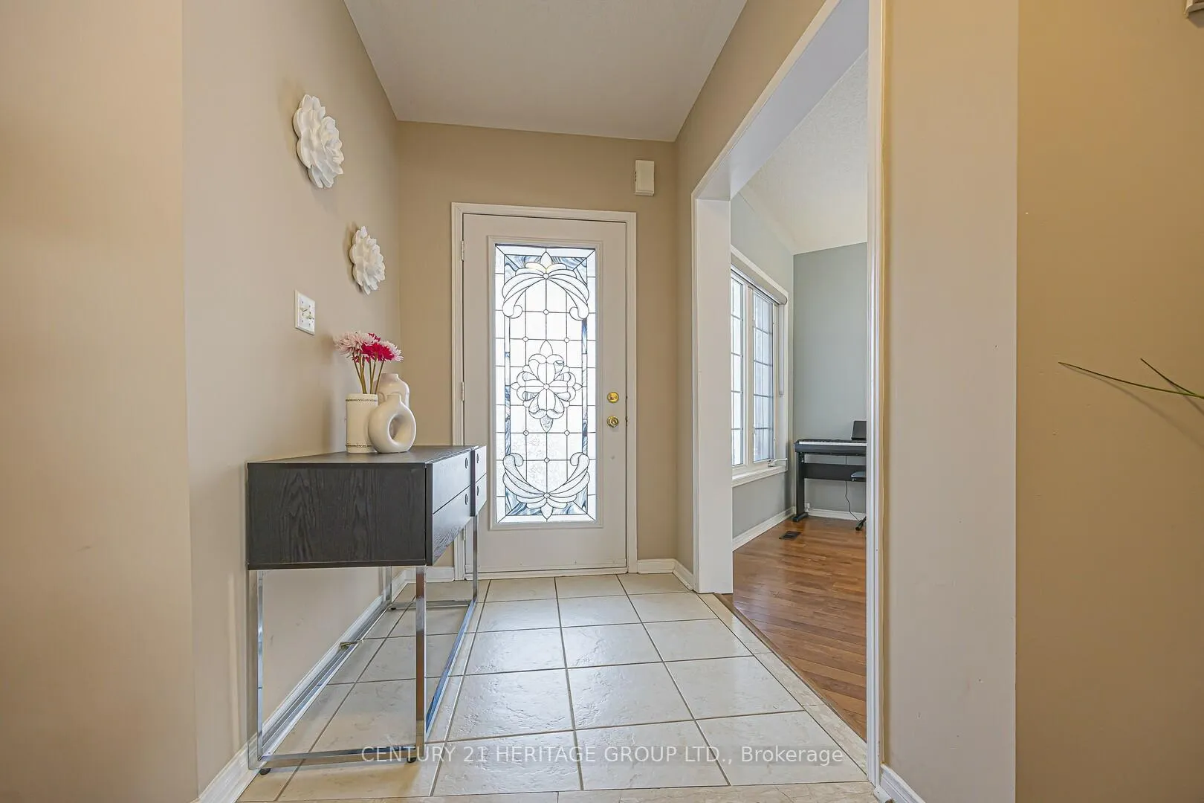 See all 42 photos
Property history
Facts and features
- BasementFinished
- Water, sewerMunicipal
- HeatingForced air
- CoolingCentral air
- Separate entrance
- Hardwood floors
- Fireplace
- Central air
The homeDetached, 2-storey, 1,500–2,000 sq ft
- Type: Detached
- Style: 2-storey
- Living space: 1,500–2,000 sq ft
- Basement: Finished, separate entrance
InsideFireplace Yes, natural gas, Hardwood, Ceramic, Rooms above ground 7
- Fireplace: Yes, natural gas
- Flooring: Hardwood, Ceramic
- Rooms above ground: 7
- Bedrooms: 3
- Bathrooms: 4
- Kitchens: 1
- Family room: Yes
Outside and lotBrick, Shingles, Concrete
- Exterior: Brick
- Roof: Shingles
- Foundation: Concrete
- Size: 34.45 × 122.91 ft
Parking2 Garage, Attached, Available
- Spaces: 2 Garage
- Garage: Attached
- Driveway: Available
Heating, water and powerForced air, gas, Central air, Municipal water
- Heating: Forced air, gas
- Cooling: Central air
- Water: Municipal water
- Sewer: Municipal sewer
Costs and taxesTaxes $6,478 a year, HST included in the price, Hot water tank
- Taxes, 2025: $6,478 a year
- HST: HST included in the price
- Rental items: Hot water tank
Included in the saleFridge; stove; built-in dishwasher; washer; dryer; gas furnace; roof replaced in 2023; brand new air conditioning unit installed in 2023.
- Included: Fridge; stove; built-in dishwasher; washer; dryer; gas furnace; roof replaced in 2023; brand new air conditioning unit installed in 2023.
Listing detailsN12788972, Sold, Feb 13, 2026
- MLS® number: N12788972
- Status: Sold
- Listed on: Feb 13, 2026
- Days on market: 19
- Updated: Mar 4, 2026
- Possession: 2026-05-18 / 60-89 days
- Occupied by: Owner
- Listing brokerage: CENTURY 21 HERITAGE GROUP LTD.
About this home
30 Mirando Street, Richmond Hill (Westbrook), ON L4S 2W7
Rare opportunity to own a beautifully crafted detached home in the highly desirable Westbrook community. Featuring a bright open concept layout with hardwood floors on the main level, a welcoming living and dining space, and a modern eat-in kitchen with breakfast bar and walk out to the backyard perfect for entertaining and everyday comfort. Generously sized bedrooms include a private primary retreat with ensuite, while the finished basement offers flexible space for a recreation room, home office, or guest suite. Set on a wide lot that expands at the back, this home is surrounded by scenic trails and parks and is just steps to Rougecrest Park, schools, and neighbourhood amenities. A perfect blend of space, lifestyle, and location.
Ask about this home
A HOMEH agent will answer your questions about this home.
Around this home
Daily convenience, out of 100, from the distances below
Schools nearby
School rating, out of 10.
Helpful calculators
Your HOMEH agent

"I would see it this week."