

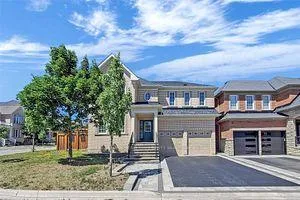
80 Serano Crescent
80 Serano Crescent
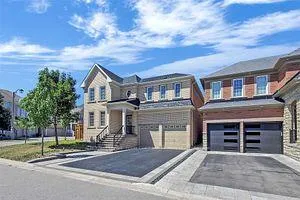
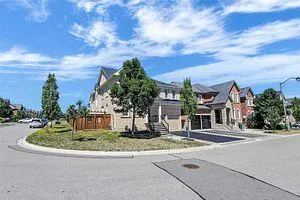
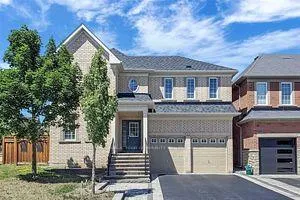
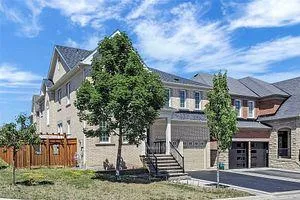 See all 28 photos
Property history
- $4,680SuspendedList: 2024-12-16|End: 2025-04-14|119 daysN11893928
- $4,680TerminatedList: 2024-06-10|End: 2024-12-16|189 daysN8425762
Facts and features
- BasementUnfinished
- Lot size49 × 90 ft
- Lease term12 months
- FurnishedUnfurnished
- Hardwood floors
- Fireplace
- Central air
The homeDetached, 2-storey, Full, unfinished
- Type: Detached
- Style: 2-storey
- Basement: Full, unfinished
InsideFireplace Yes, Hardwood, Ceramic, Broadloom, In-suite laundry, main level
- Fireplace: Yes
- Flooring: Hardwood, Ceramic, Broadloom
- Laundry: In-suite laundry, main level
- Features: Central vacuum
- Rooms above ground: 9
- Bedrooms: 4
- Bathrooms: 4
- Kitchens: 1
- Family room: Yes
Outside and lotBrick, Asphalt shingle, Concrete block
- Exterior: Brick
- Roof: Asphalt shingle
- Foundation: Concrete block
- Features: Patio
- Size: 48.75 × 90 ft
Parking2 Garage, Attached, Private
- Spaces: 2 Garage
- Garage: Attached
- Driveway: Private
Heating, water and powerForced air, gas, Central air, Municipal water
- Heating: Forced air, gas
- Cooling: Central air
- Water: Municipal water
- Sewer: Municipal sewer
- Natural gas: No
- Hydro: No
Rent and termsRent $4,680 a month, Entire property, Unfurnished
- Rent: $4,680 a month
- Space for rent: Entire property
- Furnished: Unfurnished
- Lease: 12 months
- Paid: Monthly
- Rent includes: Parking
- Deposit: Required
- Credit check: Required
- Employment letter: Required
- Rental application: Required
- References: Required
Listing detailsN11893928, Suspended, Dec 16, 2024
- MLS® number: N11893928
- Status: Suspended
- Listed on: Dec 16, 2024
- Days on market: 119
- Updated: Apr 14, 2025
- Possession: Immediately
- Occupied by: Vacant
- Listing brokerage: ROYAL LEPAGE YOUR COMMUNITY REALTY
About this home
80 Serano Crescent, Richmond Hill (Jefferson), ON L4E 0R7
Premium Corner Lot In High Ranking School Zone. Great Open Concept Layout. Tribute Community. Spacious 4 Bedroom. Oak Staircase. Silestone/Quartz Counter Top In The Kitchen And All Bath. 9 Ft Ceiling And Hardwood Floor On Main Floor. Master Ensuite Frameless Glass Shower And W/I Closet. Interlocked Driveway. Natural Stone Steps And Landing. Large Stamped Concrete Patio. Ecobee Smart Therm. Smart Light Switches. Wifi Liftmaster 3/4 Hp Gdo. Humidifier. Bbq Natural Gas Line **EXTRAS** S/S Appliances. Samung Fridge, Profile Gas Stove And Hood, Samsung Washer/Dryer,Bosch Dishwasher. Central Vac. All Light Fixtures And Window Coverings. California Shutters. Garage Door Opener Remote, Central Air Conditioning,
Ask about this home
A HOMEH agent will answer your questions about this home.
Around this home
Daily convenience, out of 100, from the distances below
Schools nearby
School rating, out of 10.
Helpful calculators
Your HOMEH agent

"I would see it this week."